Refine Search
Sort by
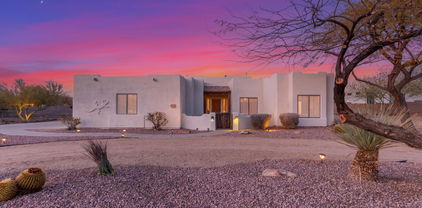
32027 N 20th Drive, Phoenix
$955,000
4 Beds ⋅ 4 Baths ⋅ 6892237 MLS
Welcome to your dream home! This stunning home features exquisite design with an expanded primary suite offering 2 spacious walk in closets, dual separate sinks, separate jetted tub & updated tiled shower topped off with private fireplace! Enjoy a modern kitchen with expanded island with single basin sink, quartz counters, Sub Zero refrigerator, generous walk in pantry, upgraded 5 burner gas cooktop & double ovens! Secondary en-suite with its own private full bath & walk in closet! Inviting courtyard, complete with a fireplace, enhances outdoor living while attractive, low maintenance backyard features in ground spa with private grotto plus water feature, fire pit & built in Bar-B-Q! Experience elegance with 12 ft ceilings & coffered ceiling! New HVAC's in 2023! Wonderful gated community! Featuring walking trails, community pool & clubhouse, basketball court, tot lots thru out, close proximity to schools! Surrounded by mountains and convenient to both 101 & 303 freeways, restaurants, shopping, TSMC and more! Make this HOME today!

32027 N 20th Drive, Phoenix

Courtesy of RE/MAX Desert Showcase. 602-920-2653 Selling Office: Compass.

3129 E Daley Lane, Phoenix
$1,600,000
3 Beds ⋅ 4 Baths ⋅ 6892197 MLS
Welcome to a home where refined design meets resort-style living. Located in Astarea the gated section of the Sky Crossing community, this modern residence offers a seamless blend of indoor comfort and outdoor entertainment. The expansive outdoor living space is truly one-of-a-kind. A dramatic corner-less sliding glass door opens the home to an extended covered patio, complete with a stone gas fireplace wall, automatic shades, and bistro lighting, perfect for hosting year-round. The sparkling pool is highlighted with elegant fire bowls, deck jets, and a Baja shelf with bubblers and custom lighting. A stunning pergola covers the outdoor kitchen, which boasts a flat-top grill, pizza oven, ice bin and ample bar seating. Turf with its own sprinkler system provides a lush, low-maintenance area ideal for summer play. Enjoy cozy nights by the firepit in your beautifully landscaped backyard designed for relaxation and recreation. Step inside through a striking glass and iron front door to discover an open-concept layout with modern plank tile flooring throughout. The chef's kitchen features a built-in refrigerator, gas cooktop, double ovens, an expansive island, stylish pendant lighting, and abundant cabinetry. Adjacent to the kitchen, you'll find dual oversized pantries and a coffee bar complete with a wine refrigerator, offering both function and elegance. The spacious layout includes three generously sized bedrooms, each with its own walk-in closet and en-suite bath. A large office with glass French doors provides privacy and functionality, ideal for working from home. The primary suite is privately situated and showcases a spa-like bathroom with a freestanding tub, oversized walk-in shower, floating vanities with under-cabinet lighting, and a custom-designed closet. Additional highlights include a large laundry room with built-in cabinets and sink, ample storage throughout, and two garages: a two-car with epoxy flooring and EV 240 charging outlet and a single-car currently set up as a climate-controlled gym with mini-split A/C. Sky Crossing offers residents top-tier amenities such as pools, a spa, a fitness center, and a vibrant calendar of community events. Just minutes from Desert Ridge Marketplace and with convenient access to the 101, 51, and I-17 freeways, this location can't be beat. This exceptional home is the perfect blend of luxury and lifestyle. Your dream home awaits.

3129 E Daley Lane, Phoenix

Courtesy of My Home Group Real Estate. 602-284-1472 Selling Office: HomeSmart.

14623 N 15th Drive, Phoenix
$1,071,897
5 Beds ⋅ 5 Baths ⋅ 6892182 MLS
Pre-Foreclosure in Coral Gables at Moon Valley! Pre - Foreclosure - Any and all offer considered! Rare opportunity to own a luxury mountainside home well below market value in the luxury guard-gated Coral Gable Estates community. This home offers breathtaking city and mountain views from nearly every angle. Enjoy your own private backyard oasis with a sparkling pool and patio overlooking the skyline—perfect for entertaining. Three new a/c units, new roof, and owned solar. Surrounded by high-end homes, this property is full of potential and ideal for investors, flippers, or buyers looking to build equity. 🔥 Pre-foreclosure - all offers will be considered! Camera located inside property

14623 N 15th Drive, Phoenix

Courtesy of Realty ONE Group. 623-236-1414 Selling Office: Realty ONE Group.

9527 S 13th Way, Phoenix
$1,450,000
6 Beds ⋅ 4 Baths ⋅ 6891996 MLS
Nestled against the breathtaking backdrop of South Mountain Nature Preserve, this exceptional contemporary residence in the exclusive, gated community of Avance is the epitome of refined living. Presenting the highly coveted Alta 2 plan, this home seamlessly blends modern elegance with functional design, offering a living experience like no other. With an expansive 4,620 square feet of thoughtfully designed living space, this stunning home features four spacious bedrooms, three and a half bathrooms, a dedicated office, a versatile multi-purpose room, and an exquisite generational suite, all meticulously arranged on a single level for ultimate convenience. From the moment you enter it's clear that no detail has been overlooked. This custom-built masterpiece is equipped with cutting-edge smart home technology, including pre-wiring for automated lighting, blinds, and curtains, allowing for seamless control at the touch of a button. This stunning home has an expansive great room, with upgraded 15ft ceilings and 10ft ceilings everywhere else, giving the whole house an airy, spacious feel. The home is set on an expansive premium lot, spanning over a third of an acre. With sweeping mountain views and awe-inspiring sunsets, this tranquil property offers an unparalleled connection to nature, while remaining fully integrated with modern convenience. The owners have invested nearly $760,000 in both builder and after-market upgrades, ensuring that every corner of this home reflects the highest standards of quality and luxury. Outdoor Living Redefined- Step outside and be enveloped by the serene, Zen-inspired backyard, a true sanctuary in the desert. Designed to evoke peace and tranquility, the space features a striking Ramada seating area, a gas fire pit, and a built-in BBQ, making it the perfect environment for both relaxation and entertaining. The crowning jewel of this outdoor oasis is the 60-foot lap pool, which includes a large Baja shelf and was thoughtfully designed with inspiration drawn from the art of Frank Lloyd Wright. Surrounded by lush, mature Arizona-native trees, the landscape offers privacy, beauty, and a sense of peace that blends seamlessly with the desert surroundings. Sustainability Meets Sophistication- At the heart of this home lies a commitment to sustainability. The property boasts a prestigious LEED Gold Certification and has been constructed using the LivingSmart program, which focuses on energy efficiency, water conservation, and environmentally friendly design. As an added bonus, the home is outfitted with a remarkable $100,000 solar energy package, including Enphase solar roof panels and four Tesla Powerwall, owned outright. A Span Wi-Fi connected sub-panel provides total control over energy consumption, while two NEMA 14-50 240v 50A outlets in the garage offer convenient charging options for electric vehicles or the ability to power large appliances. The solar array is 16.06 kW, spread across 44 inverters. It produces around 90 kWH per day at this time of year. Modern Luxury with a Touch of Adventure- Avance isn't just a place to live; it's a lifestyle. Blending contemporary architectural design with the rugged beauty of the surrounding desert, this community offers a one-of-a-kind living experience. Here, the charm of the landscape meets the elegance of modern luxury. With unrivaled views of South Mountain, residents enjoy a life of serenity and refinement. For those who seek recreation, Avance offers an array of resort-style amenities, including sparkling community pools, a relaxing hot tub, a state-of-the-art fitness center, and a peaceful yoga space. Whether you're exploring the expansive hiking and biking trails within South Mountain Park and Preserve or retreating to your stylish sanctuary, this community caters to both the adventurer and the homebody. Unbeatable Location- The beauty of Avance extends beyond its gates. Situated in a prime location, this community offers the perfect balance of tranquility and accessibility. Just a short drive from the vibrant downtown Phoenix entertainment and business district, as well as the bustling city of Tempe, residents are never far from exceptional dining, shopping, and cultural experiences. Additionally, Sky Harbor International Airport is just minutes away, ensuring convenient travel access. A New Chapter Begins at Avance- This is more than just a home; it's a lifestyle. It's a place where modern luxury meets nature's grandeur. It's where every sunset paints the sky over South Mountain, and every day is a fresh start in a community designed for ultimate convenience, relaxation, and adventure. At Avance, you'll discover a new standard of living where sophisticated design, sustainable living, and the unmatched beauty of South Mountain come together in perfect harmony. Don't miss the opportunity to call this stunning contemporary masterpiece your home. Refined living awaits-your desert oasis begins here!

9527 S 13th Way, Phoenix

Courtesy of Bliss Realty & Investments. 480-235-3617 Selling Office: Non-MLS Office.

14660 S 8th Street, Phoenix
$880,000
4 Beds ⋅ 3 Baths ⋅ 6891813 MLS
Welcome to this beautifully remodeled 4-bedroom, 2 1/2 bathroom w/ large game room home located in the highly sought-after Ahwatukee Foothills community. Soaring vaulted ceilings and an abundance of natural light create an open, airy feel throughout. The upgraded kitchen flows seamlessly into the family room, where you'll find a cozy fireplace and a stylish wet bar perfect for entertaining. Step outside to your private backyard oasis featuring a sparkling pool & spa, expansive grass area for play or pets, and mature landscaping that offers beauty & privacy. A 3-car garage provides plenty of room for vehicles and storage. Oversized bedrooms, new A/C's, dual pane windows. This gem is close to top-rated schools, parks, hiking trails, and all the amenities of Ahwatukee living!

14660 S 8th Street, Phoenix

Courtesy of Real Estate 48. 480-277-2979 Selling Office: Realty ONE Group.

20616 N 8th Street, Phoenix
$525,000
3 Beds ⋅ 3 Baths ⋅ 6891698 MLS
Presenting this upgraded 3-bed, 2.5-bath home featuring a 3-car garage! Freshly painted interior showcases a large living/dining room and a harmonious great room paired with a cozy fireplace. Highlights include tile flooring, tall vaulted ceilings, abundant natural light, and ceiling fans. Impeccable kitchen comes with built-in appliances, granite counters & backsplash, ample cabinets, a pantry, and a center island with a breakfast bar. Flexible loft provides the perfect spot for a TV area, office, or reading nook. Open the double doors to find the spacious primary bedroom, offering a private ensuite with dual sinks and a walk-in closet. Discover the relaxing backyard complete with a covered patio and a refreshing pool ideal for year-round enjoyment. Don't miss it!

20616 N 8th Street, Phoenix

Courtesy of My Home Group Real Estate. 623-242-9459 Selling Office: Sold Investments LLC.

2935 W Joy Ranch Road, Phoenix
$820,000
4 Beds ⋅ 4 Baths ⋅ 6891317 MLS
Another fabulous new custom home on a beautiful acre plus view lot in the heart of Desert hills. Ready to move in within the next 10 days. This home has all of the features you would expect stainless steel appliances, walk in pantry, wood look tile, quartz countertops, soft close doors and drawers cabinet package. This amazing brand new Stellar Custom home will not last long. Bring the toys plenty of room in the epoxied oversized garage to house all the toys. Builder has approved permits in hand for 20 by 50 detached garage at back of property and can build for additional price. Brand new home ready to move in today. Buyer to verify all information. Just reduced 50k 0n 08/01/2025 Seller is applying for pool permit and can be finished within 50 days from 07/11/2025 for $899,000

2935 W Joy Ranch Road, Phoenix

Courtesy of Collins Realty. 623-582-6400 Selling Office: Red Jen Real Estate.

321 W Tam Oshanter Drive, Phoenix
$1,590,000
4 Beds ⋅ 6 Baths ⋅ 6891188 MLS
Crowned ''Best Home'' on a recent tour of Moon Valley, a coveted community for discerning owners seeking elegance, a variety of home styles, plus enduring appreciation. This single-level gem, custom built in 2011, has golf course and mountain views and a Great Room design that fully utilizes the size of this home for livability and entertaining. Each bedroom boasts a private bath. The kitchen has dual islands, double ovens, a warming drawer, and induction cooktop. Guest suite has a kitchenette, full bath, and private entrance. Outside are two expansive, fully-covered patios, one featuring a cozy gas fireplace, the other comprehensive grilling and eating facilities, plus synthetic lawns for perpetual perfection. This exceptional property delivers luxury living with remarkable functionality

321 W Tam Oshanter Drive, Phoenix

Courtesy of HomeSmart. 602-230-7600 Selling Office: Compass.

4720 W Avenida Del Rey --, Phoenix
$1,020,000
4 Beds ⋅ 3 Baths ⋅ 6890997 MLS
Welcome to Saddle View Estates, located in the North West Valley on the foothills of the Deem Hills Mountain range, with absolutely breathtaking views of the mountains and NO HOA! Custom Mediterranean home on a 0.63-acre lot with the mountains towering in the backdrop. Great curb appeal, beautifully lit and landscaped front yard, with an equally stunning lush backyard oasis. 3592 sq. ft. of interior living space, 4 BED + 2.5 BATH + 3 CAR Garage, POOL, Outdoor Workshop, Owned SOLAR, and much more.... Grand front door entrance and foyer with custom iron front doors, bold columns, and updated light fixtures. The front room and dining area feature soaring vaulted ceilings and large picture windows. Recently painted interior, crisp and clean color palette throughout with natural-tone ceramic tile floors in the main living areas, and new carpets in all the guest bedrooms. Open concept gourmet kitchen features a Sub-Zero fridge, granite counters, can lighting, skylight, convenient pass-thru serving window, matching crystal chandeliers, recently painted cabinets, and a spacious pantry for all your storage needs. Inviting living room with a corner wet bar, cozy fireplace, and another set of patio doors, a great space to sit back or entertain. Step into your master suite, light and bright with vaulted ceilings, a fireplace, and patio doors giving you access outside. Master bath features granite vanities, double sinks, light cabinetry, a large tub with jets, a tiled walk-in shower, a separate toilet room, and a spacious walk-in closet with closet organizers. 3 additional spacious bedrooms w/ceiling fans, a full bathroom with double sinks and shower/tub combo, a powder room, plus an outdoor workshop or office, giving you plenty of options, flexibility or privacy within your home. Embrace Arizona's year-round climate and enjoy your outdoor retreat with all the modern amenities, with breathtaking views of the mountains surrounded by a medley of Sonoran desert plants. Sit back or entertain under the large covered patio space w/ ceramic tile, sparkling pool with a relaxing waterfall feature, built-in BBQ with serving & bench seating areas. RV gate, outdoor workshop, and side yard available for additional storage. Smart features include ecobee, ring and smart lights. Spacious, beautiful, and functional inside and out, there truly is nothing to do except move in and live your absolute best life. Neighborhood and property mountain views, hiking trails right down the street, close proximity to 101 freeway access, 14 minutes to TSMC, shopping, dining, entertainment, health care, and less than 30 min. away from beautiful Lake Pleasant Regional Park. A full list of updates is available in the documents tab.

4720 W Avenida Del Rey --, Phoenix

Courtesy of Realty ONE Group. 623-552-3773 Selling Office: Non-MLS Office.

14019 N 29th Place, Phoenix
$745,000
5 Beds ⋅ 3 Baths ⋅ 6890581 MLS
BACK ON THE MARKET - Welcome to this incredible 5-bedroom, 3-bathroom home that's just been refreshed and ready to welcome its next family! From the moment you arrive, you'll see all the updates which include fresh paint, new light fixtures, fans, bathroom mirrors and hardware. Step inside to find spacious living areas filled with natural light, a kitchen designed for both everyday living and entertaining, and comfortable bedrooms that offer plenty of space for everyone. The backyard is a stunning showcase of Arizona living, featuring a beautifully manicured landscape, a sparkling pool perfect for those sunny afternoons, and ample patio space for relaxing or gathering with friends and family. Situated on the second largest lot in the entire community, there is no shortage of room to entertain, garden, or simply enjoy peaceful desert evenings under the stars. This is more than just a house - it's a home where lifelong memories are waiting to be made. Opportunities like this don't come often, so don't miss your chance to make it yours!

14019 N 29th Place, Phoenix

Courtesy of Real Broker. 480-359-6519 Selling Office: Real Broker.

37327 N 16th Street, Phoenix
$1,150,000
5 Beds ⋅ 4 Baths ⋅ 6890580 MLS
Southwestern Elegance Meets Modern Comfort! Prepare to be amazed by this stunning, fully remodeled, 5-bedroom, 4-bathroom Santa Fe-style estate in the heart of North Phoenix! This includes a separate guest house—a self-contained living space complete with its own living area, kitchen, and even a laundry room, making it perfect for guests, in-laws, or rental income. A combined total of 3,764 sqft on 1.3 acres. From the moment you arrive, the impressive curb appeal, beautifully manicured desert landscaping, and spacious 3-car side garage set the stage for what's inside. Step through the front door into a warm and inviting open floor plan featuring soaring ceilings with exposed wood beams, elegant wood-look flooring, and a cozy fireplace, perfect for cool desert evenings. The gourmet kitchen is a chef's dream, boasting crisp white cabinetry with crown molding, gleaming countertops, stainless steel appliances, recessed lighting, a pantry, a prep island, and a charming breakfast bar - ideal for casual dining or entertaining guests. The primary suite is a true retreat, with double-door entry, private outdoor access, a spacious walk-in closet, and a spa-like ensuite featuring dual sinks and a luxurious garden tub. The expansive backyard patio is the perfect place to relax and unwind, offering plenty of space for outdoor gatherings or simply enjoying the Arizona sunset. This incredible home has it all!

37327 N 16th Street, Phoenix

Courtesy of eXp Realty. 888-897-7821 Selling Office: DeLex Realty.

9053 N 46th Street, Phoenix
$2,550,000
4 Beds ⋅ 4 Baths ⋅ 6890428 MLS
THIS home features high-quality, expensive features the new owner won't need to deal with (new exterior stucco and fresh paint, elegant flooring, brand new front windows, and serviced HVAC for cool summer living). Value? Peaceful, private gated community of fewer than 70 homes at the mountain's base. Benefit from 3C schools, low HOA fees, spacious yard with lush grass, a shaded ramada, and a sparkling pool plus extra room along the side to grow. Welcome to a premium custom home that fits every aspect of your active lifestyle in Paradise Valley--without the Paradise Valley premium. Find luxurious finishes and open welcoming spaces designed for relaxation and celebrations. Host memorable events in your open great room and kitchen with Sub-Zero appliances, a gas cooktop with electronic vent-hood, and a temp-controlled wine cellar ready for your collection. Enjoy over half an acre of your own outdoor sanctuaryideal for grilling, fun, or peaceful evenings under the Arizona sky. The split floorplan delivers flexibility for your evolving needswhether expanding your family, working remotely, or just seeking additional space. Take advantage of top-rated 3 C's schools, all the indulgences of Paradise Valley and Scottsdale, plus the more budget-friendly City of Phoenix taxes. With solar panels installed in 2015, your green side and wallet will both thank you! Whether settling down or seeking a lock-and-leave vacation spot, this property is designed for your next adventure. Paradise awaits, ready for you to call it home.

9053 N 46th Street, Phoenix

Courtesy of Arizona Sunset Realty. 602-607-4800 Selling Office: Russ Lyon Sotheby's International Realty.

36xxx N 17th Avenue, Phoenix
$1,350,000
5 Beds ⋅ 4 Baths ⋅ 6890294 MLS
*Wow! NEW High quality Saddle Mountain Home ****TO BE BUILT****. Buyer MUST obtain a construction loan for this home. ****** PHOTOS SHOWN ARE AN EXAMPLE only of a previously built home. Finishes and upgrades may be different than the actual property. BUILDER CAN BUILD ANY HOME YOU WISH ON THIS LOT. See MLS #6960731. 1.19 acre elevated lot*Incredible mountain views * Horse Property* 5 bedroom plus Office / 3.5 baths. RV + 2 car garage. Open spacious greatroom floorplan* 9x24 Porcelain Wood-look Tile. (Kitchen, Breakfast, 4' Hall Foyer to Kitchen, Laundry, Bath, Hallway) Carpet/Pad: Homeowner to pick (See spec sheet for allowances)* Kitchen features: Cabinets with full overlay doors, self close drawers with dovetail drawer box. Island: Finished on all sides (double cabinets and doors) 42'' Upper cabinets. 3rd Tier Granite countertops. See spec sheet for appliance package * Large master bedroom. Beautiful master bath with: Walk in shower with tile surrounds. (See spec sheet for allowances)., freestanding tub, Double sinks, and a large walk in closet. Interior 10' and 12' Ceilings. Bedroom 1 has its own bath and walk in closet. 2x6 Exterior Walls with Continuous Shear * Super energy efficient home with Foam 6" open cell @ Deck & 5 1/2" open cell @ Walls *Milgard Dual Pane, Low E Vinyl Windows with tan frames * (2) 3 1/2 ton 14 SEER AC units. Other features include; Upgraded 2 coat sand stucco finish * Drywall 80/20 Sante FE finish * Standing sink at garage * Phone and cable jacks in all rooms (Cable wires will be run and ready for dish installation) * Two tone Dunn Edwards interior paint sprayed and back rolled * 3.6 x 8.0 Knotty alder 2 panel plank front entrance door with Kwik-set brushed locksets * Soft water loop and extra hose bibs * Garage panel doors with insulation and openers * Minimum 2500 PSI concrete with 12" thick footings, 4' grid pattern #3 rebar in floors * 400 amp electric panel * Concrete tile roof * Continuous hot water pump with loop * Lighting and fans see builder spec sheet * 3519 square feet livable, 759 square feet back patio, 794 square foot RV garage, 787 square foot garage, 6065 total square foot under roof * * * * * Builder has 43 years of experience and has managed, designed, and built 10,000 plus homes * Above and beyond things other builders won't do like: extra concrete in the footers, extra rebar throughout the floor, extra blocking in the framing for better insulation just to name a few. You will not find better quality. 2 year structural and 1 year workmanship warranty. Bring the horses or toys !!!

36xxx N 17th Avenue, Phoenix

Courtesy of Realty ONE Group. 623-236-1414

1719 E Briarwood Terrace, Phoenix
$765,000
4 Beds ⋅ 3 Baths ⋅ 6890272 MLS
NEW roof, NEW exterior paint, NEW pool heater, & NEW BBQ for the backyard island all completed in June of 2025, & NEW AC 1.5 years ago. This home is turn key ready!!! This gorgeous 4 bedroom, 2.5 bath golf course lot home at the desirable gated community of Shadow Rock at the Foothills in the heart of Ahwatukee is in a fantastic location. Close to restaurants, shopping, schools, parks, biking & hiking trails, as well as easy access to the 202 Fwy. As soon as you step into this home, you can see the pride of ownership with all that has been done. Your kitchen offers stainless steel appliances, granite counter tops, an island for extra prep & storage, filtered water & stunning crown molding cabinetry. Your spacious master suite offers a plethora of natural light, a large walk in closet, dual vanity, a walk in shower & a soaking tub to enjoy, as well as direct access to your backyard oasis. This golf course lot home also offers upgraded ceiling fans & lighting, a wood burning fireplace in the family room, plantation shutters, a wet bar with a wine fridge & a 3 car garage with cabinets for extra organization. Your backyard oasis offers a large covered patio with extended pavers, a built in BBQ (new), a grassy play area, a sparkling heated (new) pool & spa to enjoy all year round, along with a view fence that has fantastic views of the mountain & of the 17th hole fairway of the Foothills Golf Club golf course. This gem in the desert is a Great Buy & a Must See!!! ***Furniture is available via separate bill of sale***

1719 E Briarwood Terrace, Phoenix

Courtesy of Canam Realty Group. Offers@CanamRealty.com Selling Office: West USA Realty.

1529 W State Avenue, Phoenix
$999,999
3 Beds ⋅ 3 Baths ⋅ 6890240 MLS
BEST KEPT SECRET IN ALL OF PHOENIX! Located in one of the best neighborhoods in North Central, this single level craftsman bungalow blends timeless style with modern luxury. Just built in 2018, with only 1 owner, this home has been cared for tremendously & it shows. You're going to love the soaring 10 ft ceilings & all the natural light that creates an open & airy atmosphere. An impressive chef's kitchen features maple cabinetry, quartz countertops & a massive island perfect for casual meals and upscale entertaining. Step outside to a private backyard retreat complete with mature landscaping, a sparkling pool w/ baja shelf, spa, built in BBQ, fire pit, and a fully equipped outdoor bar. Whether you're relaxing or hosting unforgettable parties, this will be the place to be!

1529 W State Avenue, Phoenix

Courtesy of Compass. 480-776-1555 Selling Office: HomeSmart.

3329 W Desert Dawn Drive, Phoenix
$1,395,000
4 Beds ⋅ 5 Baths ⋅ 6890191 MLS
New construction and one of the final offerings within Desert Dawn Estates. This soft contemporary home is tucked back in a quiet cul-de-sac and is optimally designed for modern living. As you enter, you are greeted with soaring ceilings and a great room that is flooded with natural light. Each generously sized bedroom boasts en suite baths and walk-in closets. The open concept kitchen is well appointed with quartz counters, white shaker cabinetry and LG Studio appliances. A large island sits at the center which overlooks the great room, ideal for gathering and entertaining. The primary suite is a true retreat with a spa-like bathroom complete with soaking tub, quartz counters, dual vanities and an oversized shower. The massive primary walk-in closet is situated with access to the laundry. Boasting 4 bedrooms and 5 baths plus a spacious den/flex space and 3-car garage there is ample room for all and for storage. Enjoy mountain views, easy freeway access, close proximity to Lake Pleasant, and numerous options for nearby shopping and dining. There is plenty of space for a pool or to add a casita. All this with the peace of mind of a quality new built home. Seller offering 1% concession towards rate buy down, landscape etc.

3329 W Desert Dawn Drive, Phoenix

Courtesy of The Brokery. tim@thebrokery.com Selling Office: HomeSmart.

3621 E Coconino Place, Phoenix
$1,800,000
5 Beds ⋅ 6 Baths ⋅ 6890144 MLS
This stunning single story home sits on over an acre, backing directly to a mountain with breathtaking views that greet you the moment you walk through the front door. Soaring ceilings ranging from 10 to 16 feet throughout the home are complemented by exceptional architectural details—domed wood ceilings with exposed beams and high transom windows that flood the space with natural light, thanks to the 360 days of sunshine Phoenix/Ahwatukee is known for. The resort-style backyard is a true oasis, featuring a heated pool and spa, lush luxury turf, putting-green, elevated gas fire pit, and spacious outdoor ramada seating with 4th gas fireplace—all designed to take full advantage of the mountain backdrop and total privacy. Inside, the open floor plan centers around a chef's kitchen with an oversized island, Sub-Zero and Thermador stainless appliances, walk-in pantry with custom barn doors, double ovens, and panoramic mountain views. The home also offers a formal dining room, breakfast nook, front living room with a full sit-up wet bar & beverage cooler, and a spacious family room/denall oriented to showcase the stunning landscape. The primary suite provides private access to the backyard retreat and is split. Custom Office cabinets for bonus or 5th bedroom off foyer. Split 4th bedroom has bathroom access to pool and near laundry and garage entry, perfect for Nanny, In-law, Guest or Adult child. Curb appeal is unmatched with a circular driveway, a side-entry 3-car garage, and ample guest parking. Full 300k kitchen remodel 2022; Outdoor Cantilever Canopy with sunshade and sunshades on rear ramade over 20k. Replaced sod with turf and added putting-green with 10-year warranty in 2021 at a cost of 18k; Full roof replacement with 7-15 year warranties and lifetime on tile underlayment and roof tiles convey; New front door Iron Works over 7k in 2021; Window Treatments & shutters with motorized roller shades in living areas 30k in 2019; New carpet in bedrooms and office 2018; new pool pump/heater 2018; New pavers, ramada, outdoor kitchen, pergola installed 2019 over 62k; Pool resurfaced and play shelf added over 14k in 2019; New Trane A/C Units 2020; All bathrooms have been fully updated including toilets, faucets, sinks, showers/tubs, vanity, etc. with Zero entry shower in Primary; New hard stong flooring thorughout all living areas and primary bed and bath; new floor-to-ceiling windows liing room; New windows Dining room. Exquisitely maintained and freshly updated, this home offers luxury, comfort, and iconic Arizona beauty all in one.

3621 E Coconino Place, Phoenix

Courtesy of Realty Executives Arizona Territory. 602-755-8556 Selling Office: HomeSmart.

16436 S 1st Avenue, Phoenix
$685,000
4 Beds ⋅ 3 Baths ⋅ 6890066 MLS
Elegantly upgraded and meticulously maintained Foothills Club West home! Cherry wood flooring and plantation shutters in main living areas. Ceiling fans throughout. Built-in speaker system. Large eat-in kitchen boasts high-end smart touchpad refrigerator, s/s appliances, built-in wine refrigerator, 42'' cabinets, granite countertops, spacious island w/ breakfast bar. 2-way fireplace between family and dining rooms. Wet bar. Primary suite with large dual sink bathroom, spacious closet. 2 secondary bedrooms plus spacious den with 2 built-in desks and cabinets. Laundry includes high-end GE w/d with upgraded pedestal storage drawers. Built-in garage storage. Expansive backyard & covered patio, built-in BBQ, gas firepit. Beautiful landscape with lighting, pavers, artificial turf. This incredible home is a must-see to appreciate all the upgrades and amenities. Natural gas range and oven, firepit and BBQ. Backyard includes a remote-controlled awning over patio plus an unheated spa, plumbed for a heater. Primary closet includes custom built-ins. Fourth bedroom is a den with built-in desks and cabinetry. Tucked in The Foothills Club West Community which includes a covered playground, tennis courts, volleyball courts and a clubhouse for residents to use. Moments from hiking and biking trails, shops and restaurants. Award winning Kyrene schools & Desert Vista High.

16436 S 1st Avenue, Phoenix

Courtesy of Keller Williams Realty Sonoran Living. 480-759-4300 Selling Office: Citiea.

1612 E Glenhaven Drive, Phoenix
$720,000
5 Beds ⋅ 3 Baths ⋅ 6890033 MLS
Resort-Style Private Oasis is waiting for you in Foothills Golf Course neighborhood!! Calming water features welcome you front and back, while the open layout inside includes a sunken wet bar off the family room—perfect for entertaining. High-end finishes include Weaver Plantation Shutters, granite countertops, 18'' travertine flooring, and plush upstairs carpeting. The primary suite offers a closet system and custom built-ins for stylish storage. Step outside to beautifully landscaped yards with a Pebble Sheen pool and spa, built-in BBQ with beverage cooler, fire pit, and a spacious paved side yard. Great for commuters and avid hikers! Near Hwy 10/202 for quick access to airport, service

1612 E Glenhaven Drive, Phoenix

Courtesy of Fort Lowell Realty & Property Management. 480-908-4656 Selling Office: Axen Realty, LLC.

16407 S 27th Avenue, Phoenix
$850,000
4 Beds ⋅ 3 Baths ⋅ 6889912 MLS
Welcome Home!!! This gorgeous 4 bedroom 3 bath home at the desirable Foothills Reserve in Ahwatukee is in a fantastic location. Close to restaurants, shopping, schools, parks, biking & hiking trails, as well as easy access to the 202 Fwy. As soon as you step into this home, you can see the pride of ownership with all that has been done. Your kitchen offers granite counter tops, a large island/breakfast bar for extra prep & storage, stainless steel appliances, full height tiled backsplashes, as well as stunning crown molding cabinetry. Your spacious master suite offers a plethora of natural light & upgraded carpet, a large walk in closet, dual granite vanity, a soaking tub & walk in shower, along with direct access to your backyard oasis. This home also offers upgraded ceiling fans & lighting, diamond laid stone flooring, a central vacuum system for the home, a stone gas fireplace with mantle in the living room, a Jack & Jill bathroom, a front courtyard with outdoor gas fireplace, as well as a 3 car garage with a water softener, a work bench & cabinets for extra storage & organization. Your backyard oasis was designed for entertaining with a large covered patio with ceiling fans, a view fence with mountain views, extended travertine pavers, artificial grass, an RV gate & a sparkling pebble tec pool with water fall features to enjoy. This gem in the desert is a Great Buy & a Must See!!!

16407 S 27th Avenue, Phoenix

Courtesy of Canam Realty Group. Offers@CanamRealty.com Selling Office: Realty ONE Group.

12848 S 42nd Street, Phoenix
$535,000
3 Beds ⋅ 2 Baths ⋅ 6889725 MLS
Golf Course Living with Stunning Mountain Views | 3BR + Den | 55+ Community Welcome to your dream retreat! Nestled between the serene South Mountain Preserve and Ahwatukee Lakes Golf Club, this golf course lot home offers breathtaking mountain and fairway views right from your backyard. Located in a sought-after 55+ adult community, this property combines low-maintenance living with high-end amenities. Inside, you will find vaulted ceilings, plantation shutters, and a bright, open layout featuring 3 bedrooms plus a den-perfect for a home office or creative space. The middle bedroom includes a convenient Murphy bed, making it ideal for guests or multipurpose use. The formal living and dining rooms offer elegant spaces for entertaining, while the cozy family room features an electric fireplace flanked by built-in, glass-enclosed shelving. The kitchen is well-appointed with Corian countertops, stainless steel appliances, a breakfast bar, and ample cabinet space. Additional highlights include a 3-car garage, central vacuum, and water softener. As a resident of this vibrant community, you'll enjoy access to the Ahwatukee Recreation Center, featuring indoor/outdoor pools and spas, pickleball and tennis courts, a state-of-the-art fitness center, media room, engaging classes, and an active travel club. Enjoy a low-maintenance yard, proximity to shopping, dining, and major freeways, and a short drive to Sky Harbor Airport-making this home the ideal blend of comfort, convenience, and resort-style living. Don't miss your chance to own in one of Ahwatukee's most scenic and active golf course communities!

12848 S 42nd Street, Phoenix

Courtesy of West USA Realty. 480-893-0600 Selling Office: Grace Realty Group, LLC.

334 W Bethany Home Road, Phoenix
$1,575,000
5 Beds ⋅ 3 Baths ⋅ 6889715 MLS
Discover resort-style living in this exceptional Phoenix retreat, where luxury, privacy, and thoughtful design meet. Privately gated with a paver circle drive, this beautifully updated home offers a spacious split floor plan and a full interior remodel completed in 2020. The primary suite is a true sanctuary, while the expansive backyard is designed for unforgettable entertaining with a heated saltwater pool and spa, travertine patios, Trex decking, full outdoor kitchen, and a dedicated sports court. Over $450,000 was invested in the outdoor living space alone. With a newer roof and HVAC systems from 2019 and a climate-controlled 4-car garage, this one-of-a-kind home delivers comfort, style, and performance at every turn. Upgraded throughout with modern finishes and thoughtful details, this home features a custom metal and block perimeter fence with an automated gate, a modern mailbox, and a professionally landscaped front entry. Inside, the split-wing layout enhances functionality and privacy, with a dedicated guest wing and a luxurious primary suite that includes a gas fireplace, bay window seating, a spa-style bath with soaking tub, large walk-in shower, dual vanities, and an oversized walk-in closet. The 2020 full interior remodel brought a clean, modern aesthetic with neutral paint, striking black doors, and bright, open living spaces filled with natural light. The kitchen is equipped with high-end appliances, ample cabinetry, and a generous island perfect for entertaining. Step into a backyard designed as your personal resort. A heated saltwater pool and spa are powered by a fully automated Pentair system with a waterproof remote. Surrounding it are durable Trex decking and travertine patios. The outdoor kitchen features a Lynx grill, side burner, refrigerator, sink, and built-in trash bins, all under an Alumawood pergola with fans and misters. A removable pool fence is available for added safety. A second Alumawood pergola shades a separate lounge area, while the 30-by-50-foot Spalding basketball court, lined for pickleball, invites hours of play. The yard is illuminated by VistaPro landscape lighting and kept lush with an automated Hydrawise irrigation system. Indian Laurel Ficus columns were planted for privacy. The K9 artificial turf system, ensures a clean, durable surface for pets and play. The 4-car garage includes epoxy flooring, two split A/C units, a Tesla charger-ready outlet, and a custom mural by a local artist. This home offers a rare blend of luxurious indoor living and one of the most well-executed outdoor spaces in central Phoenix.

334 W Bethany Home Road, Phoenix

Courtesy of eXp Realty. 480-624-8019 Selling Office: Realty ONE Group.

5811 W Bonanza Lane, Phoenix
$818,000
5 Beds ⋅ 5 Baths ⋅ 6889505 MLS
Welcome to this spectacular 5-bedroom, 4.5-bath hillside residence in the highly sought-after Stetson Valley community. Situated on a generous 13,776 sq ft lot near Ludden Mountain, this elegant and spacious home offers breathtaking mountain views, direct access to scenic bike trails and hiking paths, and the peace and privacy of a true desert oasis. Inside, you'll be greeted by soaring ceilings and a striking iron-wood staircase, setting the tone for the home's impressive design. The open-concept layout features formal living and dining areas, tile and wood flooring throughout except bedrooms, and a palette of neutral tones and custom finishes that create a warm, inviting ambiance. A luxurious upstairs owners suite and a main-level en-suite bedroom, perfect for guest. Step outside to the serene backyard, an entertainer's dream complete with Mini golf area, Firepit and built-in BBQ, Extended covered patio, Artificial grass and extensive paver areas Situated just minutes from Deem Hills Recreation Area, you'll enjoy convenient access to parks, playgrounds, pickleball and tennis courts, a dog park, soccer fields, and premier hiking trailsperfect for active lifestyles and family fun.

5811 W Bonanza Lane, Phoenix

Courtesy of Move Reward Realty. 480-499-3637 Selling Office: HomeSmart.

6816 N 1st Place, Phoenix
$1,118,000
3 Beds ⋅ 4 Baths ⋅ 6889239 MLS
Imagine owning a custom-built home on your very own island! This mid-century legacy estate is ready for its next chapter. Surrounded by extraordinary custom homes, Woods is a low-turnover gated community of just 8 special homes. A rare expression of mid-century mastery, the c.1950 Lemuel L. Stroud home is an architecturally-significant, 4,266 sq ft sprawling ranch home. Gracefully sited on a 15,930-square-foot 'island' lot, it offers unmatched privacy and presence with a prestigious North Central address. If these walls could talk, they'd hum with stories of crooners and icons; whispers from a golden age, echoing through a home designed to stand the test of time. The home's curb appeal is undeniable. A lush, HOA-tended lawn sits beneath a canopy of sky-high palms, amplifying the home's distinctive island presence. The home has been freshly painted in 2025 and complements the meticulously laid and beautifully preserved brickwork. A covered front patio makes a perfect seating area with tongue and groove wood ceiling, modern pendant light and tinted concrete underfoot. Every element, from landscape to façade, is curated to welcome with grace and timeless appeal. A low, brick-capped pony wall delineates the landscape and adds to the enduring design vernacular that defines North Central's most iconic residences. The home offers an open floorplan and the formal entry unfolds into 2 gorgeous living spaces featuring hardwood floors and distinct original fireplaces, one faced in soldier-stacked brick with a stone hearth and the other adorned with 'gem-quality stone' and a floating polished stone bench. Stately wood beamed ceilings give an authentic mid-century modern appeal to the family room. A raised platform offers a quiet gesture of architectural theater, creating an elevated stage for entertaining, performing or simply taking in the perfectly frames vignettes in all directions. Six-panel French doors frame sweeping views of the pool and rear grounds, seamlessly blending indoor elegance with outdoor tranquility. Every room flows to the next and tells its own story, unified by thoughtful detailing, undeniable character and exceptional design. Cooking is a joy in the expertly remodeled kitchen, with a focus on enduring finishes. The delightful kitchen pairs classic wood shaker + furniture quality cabinetry with rich Carrera marble surfaces, wrapping both countertops and backsplash in a sophisticated, continuous finish. Glass-front uppers add a curated touch, while a substantial central island anchors the space. A walk-in pantry offers ample storage, while the professional-grade Bosch and GE Monogram appliance suite, including stainless steel double wall ovens, five-burner gas cooktop, dishwasher, built-in microwave and built-in paneled refrigerator offers best-in-class performance for culinary artistry at every level. A thoughtfully integrated built-in desk offers a charming, multifunctional nookideal for daily correspondence, homework sessions or culinary inspiration. Travertine flooring brings natural elegance underfoot, with its warm, organic tones grounding the space in enduring refinement and flowing into the dining room and bonus room. An arched entryway ushers you into the dining room, where bespoke full wall + inset built-in cabinetry provides both timeless charm and lasting function, highlighting the home's exceptional craftsmanship. Each of the 3 bedrooms offers its own private ensuite bath, while a dedicated den/office AND bonus room provide exceptional flexibility. The primary suite is a true sanctuary, anchored by French doors that open to a tranquil, sun-dappled private courtyard. A huge walk-in closet opens to a dressing area with custom built-in dressers, armoires and stone-lined counters. The huge primary bath is discreetly tucked behind louvered doors and features a slate tiled shower, separate soaking tub, dual vanities with stone counters, original linen + medicine cabinets, built-in upholstered wall bench, Usonian-inspired lighting and a separate water closet. The second ensuite features wood flooring and leads to an equally refined bath, wrapped in terrazzo from floor to shower, creating a modern feel, with retro nods. A classic blue-gray shaker vanity is topped in marble counter + backsplash, while glass block infuses the space with filtered light and a sense of privacy. The 3rd ensuite features hardwood flooring and has a nearly time-capsule full bathroom with classic white tiled shower/tub, pedestal sink, concealed metal cup holder in the wall and authentic terrazzo floors underfoot. The den/office would make a great library, lounge or home office. It offers built-in book shelves + cabinetry and vintage built-in filing cabinets. A bonus room offers a multi-use space off the kitchen that opens to the rear yard. It would be perfect for a casual dining room, home office, gym, play room, you name it! A convenient powder room is a charming nod to the home's mid-century roots, featuring a vintage pedestal sink, timeless terrazzo flooring and the classic half-tiled walls lend a touch of nostalgic elegance. Prepare to fall in love with your own private island oasis. This literal paradise features a resort-sized, plaster-finish pool surrounded by terracotta cool decking. A custom poolside steel pergola offers a perfect balance of shade and light. Enjoy a variety of citrus trees + palm trees and desert-adapted landscaping that enhance the island vibes, with minimal upkeep. The rear yard is enclosed with block fencing topped with metal panels and mature hedge of oleanders provide an additional layer of privacy around the far end of the property (oleanders are located outside the rear wall of the rear yard). Exquisite artisan-forged metal work can be found around the property, including fence toppers and heavy metal gates adorned with finely-crafted details and contemporary patterns. A private courtyard features modern concrete pavers and serves as an architectural canvas, ready to be tailored into a garden retreat or special space of your choosing. Additional features include: 3-car garage with a Level 2 EV charger, large inside laundry room, high-efficiency mini-split HVACs + heat pump in '16-'24, new roof in '20 and new patio covering in '25. The HOA maintains the front lawn, giving you more time to relax and enjoy this one-of-a-kind retreat. Perfectly positioned within North Central Phoenix and the coveted Madison School District, this architecturally- significant residence enjoys a walkable lifestyle just moments from Madison Meadows (school crossing guard is just a block away at Ocotillo & Central), the All Saints' Episcopal Day School, and neighborhood favorites like Safeway, Birdcall, Sauce, LaBella, Italian Spoon, Otro Café, and the newly opened The Henry. The iconic Murphy Bridle Path is practically out the front gateyou can't get closer without living on Central Ave! The popular Uptown Farmer's Market with 100+ vendors is less than an a mile away and open year-round.. Here, timeless mid-century design meets rare privacy and a location steeped in community charm. Welcome to desert island living, an inspired retreat in the heart of Phoenix, where your new home on 1st Avenue awaits.

6816 N 1st Place, Phoenix

Courtesy of Twins & Co. Realty, LLC. 602-908-8946 Selling Office: Realty Executives Arizona Territory.

Copyright 2026 Arizona Regional Multiple Listing Service, All rights reserved. The data relating to real estate for sale on this website comes in part from the Arizona Regional Multiple Listing Service. All information deemed reliable but not guaranteed and should be independently verified. All properties are subject to prior sale, change or withdrawal. Neither listing broker(s) nor Arizona Regional Multiple Listing Service shall be responsible for any typographical errors, misinformation, misprints and shall be held totally harmless.

The data relating to real estate listings on this website comes in part from the Internet Data Exchange (IDX) program of Multiple Listing Service of Southern Arizona. IDX information is provided exclusively for consumers' personal, non-commercial use and may not be used for any purpose other than to identify prospective properties consumers may be interested in purchasing. Listings provided by brokerages other than Loving Phoenix Team | Real Broker are identified with the MLSSAZ IDX Logo. All Information Is Deemed Reliable But Is Not Guaranteed Accurate. Listing information Copyright 2026 MLS of Southern Arizona. All Rights Reserved.

How much is your home worth?

Get instant property value now!