Refine Search
Sort by
9365 E Poinsettia Drive, Scottsdale
$600,000
2 Beds ⋅ 2 Baths ⋅ 6743848 MLS
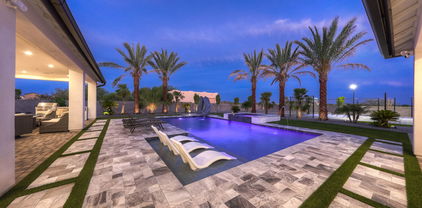
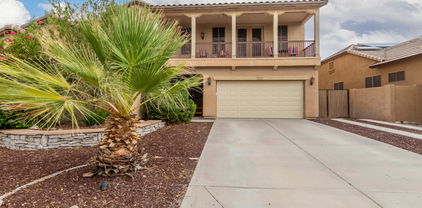
Welcome home to this 2 Br, 2 Bath beauty!! This gem was completely remodeled in 2022 and has a newer AC and Roof! Enter the house and observe the lavish flooring as you are surrounded by white and gray porcelain tile, soft paint tones throughout and a Chef's kitchen with newer appliances to include an induction cooktop oven and hood. Quartz countertop, newer cabinets, and a built in microwave only highlight this entertainer's delight! This spacious abode boasts 2 highly upgraded baths and bedrooms that allow maximum comfort! From floor to ceiling, all of the right touches have been provided for the optimal living experience. Located in the Shea Corridor, it is in close proximity to freeways, limitless shopping, dining & outdoor activities. Priced to sell so dont miss your opportunity!

9365 E Poinsettia Drive, Scottsdale

Courtesy of HomeSmart. 480-443-7400 Selling Office: R.O.I. Properties.

10323 W Via Del Sol -- Unit 384, Peoria
$390,000
3 Beds ⋅ 3 Baths ⋅ 6743167 MLS
Welcome to this charming cottage in the highly desired community of Casa Del Rey at Camino! Freshly painted the whole interior of the house, brand New Luxury Vinyl Flooring, and brand new Cellular Honeycomb Blinds all throughout the house. This home provides 3 bedrooms, 3 baths PLUS a downstairs office/den. Sparkling community pool/spa, park and playground!! There's amenities available for anyone! This welcoming floor plan, a spacious den and family room with sliding doors leading to an inviting patio. The primary bedroom includes 2 walk in closets, the laundry room is located on the 2nd level with plenty of storage throughout. This property is not just a house; it's a home that offers the ideal combination of comfort and entertainment in an excellent Peoria location!

10323 W Via Del Sol -- Unit 384, Peoria

Courtesy of My Home Group Real Estate. 623-242-9459 Selling Office: Realty ONE Group.

10509 W Camino De Oro --, Peoria
$1,160,000
4 Beds ⋅ 4 Baths ⋅ 6742493 MLS
Incredible 4 bedroom, 4 bath home with 2-two car garages and a Double RV Garage with a 3/4 bathroom behind the ELECTRIC RV gate. The fantastic backyard retreat offers a sparkling pool with water feature and spa, ramada with ceiling fans and misters, bbq/bar area, extended covered patio, outdoor shower, synthetic grass area and a separate dog run. Plenty of room for entertaining and storing all the toys. All garages have epoxy coated flooring. This home has great curb appeal w/gated front courtyard. Kitchen offers upgraded s/s appliances, walk-in pantry, plenty of counter space, tile backsplash, gas cooktop and so much more. Open floor plan, split primary with its own entrance to the backyard retreat.

10509 W Camino De Oro --, Peoria

Courtesy of Century 21 Northwest. rodica.bartels@century21.com Selling Office: Arizona Premier Realty Homes & Land, LLC.

10517 W Via Del Sol Drive, Peoria
$383,777
3 Beds ⋅ 2 Baths ⋅ 6740141 MLS
Welcome to your new home! This inviting 3-bedroom, 2-bathroom residence offers the perfect blend of comfort and convenience. Located in a fantastic community, you'll be just a stone's throw away from excellent shopping options and top-rated A+ schools, making it a great choice for families. Step inside to discover a well-maintained interior that's ready for you to make it your own. The layout provides ample room for both relaxation and entertaining. Outside, you'll find a yard that's perfect for enjoying the beautiful weather and creating lasting memories. Priced to move, this home represents an incredible opportunity for first-time buyers or those seeking a smart investment. Don't miss out on this chance to own a piece of this desirable neighborhood at an unbeatable value.

10517 W Via Del Sol Drive, Peoria

Courtesy of Your Home Sold Guaranteed Realty. 480-776-5231 Selling Office: My Home Group Real Estate.

12663 W Sola Drive, Sun City West
$455,000
4 Beds ⋅ 3 Baths ⋅ 6740110 MLS
NOT A RETIREMENT COMMUNITY. Walk into this 4-bed, 3-bath home in the peaceful Community of Sunleya! The expansive great room features recessed lighting, stylish tile flooring, and sliding doors that lead to a spacious backyard. The kitchen features granite countertops, elegant cabinets, high-end stainless steel appliances, a gas range, water filtration system, a double-door pantry, and a center island with a breakfast bar. Retreat to the serene master bedroom, which includes plush carpeting, plenty of natural light, and a private bathroom with a barn door entry, dual sinks, a large shower, and a walk-in closet. The paver finished backyard, with its covered patio, provides ample space for outdoor enjoyment!

12663 W Sola Drive, Sun City West

Courtesy of Real Broker. 602-755-3415 Selling Office: Prestige Realty.

12108 W Daley Lane, Sun City
$460,000
3 Beds ⋅ 2 Baths ⋅ 6739576 MLS
This charming single level home in a non age qualified Sun City community features 2,309 sq ft, 3 beds + den, 2 baths, 2.5 car garage and a corner lot! Kitchen offers granite countertops and island, white cabinets and stainless steel appliances. This open floorplan is the perfect layout with the den adjacent to the kitchen and living room. Tile flooring throughout most of home with carpet in two bedrooms. All bedrooms have large walk in closets, and plenty of additional storage/linen space. Fresh exterior and interior paint, rain gutters added, all windows have sunshades. The backyard is low maintenance featuring pavers, a pergola and artificial turf. New ac and duct work added in 2023. Located close to Loop 303 with plenty of shopping and dining nearby. Seasonal community events.

12108 W Daley Lane, Sun City

Courtesy of H2 Realty. 602-680-8244 Selling Office: The Housing Professionals.

11333 N 92nd Street Unit 1048, Scottsdale
$470,000
2 Beds ⋅ 2 Baths ⋅ 6737651 MLS
Welcome to your new home in the heart of Scottsdale! This completely remodeled 2-bed 2-bath condo is the perfect blend of modern luxury and Scottsdale charm. The spacious primary bedroom offers a serene retreat, complete with a beautifully updated ensuite. The open-concept living space features 9-foot ceilings with abundant natural light and a modern fireplace that adds a touch of coziness and elegance. Just steps from your door, the pool invites you to relax and unwind. The complex features additional amenities, tennis courts, and a clubhouse. Located just minutes from the 101 freeway, you'll benefit from easy access to shopping, dining, and entertainment. Perfect for first-time buyers, seasonal residents, or investors—don't miss your chance to own a slice of Scottsdale paradise!

11333 N 92nd Street Unit 1048, Scottsdale

Courtesy of My Home Group Real Estate. 480-685-2760 Selling Office: HomeSmart.

11260 N 92nd Street Unit 1100, Scottsdale
$355,000
2 Beds ⋅ 2 Baths ⋅ 6737053 MLS
ground-level unit is a dream come true for first-time homebuyers or anyone looking to downsize in style. Freshly cleaned with brand-new carpet, this home is move-in ready and waiting to welcome you! Inside, you'll find timeless elegance with plantation shutters, durable tile flooring, and plush new carpet. The living area, anchored by a cozy wood-burning fireplace, offers the perfect retreat for relaxation. The kitchen is a chef's delight, featuring sleek stainless steel appliances and a reverse osmosis system that ensures pristine drinking water. The primary suite is a haven of tranquility, complete with a spacious walk-in closet for all your storage needs. Enjoy peace of mind with recent upgrades, including a 5-year-old AC unit, a 2-year-old water heater, new toilets, updated lighting, and modern ceiling fans installed within the last year. Your private patio provides a serene spot for morning coffee or unwinding in the evening, while the covered parking spot adds an extra layer of convenience. Resort-style amenities elevate your living experience, offering access to two sparkling pools, grill areas, a fully-equipped gym, a clubhouse, walking paths, and hot tubs. Perfectly positioned in the heart of Scottsdale, you'll be just minutes away from premier shopping, dining, and entertainment options, making this home the perfect blend of comfort, style, and convenience.

11260 N 92nd Street Unit 1100, Scottsdale

Courtesy of Citiea. 425-466-1880 Selling Office: Redfin Corporation.

11850 W Villa Hermosa Lane, Sun City
$475,000
3 Beds ⋅ 2 Baths ⋅ 6736966 MLS
NOT A 55+ COMMUNITY. Check out this gorgeous 3 bedroom, 2 bathroom home nestled in the sought after Crossriver Community that comes FULLY FURNISHED and ready for you to enjoy! Soaring 9 ft ceilings and abundant natural light throughout are just some of what makes this home feel open and inviting. The dedicated movie theatre room is perfect for entertaining, or just relaxing with the family at home. The recently renovated kitchen, complete with a pantry, dark wood counters, and upgraded lighting is a chef's dream! Unwind in your own private oasis out back that boasts a sparkling play pool, water fountain, and huge covered patio! Enjoy easy access to major freeways and take advantage of the community's amenities, including several children's playgrounds, pickleball, basketball, and volleyball courts. This immaculate turnkey home is EXACTLY what you have been waiting for!!!

11850 W Villa Hermosa Lane, Sun City

Courtesy of My Home Group Real Estate. 623-242-9459 Selling Office: eXp Realty.

26251 N 99th Lane, Peoria
$1,890,000
4 Beds ⋅ 5 Baths ⋅ 6736346 MLS
Custom Home on 1+ Acre! New pool with spa, & Sport Court with pickleball etc. Soaring coffered ceilings in great room with bifold Patio doors for the perfect flow in entertaining; 3 BR plus office in main home, All bedrooms have private ensuite baths. Monogram kitchen appliances, Large master w/ ensuite featuring dual head large shower, separate soaking tub and walk-in closet with private laundry. An additional fully appointed 1 BR Casita / guest house with pocket patio doors add to your entertaining space with kitchenette & laundry. Perfect for generational housing or a man cave! Additional laundry room with dog wash and W/D hookups in Casita. 3 Car garage plus large 42' RV garage with overhead doors front & back for easy access. Packed with additional Features: (See Supplement for more)

26251 N 99th Lane, Peoria

Courtesy of HomeSmart. 602-230-7600 Selling Office: Real Broker.

22833 N 120th Lane, Sun City
$605,000
5 Beds ⋅ 4 Baths ⋅ 6736242 MLS
*NOT IN A 55+ subdv. Enjoy a gorgeous sunset from the balcony of This 5-bed, 3.5-bath home in Crossriver! Solar too, with impressive lower electric, upgrades Galore, 2-car garage, new garage door and opener, RV gate, and a guest suite. Living, dining, and family room opening to the updated kitchen. An island, built-in desk, & all new wifi SS appliances w/double ovens, convection, & air fryer. New tile fooring, and plantation shutters. New iron security front door new A/C, Main bedrm offers sitting area, and front balcony access, full bath w/dual sinks, heated jacuzzi tub, and walk-in closet. Bonus rm office/game room! Loft opens to a balcony to view the breathtaking sunrises/sunsets overlooking a heated salt water self-cleaning pool & a spa with views of the natural desert preserve. STUN

22833 N 120th Lane, Sun City

Courtesy of LPT Realty, LLC. 877-366-2213 Selling Office: Keller Williams Integrity First Realty.

13427 N 92nd Way, Scottsdale
$568,191
2 Beds ⋅ 3 Baths ⋅ 6734602 MLS
Located in the highly sought-after Scottsdale Hills community, this 2-bedroom, 2.5-bathroom townhouse spans 2,158 square feet and offers a blend of comfort and elegance. The 2-story residence is ready for you to make your own. Upon entering from the 2-car garage, you are welcomed into a well-designed kitchen featuring granite countertops and maple cabinets, with space for both casual and formal dining. Enter into the great room, adorned with a fireplace and large windows, inviting an abundance of natural light, complemented by Saltillo tile throughout. This home boasts two primary bedrooms, one on each floor. The downstairs primary bedroom includes a walk-in closet, a patio exit, and a spacious bathroom with a tiled double sink vanity, a walk-in shower, CLICK MORE and a separate tub. The upstairs primary suite is accessible through double doors and features a large space with a fireplace and an additional sink, easily convertible to a wet bar. This suite also includes a walk-in closet and a large bathroom with a double-tiled vanity, and a separate tub and shower. A versatile loft upstairs can serve as an office, library, or guest room. Additional features include a washer and dryer, sunscreens on windows for protection from Arizona's hot sun, and under-stair storage for added convenience. The home is equipped with a fire sprinkler system for safety. Enjoy the tranquil backyard and create your own space. Tiled pavers set the stage for your backyard furniture, making the space warm and inviting. No back neighbors is a bonus. Residents can enjoy the community pool and the peaceful, well-maintained environment of Scottsdale Hills. Known for its clean streets, friendly atmosphere, and convenience, it is a favorite among neighbors and dog lovers alike. This property is a perfect blend of functionality and style, ready to welcome you home.

13427 N 92nd Way, Scottsdale

Courtesy of Keller Williams Integrity First Realty. 480-854-2400 Selling Office: Buyers Information Service, Inc..

12216 W Villa Chula Lane, Sun City
$500,000
3 Beds ⋅ 2 Baths ⋅ 6734561 MLS
Discover this beautifully updated 3-bedroom + office gem nestled in a tranquil community. This residence offers a perfect blend of modern updates and comfortable living spaces, making it an ideal home for relaxing and entertaining. As you step inside, you'll be greeted by an open-concept floor plan that seamlessly connects the family room, great room, and den. The spacious layout ensures plenty of room for everyone with 2 generous living spaces, one of which is currently hosting a formal dining area. The recent updates throughout the home are sure to impress, including a chefs delight kitchen with contemporary finishes, white & grey shaker cabinets and a panel-ready integrated fridge! The entire home has been reinvented with stylish bathrooms, fresh flooring, new paint ceiling fans, and modern fixtures. You'll love the easy access to the private yard, perfect for outdoor dining and enjoying the serene surroundings with 2 covered areas. Both the front and back yards are professionally landscaped, with the backyard designed for low maintenance, featuring synthetic grass and a variety of plants that provide a lush, green environment year-round. One of the standout features of this home is the cooled 3rd car garage, which has been transformed into a versatile man cave. Whether you need a space for hobbies, a home gym, or an additional entertainment area, this bonus space offers endless possibilities. Located in the highly sought-after Peoria School District, this home ensures access to top-rated schools. Additionally, you'll find convenient shopping options nearby, and easy access to the 303 freeway for effortless commuting. Don't miss the opportunity to make this exceptional property your new home!

12216 W Villa Chula Lane, Sun City

Courtesy of My Home Group Real Estate. 623-242-9459 Selling Office: DeLex Realty.

10604 W Country Club Trail, Peoria
$599,000
4 Beds ⋅ 3 Baths ⋅ 6734415 MLS
Imagine pulling up to your stunning newly remodeled home, nestled in the peaceful Alta Vista Estates community - and the best part? No HOA fees to worry about! Fresh exterior paint makes this house stand out, while the updated turf landscaping, blooming stone planters, and an inviting new paver patio welcome you even before you step inside. Open the door and be bathed in natural light streaming through the abundance of windows, beautifully accented by new wood blinds. Soft LED lighting sets the mood throughout your expansive living room, a blank canvas for creating your dream entertaining space. Luxury vinyl flooring runs throughout the main floor, providing both quiet comfort and a sleek, modern aesthetic. Prepare to be wowed by the chef's dream kitchen! Sparkling new quartz countertops grace every surface, including the custom island - perfect for creating a breakfast bar or entertaining area while you cook. Brand new, top-of-the-line stainless-steel appliances, including an induction range with a pot filler overhead, will make whipping up gourmet meals a breeze. Crisp white shaker cabinets, an upgraded sink, and a modern faucet complete the picture of culinary perfection. And for extra storage, a generously sized walk-in pantry ensures all your kitchen essentials stay organized and within reach. Head upstairs on plush new Berber carpet, sinking your feet into its luxurious softness. At the top landing, a vast loft space unfolds, offering a perfect secondary entertaining area or flexible work-from-home haven. Step into the primary suite and let the light wash over you. The fully modernized ensuite bathroom boasts a custom quartz vanity with his and hers sinks, perfectly complemented by stylish shaker cabinets. But the true showstopper is the walk-in glass shower, featuring captivating custom tilework designed to impress even the most discerning homeowner. Finally, a massive walk-in closet ensures a clutter-free haven for both partners. Three additional generously sized bedrooms offer ample space and closets for everyone to relax and unwind. A fully updated shared bathroom features another luxurious quartz-topped vanity and a beautifully tiled shower-tub combo. Venture outside to your private oasis. Emerald green turf creates a lush escape, while a billowing shade sail provides dappled comfort on the spacious new stone paver patio. The Low-maintenance gravel and new plantings that surround add a touch of nature. For those who enjoy their toys, there's more than enough space! The two-car garage with a built-in workbench is perfect for hobbyists or DIY enthusiasts. On the other side of the house, a large RV gate allows for easy access to the backyard and provides additional parking for larger vehicles or trailers. This Alta Vista Estates gem is perfectly situated for anyone with little ones too. Zuni Hills elementary school is less than a half-mile walk away, and Alta Vista Park provides a playground and green space just 5 minutes away. Dog lovers will appreciate the nearby Alta Vista Off-Leash Dog Park, perfect for canine companions to socialize. Welcome home to modern luxury, convenience, and a community feel - all without an HOA! This stunning property won't last long, come stop by today!

10604 W Country Club Trail, Peoria

Courtesy of NORTH&CO.. 602-714-7000 Selling Office: Compass.

12212 W Villa Chula Lane, Sun City
$475,000
4 Beds ⋅ 2 Baths ⋅ 6729075 MLS
ORIGINAL OWNERS! This gorgeous 4 bedroom, 2 bath home is in the established Rancho Silverado community in the Peoria School District. Freshly painted exterior & interior, brand new carpet and new AC in 2023! Inside you will find a neutral palette and a well thought out floor plan including a separate family room/flex space, & a large kitchen that opens to the breakfast nook w/upgraded bay window and great room. The kitchen offers stainless steel appliances, an island/breakfast bar, subway tile backsplash & staggered cabinetry. 2 of the secondary bedrooms have walk in closets & the master bedroom also has a beautiful bay window, attached full bathroom & a huge walk in closet! The spacious backyard features low maintenance turf, established trees & a fenced dog run.

12212 W Villa Chula Lane, Sun City

Courtesy of Real Broker. 602-755-3415 Selling Office: EPIC Home Realty.

12117 W Jessie Lane, Sun City
$626,000
4 Beds ⋅ 4 Baths ⋅ 6726985 MLS
ALL AGES COMMUNITY. 2 MASTER SUITES! LIBERTY HIGH SCHOOL! PEORIA SCHOOL DISTRICT! ROOM TO PARK YOUR TOYS! Sellers offering $10,000 in INCENTIVE CONCESSIONS towards Lowering buyer's interest rate, etc. Master suite downstairs has Exterior Exit. Perfect for In-Law suite! HUGE Loft! RESORT-STYLE POOL w/waterfall, travertine tile, & Pergola. ENTERTAINER'S DREAM! Multi-Generational Home! RV gate &Pavers for extra Parking. Corner lot. All bedrooms have walk-in closets! GREATROOM joins the Kitchen/breakfast area & family room. Chef's kitchen boasts Upgraded, larger cabinets, walk-in PANTRY, island, GRANITE countertops, backsplash, & extra exit door to additional patio. Upstairs master has a SOAK TUB. Split floorplan. Covered Patio. Near Loop 303, Happy Valley Rd. Newer flooring thruout Special upgrades: Kitchen side-door addition. Larger Kitchen cabinets. Wider, Custom Back sliding door. Downstairs Master has French-door entryway, and an exterior door for easy pool service or front gate entrance. Newer flooring and baseboards. Garage storage racks. Customized Pool with extra rebar and cement. Pergola, Travertine and pavers. RV gate. Covered Patio.

12117 W Jessie Lane, Sun City

Courtesy of Best Homes Real Estate. 602-396-5660 Selling Office: My Home Group Real Estate.

10626 W Bronco Trail, Peoria
$635,000
4 Beds ⋅ 3 Baths ⋅ 6726715 MLS
Welcome home to this Tierra Del Rio Gem! You'll be the envy of the neighborhood in this former model home located on the largest lot in the neighborhood spanning over a 1/4 ACRE!! Enter the home & view your open family room area w/upgrade Ceramic Plank flooring, surround sound, & ceiling fans throughout. This Chef's kitchen features large island with Granite countertops, Espresso Cabinets, newer stainless steel appliances,R/O drinking, soft-water system. Step into your large MBR & relax! You can also enjoy your remodeled custom Master bath with dual vanities & granite countertops. Your suite also has his & her closets. Want to enjoy the outdoors? step out onto your huge oasis with built in barbecue, coverered patio & Desert scape. At nearly $200 a sq ft. you won't find a better deal!!!

10626 W Bronco Trail, Peoria

Courtesy of HomeSmart. 480-443-7400 Selling Office: eXp Realty.

21923 N 102nd Lane Unit 406, Peoria
$380,000
3 Beds ⋅ 3 Baths ⋅ 6725099 MLS
Welcome to this charming cottage in the highly desired community of Casa Del Rey at Camino! This home provides 3 bedrooms, 3 FULL baths PLUS a downstairs office/den. Just a quick walk across the street to a sparkling community pool/spa, park and playground!! There are amenities available for anyone! This welcoming floor plan has new luxury vinyl flooring in high-traffic areas, kitchen provides new appliances, a spacious den and family room with sliding doors leading to an inviting patio. The primary bedroom includes 2 walk in closets, the laundry room is located on the 2nd level with plenty of storage throughout. This property is not just a house; it's a home that offers the ideal combination of comfort and entertainment in an excellent Peoria location!

21923 N 102nd Lane Unit 406, Peoria

Courtesy of Real Broker. 602-755-3415 Selling Office: HomeSmart.

10849 W Angels Lane, Sun City
$550,000
4 Beds ⋅ 3 Baths ⋅ 6724330 MLS
Dont Be Fooled by the Sun City Address, this Home Is Located in the City of Peoria (Sun City Mailing Only), NO HOA, No Age Restriction on this Absolutely Stunning 4 Bedrooms + Den, 3 Full Bath, Two Story Home Located in Desired Deer Valley Ranch Community, Formal Living & Dining Room, Open Kitchen w/Corian Countertops, Breakfast Bar & Eat-In Kitchen Dining, Appliances Included, Spacious Family Room w/Gas Fireplace, One Full Bedroom & Bathroom Downstairs (Great for In-Law Living or Guests), Upstairs: Master Bedroom w/Walk-In Closets, Master Bathroom w/Dual Sinks & Separate Tub & Shower, 2 Additional Bedrooms w/Walk-In Closets & Hall Bathroom,Covered Backyard Patio, Professionally Landscaped Front & Backyard, Sparkling Fenced Swimming Pool,2 Storage Sheds,2 Car Garage w/Extra Workshop Area

10849 W Angels Lane, Sun City

Courtesy of Realty One Group. 623-566-8863 Selling Office: Real Broker.

12329 W Planada Court, Sun City West
$495,000
4 Beds ⋅ 3 Baths ⋅ 6721481 MLS
This immaculate single level home showcases 4 beds + den, 2.5 baths, 2,309 sq ft, split floorplan and upgrades in all the right places. The kitchen includes stainless steel appliances, tile backsplash, quartz countertops, refinished cabinets and hardware, pendant lighting and farmhouse sink. Plank tile flooring, 5 in baseboards and white plantation shutters throughout home. Owner's bathroom features double sinks, walk in closet, separate shower and tub. The 3 car tandem garage is spacious for additional storage. Ideal location with park across the street as well as cul-de-sac lot and easy access to Loop 303. Low maintenance turf and pavers in backyard. Very well maintained home! Lots of greenbelts and parks throughout neighborhood, seasonal community events. Not age qualified Sun City.

12329 W Planada Court, Sun City West

Courtesy of H2 Realty. 602-680-8244 Selling Office: eXp Realty.

9463 E Riviera Drive, Scottsdale
$571,800
3 Beds ⋅ 2 Baths ⋅ 6716470 MLS
LOCATION!! LOCATION... SCOTTSDALE VISTA PRIVATE TOWNHOME COMMUNITY IN NORTH SCOTTSDALE MINUTES FROM SHOPPING, RESTAURANTS, ENTERTAINMENT, PARKS, SPRING TRAINING, GOLF AND MORE! LOCATION... THIS HOME IS SITUATED ON A PRIVATE CORNER LOT BACKING A PARK & STEPS FROM THE COMMUNITY POOL. PRIDE OF OWNERSHIP SHOWS IN THIS TASTEFULLY UPDATED AND EXPANDED HOME (APPROX 100sqft LARGER THAN ASSESSOR RECORDS). TO MENTION A FEW FINE FEATURES: PREMIUM LARGE BACKYARD WITH WINDING SLATE WALKWAYS & PATIOS. RECENT DUALPANE ANDERSON WINDOWS & SLIDING DOORS THROUGHOUT; UPDATED CIRCUIT BOX & PLUMBING; HEAT PUMP 2017 WITH 12 YEAR WARRANTY & ROOF REDONE IN 2022; REFINISHED CABINETS WITH PULL-OUTS & GRANITE KITCHEN COUNTERS; ADDED SKYLITES WITH ELECTRIC SHADES; SLATE & VINYL WOOD GRAIN FLOORS; CUSTOM CLOSET IN MASTER. DUAL PANE ANDERSON WINDOWS/ DOORS 2021 & 2023. SKYLIGHTS WITH MOTORIZED SHADES 2021; LEVEL 2 EV CHARGER IN GARAGE IN 2022. AND SO MUCH MORE. TAKE YOUR TIME TO DISCOVER ALL THE THOUGHTFUL EXTRAS!

9463 E Riviera Drive, Scottsdale

Courtesy of AZ Brokerage Holdings, LLC. 480-948-9450 Selling Office: Coldwell Banker Realty.

Copyright 2026 Arizona Regional Multiple Listing Service, All rights reserved. The data relating to real estate for sale on this website comes in part from the Arizona Regional Multiple Listing Service. All information deemed reliable but not guaranteed and should be independently verified. All properties are subject to prior sale, change or withdrawal. Neither listing broker(s) nor Arizona Regional Multiple Listing Service shall be responsible for any typographical errors, misinformation, misprints and shall be held totally harmless.

The data relating to real estate listings on this website comes in part from the Internet Data Exchange (IDX) program of Multiple Listing Service of Southern Arizona. IDX information is provided exclusively for consumers' personal, non-commercial use and may not be used for any purpose other than to identify prospective properties consumers may be interested in purchasing. Listings provided by brokerages other than Loving Phoenix Team | Real Broker are identified with the MLSSAZ IDX Logo. All Information Is Deemed Reliable But Is Not Guaranteed Accurate. Listing information Copyright 2026 MLS of Southern Arizona. All Rights Reserved.

How much is your home worth?

Get instant property value now!