Refine Search
Sort by
4601 N 102nd Avenue Unit 1116, Phoenix
$255,000
2 Beds ⋅ 3 Baths ⋅ 6869727 MLS
This highly sought-after floor plan features two master bedrooms with vaulted ceilings, offering a spacious and open feel. Recent updates include new laminate flooring, fresh carpet, and new window treatments throughout. Home also includes newer A/C system. All appliances convey, including a washer, dryer, and refrigerator, making it truly move-in ready. Enjoy a private backyard with a premium location adjacent to a serene green space. Located in a well-managed community, the HOA covers water, sewer, and trash, along with assigned covered parking conveniently located just outside the unit. This is truly one of the best values in the community—don't miss your chance to make it yours!

4601 N 102nd Avenue Unit 1116, Phoenix

Courtesy of HomeSmart. 602-230-7600 Selling Office: Keller Williams Arizona Realty.

9967 W Devonshire Avenue, Phoenix
$353,000
4 Beds ⋅ 2 Baths ⋅ 6860945 MLS
Meticulously maintained 1,567 sq ft home in the sought-after Vineyards community. Offering three spacious bedrooms plus a versatile den or office and two full bathrooms, this residence features an open floor plan enhanced by vaulted ceilings, custom slate tile flooring throughout, and abundant natural light filling both the split family and living rooms. Sliding glass doors lead to a covered patio and a beautifully landscaped backyard with mature trees, perfect for relaxing or entertaining. AC unit, water heater, exterior paint, energy-efficient roof tiles, and added attic insulation have been replaced within the last 5 years. Ideally situated near shopping, schools, entertainment, restaurants, Cardinal/State Farm Stadium, and the 101 freeway.

9967 W Devonshire Avenue, Phoenix

Courtesy of At Home Real Estate Arizona. 480-529-4411 Selling Office: Best Homes Real Estate.

9964 W Piccadilly Road, Avondale
$403,990
3 Beds ⋅ 3 Baths ⋅ 6859720 MLS
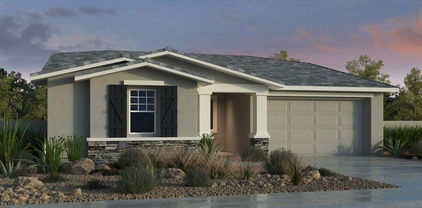
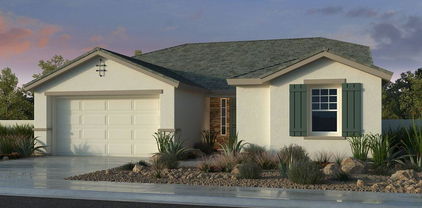
New Construction - Ready Now! Built by Taylor Morrison, America's Most Trusted Homebuilder. Welcome to the CC-RM2 at 9964 W Piccadilly Rd in Parkside Villas. This beautiful two-story floor plan has 1,639 square feet, 3 bedrooms, 2.5 bathrooms, and a 2-car garage. A welcoming front porch and charming curb appeal set the tone, leading you into an open-concept great room, kitchen, and dining area designed for connection. A powder room and easy garage access sit just off the entry. Upstairs, you'll find two secondary bedrooms, a full bath with double sinks, and a laundry. The primary suite features a split tub and shower, dual sinks, and a generous walk-in closet. It's a cozy, clever layout built for everyday ease. Additional Highlights Include: super shower at primary bath. MLS# 6859720

9964 W Piccadilly Road, Avondale

Courtesy of William Lyon Homes. 480-893-1000 Selling Office: Century 21 Arizona Foothills.

3524 N 103rd Avenue, Avondale
$569,990
4 Beds ⋅ 3 Baths ⋅ 6859531 MLS
New Construction - September Completion! Built by America's Most Trusted Homebuilder. Welcome to the 45-RM3 at 3524 N 103rd Ave in Parkside Almeria offering 4 bedrooms, 2.5 bathrooms, a study, and a 2-car garage across 2,587 sq. ft. The foyer leads past the secondary bedrooms and laundry room before opening into a bright kitchen, casual dining area, and great room. Just off the kitchen, a flex room offers extra versatility and can be enclosed with double doors, making it perfect for a home office or quiet retreat. The primary suite is tucked away for privacy and features a s walk-in closet, dual vanities, and a split tub and shower for spa-like comfort. Additional Highlights include: Gourmet Kitchen and Sliding Door. MLS# 6859531

3524 N 103rd Avenue, Avondale

Courtesy of William Lyon Homes. 480-893-1000 Selling Office: eXp Realty.

10211 W Columbus Avenue, Avondale
$549,990
3 Beds ⋅ 3 Baths ⋅ 6859521 MLS
MLS#6859521 New Construction - September Completion! The 45-RM2 floorplan at Parkside Almeria is a thoughtfully designed single-story plan offering 3 bedrooms, 2.5 bathrooms, and a 3-car tandem garage across 2,379 sq. ft. A welcoming foyer leads past the secondary bedrooms and bath, guiding you into a flexible layout that includes a versatile flex room and a bright, open-concept kitchen, great room, and casual dining area—perfect for everyday living or entertaining guests. The spacious primary suite offers a relaxing retreat with a luxurious bath featuring dual vanities, a soaking tub, separate shower, and an oversized walk-in closet. This home is ideal for both comfort and connection. Structural Options Added Include: Gourmet Kitchen

10211 W Columbus Avenue, Avondale

Courtesy of William Lyon Homes. 480-893-1000 Selling Office: HomeSmart.

10225 W Camelback Road Unit 3, Phoenix
$339,000
3 Beds ⋅ 3 Baths ⋅ 6855155 MLS
FHA Buyers Welcome! Location, location! Don't miss this freshly updated 3 bdrm, 2.5 bath home with a spacious upstairs loft and a downstairs master bedroom, located within a gated community. This beautiful home is over 1700 sf and features brand new carpeting, fresh interior paint and includes the refrigerator and washer/dryer. Master suite includes a spacious walk in closet and private exit to the backyard. Upstairs is a large spacious loft with an exit to the balcony and two spacious bedrooms with ample closet space. One upstairs bedroom offers access to the balcony. Home comes with a newer AC & water heater too. Close distance to Dodgers/White Socks Spring Training Stadium, State Farm Arena, walking distance to school parks and a bus stop. Community features a pool and spa more... HOA Fee includes water and trash service.

10225 W Camelback Road Unit 3, Phoenix

Courtesy of My Home Group Real Estate. 480-685-2760 Selling Office: Ashby Realty Group, LLC.

10225 W Camelback Road Unit 21, Phoenix
$332,500
3 Beds ⋅ 3 Baths ⋅ 6850332 MLS
Welcome home to this beautifully remodeled move in ready home in the highly desired Saratoga Springs community! Located just moments away from the Loop 101, you're just a quick drive to the Westgate entertainment district as well as plenty of restaurants, shopping, and more! This home is also LOADED with upgrades such as granite counter tops, upgraded cabinets, tile floors, artificial turf lawn in backyard, walk in pantry, and a huge master bedroom with a walk in closet. HOA PAYS FOR WATER BILL AND FRONT YARD MAINTENANCE! On top of all that, enjoy a sparkling community pool this summer without the headache of maintenance! Come and see your next home before its gone!

10225 W Camelback Road Unit 21, Phoenix

Courtesy of HomeSmart. emmanuel.warda@ymail.com Selling Office: EMG Real Estate.

10224 W Highland Avenue, Phoenix
$449,888
4 Beds ⋅ 3 Baths ⋅ 6849799 MLS
Where Traditional meets Modern European! One of a Kind: Crisp * Urban * Lofty * Fresh * Ultimately WOW! Completely Re-designed 1-story Home that is ideal if you want a generous floorplan for yourself or share with Housemates or Family who have own entrances. NO HOA! 4 BR, 3 BA, 2 Bonus Rooms! 8'x8' Shed! Modern Gray Tile throughout. Stunning decorative Fireplace. Huge European Style Gourmet Kitchen, 2-tone White Cabinets and large Pull-out Drawers. Custom Granite Counters include one 8' Kitchen Island, a secondary sit-on counter and several countertops. Entertain on the amazing 44' long and 11' deep roof covered Veranda. 15' wide RV Gate with plenty of space for RV Parking, Toys, extra cars. Fully fenced lush and grassy backyard with mature trees. Prepaid Home Warranty until 10/2027. This single family residence was bought in 2014 and it was completely re-designed to be a modern, stylish, clean design, comfortable home. Having roommates was planned and it was executed in the way that if others are living in the house, they would have privacy with own entrances and small patios. The home is a very generously sized 4 BR and 3 full Bathroom residence. In addition there are two bonus rooms, one for flexible use, the second as Walk-in Closet to the Main Bedroom. The Main Room has a huge Kitchen, Dining and Office areas and a Livingroom. It is entirely open and measures about 850 sq.ft. A stunning floor to ceiling decorative Natural Stone Fireplace is the focal point of this room. We had the chimney cleaned and closed and we had never used the fireplace. There is an electric fireplace insert that goes with the house. The Main Room gets nice natural light from a skylight and from 6 windows that are all around including a sliding patio door so that from every angle you can see the backyard. The ceiling is about 15' high at its peak which contributes to the very open, clean, lavish and inviting space. Look out to the lush and grassy backyard, inmidst of which you have an old and beautiful Lemon Tree. The entire backyard and front yard were professionally designed 8 years ago. The result is nice privacy due to the mature trees and plants, including 2 Orange Trees. The backyard is fully irrigated. The front yard is water wise/drought resistant and all plants are desert plants and there is no irrigation in front. Along the entire length of the house there is a 12" deep roof covering a fully tiled Veranda. We created a bonus room under that roof that is accessible from the Main Bedroom. That bonus room is not air conditioned and serves as a Large walk-in closet with closed organizers and much room for storage. On the right side of the house there is a 15' wide RV Gate with 2 manual doors that lead to a sizeable side yard consisting of concrete slaps. There is plenty of space to park a RV behind the gate. On the left side of the house's side yard is a 8'x8' Shed. New Black Roof installed in 2020. The A/C unit is 8 years old. The Water Softener and Kitchen Sink Filtration system is 7 years old. New high end energy efficient Windows were installed by Window World of Phoenix. Prepaid Home Warranty through 10/2027 will transfer to new owner.

10224 W Highland Avenue, Phoenix

Courtesy of West USA Realty. 602-942-4200 Selling Office: West USA Realty.

3520 N 103rd Avenue, Avondale
$575,000
4 Beds ⋅ 3 Baths ⋅ 6849575 MLS
New Construction - Ready Now! Built by America's Most Trusted Homebuilder. Welcome to the 45-RM4 at 3520 N 103rd Ave in Parkside. This home is a well-designed two-story floor plan offering 3,067 sq. ft., 4 bedrooms, 2.5 bathrooms, a spacious loft, flex room, and a 3-car split garage. A gated front porch with railing welcomes you in, leading to a bright foyer that passes a flexible front room & powder bath. The kitchen features 42'' upper cabinets, a gas range, and overlooks the dining area and great room. This home also includes whole-house blinds and a soft water loop. Upstairs, you'll find the secondary bedrooms, a shared bath, and a generous loft, while the private primary suite offers a relaxing bath with dual sinks, separate tub and shower, and a roomy walk-in closet. MLS#6849575 Structural options added include: paver front porch and gate and rails at front porch

3520 N 103rd Avenue, Avondale

Courtesy of William Lyon Homes. 480-893-1000 Selling Office: Non-MLS Office.

10202 W Coolidge Street, Phoenix
$414,000
3 Beds ⋅ 2 Baths ⋅ 6849187 MLS
Fully remodeled 3 beds, 2 bath home on a premium corner lot with no HOA! This beautifully updated property features custom-designed cabinets, quartz countertops and backsplash, and an open, functional layout. The spacious primary suite offers a stunning walk-in shower, a dedicated makeup vanity, and a huge walk-in closet. The living room boasts a cozy fireplace and new windows that fill the space with natural light. Enjoy Arizona living in the oversized backyard complete with a sparkling pool, RV gate, and plenty of room to entertain. Conveniently located just minutes from Westgate, State Farm Stadium, shopping, dining, and major freeways. A rare find in a prime Phoenix location—move-in ready and a must-see!

10202 W Coolidge Street, Phoenix

Courtesy of eXp Realty. 888-897-7821 Selling Office: Phoenix Property Group.

9952 W Piccadilly Road, Avondale
$448,930
4 Beds ⋅ 3 Baths ⋅ 6848865 MLS
New Construction - Ready Now! Built by America's Most Trusted Homebuilder. Welcome to Plan CC-RM4 at 9952 W Piccadilly at Parkside Villas, offering 1,961 sq. ft. of smart, two-story living. With 4 bedrooms, 2.5 bathrooms, a loft, and a 2-car garage, this home is designed for both everyday comfort and easy entertaining. A spacious front porch sets the tone for neighborly chats and relaxed evenings. Inside, the generous foyer leads to a powder bath, garage access, or the open-concept kitchen, dining, and great room that flow effortlessly together. Upstairs, all four bedrooms are thoughtfully arranged around a central loft and shared full bath. The private primary suite includes a split tub and shower, dual sinks, and a walk-in closet. Virtually staged photos added. MLS#6848865 Structural Options Added Include: Fourth Bedroom

9952 W Piccadilly Road, Avondale

Courtesy of William Lyon Homes. 480-893-1000 Selling Office: Realty ONE Group.

9948 W Piccadilly Road, Avondale
$416,990
3 Beds ⋅ 3 Baths ⋅ 6830948 MLS
New Construction - Ready Now! Built by America's Most Trusted Homebuilder. Welcome to the CC-RM2 at 9948 W Piccadilly Rd in Parkside Villas! The front porch wraps around to the foyer, adding great curb appeal. Inside, you'll be greeted by the open-concept gathering room, which seamlessly flows into the dining area and kitchen. The garage entrance is conveniently located between a main-level powder room and the stairs. Upstairs, you'll find two secondary bedrooms and a shared full bathroom with double vanity sinks. The primary suite offers a private en-suite with double vanity sinks, a large shower, and a spacious walk-in closet. The laundry room is also conveniently located upstairs, near all the bedrooms. Virtually Staged Photos Added. MLS# 6830948 Additional Highlights Include: Super shower at primary bath.

9948 W Piccadilly Road, Avondale

Courtesy of William Lyon Homes. 480-893-1000 Selling Office: Our Community Real Estate LLC.

4116 N 105th Lane, Phoenix
$298,500
2 Beds ⋅ 1 Baths ⋅ 6826100 MLS
Check out this charming 2 bed, 1 bath residence now for sale in Villa de Paz! Nestled on a quiet cul-de-sac lot & featuring a no-fuss desert landscape, industrial modern detail, carport parking, and an RV gate, it's sure to be the one for you! Discover a sizeable living area w/vaulted ceilings, stylish wood-look tile flooring, and crisp palette throughout. The eat-in kitchen is equipped w/ample cabinetry, granite counters, tile backsplash, a pantry w/a sliding barn door, and all the appliance you'll need for home cooking. Main bedroom features extra space and a large walk-in closet, and both bedrooms come w/soft carpet! Lastly, the quaint backyard includes a covered patio, extended paver seating area, and three additional storage spaces. What's not to like? Hurry and act now! No HOA!!!

4116 N 105th Lane, Phoenix

Courtesy of Keller Williams Arizona Realty. 480-767-3000 Selling Office: RE/MAX Excalibur.

3906 N 103rd Avenue, Avondale
$460,000
4 Beds ⋅ 2 Baths ⋅ 6824017 MLS
Nestled in the beautiful new community of Parkside Rio Vista, this brand new build Taylor Morrison Home Model 35-2 boasts 4 bd and 2ba. It has a functionable and open floor design, with great contemporary finishes, an amazing eat in kitchen with quartz countertops and stylish cabinetry that opens up to the living room and dining area. Home features many upgrades such as the flex room converted in a 4th bd, gas range, recessed lighting, raised panel doors, Audio Video Sleeve with 110 outlet, E-Granite Single Bowl Undermount Kitchen Sink, 15x15 tile upgrade, carpet and pad upgrade, and the list goes on! Seller are motivated to sell. This is a lifestyle home, ready to make your own!

3906 N 103rd Avenue, Avondale

Courtesy of HomeSmart. 602-230-7600 Selling Office: Jason Mitchell Real Estate.

10216 W Minnezona Avenue, Phoenix
$410,000
3 Beds ⋅ 2 Baths ⋅ 6821432 MLS
You won't want to miss this charming and functional 3-bedroom home on a large 11,000 s.f. lot nestled in a quiet cul-de-sac. No HOA. Step inside to find a spacious, open layout with tile flooring and tall vaulted ceilings, creating a bright and airy feel. The large living and dining areas seamlessly connect to a welcoming great room filled with natural light—ideal for gatherings and entertaining. The well-appointed kitchen is designed for convenience, featuring ample storage with staggered cabinetry and crown molding, built-in appliances, a stylish mosaic tile backsplash, granite countertops, and a peninsula with a breakfast bar—perfect for quick meals and morning coffee. The primary suite offers a comfortable retreat with plush carpeting, private outdoor access, a mirrored closet, and an ensuite bathroom with dual sinks. The generous backyard, where you can store all your toys and tools, is ready for outdoor fun, featuring an extended covered patio, storage shed, and a fenced poolgreat for Arizona summers! The home is located in West Phoenix, where growth is happening all around. The 101 is a short drive, and the I-10 is a short distance. Some location amenities include Westgate, Bass Pro Shops, State Farm Stadium, Tanger Outlets, Top Golf, and Banner Estrella Medical Center. The VAI Resort and Matel Adventure Park, plus much more, will be added soon. With its great location and thoughtful design, this home won't stay on the market longschedule your showing today!

10216 W Minnezona Avenue, Phoenix

Courtesy of My Home Group Real Estate. 480-685-2760 Selling Office: Pak Home Realty.

3767 N 99th Drive, Avondale
$431,950
3 Beds ⋅ 3 Baths ⋅ 6818063 MLS
MLS#6818063 New Construction ~ Ready Now. The Plan CC-RM3 at Parkside Villas is a 2-story floor plan that comes standard with 1,794 sq. ft., 3 bedrooms, 2.5 bathrooms, and 2-car garage. The long front porch will make for a great place for sipping your morning coffee or socializing with neighbors. Entering the home will bring you to the open-concept great room, dining, and kitchen. Enjoy cooking all your favorite meals while still being able to socialize with your family and friends or not missing your favorite TV show. The 2-car garage entrance sits across from the powder room and stairs. Upstairs, you will find 3 bedrooms, a full bathroom with double vanity sinks, and the primary suite. The primary bath is complete with a super shower, double vanity sinks, and a walk-in closet. The laundry room is upstairs for convenient access to gathering up all the laundry, then easily putting it away when it's done.

3767 N 99th Drive, Avondale

Courtesy of William Lyon Homes. 480-893-1000 Selling Office: Barrett Real Estate.

3755 N 99th Drive, Avondale
$412,880
3 Beds ⋅ 3 Baths ⋅ 6818059 MLS
MLS#6818059 New Construction ~ April Completion. he Plan CC-RM2 is a thoughtfully designed two-story home offering 1,639 sq. ft. of stylish and functional living space, featuring 3 bedrooms, 2.5 bathrooms, and a 2-car garage. A charming front porch wraps around the foyer, adding to the home's inviting curb appeal. Step inside to an open-concept great room, dining area, and kitchen—perfect for gathering and everyday living. Conveniently located between the garage entrance and staircase, the main-level powder room adds extra ease. Upstairs, two bedrooms share a full bath with dual sinks, while the laundry room is just steps away for effortless chores. The spacious primary suite features an en suite bath with dual vanities, a split shower and tub, and a generous walk-in closet. This could be the perfect place to call home! Structural Options Added Include: Super Shower at Primary

3755 N 99th Drive, Avondale

Courtesy of William Lyon Homes. 480-893-1000 Selling Office: Berkshire Hathaway HomeServices Arizona Properties.

3821 N 99th Drive, Avondale
$418,788
3 Beds ⋅ 3 Baths ⋅ 6818054 MLS
MLS#6818054 New Construction ~ May Completion. The Plan CC-RM2 is a beautifully designed two-story home featuring 1,639 sq. ft. of thoughtfully planned space with 3 bedrooms, 2.5 bathrooms, and a 2-car garage. A charming wraparound front porch enhances the curb appeal and warmly welcomes you inside. The open-concept great room, dining area, and kitchen create a bright and inviting space for gathering. Conveniently situated between the garage entrance and stairs, the main-level powder room adds extra ease. Upstairs, two bedrooms share a full bath with dual sinks, while the laundry room is just steps away for added convenience. The spacious primary suite offers a relaxing retreat with an en suite bath, split shower and tub, dual vanities, and a generous walk-in closet. This could be the perfect home for your next move!

3821 N 99th Drive, Avondale

Courtesy of William Lyon Homes. 480-893-1000 Selling Office: A.Z. & Associates.

9950 W Piccadilly Road, Avondale
$438,732
3 Beds ⋅ 3 Baths ⋅ 6818040 MLS
MLS#6818040 New Construction ~ June Completion. Introducing the Plan CC-RM3 at Parkside Villa, a charming two-story home that offers 1,794 sq. ft. of stylish living space, featuring 3 cozy bedrooms, 2.5 bathrooms, and a spacious 2-car garage. Start your day on the welcoming front porch - perfect for sipping your morning coffee or catching up with neighbors. Step inside to an open-concept great room, dining area, and kitchen, where you can cook up your favorite meals while staying connected with family and friends, or enjoying your favorite TV show. The 2-car garage is conveniently located across from a sleek powder room and stairs leading to the second floor. Upstairs, you'll discover 3 bedrooms, including a luxurious primary suite. The full bathroom boasts double vanity sinks, while the primary bath features a spa-like split tub and shower, double vanities, and a walk-in closet. Plus, the upstairs laundry room offers the ultimate convenience - gather laundry and put it away with ease! Design upgrades feature crown molding, all appliances and whole house blinds.

9950 W Piccadilly Road, Avondale

Courtesy of William Lyon Homes. 480-893-1000 Selling Office: Limitless Real Estate.

10619 W Sells Drive, Phoenix
$405,000
4 Beds ⋅ 3 Baths ⋅ 6816858 MLS
Step into this beautifully remodeled 4-bedroom, 3-bathroom home, where contemporary design meets everyday comfort. The open-concept layout is bathed in natural light, highlighting the luxury vinyl plank flooring and vaulted ceilings. The chef's kitchen boasts stainless steel appliances, quartz countertops, and a spacious island, perfect for entertaining. A standout feature is the private guest suite, offering flexibility for multi-generational living or potential rental income. The expansive backyard, complete with an RV gate, provides ample space for outdoor activities and storage. Located in a neighborhood on the rise, with new developments and amenities on the horizon, this home is not just a residence but an investment in your future. If you're looking for an incredible home at a great price in an area poised for growth, this is your opportunity

10619 W Sells Drive, Phoenix

Courtesy of HomeSmart. 602-230-7600 Selling Office: eXp Realty.

10436 W Devonshire Avenue, Phoenix
$360,000
3 Beds ⋅ 2 Baths ⋅ 6813972 MLS
Welcome to this beautifully updated 3-bedroom, 1.75-bath home, offering a perfect blend of comfort and style. The bright living spaces are complemented by an updated kitchen, featuring sleek tile backsplash and modern finishes that are perfect for both everyday living and entertaining. Step outside to a partially screened-in back patio, ideal for enjoying warm evenings or relaxing mornings with golf course views. The front courtyard adds charm, creating a welcoming entrance to this cozy yet spacious home. Recent updates throughout ensure the home is move-in ready, providing both convenience and peace of mind. Located in a desirable area with easy access to local amenities, this home offers the perfect balance of modern living and outdoor enjoyment

10436 W Devonshire Avenue, Phoenix

Courtesy of Realty ONE Group. 623-552-3773 Selling Office: Jason Mitchell Real Estate.

10461 W Devonshire Avenue, Phoenix
$285,000
2 Beds ⋅ 1 Baths ⋅ 6810708 MLS
Fantastic opportunity to own this wonderful single-level home in a desirable Phoenix location! $10,000 Flooring allowance chose YOUR OWN FLOORING!! Conveniently close to schools, shopping, restaurants, & freeways. A mature landscape & detached 2-carport parking spaces are just the beginning. Discover a formal living room and a separate large family room w/fireplace & multi-sliding doors to the back! Natural light filled the spaces, complemented by vaulted ceilings. The eat-in kitchen has built-in appliances, a pantry, & wood cabinetry. 2 beds & 1 bath, this gem tastefully blends comfort and style. Let's not forget the perfectly sized backyard! The space is ideal for enjoying BBQ. ****Preferred lender to offer 1% incentive to buyer****

10461 W Devonshire Avenue, Phoenix

Courtesy of HomeSmart. 602-230-7600 Selling Office: Realty ONE Group.

Copyright 2026 Arizona Regional Multiple Listing Service, All rights reserved. The data relating to real estate for sale on this website comes in part from the Arizona Regional Multiple Listing Service. All information deemed reliable but not guaranteed and should be independently verified. All properties are subject to prior sale, change or withdrawal. Neither listing broker(s) nor Arizona Regional Multiple Listing Service shall be responsible for any typographical errors, misinformation, misprints and shall be held totally harmless.

The data relating to real estate listings on this website comes in part from the Internet Data Exchange (IDX) program of Multiple Listing Service of Southern Arizona. IDX information is provided exclusively for consumers' personal, non-commercial use and may not be used for any purpose other than to identify prospective properties consumers may be interested in purchasing. Listings provided by brokerages other than Loving Phoenix Team | Real Broker are identified with the MLSSAZ IDX Logo. All Information Is Deemed Reliable But Is Not Guaranteed Accurate. Listing information Copyright 2026 MLS of Southern Arizona. All Rights Reserved.