Refine Search
Sort by
20243 W Rancho Drive, Litchfield Park
$528,990
5 Beds ⋅ 3 Baths ⋅ 6592940 MLS
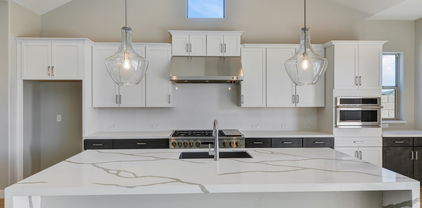
Brand new, energy-efficient home ready NOW! Each of the five bedrooms in this floorplan features a spacious walk-in closet. White cabinets with white granite countertops, and modern gray tile flooring in our Distinct package. Canyon Views is now open in Litchfield Park. This master planned community provides quick access to I-10 and Loop 303. Your family will love the amenities including sports courts, walking trails, playgrounds and ramadas. We also build each home with innovative, energy-efficient features that cut down on utility bills so you can afford to do more living.* Visit Canyon Views today. Each of our homes is built with innovative, energy-efficient features designed to help you enjoy more savings, better health, real comfort and peace of mind.

20243 W Rancho Drive, Litchfield Park

Courtesy of Meritage Homes of Arizona, Inc. 480-515-8100 Selling Office: West USA Realty.

20251 W Rancho Drive, Litchfield Park
$410,890
3 Beds ⋅ 2 Baths ⋅ 6592935 MLS
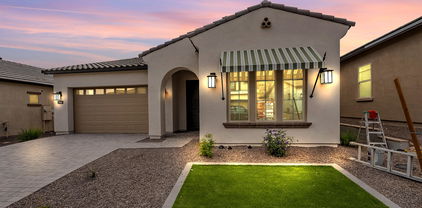
Brand new, energy-efficient home available by Dec 2023! 8' Double garage side gate. Enjoy a large laundry room and walk-in closet in the Leslie. White cabinets, granite countertops, tile flooring and grey carpet in our Crisp package. Canyon Views is now open in Litchfield Park. This master planned community provides quick access to I-10 and Loop 303. Your family will love the amenities including sports courts, walking trails, playgrounds and ramadas. We also build each home with innovative, energy-efficient features that cut down on utility bills so you can afford to do more living.* Visit Canyon Views today. Each of our homes is built with innovative, energy-efficient features designed to help you enjoy more savings, better health, real comfort and peace of mind.

20251 W Rancho Drive, Litchfield Park

Courtesy of Meritage Homes of Arizona, Inc. 480-515-8100 Selling Office: Opportunity 2 Own Real Estate.

5880 N 202nd Lane, Litchfield Park
$426,090
4 Beds ⋅ 2 Baths ⋅ 6592930 MLS
Brand new, energy-efficient home available by Dec 2023! The expansive great room of the Mason is perfect for movie nights with friends. White cabinets, granite countertops, tile flooring and grey carpet in our Crisp package. Canyon Views is now open in Litchfield Park. This master planned community provides quick access to I-10 and Loop 303. Your family will love the amenities including sports courts, walking trails, playgrounds and ramadas. We also build each home with innovative, energy-efficient features that cut down on utility bills so you can afford to do more living.* Visit Canyon Views today. Each of our homes is built with innovative, energy-efficient features designed to help you enjoy more savings, better health, real comfort and peace of mind.

5880 N 202nd Lane, Litchfield Park

Courtesy of Meritage Homes of Arizona, Inc. 480-515-8100 Selling Office: AZArchitecture/Jarson & Jarson.

5896 N 202nd Lane, Litchfield Park
$404,990
3 Beds ⋅ 2 Baths ⋅ 6592921 MLS
Brand new, energy-efficient home available by Dec 2023! 8' Double garage side gate. Enjoy a large laundry room and walk-in closet in the Leslie. White cabinets with granite countertops in our Distinct package. Canyon Views is now open in Litchfield Park. This master planned community provides quick access to I-10 and Loop 303. Your family will love the amenities including sports courts, walking trails, playgrounds and ramadas. We also build each home with innovative, energy-efficient features that cut down on utility bills so you can afford to do more living.* Visit Canyon Views today. Each of our homes is built with innovative, energy-efficient features designed to help you enjoy more savings, better health, real comfort and peace of mind.

5896 N 202nd Lane, Litchfield Park

Courtesy of Meritage Homes of Arizona, Inc. 480-515-8100 Selling Office: Keller Williams Realty Elite.

5924 N 202nd Lane, Litchfield Park
$428,390
4 Beds ⋅ 2 Baths ⋅ 6592895 MLS
Brand new, energy-efficient home available by Nov 2023! The expansive great room of the Mason is perfect for movie nights or watching the big game with friends. White cabinets with ice quartz countertop and backsplash. Grey tile flooring in our Balanced package. Canyon Views is now open in Litchfield Park. This master planned community provides quick access to I-10 and Loop 303. Your family will love the amenities including sports courts, walking trails, playgrounds and ramadas. We also build each home with innovative, energy-efficient features that cut down on utility bills so you can afford to do more living.* Visit Canyon Views today. Each of our homes is built with innovative, energy-efficient features designed to help you enjoy more savings, better health & real comfort.

5924 N 202nd Lane, Litchfield Park

Courtesy of Meritage Homes of Arizona, Inc. 480-515-8100 Selling Office: Keller Williams Realty Elite.

4490 N 201st Avenue, Buckeye
$555,000
5 Beds ⋅ 3 Baths ⋅ 6592154 MLS
Welcome to this elegant Yorktown home, ready for quick move-in! Included features: a covered front porch and inviting two-story entry; a well-appointed great room; an open dining room with multi-slide patio doors; a gourmet kitchen showcasing 42'' upper cabinets, stainless-steel appliances and a sizable center island; a main-floor bedroom and full bath in lieu of a study and powder room; a generous loft; a luxurious primary suite boasting an immense walk-in closet and a private bath with double sinks; three additional bedrooms, including one with an attached bath; a full shared bath; an upstairs laundry; an extended covered patio and a 2-car garage. This home also offers 12'' x 24'' stone tile flooring, quartz kitchen and bath countertops, coach lights, front yard landscaping.

4490 N 201st Avenue, Buckeye

Courtesy of Sekisui House Arizona. 480-624-0244 Selling Office: eXp Realty.

20862 W Western Drive, Buckeye
$980,000
5 Beds ⋅ 3 Baths ⋅ 6592052 MLS
This immaculate home on Verrado's Founder's Golf Course has an stunning resort style backyard with unobstructed mountain views. The backyard has a large sparkling pool, Travertine pavers, covered outdoor grill and bar area, large gas fire pit, beautiful pottery, palm trees and of course the view. The home sits on an oversized lot that so both front and backyards are very large. Step into the home to find a gorgeous kitchen with a large curved island centerpiece that is perfect for entertaining. The guest bedrooms share their very own media room. The master bedroom was extended during the original build and includes a gas fire place with those mountain views right out your window! Come see this today!

20862 W Western Drive, Buckeye

Courtesy of Keller Williams Realty Elite. 623-882-8000 Selling Office: Realty ONE Group.

21415 W Mariposa Street, Buckeye
$899,965
4 Beds ⋅ 4 Baths ⋅ 6591172 MLS
Set in the gated community of Highlands in amenity-rich Verrado, this 4 bed, 3.5 bath with TV room, study & 4 car garage is nothing short of PERFECTION. Designer appointed features shine with 10' flat ceilings, large energy efficient windows, 16' sliding doors to the huge covered back patio. Upgraded white cabinetry, quartz countertops and splash, accent lighting, GE Monogram stainless appliances, & abundant storage highlight the chef's kitchen. With an open plan, the kitchen has magnificent views into both the family room & large, private backyard of this gorgeous homesite. Spa-like baths, upgraded 6''x36'' plank tile flooring, 2-tone paint and 2x6 construction are a few more of this homes' 'WOW' factors. Private, extensive new home warranty & BRAND NEW...you deserve the BEST. See you soo

21415 W Mariposa Street, Buckeye

Courtesy of David Weekley Homes. 480-768-4900 Selling Office: David Weekley Homes.

20245 W Campbell Avenue, Litchfield Park
$551,990
4 Beds ⋅ 3 Baths ⋅ 6588554 MLS
MLS#6588554 February Completion 2024! The Wedgewood in the Discovery Collection at Verrado is a stylish 2-story design inside and out offering 5 bedrooms, 3 bathrooms, an attached 3-car tandem. The expansive common area holds a gathering room, kitchen with island, and casual dining nook. A beautiful formal dining room opens onto the main living area. A private guest bedroom and shared full bath are near the foyer and a flex room near the owner's entry from the garage makes a great space for a private office or quiet study room. Explore the upstairs and relax in the owner's suite and bath with dual sinks, shower, and large walk-in closet. Three secondary bedrooms, a shared full bath, and loft complete this amazing home. Structural options include: Extended covered patio, garden tub at owner's bath, gourmet kitchen and mission style stair railing.

20245 W Campbell Avenue, Litchfield Park

Courtesy of Taylor Morrison (MLS Only). 480-346-1738 Selling Office: eXp Realty.

20233 W Campbell Avenue, Litchfield Park
$469,990
4 Beds ⋅ 3 Baths ⋅ 6588509 MLS
MLS#6588509 February 2024 Completion. The Harlow in Discovery Collection at Verrado is a thoughtfully designed single story home offering 4 bedrooms, a well-equipped kitchen, and indoor and outdoor entertaining spaces. At the front of the home is study to work from home. Entertain or relax in the great room that overlooks the outdoor living space and backyard. Tucked in the back of the home is the private owner's suite featuring dual sinks, marble tiled large shower, and large walk-in closet. Three bedrooms are nearby, making this design perfect for growing families. Design highlights include: upgraded finishes, cabinetry, and countertops. Structural options include: Super shower in owner's bath, 8' interior doors, pavers at front porch, driveway and walks, gas line for future outdoor kitchen, and soft water loop.

20233 W Campbell Avenue, Litchfield Park

Courtesy of Taylor Morrison (MLS Only). 480-346-1738 Selling Office: eXp Realty.

19406 W Valle Vista Way, Litchfield Park
$516,626
4 Beds ⋅ 3 Baths ⋅ 6588162 MLS
With no rear neighbors and single-story neighbors for an extra level of privacy, welcome home to the Savannah. A covered porch welcomes guests. Guide friends and family through the spacious foyer and gallery hall to the expansive great room ideal for your next movie night. A dedicated dining nook in the back of the home offers ideal sunset views for family dinners. The open-concept kitchen with large walk-in pantry is a home chefs dream come true. State of the art energy efficiency will leave you smiling at your low energy bills! Located within the IronWing masterplan featuring breathtaking mountain views and top-notch amenities. Our homeowners enjoy walking trails, a community park and a BBQ gathering area.

19406 W Valle Vista Way, Litchfield Park

Courtesy of Beazer Homes. 928-255-4157 Selling Office: Beazer Homes.

20077 W Marshall Avenue W, Litchfield Park
$524,990
3 Beds ⋅ 3 Baths ⋅ 6587568 MLS
Special, Limited time only 4.25% INTEREST RATE ON AN ARM WITH OUR LENDER. It's our Coral floor plan - This home is estimated to be complete in February 2024. Multi-slide door off the great room that leads out to the extended covered patio. Bay window at owner's suite. Pavers at drive, walk, and entry. Tahoe maple ''Slate - dark gray'' cabinets throughout the home with 42'' uppers in the kitchen and a trash drawer. Stainless steel gas appliance package with a 36'' cooktop, wall oven, canopy hood and built in microwave. Azt Della Terra quartz countertops in Linen (off white) in the kitchen and at the enhanced island. Black composite under mount kitchen sink. Flooring includes EMS Riverside Firenza 20x20 tile with a 5'' baseboard & casings. Gas drop to dryer, gas stub-out for future BBQ, soft water loop. Owner's bath has tile surrounds at tub and shower. Please verify all information with onsite agent.

20077 W Marshall Avenue W, Litchfield Park

Courtesy of DRB Homes. 480-220-9979 Selling Office: Fathom Realty.

20085 W Marshall Avenue W, Litchfield Park
$550,000
4 Beds ⋅ 3 Baths ⋅ 6587542 MLS
It's our very popular Topaz floor plan - 4 bedroom, 3 baths, 3 car garage. Multi slide door that leads out to the extended covered patio. Stunning gourmet kitchen with 36'' gas cooktop, canopy hood, wall oven and built in microwave. Espresso cabinets throughout the home with 42'' upper kitchen cabinets, pull out trash drawer and three lower cabinet drawers ILO doors. Silver Falls granite countertops in kitchen and owner's bath. Upgrade flooring includes 18x18 MNS Anthem white tile with a 5'' baseboard/casings. Owner's bath has stand alone tub and separate shower with 12x12 stacked tile surrounds. Pavers at drive, walk and entry. Dual sinks at bath 2, Gas stub for future BBQ, soft water loop. Interior two tone paint ''Whiskers'' and so much more. Estimated close Feb 2024.

20085 W Marshall Avenue W, Litchfield Park

Courtesy of DRB Homes. 480-220-9979 Selling Office: My Home Group Real Estate.

5827 N 193rd Drive, Litchfield Park
$477,990
4 Beds ⋅ 3 Baths ⋅ 6585135 MLS
Special, Limited time only 4.99% INTEREST RATE fixed for 10 years! And the first mortgage payment will not be due until January 2024! Applicable for all quick move in homes listed on the MLS and closing on or before 12/29/2023. It's our spacious Lavender floor plan. Two story home with 4 bedrooms + game room, 2.5 baths. Gas stove for the cook in the family. Stunning upgraded Maple ''Harbor'' cabinets with door hardware. AZT Oceana quartz countertops in kitchen and owner's bath. Stainless steel under mount sink in kitchen. Additional ceiling fan outlets, prewire for pendant lights in kitchen. Upgrade flooring includes DT Glen Arbor 6x26 tile in all areas of the home except bedrooms/closets. 16 seer rated A/C unit, soft water loop, 8' garage door for those high profile vehicles, garage service door for easy access into the backyard and so much more.

5827 N 193rd Drive, Litchfield Park

Courtesy of DRB Homes. 480-220-9979 Selling Office: Blossom Realty, LLC.

29938 W Bellview Street, Buckeye
$375,000
3 Beds ⋅ 2 Baths ⋅ 6584673 MLS
Presenting a fantastic horse property nestled on over 1 acre of land in Buckeye! Discover a pleasant open layout showcasing neutral tile flooring, vaulted ceilings, & soothing color palette, providing a cozy charm that makes it feel like home. The spotless kitchen boasts wood cabinetry highlighted by crown moulding, track lighting & a peninsula including a breakfast bar, just the perfect spot for casual dining or sipping your morning coffee. Main bedroom features a private bathroom for your convenience & a generously-sized walk-in closet. The oversized backyard is a blank canvas waiting for your unique personal touch. It offers limitless possibilities, maybe a meticulously landscaped garden, a sparkling pool, or an outdoor entertainment area!

29938 W Bellview Street, Buckeye

Courtesy of AZ Flat Fee. 480-771-1511 Selling Office: Barrett Real Estate.

2916 N Acacia Way, Buckeye
$500,000
3 Beds ⋅ 3 Baths ⋅ 6583419 MLS
Sparkling pool home in Verrado with a THREE car garage! This lucky corner lot beauty features TWO yards, with a large covered porch out front. Outside you'll find a built-in GAS BBQ with stone, gorgeous pergola with custom designed GAS fire pit, turf and pavers. Inside you'll enjoy open concept living, granite kitchen counters, pantry, subway tile backsplash and eat-in kitchen. Upstairs laundry! Generous primary suite with walk-in closet, walk-in shower and tub! Enjoy summers in the COOLING pool or heat it in the winter! Highly desirable community of West Valley, Verrado features 80 parks, dog park, pools, events, top-rated schools, grocery store, coffee shop, golf course. Easy to show!

2916 N Acacia Way, Buckeye

Courtesy of West USA Realty. 602-942-4200 Selling Office: eXp Realty.

4825 N 205th Glen, Buckeye
$700,000
2 Beds ⋅ 2 Baths ⋅ 6580900 MLS
GOLF COURSE VIEW! Premium Golf Course lot property across the street from a park in the sought-after Victory at Verrado Adult Community! This exquisitely crafted single story offers excellent curb appeal, a garage w/paver driveway, a desert landscape, and a covered front patio. The welcoming foyer leads to a large & sleek Great room with unobstructed views streaming in through the sliding glass doors in both the living & dining areas. Tall ceilings, recessed lighting, designer palette, plantation shutters, contemporary light fixtures, and elegant wood-look tile flooring are features that can't be left unsaid. The semi-private den is perfect for an office or reading nook. This open-concept kitchen is a chef's dream, showcasing high-end SS appliances, staggered white cabinets with crown molding, a walk-in pantry, granite countertops, and a large island with a sink & a breakfast bar. The Owner's suite is a relaxing retreat with outstanding views & backyard access. The lavish ensuite has dual sinks, granite counters, a make-up vanity, a tile shower, and a bountiful walk-in closet with laundry room access. The backyard was made for relaxing under the covered patio while sipping your favorite wine & gazing at the lush Golf Course. This Active Adult Community offers a range of amenities to fill your days, including multiple parks and so much more! At the heart of the community is The Victory Club, a state-of-art clubhouse boasting three resort-style pools + a lap pool, a 7,000-square-foot Life Performance Training Center, full spa, movement studio and yoga lawn, full bar and restaurant and so much more! Improve your handicap at one of the two championship golf courses, visit downtown Verrado for excellent shopping & restaurant opportunities, explore 21 miles of trails, and partake in community events. This is not just a home, it's a lifestyle!

4825 N 205th Glen, Buckeye

Courtesy of West USA Realty. 602-942-4200 Selling Office: Real Broker.

20742 W White Rock Road, Buckeye
$485,000
4 Beds ⋅ 3 Baths ⋅ 6575167 MLS
Welcome to this very spacious home in the Verrado Community! This home features neutral tile throughout the house, with an open concept floor plan, gorgeous in-eat kitchen with granite countertops and even a breakfast nook area! The upstairs has a big loft. Walking into the master bedroom, you are greeted with a gorgeous space that includes a big walk-in closet and a huge bathroom with a tub to relax in. The upstairs is where you will also find the 3 additional generously-sized bedrooms. The backyard includes a cozy patio with a large canvas to create your dream backyard. The owner has installed a NEW reverse osmosis system, new irrigation, and new flooring in the kitchen. The home also has OWNED SOLAR PANELS!!

20742 W White Rock Road, Buckeye

Courtesy of eXp Realty. 888-897-7821 Selling Office: West USA Realty.

21365 W Meadowbrook Avenue, Buckeye
$585,000
4 Beds ⋅ 3 Baths ⋅ 6574774 MLS
Enjoy up to $50,000 in financing incentives with this captivating single-story residence situated in the desirable VERRADO Highlands, gated community. With 4 bedrooms and 3 full bathrooms, this home features a sought-after floor plan enhanced by upgraded gas appliances, a gourmet kitchen layout, and an expansive kitchen that seamlessly connects to both the dining area and the great room. Additional cabinets in the laundry room and kitchen provide ample storage space. Revel in the allure of beautiful tile floors throughout, complemented by carpeted bedrooms for enhanced comfort, quartz countertops, and tile accents in every shower. The owner's shower even features a luxurious rain head faucet. This home offers a spacious backyard, perfect for a private pool or any other personal desires.

21365 W Meadowbrook Avenue, Buckeye

Courtesy of Capital West Homes Realty LLC. 480-332-6685 Selling Office: Non-MLS Office.

4479 N 200th Drive, Buckeye
$664,000
5 Beds ⋅ 5 Baths ⋅ 6573154 MLS
This Western Prairie Zenith home features 10' ceilings downstairs and 9' ceilings upstairs, 5 bedrooms plus a work from home space and a Loft, 4.5 bathrooms, 3 car tandem garage, extended covered patio with corner meet sliding glass doors. Your new home is LEED certified. Open cell spray foam exterior walls and cathedral ceiling combined with a Rheia HVAC system creates a comfortable living space and saves on energy costs. Your kitchen will have Ice quartz countertops, Benton Birch Flat Panel Greyhound cabinetry, Gas GE Cafe stainless steel kitchen appliances and furniture kitchen island. Extended Shower w/Half Wall @ Primary Bathroom, 8' Rockport 6 Panel Interior Doors and more! Your floors will be a gorgeous wood look LVP along with upgraded pad and plush carpet.

4479 N 200th Drive, Buckeye

Courtesy of Woodside Homes Sales AZ, LLC. 480-755-0801 Selling Office: Woodside Homes Sales AZ, LLC.

5845 N 199th Lane, Litchfield Park
$440,490
4 Beds ⋅ 2 Baths ⋅ 6566481 MLS
Brand new, energy-efficient home available by Oct 2023! The expansive great room of the Mason is perfect for movie nights or watching the big game with friends. White cabinets with white granite countertops and modern gray tile flooring in our Distinct package. Canyon Views - Estate Series is now open in Litchfield Park. This master planned community provides quick access to I-10 and Loop 303. Your family will love the amenities including sports courts, walking trails, playgrounds and ramadas. We also build each home with innovative, energy-efficient features that cut down on utility bills so you can afford to do more living.* Each of our homes is built with innovative, energy-efficient features designed to help you enjoy more savings, better health, real comfort and peace of mind.

5845 N 199th Lane, Litchfield Park

Courtesy of Meritage Homes of Arizona, Inc. 480-515-8100 Selling Office: West USA Realty.

21033 W Sunrise Lane, Buckeye
$524,900
3 Beds ⋅ 3 Baths ⋅ 6564408 MLS
WALKING DISTANCE TO DINING/SHOPPING/SCHOOLS/FITNESS & POOLS (CENTER ON MAIN) IN MAIN STREET DISTRICT - VERRADO! It is like living in the heart of quaint small town!!! This Residence Two plan by Porchlight Homes is the perfect home with the Owner's Suite on the first floor and two bedrooms upstairs! There are many tasteful options/upgrades/updates, such as: covered patio, atrium sliding doors, 20x20 tiled floors, maple shaker style cabinets in the large kitchen, huge island with mat-finished granite countertops, subway tiled back-splash/wall, 30''x18X9'' stainless steel single bowl rectangular sink, fridge, ceiling fans, beautiful courtyard with pavers, bistro lights, and much more!

21033 W Sunrise Lane, Buckeye

Courtesy of Realty ONE Group. 623-552-3773 Selling Office: eXp Realty.

20883 W Glen Street, Buckeye
$527,500
5 Beds ⋅ 3 Baths ⋅ 6564099 MLS
FREE SOLAR! Incredible 5 BEDROOM / 3 BATH home in Verrado's Main Street District. FREE SOLAR and car charger! Near it all (Schools, shops, restaurants, etc) with room for the whole family. A front porch welcomes you to this amazing home. Kitchen is equipped with stainless appliances, gas range, 42'' cabinets, and a nice island with undermount sink. One guest suite with bath downstairs and a greatroom concept offer room to entertain. The backyard is tastefully done with real grass, pergola and maturing trees. Upstairs offers a nice Primary retreat with bath featuring separate tub/shower and walk-in closet, 2 generous bedrooms and a loft. NEWER AC. A two car garage tops off this gem.

20883 W Glen Street, Buckeye

Courtesy of 3rd Base Realty Group LLC. 623-512-4875 Selling Office: Redfin Corporation.

Copyright 2026 Arizona Regional Multiple Listing Service, All rights reserved. The data relating to real estate for sale on this website comes in part from the Arizona Regional Multiple Listing Service. All information deemed reliable but not guaranteed and should be independently verified. All properties are subject to prior sale, change or withdrawal. Neither listing broker(s) nor Arizona Regional Multiple Listing Service shall be responsible for any typographical errors, misinformation, misprints and shall be held totally harmless.

The data relating to real estate listings on this website comes in part from the Internet Data Exchange (IDX) program of Multiple Listing Service of Southern Arizona. IDX information is provided exclusively for consumers' personal, non-commercial use and may not be used for any purpose other than to identify prospective properties consumers may be interested in purchasing. Listings provided by brokerages other than Loving Phoenix Team | Real Broker are identified with the MLSSAZ IDX Logo. All Information Is Deemed Reliable But Is Not Guaranteed Accurate. Listing information Copyright 2026 MLS of Southern Arizona. All Rights Reserved.

How much is your home worth?

Get instant property value now!