Refine Search
Sort by
$482,990
4 Beds ⋅ 3 Baths ⋅ 6906779 MLS
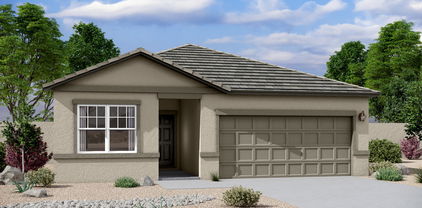
This stunning single story home offers 2,153 sq ft of functional living space. It features 4 bedrooms, 3 bathrooms, den, and a 3-car tandem garage. The open concept kitchen is perfect for entertaining and features a large Island for meal prep, walk-in pantry and stainless steel appliances with range, microwave, dishwasher and refrigerator . It also offers our Timless collection which includes white 42'' cabinets, quartz kitchen countertops, white mosaic kitchen backsplash, pendant light prewires so you can add your own personal touch to your kitchen when you move in. Wood looking plank tile in all the right places. A washer, dryer and 2'' faux wood blinds are also included. The great room offers a 4-panel center sliding glass door so you can step out into your covered patio to enjoy indoor/outdoor living in your backyard with friends and family. Great location close to dining, freeways, parks, and entertainment!

4623 S 95th Drive, Tolleson

Courtesy of Compass. 480-776-1555 Selling Office: A.Z. & Associates, LLC.

$474,990
3 Beds ⋅ 3 Baths ⋅ 6906648 MLS
This stunning Larkspur floor plan offers 1,953 square feet of living space with 3 bedrooms, 2.5 baths, and a 2-car garage with a garage door opener. This home backs to a green belt walk way and has AMAZING Mountain Views from your back patio! When you walk up to the home you will notice the beautiful paver driveway and walkway leading you into a stunning space. The home features a classic Craftsman exterior. The kitchen showcases a designer Roosevelt interior collection with a mosaic marble backsplash, 42-inch rich dark wood upper cabinets, stainless steel appliances, and white quartz countertops with satin nickel hardware. The home also includes wood-look plank tile flooring, white sand quartz and oval sinks in the bathrooms, and Benton Court Whisper carpeting in the bedrooms. Enjoy a 4-panel center sliding glass door, 2-inch white horizontal faux-wood blinds, a water softener loop system. Additional conveniences include an electric washer and dryer and pre-wiring for pendant lights in the kitchen.

9628 W Tamarisk Avenue, Tolleson

Courtesy of Compass. 480-776-1555 Selling Office: My Home Group Real Estate.

$409,990
3 Beds ⋅ 2 Baths ⋅ 6906190 MLS
Beautiful, brand new Moonbeam floorplan in a highly desirable West Valley location with easy acess to Loop 202 South, and I-10. This floorplan feature a split floorplan with a large great room, kitchen island, and plenty of storage space. There is also a spacious walk-in closet in the primary suite. This home features countless upgrades such as 9' ceilings, soft close white shaker cabinets, shaw 17x17 tile, granite countertops in the kitchen, and stainless steel appliances. Refrigerator, washer and dryer are included. Energy-efficient features include Low - E dual pane windows and a WIFI programmable thermostat. Exterior features include front yard desert landscaping with irrigation, covered patio and spacious, private backyard. This home is North/South exposure with spectacular mountain views! The community features a greenbelt, two premium neighborhood parks with playgrounds and a BBQ area. Conveniently located near schools, shopping, dining, and Estrella Mountain Regional Park.

9817 W Odeum Lane, Tolleson

Courtesy of Compass. 480-776-1555 Selling Office: My Home Group Real Estate.

$404,990
3 Beds ⋅ 2 Baths ⋅ 6906177 MLS
Beautiful, brand new Sterling floorplan in a highly desirable West valley location with easy access to Loop 202 South, and I-10. Under Construction. Features countless upgrades such as 9' ceilings, White shaker cabinets, Shaw 17x17 Tile, and Granite countertops in the kitchen. The home also includes stainless steel kitchen appliances including a refrigerator, washer and dryer to be move-in ready. Energy-efficient features include Low - E dual pane windows and a WIFI programmable thermostat. Exterior features include front yard desert landscaping with irrigation, covered patio and spacious, private backyard. Spectacular Mountain Views! The community features a greenbelt, a premium neighborhood park with playground. Conveniently located near the new 202 freeway, schools, shopping, dining, and Estrella Mountain Regional Park.

9845 W Odeum Lane, Tolleson

Courtesy of Compass. 480-776-1555 Selling Office: Compass.

$429,990
4 Beds ⋅ 3 Baths ⋅ 6906169 MLS
Beautiful, brand new Prism floorplan, in a highly desirable West Valley location with easy access to Loop 202 South, and I-10. This floorplan features 4 bedrooms with a jack and jill bathroom, a large great room, kitchen island, and plenty of storage space. There is also a spacious walk-in closet in the primary suite. This home features 9' ceilings, soft close white shaker cabinets, shaw 17x17 tile, granite countertops in the kitchen, and stainless steel appliances. Refrigerator, washer and dryer are included. Energy-efficient features include Low - E dual pane windows and a WIFI programmable thermostat. Exterior features include front yard desert landscaping with irrigation, covered patio and spacious, private backyard. This home is North/South exposure with spectacular mountain views! The community features a greenbelt, two premium neighborhood parks with playgrounds and a BBQ area. Conveniently located near schools, shopping, dining, and Estrella Mountain Regional Park.

9829 W Odeum Lane, Tolleson

Courtesy of Compass. 480-776-1555 Selling Office: Superlative Realty.

$449,990
4 Beds ⋅ 3 Baths ⋅ 6903528 MLS
One of the last new homes in the community! Spacious, Stylish, and Full of Flexibility! The Jubilee steals the show with its expansive open-concept layout, offering 4 bedrooms, 3 bathrooms, PLUS a versatile flex space perfect for a home office or playroom. Bedroom 4 features its own private bath—ideal for guests. With space, style, and smart design, the Jubilee is built for the way you live today. This home has white cabinets with granite kitchen countertops, tile flooring with carpet in the bedrooms! INCLUDED - washer, dryer, window blinds, refrigerator! Located in Tolleson with its proximity to Loop 202 and I-10 makes it easy to get around the valley and is close to Hurley Elementary School and Union Elementary. Enjoy a park, tot lot, BBQ grills, basketball court and ramadas!

8958 W Albeniz Place, Tolleson

Courtesy of Meritage Homes of Arizona, Inc. 480-515-8100 Selling Office: My Home Group Real Estate.

$434,990
4 Beds ⋅ 2 Baths ⋅ 6903498 MLS
One of the last new homes in the community! Built for Comfort and Connection! The Mason features an expansive great room that's perfect for movie nights, game-day gatherings, or simply relaxing with friends and family. Designed with open concept living in mind, this home offers the ideal space to unwind and entertain with ease and has white cabinets, granite countertops, travertine-look tile flooring and carpet in the bedrooms! INCLUDED - washer, dryer, window blinds, refrigerator! Located in Tolleson with its proximity to Loop 202 and I-10 makes it easy to get around the valley and is close to Hurley Elementary School and Union Elementary. Enjoy a park, tot lot, BBQ grills, basketball court and ramadas!

8946 W Albeniz Place, Tolleson

Courtesy of Meritage Homes of Arizona, Inc. 480-515-8100 Selling Office: West USA Realty.

$474,990
3 Beds ⋅ 3 Baths ⋅ 6902309 MLS
This stunning Larkspur floor plan offers 1,953 square feet of living space with 3 bedrooms, 2.5 baths, and a 2-car garage with a garage door opener. This home backs to a green belt walk way and has AMAZING Mountain Views from your back patio! When you walk up to the home you will notice the beautiful paver driveway and walkway leading you into a stunning space. The home features a classic Craftsman exterior. The kitchen showcases a designer Roosevelt interior collection with a mosaic marble backsplash, 42-inch rich dark wood upper cabinets, stainless steel appliances, and white quartz countertops with satin nickel hardware. The home also includes wood-look plank tile flooring, white sand quartz and oval sinks in the bathrooms, and Benton Court Whisper carpeting in the bedrooms. Enjoy a 4-panel center sliding glass door, 2-inch white horizontal faux-wood blinds, a water softener loop system. Additional conveniences include an electric washer and dryer and pre-wiring for pendant lights in the kitchen.

9519 W Parkway Drive, Tolleson

Courtesy of Compass. 480-776-1555 Selling Office: HomeSmart.

$459,000
4 Beds ⋅ 3 Baths ⋅ 6898969 MLS
Become the proud owner of this fantastic corner lot property! /This 4-Bed, 3 bth home in Prime Tolleson is move-in ready and better than new! Completely remodeled with high-end finishes and city-inspected craftsmanship. Enjoy an open layout with brand-new drywall, fresh modern texture, paint, baseboards, doors, recessed can lighting, and all new hardware. New dual-pane energy-efficient windows and a completely new HVAC system with updated ductwork. The gourmet kitchen features custom cabinets, granite countertops, stainless steel appliances, and a sleek range hood. Relax in multiple spacious living areas and retreat to the master suite with a walk-in shower, soaking tub, and dual vanities. You don't want to miss this one. Highlights include: - New tile flooring + fresh carpet upstairs - Ceiling fans in every room - Designer bathrooms with modern fixtures - Upgraded plumbing and electrical fixtures - Custom laundry room cabinetry

9336 W Pioneer Street, Tolleson

Courtesy of Realty ONE Group. 480-321-8100 Selling Office: Berkshire Hathaway HomeServices Arizona Properties.

$390,000
3 Beds ⋅ 2 Baths ⋅ 6894713 MLS
Welcome to this beautifully maintained home featuring a private courtyard entrance that sets the tone for the warm and inviting space inside. Step into a bright, open floorplan where the kitchen, dining, and Great Room flow seamlessly together—perfect for both daily living and entertaining. The kitchen is a standout with its granite countertops, stainless steel appliances, and a breakfast peninsula ideal for casual dining or morning coffee. Tile flooring runs through the main living areas for easy care, while the neutral carpet in the bedrooms adds a cozy touch. Two secondary bedrooms are located at the front of the home, offering privacy for guests or a home office setup. The owner's suite is tucked away off the Great Room and features its own retreat-like feel. Step outside to enjoy th covered patio, perfect for relaxing in the shade or hosting weekend BBQs. With the neighborhood park just across the street, this ready-to-go home checks all the boxes!

9330 W Getty Drive, Tolleson

Courtesy of Howe Realty. 602-909-6513 Selling Office: A.Z. & Associates.

$424,990
4 Beds ⋅ 3 Baths ⋅ 6894119 MLS
Beautiful, brand new Prism floorplan, in a highly desirable West Valley location with easy access to Loop 202 South, and I-10. This floorplan features 4 bedrooms with a jack and jill bathroom, a large great room, kitchen island, and plenty of storage space. There is also a spacious walk-in closet in the primary suite. This home features 9' ceilings, soft close white shaker cabinets, shaw 17x17 tile, granite countertops in the kitchen, and stainless steel appliances. Refrigerator, washer and dryer are included. Energy-efficient features include Low - E dual pane windows and a WIFI programmable thermostat. Exterior features include front yard desert landscaping with irrigation, covered patio and spacious, private backyard. This home is North/South exposure with spectacular mountain views! The community features a greenbelt, two premium neighborhood parks with playgrounds and a BBQ area. Conveniently located near schools, shopping, dining, and Estrella Mountain Regional Park.

9841 W Odeum Lane, Tolleson

Courtesy of Compass. 480-776-1555 Selling Office: Superlative Realty.

$440,990
3 Beds ⋅ 2 Baths ⋅ 6894070 MLS
Welcome to this bright and open single-story home offering 1,577 sq ft of thoughtfully designed living space. With a classic Spanish-style exterior, pavered driveway, and charming entryway, this 3-bedroom, 2-bathroom residence combines timeless curb appeal with modern comfort. Step inside to an airy open-concept layout perfect for entertaining. The kitchen is a true centerpiece, featuring a spacious island, walk-in pantry, and stainless steel appliances—including a range, microwave, dishwasher, and refrigerator. The Home is in perfect Harmony which showcases 42'' white cabinetry, Carrara Breeze quartz countertops, a white high gloss mosaic tile backsplash, and prewired pendant lighting—ready for your personal touch. Enjoy wood-look plank tile flooring in all the right places and included washer, dryer, 2" faux wood blinds, and a soft water loop. The great room opens to the covered patio through a stunning 4-panel sliding glass door, perfect for indoor/outdoor living and entertaining. Additionally, a spacious 2-car garage and a private backyard. Ideally located near major freeways, parks, dining, and entertainment, this move-in ready home offers comfort, style, and convenience in one perfect package.

9623 W Tamarisk Avenue, Tolleson

Courtesy of Compass. 480-776-1555 Selling Office: Real Broker.

$409,990
3 Beds ⋅ 2 Baths ⋅ 6893556 MLS
Beautiful, brand new Sterling floorplan in a highly desirable West valley location with easy access to Loop 202 South, and I-10. Features countless upgrades such as 9' ceilings, White shaker cabinets, Shaw 17x17 Tile, and Granite countertops in the kitchen. The home also includes stainless steel kitchen appliances including a refrigerator, washer and dryer to be move-in ready. Energy-efficient features include Low - E dual pane windows and a WIFI programmable thermostat. Exterior features include front yard desert landscaping with irrigation, covered patio and spacious, private backyard. Spectacular Mountain Views! The community features a greenbelt, a premium neighborhood park with playground. Conveniently located near the new 202 freeway, schools, shopping, dining, and Estrella Mountain Regional Park.

9846 W Odeum Lane, Tolleson

Courtesy of Compass. 480-776-1555 Selling Office: Keller Williams Arizona Realty.

$419,990
3 Beds ⋅ 2 Baths ⋅ 6893540 MLS
Beautiful, brand new Moonbeam floorplan in a highly desirable West Valley location with easy access to Loop 202 South, and I-10. Under Construction - Ready to Move in July. This floorplan feature a split floorplan with a large great room, kitchen island, and plenty of storage space. There is also a spacious walk-in closet in the primary suite. This home features countless upgrades such as 9' ceilings, soft close white shaker cabinets, shaw 17x17 tile, granite countertops in the kitchen, and stainless steel appliances. Refrigerator, washer and dryer are included. Energy-efficient features include Low - E dual pane windows and a WIFI programmable thermostat. Exterior features include front yard desert landscaping with irrigation, covered patio and spacious, private backyard. This home is North/South exposure with spectacular mountain views! The community features a greenbelt, two premium neighborhood parks with playgrounds and a BBQ area. Conveniently located near schools, shopping, dining, and Estrella Mountain Regional Park.

9839 W Agora Lane, Tolleson

Courtesy of Compass. 480-776-1555 Selling Office: eXp Realty.

$452,990
3 Beds ⋅ 2 Baths ⋅ 6891821 MLS
This stunning Marigold floor plan offers 1,777 square feet of living space with 3 bedrooms, 2 baths, a den, and a 2-car garage with a garage door opener. The home features our popular Farmhouse exterior and 8-foot interior doors throughout. As you enter through the paved driveway and entry, you are greeted by 8 ft tall interior doors that lend an air of grandeur, complemented by 6'' by 36'' wood-like plank tile floors that flow seamlessly throughout the living areas, enhancing both beauty and durability. The bedrooms offer plush carpeting for cozy retreats. The heart of the home is the chef-inspired kitchen, complete with a large center island featuring the classic Carrara Breeze style white quartz counters, stainless steel appliances, a walk-in pantry, and a single-bowl undermount sink, making meal preparation a breeze. Adorned with Classic White 42" shaker style cabinets with unique gun metal hardware, and an elegant and gemetric white backsplash, the kitchen is timeless and charming. Beyond the stylish kitchen lays an entertainers dream with a 4 panel sliding glass door to bring together the great room and covered patio with ease. The inclusion of a soft water loop ensures water quality throughout the home, while practical amenities such as a garage door opener, 2-inch faux wood white blinds, and all appliances including fridge, washer and dryer, elevate convenience to new heights. The Marigold Plan exemplifies classic and modern living at its finest, offering not just a home, but a lifestyle of comfort and sophistication. This is more than a home; it's your timeless retreat in every sense of the word.

9520 W Parkway Drive, Tolleson

Courtesy of Compass. 480-776-1555 Selling Office: A.Z. & Associates.

$465,990
3 Beds ⋅ 3 Baths ⋅ 6891790 MLS
This stunning Larkspur floor plan offers 1,953 square feet of living space with 3 bedrooms, 2.5 baths, and a 2-car garage with a garage door opener. This home backs to a green belt walk way and has AMAZING Mountain Views from your back patio! When you walk up to the home you will notice the beautiful paver driveway and walkway leading you into a stunning space. The home features a classic Craftsman exterior. The kitchen showcases a designer Timeless interior collection with a color wheel gloss artic white mosaic backsplash, 42-inch white upper cabinets, stainless steel appliances, and ivory white quartz countertops with satin nickel hardware. The home also includes 6x24 wood-look plank tile flooring, white sand quartz and oval sinks in the bathrooms, and Benton Court Whisper carpeting in the bedrooms. Enjoy a 4-panel center sliding glass door, 2-inch white horizontal faux-wood blinds, a water softener loop system. Additional conveniences include an electric washer and dryer and pre-wiring for pendant lights in the kitchen.

9527 W Parkway Drive, Tolleson

Courtesy of Compass. 480-776-1555 Selling Office: eXp Realty.

$460,490
4 Beds ⋅ 3 Baths ⋅ 6891716 MLS
Beautiful, brand new Prism floorplan on a corner lot, in a highly desirable West Valley location with easy acess to Loop 202 South, and I-10. This floorplan features 4 bedrooms with a jack and jill bathroom, a large great room, kitchen island, and plenty of storage space. There is also a spacious walk-in closet in the primary suite. This home features 9' ceilings, soft close white shaker cabinets, shaw 17x17 tile, granite countertops in the kitchen, and stainless steel appliances. Refrigerator, washer and dryer are included. Energy-efficient features include Low - E dual pane windows and a WIFI programmable thermostat. Exterior features include front yard desert landscaping with irrigation, covered patio and spacious, private backyard. This home is North/South exposure with spectacular mountain views! The community features a greenbelt, two premium neighborhood parks with playgrounds and a BBQ area. Conveniently located near schools, shopping, dining, and Estrella Mountain Regional Park.

9834 W Odeum Lane, Tolleson

Courtesy of Compass. 480-776-1555 Selling Office: American Freedom Realty.

$464,990
3 Beds ⋅ 3 Baths ⋅ 6891612 MLS
This stunning Larkspur floor plan offers 1,953 square feet of living space with 3 bedrooms, 2.5 baths, and a 2-car garage with a garage door opener. When you walk up to the home you will notice the beautiful paver driveway and walkway leading you into a stunning space. The home features a classic never aging Spanish exterior. Large 8-foot interior doors throughout. The kitchen showcases a designer Harmony interior collection with a beautiful calming white mosaic backsplash, 42-inch white upper cabinets, stainless steel appliances, and carrara breeze quartz countertops with Gun metal hardware. The home also includes 6x24 wood-look plank tile flooring, white sand quartz and oval sinks in the bathrooms, and Benton Court Whisper carpeting in the bedrooms. Enjoy a 4-panel center sliding glass door, 2-inch white horizontal faux-wood blinds, a water softener loop system. Additional conveniences include an electric washer and dryer and pre-wiring for pendant lights in the kitchen.

4529 S 95th Drive, Tolleson

Courtesy of Compass. 480-776-1555 Selling Office: A.Z. & Associates.

$530,500
6 Beds ⋅ 3 Baths ⋅ 6890901 MLS
Gorgeous model like home is truly one of a kind with 6 bedrooms/3 baths and impressive upgrades inside and out! Complete renovation in past 3 years including new vinyl frame windows, HVAC and fully owned Tesla solar panels with 2 battery back up powerwalls. Inside you will find rich wood laminate flooring, plantation shutters, gourmet kitchen with quartz counters, tiled backsplash and all stainless steel appliances. Every bath in this home is a work of art with beautiful vanities and custom tile work. Master bedroom and bath will not disappoint with a gorgeous vanity & oversized tiled shower and custom closet with built ins. Full bedroom and bath downstairs too. Outside boasts low maintenance yard including shed, pavers and 12 X 24' gazebo with misters & lighting ideal for entertaining! Great location close to everything with only 5 miles from Phoenix Raceway and 10 miles to State Fram Stadium & Westgate!

9143 W Elwood Street, Tolleson

Courtesy of Real Broker. 623-223-1663 Selling Office: Cactus Mountain Properties, LLC.

$432,990
3 Beds ⋅ 2 Baths ⋅ 6890588 MLS
Beautiful, brand new Moonbeam floorplan in a highly desirable West Valley location with easy access to Loop 202 South, and I-10. Under Construction - Ready to Move in July. This floorplan feature a split floorplan with a large great room, kitchen island, and plenty of storage space. There is also a spacious walk-in closet in the primary suite. This home features countless upgrades such as 9' ceilings, soft close white shaker cabinets, shaw 17x17 tile, granite countertops in the kitchen, and stainless steel appliances. Refrigerator, washer and dryer are included. Energy-efficient features include Low - E dual pane windows and a WIFI programmable thermostat. Exterior features include front yard desert landscaping with irrigation, covered patio and spacious, private backyard. This home is North/South exposure with spectacular mountain views! The community features a greenbelt, two premium neighborhood parks with playgrounds and a BBQ area. Conveniently located near schools, shopping, dining, and Estrella Mountain Regional Park.

9838 W Odeum Lane, Tolleson

Courtesy of Compass. 480-776-1555 Selling Office: eXp Realty.

$409,990
3 Beds ⋅ 2 Baths ⋅ 6890548 MLS
Beautiful, brand new Sterling floorplan in a highly desirable West valley location with easy access to Loop 202 South, and I-10. Under Construction - ETA of July. Features countless upgrades such as 9' ceilings, White shaker cabinets, Shaw 17x17 Tile, and Granite countertops in the kitchen. The home also includes stainless steel kitchen appliances including a refrigerator, washer and dryer to be move-in ready. Energy-efficient features include Low - E dual pane windows and a WIFI programmable thermostat. Exterior features include front yard desert landscaping with irrigation, covered patio and spacious, private backyard. Spectacular Mountain Views! The community features a greenbelt, a premium neighborhood park with playground. Conveniently located near the new 202 freeway, schools shopping, dining, and Estrella Mountain Regional Park.

9826 W Odeum Lane, Tolleson

Courtesy of Compass. 480-776-1555 Selling Office: eXp Realty.

$444,990
3 Beds ⋅ 2 Baths ⋅ 6890533 MLS
Beautiful, brand new Moonbeam floorplan in a highly desirable West Valley location with easy acess to Loop 202 South, and I-10. Under Construction - Ready to Move in July. This floorplan feature a split floorplan with a large great room, kitchen island, and plenty of storage space. There is also a spacious walk-in closet in the primary suite. This home features countless upgrades such as 9' ceilings, soft close white shaker cabinets, shaw 17x17 tile, granite countertops in the kitchen, and stainless steel appliances. Refrigerator, washer and dryer are included. Energy-efficient features include Low - E dual pane windows and a WIFI programmable thermostat. Exterior features include front yard desert landscaping with irrigation, covered patio and spacious, private backyard. This home is North/South exposure with spectacular mountain views! The community features a greenbelt, two premium neighborhood parks with playgrounds and a BBQ area. Conveniently located near schools, shopping, dining, and Estrella Mountain Regional Park.

9830 W Odeum Lane, Tolleson

Courtesy of Compass. 480-776-1555 Selling Office: HomeSmart.

$437,990
3 Beds ⋅ 2 Baths ⋅ 6885621 MLS
Beautiful, brand new Moonbeam floorplan in a highly desirable West Valley location with easy access to Loop 202 South, and I-10. This floorplan feature a split floorplan with a large great room, kitchen island, and plenty of storage space. There is also a spacious walk-in closet in the primary suite. This home features countless upgrades such as 9' ceilings, soft close white shaker cabinets, shaw 17x17 tile, granite countertops in the kitchen, and stainless steel appliances. Refrigerator, washer and dryer are included. Energy-efficient features include Low - E dual pane windows and a WIFI programmable thermostat. Exterior features include front yard desert landscaping with irrigation, covered patio and spacious, private backyard. This home is North/South exposure with spectacular mountain views! The community features a greenbelt, two premium neighborhood parks with playgrounds and a BBQ area. Conveniently located near schools, shopping, dining, and Estrella Mountain Regional Park.

9825 W Odeum Lane, Tolleson

Courtesy of Compass. 480-776-1555 Selling Office: Delex Realty.

Copyright 2026 Arizona Regional Multiple Listing Service, All rights reserved. The data relating to real estate for sale on this website comes in part from the Arizona Regional Multiple Listing Service. All information deemed reliable but not guaranteed and should be independently verified. All properties are subject to prior sale, change or withdrawal. Neither listing broker(s) nor Arizona Regional Multiple Listing Service shall be responsible for any typographical errors, misinformation, misprints and shall be held totally harmless.

The data relating to real estate listings on this website comes in part from the Internet Data Exchange (IDX) program of Multiple Listing Service of Southern Arizona. IDX information is provided exclusively for consumers' personal, non-commercial use and may not be used for any purpose other than to identify prospective properties consumers may be interested in purchasing. Listings provided by brokerages other than Loving Phoenix Team | Real Broker are identified with the MLSSAZ IDX Logo. All Information Is Deemed Reliable But Is Not Guaranteed Accurate. Listing information Copyright 2026 MLS of Southern Arizona. All Rights Reserved.