Refine Search
Sort by
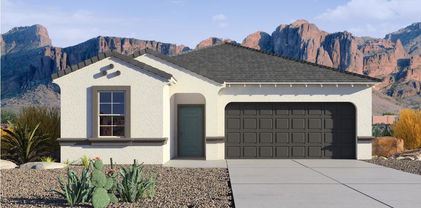
4927 S 106th Avenue, Tolleson
$440,440
3 Beds ⋅ 2 Baths ⋅ 6837828 MLS
Brand NEW community! Great Homesite Across From Park! Need Extra Storage? This Home has it with 3 Car Tandem Garage!! Welcome Home, to The Dove floor plan! Step into this stunning 3-bed open concept home featuring 9-foot ceilings giving a bright airy atmosphere. The kitchen, adorned with white cabinets is the heart of the home, perfect for both everyday living and entertaining. Enjoy the convenience of a landscaped backyard offering a serene outdoor retreat. Window Blinds, Wi-Fi Garage Door Opener, Front and Backyard Landscaping with irrigation system, and State of the Art Smart Home Technology included! Modern bright finishes include Gorgeous Granite countertops in kitchen, white cabinets, marble surrounds in bath and beautiful neutral tile throughout, carpet in bedrooms only. A Must See

4927 S 106th Avenue, Tolleson

Courtesy of DRH Properties Inc. 480-405-5313 Selling Office: DRH Properties Inc.

5009 S 106th Avenue, Tolleson
$451,395
4 Beds ⋅ 2 Baths ⋅ 6837748 MLS
Brand NEW community! Corner Homesite & Close To Park! Home Is Ready In Approx 45 Days! Minutes from 202 & I10. Beautiful Mockingbird Floor Plan W/ 4 Bedrooms, 2 Baths gives plenty of space and privacy for everyone. Popular great-room plan w/large kitchen island. Modern bright finishes include granite countertops in kitchen, white cabinets, marble surrounds in bath and beautiful neutral tile throughout, carpet in bedrooms only. Stainless steel appliances includes electric range, dishwasher & microwave. Window blinds & backyard landscaping also included for a turn-key ready home. Standard Smart Home features include video doorbell, programmable thermostat, front door lock and more, all accessible from smart home video panel or app on your phone. Interior Photos are of the furnished Model

5009 S 106th Avenue, Tolleson

Courtesy of DRH Properties Inc. 480-405-5313 Selling Office: A.Z. & Associates.

4919 S 106th Avenue, Tolleson
$448,000
4 Beds ⋅ 2 Baths ⋅ 6835588 MLS
Brand NEW community! Corner Homesite & Across from Park/Greenbelt! Move-In Ready New Home Minutes from 202 & I10. Beautiful Mockingbird Floor Plan W/ 4 Bedrooms, 2 Baths gives plenty of space and privacy for everyone. Popular great-room plan w/large kitchen island. Modern bright finishes include granite countertops in kitchen, white cabinets, marble surrounds in bath and beautiful neutral tile throughout, carpet in bedrooms only. Stainless steel appliances includes electric range, dishwasher & microwave. Window blinds & backyard landscaping also included for a turn-key ready home. Standard Smart Home features include video doorbell, programmable thermostat, front door lock and more, all accessible from smart home video panel or app on your phone. Interior Photos are of the furnished Model

4919 S 106th Avenue, Tolleson

Courtesy of DRH Properties Inc. 480-405-5313 Selling Office: Equity Realty Group, LLC.

10037 W Watkins Street, Tolleson
$412,000
3 Beds ⋅ 3 Baths ⋅ 6834517 MLS
Welcome to this beautiful 3-bed, 2.5-bath home in Country Place! Discover a great floor plan showcasing a formal dining room and a welcoming living room that opens to the kitchen! Tons of natural light, designer palette, and tile flooring in all the right places are some features worth mentioning. The gourmet kitchen boasts SS appliances, a pantry, granite counters, recessed lighting, center island, staggered cabinets w/crown molding, and a peninsula w/breakfast bar. Head upstairs to find a large carpeted loft catering to your unique lifestyle needs! Main bedroom has an ensuite with dual sinks, separate tub/shower, & a walk-in closet. Check out the spacious backyard with covered & open patios, flower beds, fire pit, and so much potential to create a perfect outdoor living space! MUST SEE

10037 W Watkins Street, Tolleson

Courtesy of West USA Realty. 602-942-4200 Selling Office: Realty ONE Group.

10639 W Sonrisas Street, Tolleson
$439,990
4 Beds ⋅ 2 Baths ⋅ 6833811 MLS
Beautiful Brand New Smart Home Awaits You To Make Your New Home Sweet Home. This Popular floor plan effortlessly blends comfort and functionality and Offers 4 bedrooms, 2 baths, with 2 Car Garage and No Neighbors Behind! Fantastic Kitchen w/Large Island. Modern Bright Finishes include White Cabinets, Beautiful Granite, and SS Appliances in this Open Kitchen overlooking Great Room & Large Patio, Lot's Of Tile In All the right places, Plush carpeted bedrooms; marble tops in bathrooms w/dual sinks, Large Walk In Shower at Owners Bath. BACKYARD LS+Energy Star Features & Smart Home Technology pkg. As a bonus No Need to shop for Blinds, Appliances & Garage Opener as these are Included in the price too! Interior Photos Of Model Home & Completed Home Same Plan, Options May Vary. *March Move-In*

10639 W Sonrisas Street, Tolleson

Courtesy of DRH Properties Inc. 480-405-5313 Selling Office: West USA Realty.

10616 W Sonrisas Street, Tolleson
$419,480
3 Beds ⋅ 2 Baths ⋅ 6832758 MLS
Brand NEW community! Close To Park! Home Is Ready In Approx 45 Days! Minutes from 202 & I10. Beautiful Caden Floor Plan W/ 3 Bedrooms, 2 Baths gives plenty of space and privacy for everyone. Popular great-room plan w/large kitchen island. Modern bright finishes include granite countertops in kitchen, white cabinets, marble surrounds in bath and beautiful neutral tile throughout, carpet in bedrooms only. Stainless steel appliances includes electric range, dishwasher & microwave. Window blinds & backyard landscaping also included for a turn-key ready home. Standard Smart Home features include video doorbell, programmable thermostat, front door lock and more, all accessible from smart home video panel or app on your phone. Interior Photos are of the furnished Model

10616 W Sonrisas Street, Tolleson

Courtesy of DRH Properties Inc. 480-405-5313 Selling Office: Keller Williams Arizona Realty.

11721 W Parkway Lane, Avondale
$725,000
3 Beds ⋅ 3 Baths ⋅ 6830409 MLS
Welcome to your dream home, built in 2021 by luxury home builder David Weekley in the beautiful community of Alamar. With over $200K in upgrades, every aspect of this house will exceed your expectations of quality, craftsmanship, and style. When you step inside the home, you will love the open concept layout, 10 ft ceilings, upgraded kitchen cabinetry, huge island, high end GE appliances, and 12 foot sliding glass doors leading out to the resort backyard, and a 4 car garage. Cool off on hot summer days in your custom self cleaning, 40 ft heated pool with surrounding travertine tile pool deck and outdoor kitchen area with built in gas firepit. Whether entertaining, relaxing, cooking, or just looking for a peaceful oasis at the end of each busy day, this home will be the perfect fit!

11721 W Parkway Lane, Avondale

Courtesy of Redfin Corporation. 602-483-4919 Selling Office: Russ Lyon Sotheby's International Realty.

2110 S 102nd Lane, Tolleson
$390,000
3 Beds ⋅ 2 Baths ⋅ 6828271 MLS
Welcome to this charming three-bedroom plus den, two-bathroom home in the heart of Tolleson. This single-story gem offers the perfect blend of comfort and convenience, making it an excellent choice for families, first-time buyers, or anyone looking for a warm and inviting space to call home. Featuring a bright and airy open-concept layout, this home is designed for easy living and entertaining. The additional den provides the flexibility to create a home office, playroom, or guest space to suit your needs. The spacious backyard is perfect for family gatherings, barbecues, or simply enjoying Arizona's beautiful weather. Located near top-rated schools, shopping centers, and with easy access to major freeways, this home offers the ideal balance of privacy and accessibility.

2110 S 102nd Lane, Tolleson

Courtesy of My Home Group Real Estate. 480-685-2760 Selling Office: LPT Realty, LLC.

5005 S 106th Avenue, Tolleson
$425,480
3 Beds ⋅ 2 Baths ⋅ 6828123 MLS
Brand NEW community! Close To Park! Home Is Ready In 30-45 Days! Minutes from 202 & I10. Beautiful Caden Floor Plan W/ 3 Bedrooms, 2 Baths gives plenty of space and privacy for everyone. Popular great-room plan w/large kitchen island. Modern bright finishes include granite countertops in kitchen, white cabinets, marble surrounds in bath and beautiful neutral tile throughout, carpet in bedrooms only. Stainless steel appliances includes electric range, dishwasher & microwave. Window blinds & backyard landscaping also included for a turn-key ready home. Standard Smart Home features include video doorbell, programmable thermostat, front door lock and more, all accessible from smart home video panel or app on your phone. Interior Photos are of the furnished Model

5005 S 106th Avenue, Tolleson

Courtesy of DRH Properties Inc. 480-405-5313 Selling Office: HomeSmart.

10619 W Sonrisas Street, Tolleson
$439,900
4 Beds ⋅ 2 Baths ⋅ 6828077 MLS
Brand NEW community! End Lot! Move In Ready Spec Home! Minutes from 202 & I10. Beautiful Palo Verde Plan W/ 4 Bedrooms, 2 Baths gives plenty of space and privacy for everyone. Popular great-room plan w/large kitchen island. Modern bright finishes include granite countertops in kitchen, white cabinets, marble surrounds in bath and beautiful neutral tile throughout, carpet in bedrooms only. Stainless steel appliances includes electric range, dishwasher & microwave. Window blinds & backyard landscaping also included for a turn-key ready home. Standard Smart Home features include video doorbell, programmable thermostat, front door lock and more, all accessible from smart home video panel or app on your phone. Interior Photos are of the furnished Model

10619 W Sonrisas Street, Tolleson

Courtesy of DRH Properties Inc. 480-405-5313 Selling Office: Keller Williams Arizona Realty.

10643 W Sonrisas Street, Tolleson
$443,990
4 Beds ⋅ 2 Baths ⋅ 6828021 MLS
Brand NEW community! Corner Lot! March / April closing! Minutes from 202 & I-10. Beautiful Mockingbird plan W/ 4 Bedrooms, 2 Baths gives plenty of space and privacy for everyone. Popular great-room plan w/large kitchen island. Modern bright finishes include granite countertops in kitchen, white cabinets, marble surrounds in bath and beautiful neutral tile throughout, carpet in bedrooms only. Stainless steel appliances includes electric range, dishwasher & microwave. Window blinds & backyard landscaping also included for a turn-key ready home. Standard Smart Home features include video doorbell, programmable thermostat, front door lock and more, all accessible from smart home video panel or app on your phone. Interior Photos are of the furnished Model Home

10643 W Sonrisas Street, Tolleson

Courtesy of DRH Properties Inc. 480-405-5313 Selling Office: HomeSmart.

86XX S Litchfield Road Unit -, Goodyear
$125,000
6823633 MLS
Come see this elevated 1.36 acre custom home lot on the mountain today! Located on a pocket of County Land in Goodyear- this neighborhood is surrounded by the Estrella Mountain Regional Park on 3 sides with the 700 acre Tres Rios Wetlands to the north. The 18 hole Tres Rios Golf Course is right around the corner. This rural area of 1 acre + lots is only 15 minutes to the Goodyear Ballpark & 22 minutes to the shopping and restaurants at the new Goodyear City Center. Power is nearby. No HOA & No deed restrictions. Build what you want when you want. The area has a rustic charm with everything from manufactured homes to million dollar custom homes. The main attraction is of course the awesome views of the city and mountains. See the photos and video, print out your directions and come see i

86XX S Litchfield Road Unit -, Goodyear

Courtesy of Realty ONE Group. propertybykelly@gmail.com Selling Office: West USA Realty.

11679 W Parkway Lane, Avondale
$675,000
5 Beds ⋅ 5 Baths ⋅ 6823570 MLS
Assumable VA Loan 4.75%. Prepare to be impressed by this remarkable 5-bedroom home w/ office and additional flex space and the largest floor plan in Alamar! Great curb appeal with a 4-car tandem garage, paver driveway, and a lovely landscape w/synthetic lawns. The fabulous interior showcases tons of natural light, designer paint, tall ceilings, and soft carpet & wood-look tile flooring t/out. The spacious great room is perfect for both everyday living & entertaining, seamlessly connecting to the backyard through wide sliding doors! At the heart of the home, the gourmet kitchen shines with granite counters, tile backsplash, and a large island w/breakfast bar. A pantry and ample cabinetry ensure plenty of storage space. For added functionality, you have a cozy family room and a flexible den Also including one secondary bedroom with its own bathroom. Upstairs, a generous loft provides additional living space, complemented by the remaining bedrooms. The primary bedroom has an ensuite with dual vanities, a glass-enclosed shower, & a walk-in closet. Best of all, it offers a private attached balconyperfect for unwinding with your favorite drink. Another upstairs secondary bedroom also includes its own private bath, enhancing comfort and convenience. If you want to have a fun gathering, the sizable backyard awaits! Completing its picture, you have two covered patios, artificial turf, a built-in gas BBQ, and an ideal spot for cozying up around a firepit. What's not to like? This beauty won't disappoint! Current VA loan is assumable.

11679 W Parkway Lane, Avondale

Courtesy of AZ Dream Homes. 480-256-2262 Selling Office: HomeSmart.

10931 W Bloch Road, Tolleson
$440,000
3 Beds ⋅ 3 Baths ⋅ 6822761 MLS
Welcome to this fantastic 3-bed, 2.5-ba home in Verde Trails! Features include a low-care front yard, RV gate, and a 3-car garage w/paver driveway. Inside, you'll find refined style with lots of natural light, a neutral palette, recessed lighting, tile flooring in common areas, and plush carpet in bedrooms. The spacious open layout is perfect for entertaining! The kitchen features SS appliances, quartz counters, a walk-in pantry, wood shaker cabinetry, and a prep island w/breakfast bar. A versatile den serves as an ideal office space. Additionally, there's a powder room. The main bedroom includes an ensuite w/dual sinks & a walk-in closet. The large backyard boasts a covered patio, and with room for a pool, it's ready to become your outdoor oasis. Make this your new home!

10931 W Bloch Road, Tolleson

Courtesy of Phoenix Real Estate Group. 602-451-8444 Selling Office: Phoenix Real Estate Group.

10022 W Luxton Lane, Tolleson
$380,000
3 Beds ⋅ 3 Baths ⋅ 6822566 MLS
Welcome to this beautiful two-story home in the heart of Tolleson! Featuring 3 spacious bedrooms, 2.5 bathrooms, and a huge upstairs loft. This home offers plenty of space for living, working, and entertaining. The open floorplan is enhanced by upgraded wood laminate flooring, creating a warm and inviting atmosphere throughout the main living areas. The modern kitchen boasts a gas range and ample counter space, perfect for cooking enthusiasts. Upstairs, the expansive loft provides endless possibilities—whether you need a media room, play area, or home office. With a two-car garage and a prime location near schools, shopping, and dining, this home is a must-see! You won't want to miss out on this beautiful home!

10022 W Luxton Lane, Tolleson

Courtesy of eXp Realty. 623-935-1111 Selling Office: HomeSmart.

11682 W Parkway Lane, Avondale
$565,000
4 Beds ⋅ 3 Baths ⋅ 6816132 MLS
Seller willing to contribute to buying down your interest rate! This stunning 4-bedroom, 3-bath gem in Alamar has PAID SOLAR and POOL, boasts a 3-car garage, a tasteful paver driveway, and attractive stone accents. You'll love the captivating open layout with high ceilings, a soothing palette, blinds, wood-look flooring, and sliding doors leading to the backyard for seamless indoor-outdoor living . The delightful kitchen features sleek quartz counters, wood shaker cabinetry with crown moulding, a tile backsplash, pendant/recessed lighting, SS appliances, a pantry, and an island with a breakfast bar. The primary bedroom showcases plush carpeting, an ensuite with dual sinks, and a walk-in closet. Enchanting moments await in the backyard, complete with a covered patio, lush natural turf, and a sparkling pool for refreshing dip

11682 W Parkway Lane, Avondale

Courtesy of West USA Realty. 602-942-4200 Selling Office: West USA Realty.

11810 W Belmont Drive, Avondale
$370,000
3 Beds ⋅ 2 Baths ⋅ 6814593 MLS
This delightful 4-bedroom, 2-bath residence is the one you've been searching for! Discover a serene great room with vaulted ceilings, a soothing palette, blinds, durable tile flooring, and sliding doors that lead to the backyard for seamless indoor-outdoor living. The gourmet kitchen comes with granite counters, abundant wood cabinetry with crown moulding, recessed lighting, SS appliances, a pantry, and a two-tier peninsula with a breakfast bar. You'll also find a cozy den ideal for an office or study. The main bedroom offers a quaint sitting nook, an ensuite with dual sinks, and a walk-in closet. Enjoy relaxing outdoor moments in the backyard, complete with a charming gazebo, verdant natural turf, a storage shed, and a built-in BBQ for weekend grills. Make this gem yours!

11810 W Belmont Drive, Avondale

Courtesy of HomeSmart. 602-230-7600 Selling Office: HomeSmart.

11618 W Levi Drive, Avondale
$444,000
3 Beds ⋅ 2 Baths ⋅ 6809382 MLS
Absolutely gorgeous and move-in ready, this home is nestled in the highly desirable Alamar community—where charm meets lifestyle! From the moment you step inside, you'll fall in love with the thoughtfully upgraded design featuring 3 spacious bedrooms, a flexible den/office (easily converted into a 4th bedroom), and 2 full bathrooms. The open Great Room layout offers a bright, airy flow that's just perfect for hosting gatherings or enjoying a cozy night in. The kitchen is a true showstopper, featuring elegant Himalayan white granite countertops, a stunning custom tile backsplash, a generous island, stainless steel appliances, and rich espresso-finished maple cabinets that bring warmth to the space. The primary suite is your personal retreat, complete with a beautifully tiled walk-in shower, split dual vanities, and a large walk-in closet. The second bathroom is equally thoughtful, with dual sinks that add convenience for family or guests. Style meets comfort with upgraded 12x24 contemporary tile in the main living areas, plush carpeting in the bedrooms, fresh custom interior paint, recessed lighting, and ceiling fans in every room. Soaring 9-foot ceilings and custom shutters throughout the home add that perfect designer touch. Slide open the 12-foot glass doors and step out to an extended patio with a professionally landscaped backyard that includes a putting greenideal for both relaxing and entertaining. Plus, your Ring security system stays, adding peace of mind to your beautiful new home. Living in Alamar means more than just a stunning houseit's a lifestyle. Enjoy access to tennis and pickleball courts, family-friendly parks, a resort-style pool, multiple playgrounds, and an incredible 9.5-mile trail system right outside your door. Don't forget the nearby 40-acre regional park complete with a serene catch-and-release lakeperfect for weekend unwinding. This home has it allstyle, functionality, and a community that feels like home. Come see it for yourself!

11618 W Levi Drive, Avondale

Courtesy of West USA Realty. 602-942-4200 Selling Office: West USA Realty.

4816 S 117th Avenue, Avondale
$420,000
4 Beds ⋅ 3 Baths ⋅ 6809323 MLS
Here's the home you have been looking for! This move in ready home has been gently lived in and features 4 bedrooms, 3 full bathrooms, an open great room floor plan, a 2 car garage and a private backyard. Your new home was finished with tons of upgrades throughout including wood plank tile flooring, upgraded chefs kitchen with SS appliances, granite counter tops and more. This primary bedroom is split from the three guest bedrooms and features a large walk in shower, custom closet by classy closets and a barn door for extra privacy. Step out back to enjoy your covered patio complete with mountain views and a small grass area. All of this is located in the master planned community of Alamar. Alamar offers multiple parks, pools, trails and more. Move this one to the top of your list before it's too late!

4816 S 117th Avenue, Avondale

Courtesy of Realty ONE Group. 480-285-0000 Selling Office: eXp Realty.

10418 W Pima Street, Tolleson
$450,000
4 Beds ⋅ 3 Baths ⋅ 6808177 MLS
Discover this spacious and thoughtfully designed 4-bedroom, 2.5-bathroom home, with an expansive 3 car tandem garage. Featuring an open floor plan perfect for modern living. The formal living room, family room, and loft offer versatile spaces filled with natural light. The large kitchen is a chef's delight, boasting a central island, granite countertops, new upgraded charcoal grey appliances, ample cabinet and counter space, and a generous walk-in pantry. Ideal for entertaining, the home features built-in surround sound speakers and full-length sliding glass doors that open to an easy-maintenance backyard, creating a seamless indoor/outdoor living experience. The split master suite provides a serene retreat with dual sinks, a separate shower, a garden bathtub, and a spacious walk-in closet thoughtfully divided for individual storage. Built with smart features, the 4x6 foundation allows for extra insulation, while access points enable pest control treatment between walls. A digital fan helps regulate internal wall temperatures, adding to the home's efficiency. Located in a quiet and safe neighborhood, this property is close to shopping, entertainment, grocery stores, and easy access to the I-10 freeway. With a brand-new water heater and a host of upgrades, this home is ready to welcome its new owners!

10418 W Pima Street, Tolleson

Courtesy of Citiea. 480-870-3119 Selling Office: DeLex Realty.

5013 S 112th Avenue, Tolleson
$393,970
3 Beds ⋅ 2 Baths ⋅ 6805687 MLS
4.75% Assumable Loan! This 2022 build is situated on a premium cul-de-sac lot, with breathtaking Estrella Mountain views, a private neighborhood walking path just steps away, and no neighbors on one side for added privacy and peaceful living. The finished backyard is complete with an extended paved patio, retractable awning, and an above-ground pool. Inside, you'll find thoughtful updates throughout, including a large laundry room with added cabinets, an updated island and custom coffee bar, granite countertops and large pantry. Modern fans, neutral window treatments throughout, and updated faucets transform the aesthetic. Security is a priority with a Ring doorbell, garage keypad with camera, and a security door. This home truly combines modern conveniences with a tranquil setting. This property qualifies geographically for a community lending program that offers discounted rates and mortgage insurance on conventional loans as low as 3% down - ask for additional details.

5013 S 112th Avenue, Tolleson

Courtesy of HomeSmart. 602-230-7600 Selling Office: Non-MLS Office.

4930 S 105th Lane, Tolleson
$434,990
4 Beds ⋅ 2 Baths ⋅ 6804805 MLS
NEW PHASE! 4bed/2bath SPEC, Approx March Move-in. Great community, just minutes from 202 & I10. Great views of the Estrella mountains! 1 block from park! Split plan with large Primary bedroom/walk-in closet. Great-room w/large kitchen island. Modern bright finishes include granite countertops in kitchen, white cabs, marble surrounds in bath and neutral tile throughout, carpet in bedrooms only. Appliances included: electric range, dishwasher, microwave. Window blinds thru-out and Front & Back desert Landscaping too for a turn-key ready home. Standard Smart Home features: video doorbell, programmable thermostat, front door lock & more, all accessible from smart home video panel or app on your phone. Pics are of similar completed home with same finishes.

4930 S 105th Lane, Tolleson

Courtesy of DRH Properties Inc. 480-405-5313 Selling Office: eXp Realty.

Copyright 2026 Arizona Regional Multiple Listing Service, All rights reserved. The data relating to real estate for sale on this website comes in part from the Arizona Regional Multiple Listing Service. All information deemed reliable but not guaranteed and should be independently verified. All properties are subject to prior sale, change or withdrawal. Neither listing broker(s) nor Arizona Regional Multiple Listing Service shall be responsible for any typographical errors, misinformation, misprints and shall be held totally harmless.

The data relating to real estate listings on this website comes in part from the Internet Data Exchange (IDX) program of Multiple Listing Service of Southern Arizona. IDX information is provided exclusively for consumers' personal, non-commercial use and may not be used for any purpose other than to identify prospective properties consumers may be interested in purchasing. Listings provided by brokerages other than Loving Phoenix Team | Real Broker are identified with the MLSSAZ IDX Logo. All Information Is Deemed Reliable But Is Not Guaranteed Accurate. Listing information Copyright 2026 MLS of Southern Arizona. All Rights Reserved.

How much is your home worth?

Get instant property value now!