Refine Search
Sort by
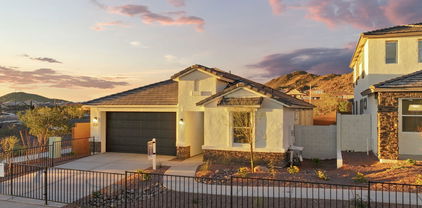
$623,960
4 Beds ⋅ 3 Baths ⋅ 6720438 MLS
Corner Lot-North South Lot-estimated completion July. Experience the charm of Aloravita, nestled within the scenic mountains of Peoria. This community boasts breathtaking views and is conveniently located minutes away from shopping, dining, hiking trails and more! Our popular 'Tamarron' floorplan features 4 full bedrooms with a study, 3 bathrooms, 2 Car-Garage and a private yard with views! Designer selected finish includes White Cabinetry, Quartz Kitchen Countertops, Wood Like Tile Throughout, and Plush Carpet in all the bedrooms. This beautiful home will have it all including 9' ceilings, Gourmet Gas Kitchen, Smudge Proof Stainless Steel Appliances, Blinds, Pre-Plumb for Soft Water, and Smart Home Technology. Photos of model home, options may vary**

6749 W Andrea Drive, Peoria

Courtesy of DRH Properties Inc. 480-405-5313 Selling Office: DPR Realty LLC.

$615,990
3 Beds ⋅ 3 Baths ⋅ 6720424 MLS
Now complete! You don't want to miss out on this spectacular lot! Experience the charm of Aloravita, nestled within the scenic mountains of Peoria. This community boasts breathtaking views and is conveniently located minutes away from shopping, dining, hiking trails and more! Our popular 'Barstown' floorplan features 3 full bedrooms, 2.5 bathrooms, 2 Car-Garage and a private yard with views! Designer selected finish includes Burlap Cabinetry, Quartz Kitchen Countertops, Wood Like Tile Throughout, and Plush Carpet in all the bedrooms. This beautiful home will have it all including 8' doors, Gourmet Gas Kitchen, Smudge Proof Stainless Steel Appliances, Blinds, Pre-Plumb for Soft Water, and Smart Home Technology. Interior photos of similar spec home, options will vary**

6741 W Andrea Drive, Peoria

Courtesy of DRH Properties Inc. 480-405-5313 Selling Office: HomeSmart.

$825,000
4 Beds ⋅ 4 Baths ⋅ 6715882 MLS
PRICED TO SELL! W/OVER 80k in upgrades!! This 4 bed, 3.5 bath home features great curb appeal, 3 car garage, RV gate, well-laid pavers & landscaping w/artificial turf. Step into the elegant interior which showcases wood-look tile flooring, carpet in all the right places, plantation shutters, dazzling light fixtures & neutral palette throughout! Discover spacious living area bathed in natural light featuring high ceilings. The chef's kitchen is comprised of ample cabinetry w/crown moulding, walk in pantry, granite counters, subway tile backsplash, stainless steel appliances, an island w/a breakfast bar & butlers pass! Enjoy dinner in the eat in kitchen or turn it up a notch in the formal dining, this home has both! Get ready to pack your bags, this resort style backyard will win you over! Continue upstairs and into the cozy loft, where you can sit back and enjoy a relaxing Sunday afternoon. The primary bedroom showcases a walk-in closet and a full bath w/dual sinks for added convenience. Don't forget about the cozy den, ideal for an office or reading nook! Finally, the wonderful backyard includes a covered patio, extended flagstone seating area, a fire pit, built-in BBQ, and a sparkling blue pool/spa combo! The home of your dreams is here, act now before it's gone!

7016 W Redbird Rd Road, Peoria

Courtesy of HomeSmart. 602-230-7600 Selling Office: West USA Realty.

$860,000
4 Beds ⋅ 3 Baths ⋅ 6715650 MLS
Welcome to lifestyle and luxury in beautiful Westwing mountain! Discover the perfect blend of comfort and versatility in this stunning 4-bedroom, 3-bathroom home located in North Peoria. Situated on a corner lot with breathtaking mountain views, this 3,209-square-foot residence is ideal for family living and entertaining. Inside, you'll find stunning stone work throughout, hardwood floors in the game room & primary bedroom, tile with custom entryways & upgraded baths as well as paint and backsplashes. The home boasts a flexible space that can be tailored to your needs . The split single bay garage is currently a gym but can easily be converted back to garage space. The open and spacious layout makes this home perfect for gatherings, providing ample room for both relaxation and socializing

8632 W Lariat Lane, Peoria

Courtesy of West USA Realty. 602-942-4200 Selling Office: West USA Realty.

$626,290
3 Beds ⋅ 3 Baths ⋅ 6715116 MLS
Toast the NEW Year in your NEW HOME! Experience the charm of Aloravita, nestled within the scenic mountains of Peoria. This community boasts breathtaking views and is conveniently located minutes away from shopping, dining, hiking trails and more! This spacious home features 3 full bedrooms, 2.5 bathrooms, 2 Car-Garage and a private yard with views! Designer selected finish includes Burlap Cabinetry, Quartz Kitchen Countertops, Wood Like Tile Throughout, and Plush Carpet in all the bedrooms. This beautiful home will have it all including 9' ceilings, Gourmet Gas Kitchen, Smudge Proof Stainless Steel Appliances, Blinds, Pre-Plumb for Soft Water, and Smart Home Technology. Interior photos of similar spec, options may vary**

26827 N 67th Drive, Peoria

Courtesy of DRH Properties Inc. 480-405-5313 Selling Office: DRH Properties Inc.

$760,000
4 Beds ⋅ 4 Baths ⋅ 6714660 MLS
Welcome to this meticulously maintained 2-story home in the desirable Aloravita community. Built in 2020, this move-in-ready residence boasts an array of high-end features and upgrades, ensuring comfort and style at every turn. This home offers 4 bedrooms plus a den, providing ample space for family and guests. The guest bedroom features a walk-in shower for added convenience. The gourmet kitchen is a chef's delight, equipped with Monogram stainless steel appliances, a café stove, and stunning granite countertops. It's the perfect space for culinary creativity. Enjoy upgraded carpets, tile flooring, and a tray ceiling that adds an elegant touch to the interior. The master suite is a true retreat with a dual vanity, separate tub, and shower. Pre-wired for speakers and pendant lights, this home is ready for your entertainment setup. It's also plumbed for a gas barbecue, making outdoor cooking a breeze. Upgraded insulation in the rooms and garage, along with upgraded air conditioners, ensures comfort and energy savings year-round. A $2,500 security door adds an extra layer of safety. The garage provides an EV outlet and epoxy flooring. The laundry room upstairs provide practical and stylish solutions for daily living. The backyard is a private oasis with an extended patio, fire pit with stone flooring, and easy-to-maintain landscaping. Perfect for relaxing or entertaining, it's your personal retreat. Situated on a generous 10,290-square-foot lot, this home is near a neighborhood walking path, offering scenic strolls right outside your door. Additional touches include owned solar panels $50K+, $11k worth of plantation shutters, paint touch-ups in the master bedroom, and a large master suite for ultimate comfort.

26997 N 74th Avenue, Peoria

Courtesy of Best Homes Real Estate. 602-396-5660 Selling Office: AZ Brokerage Holdings, LLC.

$639,400
4 Beds ⋅ 2 Baths ⋅ 6713133 MLS
Welcome to North Peoria! Nestled within the charming neighborhood of Terramar, this exquisite single-story residence embodies contemporary elegance and upscale living. Boasting a thoughtfully updated interior, this home welcomes you with sophistication and comfort. Throughout the home you'll find updated wood-look flooring, modern fixtures, neutral paint and more! As you step inside, you'll be greeted by an inviting ambiance from an abundance of natural light that fills the space. The thought out floor plan seamlessly integrates the living, dining, and kitchen areas, creating an ideal setting for both entertaining and everyday living. The heart of the home, the kitchen, features stunning granite countertops with a large island, dark-moody cabinets, beautiful tile backsplash, modern appliances, a walk in pantry and ample cabinet space. Escape to the spacious primary suite, where relaxation awaits. Complete with a luxurious ensuite bathroom featuring double sinks, separate tub and shower and a spacious walk-in closet, the retreat offers a private sanctuary with it's own door to the backyard to unwind after a long day. With four bedrooms in total and a split floor plan there's plenty of space to accommodate family and guests comfortably. This home also features a 3 car garage with built in storage cabinets, an RV gate, and a whole home water filtration system. Stepping outside, your backyard oasis awaits, offering a resort-style experience right at home. Take a dip in the sparkling pool, complete with a soothing waterfall feature, watch the kids play in your large maintenance free artificial grass space or lounge on the patio and enjoy the mountain views around you. Situated on a corner lot, privacy abounds, allowing you to enjoy the serene surroundings to the fullest. Conveniently located, this community offers multiple parks and top rated schools. Shopping and dining options are nearby at The Four Corners and The Shops at Norterra, as well as outdoor recreation at Paloma Park, Thunderbird Conservation Park, and Lake Pleasant. Here you can be to the 101 and 17 within minutes making it easy to get anywhere around town. This Terramar gem offers the perfect blend of luxury, comfort, and convenience, don't miss this one!

6893 W Honeysuckle Drive, Peoria

Courtesy of Real Broker. 602-755-3415 Selling Office: Creel Management LLC.

$840,000
4 Beds ⋅ 5 Baths ⋅ 6712121 MLS
What a RARE find the gated Colina Del Sur! Nestled on an oversized lot, this beautiful 4-bedroom with a huge primary walk in closet, desert landscape, RV gate, front porch, private courtyard, & a split 3-car garage w/extended paver driveway are just the beginning. Close to great hiking spots and top rated schools in the area. You'll LOVE the desirable open layout adorned with multi-sliding doors merging the inside & out activities! The gourmet kitchen offers granite counters, recessed & pendant lighting, a walk-in pantry, mosaic tile backsplash, staggered cabinetry, huge island w/breakfast bar, and high-end SS appliances w/cooktop gas & double ovens. PLUS! All bedrooms have full bathrooms and walk-in closets. The owner's bedroom stands out, featuring an ensuite with two vanities, soaking tub, & a sit-down shower. 4th bedroom is large enough and can serve as in-law suite. Discover the spacious backyard with an extended covered patio for relaxing or enjoying BBQ! Conveniently located minutes away from Deem Hills Recreation area! It is also close to parks, shopping, schools, dining, and easy access to the 101 & I-17. This gem won't disappoint! Home, sweet home!

7265 W Rowel Road, Peoria

Courtesy of Keller Williams Integrity First. 480-854-2400 Selling Office: My Home Group Real Estate.

$745,000
4 Beds ⋅ 4 Baths ⋅ 6711837 MLS
Welcome to this stunning 4 bedroom, 3.5 bath, plus office, single-level home in the desirable Aloravita North subdivision in the popular north Peoria area. This 2,675 sf home offers easy access to hiking and biking trails, mountain views, and falls within the boundaries of top-rated schools in the Deer Valley Unified District. Once inside, you'll appreciate the soothing neutral color palette, luxury wood-like plank flooring in all the right places, upgraded lighting fixtures, and designer touches throughout. The welcoming open great room flows effortlessly into the fantastic gourmet chef's eat-in kitchen. This kitchen features stainless steel appliances, including a gas cooktop, wall oven, built-in microwave, and dishwasher. It boasts gorgeous granite countertops and matching backsplash, a water softener, walk-in pantry, staggered height espresso cabinets, and a large center island with a breakfast bar open to the dining nook and great room, making it perfect for entertaining family and friends. From here, you have wonderful access to the backyard oasis. Step out to the extended covered patio with upgraded travertine tiles, providing ample room for relaxing. Enjoy the low-maintenance artificial grass for a touch of tranquility and an extended patio under the pergola, creating a wonderful space for alfresco dining, all while taking in the mountain views. Back inside, the primary bedroom offers an ensuite bathroom with dual sinks, an oversized glass-enclosed walk-in shower, a private toilet, and a large walk-in closet. The additional three bedrooms include one with its own ensuite full bath, providing comfort and privacy for guests or family members. A dedicated laundry room and a 2-car garage round out this incredible floor plan. Located close to community parks and playgrounds, hiking and biking trails, popular restaurants, convenient shopping, top-rated schools, and Loop 101 for easy commuting, this home offers a great lifestyle. Don't miss the chance to make this beautiful home yours - submit your offer today!

26980 N 70th Lane, Peoria

Courtesy of Howe Realty. 602-909-6513 Selling Office: HomeSmart.

$619,990
3 Beds ⋅ 3 Baths ⋅ 6711440 MLS
Don't let days on the market fool you, this new build is now complete and ready to call home. Experience the charm of Aloravita, nestled within the scenic mountains of Peoria. This community boasts breathtaking views and is conveniently located minutes away from shopping, dining, hiking trails and more! Our popular 'Barstown' floorplan features 3 full bedrooms, 2.5 bathrooms, 2 Car-Garage and a private yard with views! Designer selected finish includes Burlap Cabinetry, Quartz Kitchen Countertops, Wood Like Tile Throughout, and Plush Carpet in all the bedrooms. This beautiful home will have it all including 9' ceilings, Gourmet Gas Kitchen, Smudge Proof Stainless Steel Appliances, Blinds, Pre-Plumb for Soft Water, and Smart Home Technology. Photos of actual home**

26875 N 67th Drive, Peoria

Courtesy of DRH Properties Inc. 480-405-5313 Selling Office: HomeSmart.

$615,990
3 Beds ⋅ 3 Baths ⋅ 6711432 MLS
Santa Sleigh'd this home! It's exactly what you've been looking for! THIS HOME IS NOW TURNKEY READY!! AMAZING LOT WITH VIEWS backing open space! Fall in love with the stunning GOURMET KITCHEN with GAS COOKTOP, Smudge Proof Stainless Steel Appliances and an oversized kitchen island with QUARTZ that will make your home the place for gatherings! Designer selected finishes include RICH BROWN CABINETS, Wood-Like Tile and Plush Carpet in all the bedrooms. This beautiful home has it all including 9' ceilings, , Blinds, Pre-Plumb for Soft Water, and Smart Home Technology. Nestled within the scenic mountains of Peoria, Aloravita boasts breathtaking views with an abundance of hiking/walking trails and parks and is conveniently located minutes away from shopping, dining, and schools.

26851 N 67th Drive, Peoria

Courtesy of DRH Properties Inc. 480-405-5313 Selling Office: eXp Realty.

$915,000
4 Beds ⋅ 5 Baths ⋅ 6709943 MLS
Step into the epitome of luxury living with this exquisite two-story residence spanning 3508 square feet. Situated in a highly sought-after community, this home is a sanctuary of comfort, style, and sophistication. Boasting 4 bedrooms, 4.5 bathrooms, a den, great room, loft, and a host of premium amenities, every detail of this residence has been meticulously crafted to offer the ultimate in modern living. Upon entering, you're immediately struck by the spaciousness and luminosity of the great room. Towering ceilings soar overhead, while expansive windows flood the space with natural light,creating an inviting ambiance that is both uplifting and serene. The heart of the home lies in its gourmet kitchen, where sleek white shaker cabinets contrast beautifully with rich countertops and high-end stainless steel appliances. Whether you're hosting a dinner party or preparing a casual meal for the family, this culinary haven provides the perfect backdrop for culinary creativity and culinary comfort. Adjacent to the kitchen, a cozy den offers a peaceful retreat for work or relaxation. With its tranquil atmosphere and thoughtful design, it's the ideal space to curl up with a good book, catch up on emails, or simply unwind after a busy day. Upstairs, a spacious loft awaits, offering endless possibilities for recreation and leisure. Whether it's a game night with friends, a movie marathon with the family, or a quiet yoga session, this versatile space can easily adapt to suit your lifestyle and preferences. The master suite is a true oasis of tranquility, boasting a luxurious ensuite bathroom complete with a sumptuous soaking tub, a separate shower, and dual vanities. With its plush carpeting, generous closet space, and serene ambiance, this private retreat is the perfect place to escape and recharge. Three additional bedrooms offer ample space and comfort for family members or guests, while three and a half bathrooms ensure convenience and privacy for all. Each room has been thoughtfully designed and meticulously appointed to offer both style and functionality, ensuring that every moment spent in this home is a pleasure. Outside, the backyard is a true paradise, featuring a sparkling pool surrounded by lush landscaping and a spacious patio area perfect for al fresco dining and entertaining. Whether you're enjoying a refreshing swim on a hot summer day or hosting a barbecue with friends and family, this outdoor oasis is sure to impress. With a three-car garage providing ample storage space for vehicles and outdoor gear, as well as access to top-rated schools, parks, shopping, and dining, this home offers the perfect blend of luxury, comfort, and convenience. Don't miss your chance to make this dream home a reality and experience the very best in modern living.

7158 W Buckhorn Trail, Peoria

Courtesy of Arizona Premier Realty Homes & Land, LLC. 623-594-7680 Selling Office: Century 21 Toma Partners.

$755,000
4 Beds ⋅ 4 Baths ⋅ 6709488 MLS
Welcome to your dream home nestled in the highly sought-after Aloravita community. This stunning property, boasting 4 bedroom, 3.5 bathrooms, is a perfect blend of luxury and convenience, ideal for families seeking top-tier amenities and a vibrant neighborhood. With proximity to some of the best school districts, upcoming shopping centers, and numerous recreational options, this home promises an unparalleled living experience.The spacious layout includes a fully upgraded gourmet kitchen, a stunning waterfall island and upgraded quartz countertops,the large walk-in pantry is a chef's delight.The property features four generously sized bedrooms,The master suite is a true sanctuary, complete with a luxurious en-suite bathroom. Huge backyard with beautiful mountain and sunset views!

6942 W Maya Way, Peoria

Courtesy of West USA Realty. 602-942-4200 Selling Office: West USA Realty.

$265,000
2 Beds ⋅ 1 Baths ⋅ 6708805 MLS
Welcome to this beautifully remodeled home in the desirable Sun City active adult community. This charming property features an oversized backyard, perfect for outdoor entertaining or simply enjoying the Arizona sunshine. The interior was completely updated in 2022 with over $75k in updates including new kitchen cabinets, granite counters, tile flooring, water heater, and HVAC system. With no HOA fees, you can enjoy the nearby amenities such as the Sun City Country Club. Sun City active adult community offers seven recreation centers, eight golf courses, two bowling centers, an outdoor amphitheater, a 33-acre man-made lake, and Dog Park. Don't miss out on this fantastic opportunity to own a piece of paradise in Sun City!

9820 N 102nd Drive, Sun City

Courtesy of Keller Williams Arizona Realty. 480-767-3000 Selling Office: Howe Realty.

$530,000
3 Beds ⋅ 2 Baths ⋅ 6708257 MLS
Beautiful home in the gated community of Rock Springs featuring 3 Bedrooms/Den/2 Bathrooms and Pool! Don't miss this opportunity to purchase this low maintenance, upgraded, modern gem. Located on a corner lot, North/South facing, extended driveway are all exterior bonus features. The interior showcases an open-concept Great Room, modern kitchen with spacious island for entertaining, and recessed entertainment wall. The den or flex-room is located off of the Great Room and the two other bedrooms are split from the Master Bedroom. The upgraded garage has storage cabinets, overhead storage, and space for refrigerator. Energy efficiency and low utilities are other features of this well built home.

7604 W Molly Drive, Peoria

Courtesy of West USA Realty. 602-942-4200 Selling Office: Platinum First Realty.

$769,900
3 Beds ⋅ 3 Baths ⋅ 6706051 MLS
GORGEOUS RV Garage Home on 1/4 acre, cul-de-sac lot with OWNED solar, pool, and adjacent to greenbelt in the beautiful gated community of Rock Springs in Peoria! This place is made for entertaining with a spacious patio, quality hardscaping with artificial turf, gazebo, firepit, sparkling pebble tech pool & stunning water features with flaming spill overs. Interior upgraded with large format tile flooring throughout the lower level, front office/den, and private powder room. Kitchen has upgraded granite, gas stove, brushed nickel hood, huge walk-in pantry, and large dining area. Upstairs the secondary bedrooms surround the loft and share a bathroom with an expanded vanity, storage, and tub/shower combo. Primary ensuite overlooks the mountains and has a dual vanity, separate soaking tub and glass enclosed shower, and a closet with tons of space. Welcome to your new home in beautiful North Peoria with easy access to all the shops at Lake Pleasant and Happy Valley. 2023 power bills were only $484!!

8209 W Rock Springs Drive, Peoria

Courtesy of My Home Group Real Estate. 480-685-2760 Selling Office: Wise Realty AZ.

$599,990
3 Beds ⋅ 3 Baths ⋅ 6705757 MLS
Home is ready now with no back neighbor and views! Experience the charm of Aloravita, nestled within the scenic mountains of Peoria. This community boasts breathtaking views and is conveniently located minutes away from shopping, dining, hiking trails and more! Our popular 'Amherst' floorplan features 3 full bedrooms, 2.5 bathrooms, 2 Car-Garage and a private yard with views! Designer selected finish includes Burlap Cabinetry, Quartz Kitchen Countertops, Wood Like Tile Throughout, and Plush Carpet in all the bedrooms. This beautiful home will have it all including 9' ceilings, Gourmet Gas Kitchen, Smudge Proof Stainless Steel Appliances, Blinds, Pre-Plumb for Soft Water, and Smart Home Technology. Photos display similar spec home to show layout, options may vary**

26839 N 67th Drive, Peoria

Courtesy of DRH Properties Inc. 480-405-5313 Selling Office: HomeSmart.

$779,910
5 Beds ⋅ 4 Baths ⋅ 6705739 MLS
Huge lot with views! Experience the charm of Aloravita, nestled within the scenic mountains of Peoria. This community boasts breathtaking views and is conveniently located minutes away from shopping, dining, hiking trails and more! Our popular 'Miraval II' floorplan features 5 full bedrooms plus a game room and library, 4 bathrooms, 4 Car-Garage and a private yard with views! Designer selected finish includes White Cabinetry, Quartz Kitchen Countertops, Wood Like Tile Throughout, and Plush Carpet in all the bedrooms. This beautiful home will have it all including 9' ceilings, Gourmet Gas Kitchen, Smudge Proof Stainless Steel Appliances, Blinds, Pre-Plumb for Soft Water, and Smart Home Technology. Photos of model home, options may vary-Home is under construction, estimated completion July*

26815 N 67th Drive, Peoria

Courtesy of DRH Properties Inc. 480-405-5313 Selling Office: HomeSmart.

$865,000
5 Beds ⋅ 4 Baths ⋅ 6703179 MLS
🏡 Looking for Paradise? Look no further! Check out this spectacular home with an abundance of amazing features and upgrades. ✨ Step into the future with a 2021-installed 220 outlet for your electric car. The insulated garage doors and new garage door openers, both added in 2022, ensure convenience and security. 🔥 Stay cozy with a brand new hot water heater and enjoy maintenance-free greenery with the waterless artificial turf putting green, both installed in 2022. 🎨 The exterior paint comes with a 25-year transferable warranty, giving you peace of mind. 💤 Experience pure bliss in the master bedroom remodel, which includes a standalone tub, a large shower with a rain feature, and quartz countertops. THERE IS a LIST OF UPGRADES! THIS IS A SALTWATER POOL

7363 W Bronco Trail, Peoria

Courtesy of RE/MAX Desert Showcase. 623-979-8888 Selling Office: Compass.

$650,000
3 Beds ⋅ 3 Baths ⋅ 6703080 MLS
Discover your personal retreat nestled in the peaceful embrace of the Rock Springs gated community, where 2014 construction meets timeless style. A haven of spacious luxury unfolds, with each of the three bedrooms situated in separate areas of the home, ensuring guest bedrooms have convenient access to a full bath nearby. A warm welcome awaits as plantation shutters offer a gentle filter to the Arizona sun, creating an atmosphere of calm and comfort throughout. The heart of the home, the kitchen, doesn't just gleam with stainless steel appliances and double ovens—it invites moments of culinary creativity and easy conversation, all within the flow of the open floor plan. Step outside to the backyard oasis, where the private pool promises a refreshing escape, accompanied by the soothing sound of water gently cascading. With travertine tiles underfoot and a built-in BBQ ready for your grilling masterpieces, it's an entertainer's dream under the open sky. The primary suite extends an offer of rest and luxury on a grand scale, ensuring every day begins and ends in comfort and style. This home isn't just a space to live; it's where life's moments are savored, shared, and remembered. Minutes from great dining and shopping. Experience all the growth and goodness that North Peoria has to offer! Welcome Home!

7594 W Redbird Road, Peoria

Courtesy of Coldwell Banker Realty. 623-344-1000 Selling Office: Lake Pleasant Real Estate.

$700,000
5 Beds ⋅ 3 Baths ⋅ 6702340 MLS
Immaculate, well maintained and updated home in Terra Vista Estates with spacious and unique floor plan. Also newer Trane HVAC still under warranty that's Arizona summer ready. This home is move in ready. Huge game room, RV gate with additional parking space, Unique floor plan, Stunning Pebble Tec Pool, Mature shade trees, Gorgeous granite countertops This home is perfect for large, growing or multigenerational families. Three parks within very short walking distance, not to mention Terramar Elementary School a short walk away. A short drive to anything you may need including shopping and healthcare. Walking into the home you will immediately notice the waterproof luxury flooring throughout the entire home giving a warm welcoming feeling. The home has a total of five bedrooms and three full bathrooms to accommodate everyone. There is one bedroom with full bath next to it on the first level, making this a perfect for guests, a multigenerational family or a bedroom for someone with limited mobility. The kitchen was designed for cooks and those looking to entertain. Lots of counter room on the solid granite countertops, newly installed under mount sink and newer darker stainless appliances. The beautiful Pella sliding door with built in blinds, off the kitchen leads out the backyard where you will find a nice patio and saltwater pool. A peaceful setting to relax after a long day or weekends. Upstairs you will find four more good sized bedrooms, including the master with en-suite full bath and walk in closet. There is also a huge bonus room perfect for using as an in home movie room, workout room, game room or a mix of the three. There is also an open loft area with so many possible uses. The three car garage includes built in cabinets and workbench with side entry door and heavy duty security door. One refrigerator conveys in the garage and there is plenty of room for a second refrigerator or freezer next to it for large family needs. Many other updates such as heavy duty security doors, new faucets, upgraded lighting and more. Over $50k has been recently invested. Items conveying with the home include 65" Samsung 4K HDTV with Samsung sound bar and Samsung subwoofer, kitchen appliances, and garage refrigerator. Come see this home and envision all the possibilities to make it your own. This home has seen many large family/friend gatherings with plenty of room for everyone. Family room television, garage fridge, and kitchen fridge convey with home.

6898 W Avenida Del Rey --, Peoria

Courtesy of Coldwell Banker Realty. 623-344-1000 Selling Office: Thrive Realty And Property Management.

$646,227
4 Beds ⋅ 3 Baths ⋅ 6702120 MLS
Now selling! Experience the charm of Aloravita, nestled within the scenic mountains of Peoria. This community boasts breathtaking views and is conveniently located minutes away from shopping, dining, hiking trails and more! Our popular 'Tamarron' floorplan features 4 full bedrooms with a study, 3 bathrooms, 2 Car-Garage and a private yard with views! Designer selected finish includes White Cabinetry, Quartz Kitchen Countertops, Wood Like Tile Throughout, and Plush Carpet in all the bedrooms. This beautiful home will have it all including 9' ceilings, Gourmet Gas Kitchen, Smudge Proof Stainless Steel Appliances, Blinds, Pre-Plumb for Soft Water, and Smart Home Technology. Home is under construction, estimated completion July** Photos of similar spec home to show layout, options may vary

26863 N 67th Drive, Peoria

Courtesy of DRH Properties Inc. 480-405-5313 Selling Office: My Home Group Real Estate.

$782,000
5 Beds ⋅ 4 Baths ⋅ 6702115 MLS
Experience the charm of Aloravita, nestled within the scenic mountains of Peoria. This community boasts breathtaking views and is conveniently located minutes away from shopping, dining, hiking trails and more! Our popular 'Miraval II' floorplan features 5 full bedrooms plus a game room and library, 4 bathrooms, 4 Car-Garage and a private yard with views! Designer selected finish includes Burlap Cabinetry, Quartz Kitchen Countertops, Wood Like Tile Throughout, and Plush Carpet in all the bedrooms. This beautiful home will have it all including 9' ceilings, Gourmet Gas Kitchen, Smudge Proof Stainless Steel Appliances, Blinds, Pre-Plumb for Soft Water, and Smart Home Technology. Home is under construction, estimated completion August*Photos and virtual tour of model homes, options may vary*

6814 W Andrea Drive, Peoria

Courtesy of DRH Properties Inc. 480-405-5313 Selling Office: HomeSmart.

$500,000
4 Beds ⋅ 3 Baths ⋅ 6701595 MLS
Unmatched value in Sonoran Mountain Ranch! This turn key single family residence perched atop Peoria Regional Preserve boasts a thoughtfully designed floor plan and is bathed in natural light. The main level showcases an inviting formal living/dining area, an all-stainless chef's kitchen, granite slab counters with glass tile backsplash. Relax by the stone encased, gas fireplace in a cozy family room. Down the hall, enjoy the privacy and productivity of a secluded and flexible home office/media den & an adjacent half bath. Upstairs, the primary suite offers a Sonoran sunset view deck, walk-in closet, and spa-like bath retreat. Three additional bedrooms share a full bath. Outside, enjoy the peaceful backyard with a covered patio, fire pit, and low-maintenance landscaping.

30078 N 71st Avenue, Peoria

Courtesy of Realty ONE Group. 480-315-1240 Selling Office: Coldwell Banker Realty.

$773,175
4 Beds ⋅ 4 Baths ⋅ 6701327 MLS
Huge Lot-July Completion! Experience the charm of Aloravita, nestled within the scenic mountains of Peoria. This community boasts breathtaking views and is conveniently located minutes away from shopping, dining, hiking trails and more! Our popular 'Phoenician II' floorplan features 4 full bedrooms plus a game room and a media room, 3.5 bathrooms, 2 Car-Tandem Garage and a private yard with views! Designer selected finish includes White Cabinetry, Quartz Kitchen Countertops, Wood Like Tile Throughout, and Plush Carpet in all the bedrooms. This beautiful home will have it all including 9' ceilings, Gourmet Gas Kitchen, Smudge Proof Stainless Steel Appliances, Blinds, Pre-Plumb for Soft Water, and Smart Home Technology. Home is under construction and with an estimated completion of July*

26807 N 67th Drive, Peoria

Courtesy of DRH Properties Inc. 480-405-5313 Selling Office: eXp Realty.

$739,990
5 Beds ⋅ 3 Baths ⋅ 6701321 MLS
North/South-oversized lot-ready now! This community boasts breathtaking views and is conveniently located minutes away from shopping, dining, hiking trails and more! Our popular 'Stork' floorplan features 5 full bedrooms plus a game room and a multipurpose room, 3 bathrooms, 2 Car-Garage and a private yard with views! Designer selected finish includes White Cabinetry, Quartz Kitchen Countertops, Wood Like Tile Throughout, and Plush Carpet in all the bedrooms. This beautiful home will have it all including 9' ceilings, Gourmet Gas Kitchen, Smudge Proof Stainless Steel Appliances, Blinds, Pre-Plumb for Soft Water, and Smart Home Technology. HOME IS FINISHING FINAL TOUCHES, INTERIOR PHOTOS DISPLAY SIMILAR STORK TO DISPLAY LAYOUT OPTIONS WILL VARY***Interior photos of actual home coming soon!

6733 W Andrea Drive, Peoria

Courtesy of DRH Properties Inc. 480-405-5313 Selling Office: Williams Luxury Homes.

Copyright 2026 Arizona Regional Multiple Listing Service, All rights reserved. The data relating to real estate for sale on this website comes in part from the Arizona Regional Multiple Listing Service. All information deemed reliable but not guaranteed and should be independently verified. All properties are subject to prior sale, change or withdrawal. Neither listing broker(s) nor Arizona Regional Multiple Listing Service shall be responsible for any typographical errors, misinformation, misprints and shall be held totally harmless.

The data relating to real estate listings on this website comes in part from the Internet Data Exchange (IDX) program of Multiple Listing Service of Southern Arizona. IDX information is provided exclusively for consumers' personal, non-commercial use and may not be used for any purpose other than to identify prospective properties consumers may be interested in purchasing. Listings provided by brokerages other than Loving Phoenix Team | Real Broker are identified with the MLSSAZ IDX Logo. All Information Is Deemed Reliable But Is Not Guaranteed Accurate. Listing information Copyright 2026 MLS of Southern Arizona. All Rights Reserved.