Refine Search
Sort by
$725,000
4 Beds ⋅ 4 Baths ⋅ 6644623 MLS
Experience the allure of this beautiful 4-bedroom home in the peaceful Aloravita! With a 2-car garage & low-care landscape, it epitomizes modern comfort and style. Discover a desirable open layout paired with a neutral palette, abundant natural light, and wood-look tile flooring t/out. The impressive kitchen boasts quartz counters, recessed lighting, white staggered cabinetry, a walk-in pantry, island w/breakfast bar, and high-end SS appliances w/cooktop gas. For added functionality, this gem has a formal dining room & a versatile den! Main bedroom has a bay window and an ensuite with dual sinks & a walk-in closet. One secondary bedroom has its own full bathroom w/walk-in closet. Laundry room w/sink & cabinetry. You'll love the backyard with a covered patio & concrete slab! Move-in ready!

7198 W Bajada Road, Peoria

Courtesy of West USA Realty. 602-942-4200 Selling Office: My Home Group Real Estate.

$715,000
4 Beds ⋅ 3 Baths ⋅ 6642593 MLS
Stunning 4 bed/2.5 bath highly upgraded home features wood tile flooring in main living area, plantation shutters throughout, & open floor plan. Large family room leads into the gourmet kitchen that is a chef's dream! Granite countertops, SS appliances, large island w/ seating, walk-in pantry, under cabinet lighting, & cabinets w/soft close hinges & pull-out shelves. Dining area has a built-in storage w/serving area that matches the kitchen. Primary suite is spacious & features a walk-in closet designed by Desert Sky w/built in shoe displays & drawers, dual sinks, & large walk-in shower. Backyard is beautifully landscaped, no rear neighbors & backs to a grassy area, view fence, gas firepit. Security system with front/back/interior cameras, rain gutters, water softener, & tandem garage.

7365 W Tombstone Trail, Peoria

Courtesy of Keller Williams Northeast Realty. 623-399-9949 Selling Office: Keller Williams Realty East Valley.

$800,000
5 Beds ⋅ 4 Baths ⋅ 6639595 MLS
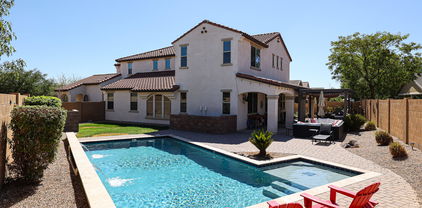
Wonderful opportunity to own in the highly-desired community of Terramar. *PAID OFF SOLAR* When you first approach the home, you're met with beautiful beveled glass double entry doors. Inside you have 17'' neutral tiles throughout and carpet in bedrooms, gas fireplace in primary suite and formal living room, central vacuum system for easy cleaning, maple cabinets in kitchen with island for entertaining. Home features a full covered patio with a private pool and a walkout balcony on the second floor. Guest suite and half bath downstairs. Entertain in your formal living room and formal dining room or relax in the great room. Upstairs you have primary suite and three additional bedrooms with a large loft for an office space or secondary family room.

7110 W Paso Trail, Peoria

Courtesy of HomeSmart. 602-203-7600 Selling Office: ProSmart Realty.

$855,000
5 Beds ⋅ 5 Baths ⋅ 6639297 MLS
CASITA w/ KITCHENETTE, FAMILY ROOM, BEDROOM & LAUNDRY, perfect for Guest or In-laws.This home is NESTLED in the heart of a prestigious gated community of Rock Springs, located on a ONE OF A KIND premium lot offering a lifestyle of elegance. Step inside and be captivated by the grandeur of the soaring foyer, adorned with an open staircase featuring elegant iron railings. This home is a masterpiece of design, where every detail has been carefully crafted to create an ambiance of sheer luxury from the wood flooring and exquisite transitions from room to room. Entertain guests in style with a gourmet kitchen boasting staggered cabinets crowned with molding, custom tile backsplash, a spacious island w/breakfast bar, large walk-in pantry, double ovens, deluxe granite countertops 5 burner stove top,providing ample space for entertaining. A wine bar and cooler elevate the experience, ensuring that every gathering is imbued with an air of refinement. The seamless flow of design connects the kitchen to the large family room, creating a communal space that effortlessly combines elegance with comfort. Work or study in style in the private office, complete with built-ins that exemplify sophistication. Step outside into a tastefully designed outdoor living space with built in BBQ encased in stone and a paver patio extending the full lengh of the yard. The elevated deck offers additional scenic views of mountains and gouriouse night skies. Relax in the hot tub or entertain around the firepit. A custom waterfall feature and extended pergola adds a touch of tranquility to this oasis that rivals the beauty of the natural landscape. Upstairs offers a large loft, the oversized owners suite with a spa like bathroom and custom tiled shower is an oasis of its own. 2 additional large bedrooms share a Jack/Jill bath, and the 4th bedroom has its own separate full bath. Additional features: plantation shutters throughout, water softener system, RO, 3td car garage has access to Casita.

27266 N 81st Lane, Peoria

Courtesy of Elite Partners. 480-998-0110 Selling Office: My Home Group Real Estate.

$625,000
3 Beds ⋅ 3 Baths ⋅ 6637317 MLS
Gorgeous 3 bed, 2.5 bath residence, 2 dens, now for sale! Rock Springs is a gated community in North Peoria. Courtyard with large security door. Great room concept, with a den that can be used as a formal dining room or office. Tile flooring T/O, ceiling fans in every room. Chef's kitchen offers staggered cabinetry, granite counters, stainless steel appliances, dual wall oven, an island with breakfast bar, and a breakfast nook. Kitchen has an induction cook top and slide out shelving. Large primary bedroom, with walk-in closet and shower and tub, dual sinks. Den can be used as a hobby room, teen room or office. Covered patio, extended paver patio, and a built-in BBQ. Garage has epoxy flooring, built in storage cabinets and service door. Also built-in cabinets in laundry.

7959 W Fetlock Trail, Peoria

Courtesy of Keller Williams, Professional Partners. 623-939-8900 Selling Office: DeLex Realty.

$525,000
4 Beds ⋅ 3 Baths ⋅ 6631086 MLS
Wonderful 4-bedroom, 2.5 bath, 3-car garage residence in Terramar! The interior features new paint, 10-ft ceilings downstairs, formal living room, separate formal dining room, diagonal-laid tile and Berber carpet * The spacious primary bedroom boasts an oversized layout with vaulted ceilings, plenty of room for a sitting area and mountain views * En-suite bathroom has separate tub/shower, double sinks and an expansive closet * Enjoy the comfort of a cozy gas fireplace during chilly winter nights * Step outside to a full-length covered patio, Pebble Tec pool with cascading water feature and built-in BBQ. The property also includes a storage shed and double RV gates on the side yard for added convenience.

26145 N 68th Avenue, Peoria

Courtesy of West USA Realty. 602-942-4200 Selling Office: Realty ONE Group.

$645,000
3 Beds ⋅ 2 Baths ⋅ 6628604 MLS
Nestled in the heart of the highly sought-after Terramar, this three-bedroom beauty is a true gem. Boasting a 4th Bedroom/den option, stunning pool, a recently remodeled bathroom and an open floor plan, this home combines modern luxury with classic charm. The brand-new bathroom exudes sophistication, while the great room's open design fosters a sense of togetherness. Step outside to your very own oasis - a beautiful pool, perfect for cooling off on those hot summer days. This home is not only a haven of relaxation but also a hub for entertaining. And let's not forget the excellent neighborhood, renowned for its safety, community spirit, and convenience. Don't miss the chance to call this place yours and experience the charm of Peoria living for yourself!

7229 W Avenida Del Rey --, Peoria

Courtesy of My Home Group Real Estate. 623-242-9459 Selling Office: eXp Realty.

$760,000
3 Beds ⋅ 3 Baths ⋅ 6628496 MLS
This stunning three-bedroom, three-bathroom home in Peoria spans a generous 2779 square feet, providing amble space for a family. The property also features a bonus room, teen room or den, offering additional space for entertainment or relaxation. The outdoor area is a true highlight of this property. It features synthetic grass and travertine tile, creating a low-maintenance yet stylish backyard. The sparkling pool is perfect for cooling off on hot summer days while the build-in BBQ offers a trifecta of cooking options with a gas grill, flat top, and smoker. Whether you're a seasoned grill master or a novice, this setup will make outdoor cooking a breeze. Designed with comfort and convenience in mind, this home offers the perfect blend of luxury and functionality.

7143 W Buckhorn Trail, Peoria

Courtesy of Phoenix Property Group. 602-374-2302 Selling Office: Realty ONE Group.

$480,000
3 Beds ⋅ 2 Baths ⋅ 6626233 MLS
This is your chance to become the owner of this charming residence in Mountainview Ranch! Prepare to be impressed by a perfectly flowing layout showcasing gleaming wood-look flooring, designer color palette, recessed lighting, plantation shutters, and a cozy fireplace perfect for this winter. The spotless eat-in kitchen boasts cabinetry adorned with crown moulding, granite counters, built-in appliances, and a center island featuring a breakfast bar. Discover the bright main bedroom comprised of soft carpet, a private bathroom with granite dual sinks, and a walk-in closet. You'll find a beautiful backyard offering a covered seating area and incredible mountain views! You don't want to miss this value!

6419 W Molly Lane, Phoenix

Courtesy of A.Z. & Associates. 602-456-7600 Selling Office: eXp Realty.

$445,000
3 Beds ⋅ 2 Baths ⋅ 6625165 MLS
Welcome to the desirable community of Terramar. Pride of ownership shines in this charming & Immaculate home. Updated and clean. Custom stone wall in living & kitchen. Built in Cabinets in guest bedroom. Lots of garage cabinets. Spacious 3 bed 2 bath home offers beautiful solid maple wood floors & Italian saltillo tile. No Carpet! All wood blinds & ceiling fans. Green & gorgeous backyard oasis with pavers, herb garden & large shade tree. North/South facing. Stainless steal appliances w/ gas stove. Walking distance to Terramar Elementary, parks, CCV church, shopping and restaurants. 1 mile from Glendale Community College. Only 5 miles to I-17 & 4 miles to 101 makes commuting a breeze! Very few homes in Terramar under $500k. And none that are this adorable! Come and See!

6751 W Buckskin Trail, Peoria

Courtesy of West USA Realty. 602-942-4200 Selling Office: West USA Realty.

$585,000
4 Beds ⋅ 3 Baths ⋅ 6623127 MLS
This two-story gem offers a sophisticated blend of comfort and style. Upon entering, be greeted by one of the three expansive living room areas, each boasting ample space, allowing you to entertain or relax in style. The seamless blend of tile and plush carpet flooring extends throughout the home, complementing the high, vaulted ceilings that allow an abundance of natural light. The heart of this home is undoubtedly its open-style kitchen. With beautiful cabinets, gleaming granite counters, and a functional island, it's a culinary enthusiast's delight. The pantry ensures ample storage, while the window over the sink offers tranquil views of the verdant backyard. For cozy evenings, the gas fireplace stands ready to envelop you in warmth. Upstairs, discover the spacious master suite with an upper deck that unveils mountain views and those glorious Arizona sunrises, a daily reminder of the natural beauty surrounding you. The en suite, along with the home's additional two bathrooms, promises top-tier comfort. Stepping outside, the backyard is your personal retreat. A shimmering pool beckons for leisurely swims, while the covered patio is perfect for al fresco dining or relaxation. Marvel at your own lemon tree, producing large, juicy lemonsperfect for those summer lemonades or culinary creations. Utility features like central vac, a soft water loop, and solar panels for energy efficiency elevate daily living, while the RV gate provides convenience for recreational enthusiasts. Nature lovers rejoice! Located near Paloma Community Park and close to Lake Pleasant, outdoor activities abound. Hiking, biking, boating, or fishingadventure awaits just beyond your doorstep!

6887 W Palo Brea Lane, Peoria

Courtesy of RE/MAX Fine Properties. 480-792-9500 Selling Office: eXp Realty.

$540,000
4 Beds ⋅ 2 Baths ⋅ 6622781 MLS
Fantastic opportunity in Terramar with this single level, 4-bedroom home on a large lot! The primary suite is sure to impress with its updated bathroom, exit to the back patio and double doors that open up to the 4th bedroom. This would be the perfect nursery, sitting room or office. The other two bedrooms are split from the primary suite and share the secondary updated bathroom. Looking for a gas range? This kitchen has that and more! It opens up to a fabulous great room with a window wall that allows for spectacular views of the backyard which hosts mature landscaping. The front room is an excellent space for formal living and dining or simply use as a game room or second family room. Sitting on a pie shaped lot, this yard has room for everything you want and need. Right off the extended covered patio, you'll find a gas pre-plumb for a BBQ grill. Head over to the side yard to find a very handy covered storage space. It's hard to find an extended length 3-car garage (and a 220v outlet), but this place has it! Other improvements to the home include patio/courtyard out front, shutters in the living/dining room and water softener/filtration system throughout the home. From 2014 until present you'll find updates on the AC unit, regular and main circuit breakers, whole house surge protector, wood-grain tile flooring, carpeting, bathroom & kitchen updates and irrigation for the front and back yards. The location is hard to beat with a short drive to Loop 101 and I-17. North Peoria is growing every year with more shopping and restaurants, not to mention great school choices. Only one owner for this house so far, waiting for its next!

6853 W Remuda Drive, Peoria

Courtesy of DPR Realty LLC. 480-994-0800 Selling Office: DeLex Realty.

$675,000
5 Beds ⋅ 4 Baths ⋅ 6622477 MLS
Looking for the tranquility of desert living...look no further than 7127 W. Morning Vista in the esteemed Sonoran Mountain Ranch community. This stunning home is situated among the hills of north Peoria and has gorgeous mountain views out every window. The home has a graceful flow with an open-concept kitchen and living room. The kitchen is a chef's dream with high-end cherry cabinetry, granite countertops, stainless steel appliances including gas range, and plenty of prep space. The downstairs primary suite is spacious with a spa-like bathroom and walk-in closet. Upstairs you'll find 4 more bedrooms, 2 bathrooms, and an office all surrounding the large loft/game room. Out back, enjoy the lush green landscape, bubbling fountain, pomegranate and tangelo trees, and natural desert wash behind the property (no neighbors behind!). All of this plus a 3-car garage with 220 volt outlet. This former model home is truly immaculate. Come check it out today!

7127 W Morning Vista Drive, Peoria

Courtesy of Berkshire Hathaway HomeServices Arizona Properties. 602-288-4400 Selling Office: Keller Williams Realty Elite.

$670,000
5 Beds ⋅ 3 Baths ⋅ 6615990 MLS
Stunning 5-bedroom - an ideal blend of comfort, convenience, & style. Inviting ambiance created by high ceilings, plantation shutters, & fresh interior paint. Spacious living areas perfect for entertaining & day-to-day living, with plenty of room for family & guests. The heart of this home is the open living spaces & chef's kitchen, complete with modern SS appliances, granite counters & pool/fireplace views. Escape to the backyard oasis - diving pool & spa, shady grass play area, extended back patio. With a new roof and two newer Tran AC units, hiking & biking trails for endless outdoor adventures. the community is located near great schools, fantastic dining & shopping. More detail in supplement. UPGRADES " New Roof - Feb. 2021 with 10 yr. transferable warranty " New Tran A/C and Heater Unit - June 2020 with 10-year A/C and 20 Heater transferable Warranty " Synthetic turf 2019 with 10-year warranty " 2020 Refrigerator " 2019 Washer and dryer " Water Softener and R/O System Welcome to your dream home in Terra Vista Estates! This stunning 5-bedroom, 3-bathroom residence with a 3-car garage offers an ideal blend of comfort, convenience, and style. As you step inside, you'll be greeted by the inviting ambiance created by the high ceilings, plantation shutters, and the fresh interior paint that bathes the entire home in a bright, contemporary light. The spacious living areas are perfect for both entertaining and day-to-day living, with plenty of room for family and guests to gather. The heart of this home is undoubtedly the open living spaces and the chef's kitchen, complete with modern stainless-steel appliances, ample granite counter space, and an island that makes meal prep a breeze. Whether you're hosting a dinner party or preparing a weeknight meal, this kitchen is sure to delight. Escape to the backyard oasis, where you'll find a refreshing diving pool and spa, perfect for year-round fun. Enjoy lounging by the water or hosting barbecues with friends and family in this private retreat complete with shady grass play area, swing set, and extended covered back patio. With a new roof and two newer Tran AC units, Terra Vista Estates offers more than just a beautiful home; it also boasts a prime location. Nature enthusiasts will love the proximity to hiking and biking trails, providing endless opportunities for outdoor adventures. Plus, the community is conveniently situated near fantastic dining options and top-rated schools, making it an ideal place to call home for families of all sizes. Don't miss out on this incredible opportunity to own a spacious, updated, and well-maintained home in Terra Vista Estates. Schedule your private showing today and discover the lifestyle that awaits you in this fantastic community.

7095 W Antelope Drive, Peoria

Courtesy of Realty ONE Group. 602-953-4000 Selling Office: West USA Realty.

$630,000
4 Beds ⋅ 3 Baths ⋅ 6615936 MLS
Gorgeous 4 bedroom, 3 bath Standard Pacific home surrounded by breathtaking mountain views! This lovely home offers formal living room, an open second living room with a formal dining room and included in the kitchen is an additional dining area with a great room, bonus room upstairs with upgraded wrought iron baluster staircase. Upstairs features small office nook space, plenty of storage space and separate bath and wash area. Beautiful backyard that backs up to the preserves, no neighbors behind the home! The open kitchen has staggered cabinets, Corian counter tops, kitchen island with sink and plenty of cabinet and countertop space. Upgraded lighting fixtures and ceiling fans throughout the home. Guest bedroom and full bath downstairs. Neutral paint throughout the entire home. Expansive owner's suite with double walk-in closets, exit to the balcony to watch the sunsets or Balloon Festivals. Enjoy the beautiful views of the Southwest Deserts. Owner's Suite bathroom has executive style double sinks, sunk in tub and walk in shower2-inch faux wood blinds throughout. Sunshades on all windows. This home is a must see!

29592 N 71st Lane, Peoria

Courtesy of RE/MAX Professionals. shannonwellman@remax.net Selling Office: EPIC Home Realty.

$600,000
4 Beds ⋅ 3 Baths ⋅ 6615150 MLS
Priced under market value, motivated sellers present this home for your advantage.This 4 bed 2.5 bath house also has an office/bonus room, loft, AND game room! It is situated in a cul-de-sac on a .25 acre lot. The property features a refreshing pool & large yard, perfect for outdoor entertaining. Inside, the house offers four spacious bedrooms. Large loft & separate game room/media room gives this home more indoor entertaining space for your family. Kitchen is equipped with an island, making meal preparation a joy. The kitchen flows seamlessly to the dining & living areas, creating spacious & inviting atmosphere for gatherings & quality time with family & friends. The large yard provides ample space for outdoor activities, gardening, or simply enjoying the fresh air. It offers endless possibilities for creating your own outdoor oasis, whether you envision a play area for children, a serene garden, or a space for hosting outdoor events. This home is full of potential & value. Don't miss the chance to make this property your new home.

25823 N 67th Lane, Peoria

Courtesy of GKR Properties, LLC. 602-626-7640 Selling Office: GKR Properties, LLC.

$1,492,750
4 Beds ⋅ 5 Baths ⋅ 6615149 MLS
Discover this beautiful custom home, where breathtaking mountain views are just the beginning of its many delights. With a functional split floor plan, this home offers both privacy and spacious living areas. The lower level includes a welcoming guest bedroom with an en-suite bath, walk-in closet, and a separate exit for added convenience. The spacious master suite is a true oasis, featuring a large built-in closet and a luxurious bathroom complete with a relaxing jetted tub. Adjacent to the grand living/dining room, you'll find a generously sized private office with soaring ceilings and stunning views. The upper level offers two additional bedrooms, each with en-suite baths, perfect for family or guests. A large common room with ample storage space leads to a view deck, providing an awe-inspiring perspective of the mountains and surroundings. The heart of this home is the gourmet kitchen, equipped with upgraded stainless steel appliances, an oversized pantry, and a central island - an ideal space for culinary enthusiasts. Throughout the interior, you'll notice elegant brick accents and a hand-carved stone fireplace that create a warm and inviting atmosphere. The family room features a distinctive rock wall with built-in shelving, adding character and functionality. Outside, the backyard has been transformed into an outdoor oasis, boasting a brand-new pool, spa, and a charming pergola. It's the perfect spot for relaxation and entertainment.

29008 N Chalfen Boulevard, Peoria

Courtesy of Berkshire Hathaway HomeServices Arizona Properties. 623-298-2200 Selling Office: Active Real Estate, LLC.

$472,000
3 Beds ⋅ 2 Baths ⋅ 6613478 MLS
Owned Solar!! Low Electric bills to offset cost of Mortgage payment! Beautiful UPDATED Home Surrounded by incredible mountain views! Brand New Plank Flooring throughout and New Carpet in the Bedrooms Step inside greeted by the formal living room that would make a great home office, game room sitting room, or craft/hobby area! Faux wood blinds throughout! Update counters in the kitchen! Nice open floor plan with large kitchen and dining are leading right into the living room, great for entertaining! Split floor plan with 3 bedrooms near the garage and Master Bedroom in the back of the home! Master Bathroom has a private toilet room, double sinks, and walk in closet! Tile throughout the home! Spacious backyard and covered patio! Kenmore soft water system! Shopping, Dining, Entertainment nea r by and close to 303 and Lake Pleasant. New Paloma Community Park right up the road. Don't miss this one!

6449 W Yellow Bird Lane, Phoenix

Courtesy of My Home Group Real Estate. 480-685-2760 Selling Office: Real Broker.

$745,000
4 Beds ⋅ 3 Baths ⋅ 6612673 MLS
Gorgeous Upgraded Home with Stunning Mountain Views!Nestled in the highly sought-after Preserve at Boulder Mountain.The kitchen boasts granite countertops,full tile backsplash,spacious granite island,and upgraded 42-inch cabinets.This home offers a versatile floor plan with a generous den/office space and spacious family and living rooms. The primary bedroom provides a serene escape, overlooking the inviting pool. You'll love the large walk-in closet and the luxurious upgraded bathroom with separate shower and tub.French doors open to a lovely backyard with covered north-facing patio.Many of the recent upgrades include newer appliances,freshly resurfaced pool,crown moulding,equisite entry door,barn office doors,wood floors,sun screens, and wood shutters.

6532 W Brookhart Way, Phoenix

Courtesy of West USA Realty. 480-948-5554 Selling Office: Jason Mitchell Real Estate.

$697,000
4 Beds ⋅ 5 Baths ⋅ 6610687 MLS
Rare find with this beauty! What makes this home stand out from the rest is the large pie shaped lot, beautiful 4-year-old pool and a detached casita! Casita is located at the front of the house with full bathroom and separate exit. With this additional square footage, the combined size of the home is 3,795 sf. Upon entering the main house, you'll find beautiful tile throughout the main floor with spacious living and dining rooms. Enter the family room/kitchen area and expect to be blown away. Tons of gorgeous espresso cabinets, large granite island, double wall ovens, glass cooktop, awesome kitchen sink/faucet and huge walk-in pantry. If you like to entertain, you will have plenty of room inside and out! Enjoy the outdoor kitchen that has a built in BBQ and outlets for other kitchen appliances. The extended patio also has speakers and ceiling fans for your enjoyment and comfort. Bonus: You can grow your own produce in your very own garden! But the true star of the show is the practically brand-new pool! You'll want nothing more than to spend lots of time in this spectacular space with its Baja step and water features. Upstairs you'll find two secondary bedrooms, both with their own bathrooms. There's also a bonus/game room tucked away! Way more secluded and much quieter than a loft space. Retreat in the large primary bedroom with the most fabulous ensuite bath. Raised countered vanities, linen closet and TWO more walk-in closets! This gated community is loaded with great neighbors and close to restaurants and shopping.

7536 W Molly Drive, Peoria

Courtesy of DPR Realty LLC. 480-994-0800 Selling Office: DPR Realty LLC.

$825,000
5 Beds ⋅ 5 Baths ⋅ 6603972 MLS
Tucked away in Rock Springs, a gated community with incredible mountain views, awaits a stunning 5 bedroom, 4.5 bath home, plus loft area, sitting on a nearly 1/3 acre culdesac lot. You don't want to miss this well appointed home which features a mother-in-law suite with full bathroom downstairs. Upstairs laundry room, gourmet kitchen, water softener, computer study nook, 2 car garage plus 1 car garage, and extensive cabinetry throughout this home definitely checks all the boxes. The backyard features a sparkling 25,000 gallon pool, gazebo, basketball/volleyball court, RV gate, garden area, fruit trees and no maintenance synthetic grass. Hiking and biking trails are right outside the front door as is a sprawling neighborhood grass field area. You might never want to leave

8295 W Whitehorn Trail, Peoria

Courtesy of West USA Realty. 602-942-4200 Selling Office: Redfin Corporation.

$465,000
5 Beds ⋅ 3 Baths ⋅ 6602232 MLS
Beautiful 5 bedroom home with sparkling pool in popular Boulder Mountain neighborhood. kitchen with island, granite counters, pantry, B/I micro, R/O water and plenty of workspace opens to the family room with fireplace. Wood grain tile floors throughout downstairs. One bedroom downstairs with 4 others including the master suite are upstairs. Master bath has separate tub/shower and large closet. Backyard features low maintenance artificial turf and fenced pool. Extra concrete along side yard. 2 car garage w/ cabinets and work bench. Other upgrades include RO, newer water heater. Your mountain community provides quick access to dozens of hiking trails, shopping and dining!

6520 W Eagle Talon Trail, Phoenix

Courtesy of Sold Investments LLC. 602-518-1000 Selling Office: eXp Realty.

$790,000
4 Beds ⋅ 3 Baths ⋅ 6602166 MLS
Welcome to your Arizona dream home! This magnificent property has four bedrooms plus a loft and an office, 2.5 bathrooms, and a generous 3,613 square feet of living space. Nestled on a corner lot with breathtaking mountain views, this residence offers the perfect blend of comfort and luxury. As you step inside, you'll be immediately impressed by the attention to detail and upgrades that make this home truly special. Plantation shutters adorn the windows, allowing you to control the natural light streaming in. The upgraded porcelain tile wood plank flooring adds a touch of elegance to the interior, creating a warm and inviting atmosphere. For those who love to entertain, the butler's pantry and walk-in pantry provide ample storage and prep space, while the formal dining room sets the stage for memorable gatherings with family and friends. The downstairs primary bedroom with en suite and walk in closet offers a private retreat complete with sliding glass door to the stunning backyard. There's an additional office on the main level, perfect for those who work from home or desire a quiet space for productivity. Upstairs, you'll find a versatile loft space that can be used as a game room, home theater, or whatever suits your lifestyle. Step outside onto the balcony to soak in the stunning mountain views. Three bedrooms and a well-appointed bathroom complete the upstairs living spaces, providing plenty of room for family and guests. The outdoor area is a true oasis, featuring a sparkling pool for refreshing swims on hot Arizona days. The extended covered patio is ideal for alfresco dining and entertaining, and the RV gate offers convenient access to the backyard. This Arizona gem offers a perfect blend of space, style, and outdoor living. Don't miss your chance to make this exceptional property your forever home.

6635 W Red Fox Road, Phoenix

Courtesy of eXp Realty. 888-897-7821 Selling Office: Non-MLS Office.

Copyright 2026 Arizona Regional Multiple Listing Service, All rights reserved. The data relating to real estate for sale on this website comes in part from the Arizona Regional Multiple Listing Service. All information deemed reliable but not guaranteed and should be independently verified. All properties are subject to prior sale, change or withdrawal. Neither listing broker(s) nor Arizona Regional Multiple Listing Service shall be responsible for any typographical errors, misinformation, misprints and shall be held totally harmless.

The data relating to real estate listings on this website comes in part from the Internet Data Exchange (IDX) program of Multiple Listing Service of Southern Arizona. IDX information is provided exclusively for consumers' personal, non-commercial use and may not be used for any purpose other than to identify prospective properties consumers may be interested in purchasing. Listings provided by brokerages other than Loving Phoenix Team | Real Broker are identified with the MLSSAZ IDX Logo. All Information Is Deemed Reliable But Is Not Guaranteed Accurate. Listing information Copyright 2026 MLS of Southern Arizona. All Rights Reserved.