Refine Search
Sort by
$550,000
3 Beds ⋅ 2 Baths ⋅ 6663805 MLS
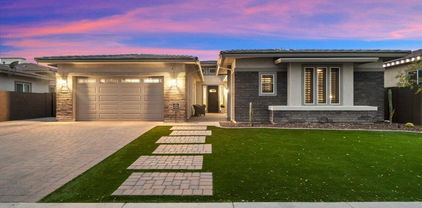
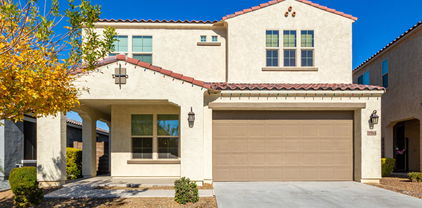
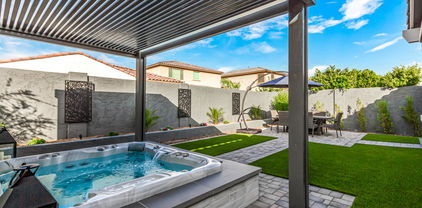
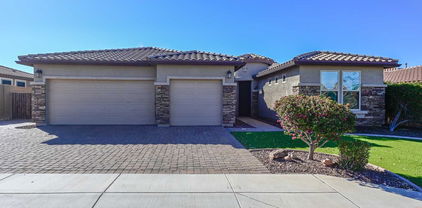
Experience comfort and convenience in this 3 bed, 2 bath single-level home in The Meadows community. A landscaped yard, RV gate and storage area, and 2-car garage welcome you. Inside, a split floor plan, find plantation shutters, tile floors, and plush carpeting. The open kitchen features SS appliances, granite counters, and an island for entertaining. The main bedroom offers an ensuite with dual sinks and a spacious walk-in closet. Outside, enjoy a very private backyard with a covered patio, synthetic lawn, and paver patio. The Meadows Community amenities include a pools, spa, and sports courts, including pickleball, volleyball, basketball and much more. Located close the the top rated schools in the district. Dining, shopping, fitness centers, and all that Peoria has to offer.

10148 W Los Gatos Drive, Peoria

Courtesy of W and Partners, LLC. 602-828-5767 Selling Office: HomeSmart.
$750,000
4 Beds ⋅ 3 Baths ⋅ 6663287 MLS
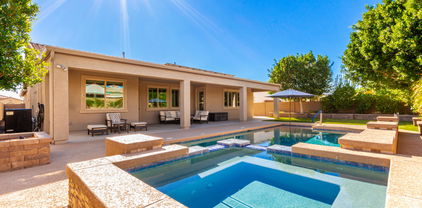
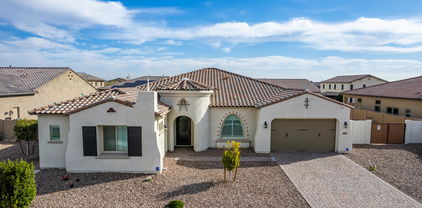
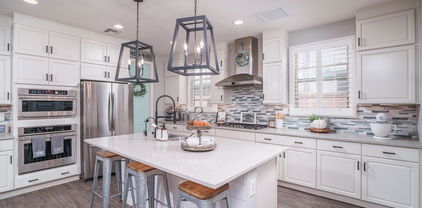
WOW! RV/BOAT PARKING, POOL, GUEST SUITE! All single level homes! This gorgeous home is move in ready with a great floorpan! Primary bedroom, two additional bedrooms and another split bedroom with it's own bathroom plus a den! Gorgeous backyard with extended aluminum awning extending the covered patio, ramada, pebble tec pool, spa, fire pit, raised planters, pavers, raised flower planters, & LED lighting. 12' RV gate with over 50' of concrete behind the gate. Inside is highly upgraded with 20'' tile everywhere but bedrooms, 2'' wood blinds, custom lighting fixtures, all bathrooms feature tiled showers and granite counters. Kitchen is gorgeous w/ espresso cabinets, GE s/s appliances including gas range & walk in pantry. Turf, Pavered driveway, s/s prewire inside and outside A MUST SEE!

9975 W Villa Hermosa --, Peoria

Courtesy of Swallows & Associates Realty. Tabor@CallTabor.com Selling Office: RETHINK Real Estate.

$704,000
3 Beds ⋅ 3 Baths ⋅ 6663265 MLS
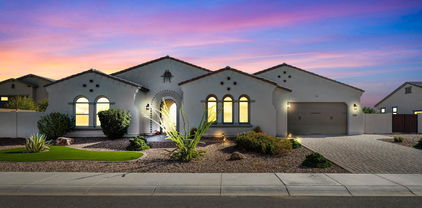
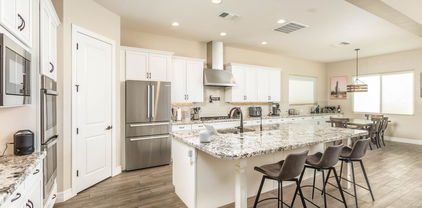

Sellers are Motivated! Come tour this beautiful Single Level upgraded home that features 3 bedrooms with 2 flex spaces providing ample space for comfortable living is nestled in one of North Peoria's most desirable communities AND has amazing views of a green space from the front of the home. Home efficiency is critical; this home includes a 48K solar panel system installed 10/2020, offering both efficiency and comfy living at its finest. As you step inside, you're greeted by expansive 10-foot ceilings that enhance the spaciousness of the home. The family room provides an ideal setting for relaxation and entertainment; while the adjacent breakfast/dining room offers a charming space for casual dining. A versatile den/office provides flexibility to suit your lifestyle needs. There are.... seamless indoor-outdoor living with multi-slide doors from the dining and family rooms. The bedroom layout with the bonus room in the home is the idea setup for a college student, in-law suite, home-school, playroom, workout room or 4th Bedroom. The TV's on the wall convey with the home. The heart of the home is gourmet kitchen, which has been upgraded with dark stained shaker cabinets and luxurious 4cm granite counters. A massive 6-seating island serves as the perfect centerpiece, complemented by stainless steel appliances including a gas cook-top, double wall ovens, microwave, dishwasher, and fridge. Elegance meets functionality with staggered 12x24 plank tile flooring throughout the main areas, accented by tall baseboards, and new carpet and padding just installed in all bedrooms. Step outside to discover the professional manicured front and custom backyard landscaping, featuring a brick-paved walkway leading to a covered patio and pergola. Entertain guests around the travertine/stone fireplace and BBQ area, surrounded by lush turf for low-maintenance enjoyment. Residents of this esteemed community will also have access to a wealth of amenities, including a community center with a pool, spa, fire pit, and BBQs. Green belts, tot lots, walking paths, and recreational courts, including sand volleyball and basketball courts, ensure endless opportunities for outdoor enjoyment and leisure.

22457 N 96th Lane, Peoria

Courtesy of eXp Realty. 888-897-7821 Selling Office: My Home Group Real Estate.

$1,075,000
5 Beds ⋅ 5 Baths ⋅ 6661417 MLS
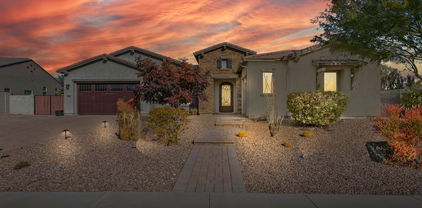
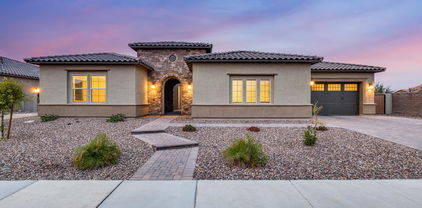
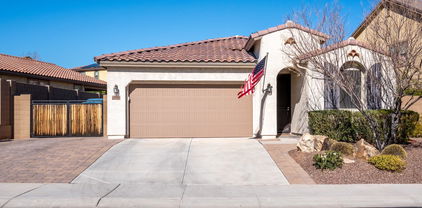
MOTIVATED SELLER! Nestled on a prime view lot in the Meadows Community of Peoria, this stunning 5 BD / 4.5 BA Toll Brothers home features low maintenance artificial turf, stone accents, inviting front paver courtyard, RV gate, 3-car epoxy garage and is near Liberty Town Park & pickle-ball courts. The open floor plan is enhanced with 10-ft wood-beamed ceilings, quartz counters throughout, plantation shutters, a separate office / den, blackout window screens & abundant natural light. The eat-in kitchen is equipped with a farmhouse sink, pantry, white crown-molded cabinets, stainless steel KitchenAid appliances, reverse osmosis, water softener & an oversized center island. Enjoy an entertainer's dream backyard featuring a sparkling pool with calming water features, an electric lighted -- pergola with ambient outdoor lighting, artificial turf & an oversized covered patio with roll-down shading. Don't miss your chance - this gem won't last long!

22936 N 97th Drive, Peoria

Courtesy of Russ Lyon Sotheby's International Realty. 480-287-5200 Selling Office: Keller Williams Northeast Realty.

$610,000
3 Beds ⋅ 2 Baths ⋅ 6660451 MLS

Discover your dream home in Peoria, AZ! This meticulously kept 3BR, 2BA gem features a spacious office with a split floor plan for optimal privacy. The updated kitchen boasts granite countertops and stainless steel appliances. The primary bathroom offers a modern touch with a walk-in shower and updated features. Impeccably clean, the residence has a breathtaking backyard with mature landscaping, a stunning pool and above ground spa. Well-maintained and move-in ready, this property blends elegance and comfort seamlessly. Located close to Sunrise Mountain Library, minutes from the 4 corners of Lake Pleasant Parkway and Happy Valley and of course the hiking, biking, boating and outdoor fun that Arizona has to offer.

9834 W Harmony Lane, Peoria

Courtesy of W and Partners, LLC. 602-828-5767 Selling Office: HomeSmart.
$565,000
4 Beds ⋅ 3 Baths ⋅ 6660421 MLS
**ASSUMABLE VA LOAN AT 4.125%** OPEN TO NON-VETERAN BUYERS/INVESTORS **Must be Prescreened with UMe Assumption Specialists** Discover the perfect blend of comfort and style at this beautiful property located in the highly desired community of Casa Del Rey at Camino A Lago in Peoria, Arizona. This 4-bed, 3-bath gem offers over 2500 sqft of living space. Enjoy your own private pool and a beautifully landscaped yard with mature greenery. Conveniently located near Loop 101 and Loop 303, and close by to the Thunderbird Conservation Park. Inside, find a thoughtfully designed open layout, a modern kitchen, and a luxurious owner's suite. Step outside into your very own private pool and spa for the spring and summer days ahead. Save money with Solar! Do not miss out on this opportunity!

10315 W Robin Lane, Peoria

Courtesy of HUNT Real Estate ERA. 480-478-0091 Selling Office: HUNT Real Estate ERA.

$840,000
4 Beds ⋅ 4 Baths ⋅ 6658061 MLS
Enjoy the luxuries of this Beautiful Highly Upgraded home on one of the Largest Lots in the neighborhood in one of the most coveted NW Peoria locations- Sunset Ranch. This fantastic and open floor plan is just the beginning, you have 4 bedrooms/3.5 bathrooms in addition to the Den/Office with built in shelving and desk. The formal dining and enormous Great Room opens to the Gourmet eat-in Kitchen with island, walk-in pantry, double ovens, under cabinet lighting, granite countertops and gas cooktop. The oversized Owner's Suite with extended sitting area has a custom Barn Door at the bath, large walk-in shower and two walk-in closets, with the largest having custom storage and shelving. The Guest Suite is complete with its private full bathroom and closet. Find custom plantation shutters throughout, upgraded tile flooring in all the high traffic areas and soft carpet in the bedrooms. Not to mention the Owned Solar System that will have significant savings on energy costs. Your backyard oasis is waiting for you with an extended covered patio, enjoy the refreshing Heated Shasta Pool and Spa, putting green, and mature landscaping. Front and backyard have artificial turf. Three car garage with the two car garage showcasing built in cabinets and workbench and a split one car garage. 12 ft RV Gate. RV parking allowed. Close to the highly sought after Liberty High School. Minutes away from shopping, freeways, restaurants, and entertainment. Come see why you will want to call this place "Home."

9962 W Villa Hermosa --, Peoria

Courtesy of Redfin Corporation. 602-483-4919 Selling Office: Howe Realty.

$1,370,000
5 Beds ⋅ 5 Baths ⋅ 6655623 MLS
FABULOUS OPPORTUNITY to purchase this BEAUTIFULLY APPOINTED PALO VERDE floor plan on one of the MOST SOUGHT AFTER 24,500 SQ. FT. PARAMETER LOTS in the HIGHLY DESIRABLE MEADOWS COMMUNITY*You are GREETED with SOARING CEILINGS and ABUNDANT NATURAL LIGHT STREAMING through the TRANSOM WINDOWS and EXTENDED SLIDING DOOR*The NATURAL and NEUTRAL TONES are PLEASING TO THE EYE*Your KITCHEN has an OVERSIZED ISLAND, GAS COOKTOP, and GOURMET SET UP*GORGEOUS WARM LVP FLOORING at great room*Your OWNER SUITE is EXTENDED with soaking tub and FANTASTIC SHOWER at bath*You have the GEN SUITE plan with W/D HOOKUPS and KITCHENETTE OPTION and access to 4th GARAGE*OWNED SOLAR*ENTERTAINER DREAM OUTSIDE with POOL, SPORTS COURT, BUILT IN BBQ, FIREPIT and PERGOLA*COME SEE why you can CALL THIS PLACE YOUR ''HOME''

22719 N 91st Drive, Peoria

Courtesy of Keller Williams, Professional Partners. 623-939-8900 Selling Office: West USA Realty.

$610,000
4 Beds ⋅ 2 Baths ⋅ 6652801 MLS
This PERFECTLY REMODELED & EXTREMELY WELL MAINTAINED 4 BED/2 BATH + DEN w/ SPARKLING POOL home is the one to see today! North/South Exposure. Wood-Look Tile throughout. Newly Remodeled Kitchen includes Upgraded Cabinets with white subway tile backsplash and Granite Countertops... All appliances included! Recently Remodeled Guest Bath with Floor to Ceiling Tile! Massive Master Suite includes walk-in closet with extra shelving, Double Vanities, Separate Freestanding Tub & Shower in the Master Bathroom. Backyard includes HUGE COVERED PATIO w/ Wood Plank Ceiling, Large Synthetic Grass Area & Fenced Pool. 3 Car Garage includes Built-In Cabinetry, Loft Storage, Insulated Garage Doors. RV Gate.

9430 W Salter Drive, Peoria

Courtesy of Best Homes Real Estate. 602-396-5660 Selling Office: My Home Group Real Estate.

$1,160,000
4 Beds ⋅ 4 Baths ⋅ 6651942 MLS
Nestled within the highly desirable community of The Meadows, this exquisite residence offers an unmatched lifestyle in the heart of North Peoria. Set on a spacious 20,235 sq ft interior Premium Corner lot, this home is the epitome of luxury, lifestyle and convenience. Built in 2017, this exceptional 4-bedroom, 3.5-bathroom estate, has plenty of room for everyone, featuring 3,418 square feet of pure elegance. As you pass through the front entry hall you're greeted by the spacious Great Room. Soaring 12ft coffered ceilings create an inviting ambiance that captures the essence of relaxed sophistication. Featuring a beautiful gas fireplace with shiplap and stacked stone accents, built in cabinetry and display shelves, surround sound speakers, tasteful wood-look tile floors, and an open floor plan that seamlessly leads to the gourmet kitchen, this is certain to be the center of activity in your new home. The huge gourmet kitchen is equipped with top-of-the-line amenities and generous storage space. Luxurious cabinetry with soft close drawers, quartz countertops, under cabinet lighting and an expansive eat-in central island make this a chef's paradise. The kitchen also boasts a 5 burner gas range, double ovens, built in microwave, stainless steel appliances, vent hood, apron sink and a large walk-in pantry. The adjacent breakfast room provides a cozy spot to start your day. The formal dining room is located conveniently just off the kitchen, ideal for hosting dinners and holiday celebrations. At the end of the day, relax in the private oasis of your spacious master bedroom suite. Separate from the other bedrooms, it has easy access to the outdoor patio. The master bath boasts his and hers vanities with quartz counters, a separate tub with tile surround, and a large walk-in shower with subway tiles. His and Hers walk-in closets provide ample storage. Three additional bedrooms are located throughout the home. The first two share a full Jack and Jill bathroom with double sinks and granite vanity countertop. The third bedroom is perfect for guests, located towards the front entry of the home, with it's own full bathroom and granite vanity countertop. All 3 bedrooms have generous walk-in closets. Near the front entry, you'll find a versatile den with glass French doors, perfect for a home office, library, or art studio. Across the hall is a convenient laundry room with storage cabinets and room for a second refrigerator. Step outside to the resort-style backyard heated pool and spa with waterfall, gas fire pit and fire bowls. Enjoy watching your favorite sporting event or movie under the expansive covered patio and pergola, featuring outdoor television, gas barbecue grill, refrigerator and tile pavers throughout. There's a putting green to practice your short game, and a huge synthetic grass space with outdoor storage shed. Pull up a chair under one of several umbrella shaded conversation areas and enjoy the world renowned Arizona sunsets, or pour a glass of wine with friends while star gazing. The 3-car tandem garage offers plenty of room for all of your needs. An additional 1 car garage is located on the other side of the home, complete with cabinets and workbench for all of your tools and home projects. Fully owned solar tops off this amazing home! The Meadows is a thoughtfully designed Master Planned Community, conveniently located just minutes from the 101 freeway in Northwest Peoria, Arizona. A beautiful neighborhood park with picnic area and playground, tennis and pickleball courts, heated community pool and spa, an amphitheater and winding walking trails, are just a few of the wonderful amenities that make this an exceptionally appealing place to live. Your new home is conveniently located just minutes from Arizona's premier entertainment, shopping, and dining venues, including Arrowhead Mall, P83 Entertainment District, Park West Shopping Center, Spring Training at the Peoria Sports Complex and Lake Pleasant. Don't miss this opportunity to live in The Meadows, a centrally located, friendly, and welcoming community. Your dream home awaits!

9150 W Foothill Drive, Peoria

Courtesy of eXp Realty. 888-897-7821 Selling Office: Realty Executives.

$745,000
5 Beds ⋅ 3 Baths ⋅ 6648925 MLS
This beautiful 5-bed, 3-bath residence features a 2-car garage, a charming front porch, and a well-manicured front yard. The great room showcases high ceilings, recessed lighting, new rich wood flooring, and recently updated baseboards. Enjoy special occasions in the formal dining room, while the office at the front of the house is perfect for many uses. The gourmet kitchen is complete with sleek quartz counters, white shaker cabinets with crown moulding, a stylish tile backsplash, high-quality SS appliances, a pantry, and a peninsula with a breakfast bar. Upstairs, a versatile loft provides additional living space. The main bedroom includes an ensuite with dual sinks and a large walk-in closet. Use the large sliding glass door to the enchanting backyard that boasts an automatic shade covered patio, a cozy outdoor gas fireplace, new artificial turf, and a stunning salt water pool. With in walking distance Liberty Park and Liberty HighSchool, make this home yours!

9564 W Donald Drive, Peoria

Courtesy of AZ Flat Fee. 480-771-1511 Selling Office: My Home Group Real Estate.

$1,100,000
5 Beds ⋅ 5 Baths ⋅ 6646066 MLS
Located in the highly sought after Meadows Community of North Peoria, this stunning 4 bed, 3.5 bath home with a den, attached casita AND 3-car garage is truly a haven for luxury living. Step inside to discover a light and bright interior featuring wood-look, plank tile flooring, 5 inch baseboards, custom accent flooring, modern light fixtures and custom shutters through out. The large great room is beautiful focal point, showcasing soaring 12ft ceilings, large sliding glass door and a custom fireplace accent wall finished with shiplap and built-in wood shelving. The heart of the home is the chef's kitchen, featuring white shaker cabinetry, stainless steel Monogram appliances including dual wall ovens, stunning white herringbone tile backsplash, white quartz countertops, walk-in pantry and a massive kitchen island with built-in cabinets on both sides, perfect for entertaining and all your storage needs. The large primary suite offers ultimate privacy and separation from the rest of the property. With a double door entrance, two spacious walk-in closets, and private hallway separating the bedroom and bathroom. The lavish ensuite is complete with dual quartz countertop vanities, large soaking tub, tile shower, and linen closet. This gem also boasts a formal dining area perfect for a flex space, game room, or additional living area as well. Sitting on 13,500 sqft, this incredible lot boasting a covered patio and 10ft RV gate is ready for your dream pool and backyard oasis. With a 3 car garage, a camera surveillance system, security system, and Tesla charging outlet already installed, this home is move-in ready. This property is just minutes away from Liberty High School and several charter schools including Great Hearts, Basis and Candeo. With easy access to endless shopping, dining, and freeways, this home exudes comfort and convenience. Seller is offering a $10,000 seller credit toward rate buydown or closing costs!

22777 N 92nd Avenue, Peoria

Courtesy of Graystone Realty. 480-688-3612 Selling Office: Berkshire Hathaway HomeServices Arizona Properties.

$650,000
4 Beds ⋅ 3 Baths ⋅ 6641909 MLS
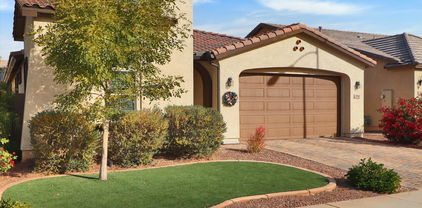
SINGLE LEVEL, 4 BEDROOM SPLIT FLOOR PLAN, WITH 3 FULL BATHROOMS. GUEST BEDROOM HAS IT'S VERY OWN PRIVATE BATHROOM! HOME HAS BEEN WELL MAINTAINED BY ORIGINAL OWNERS. UPGRADES IN ALL THE RIGHT PLACES. TILE FLOORING THROUGHOUT. LARGE EAT IN KITCHEN ISLAND, GRANITE COUNTERTOPS WITH UPGRADED CABINETS, PENDANT LIGHTING AND GAS STOVE. SPACIOUS FAMILY ROOM WITH MASSIVE 3-PANEL SLIDING DOOR AT PATIO. SEPARATE DINING ROOM/FLEX SPACE. MASTER BATHROOM BOASTS HUGE WALK-IN SHOWER WITH RAIN SHOWER HEAD, AND LARGE WALK-IN CLOSET. LOW MAINTENANCE FRONT AND BACKYARD. MEADOWS COMMUNITY AMENITIES INCLUDE HEATED POOL, JACUZZI, CHILDREN PLAY AREA, PICKLE-BALL COURT, AMPHITHEATER AND WALKING TRAILS. MAKE THIS HOME YOURS TODAY AND START CREATING LIFE LONG MEMORIES IN PEORIA'S MOST SOUGHT AFTER MEADOWS COMMUNIT

9784 W Robin Lane, Peoria

Courtesy of Vina Realty. 602-405-9128 Selling Office: HomeSmart.
$1,250,000
4 Beds ⋅ 5 Baths ⋅ 6638111 MLS
Welcome to your dream home! This stunning 4 bedroom, 4.5 bathroom residence boasts luxury at every turn. Immerse yourself in the lavish en suite bathrooms and revel in the convenience of walk-in closets in every bedroom. The upgraded tile flooring throughout sets a sophisticated tone, leading you to the formal dining area and a convenient powder room. Entertain effortlessly with a larger quartz island, a 20ft slider opening to a picturesque backyard, and an eat-in kitchen area. Discover the perfect balance between style and functionality with a butler's pantry, gas stove, and a pot filler. The split floorplan ensures privacy, while a dedicated office with built-ins provides an ideal workspace. The primary suite is a retreat in itself, featuring a foyer, dual sinks, a soaking tub, a large shower with a bench and rain feature, and an expansive walk-in closet. The laundry room is equally impressive with built-ins for added organization. The den offers a versatile space for relaxation or entertainment. This home goes beyond the interior, with a 3-car garage, RV gate, and proximity to a green belt. Step into your backyard oasis featuring a heated pool with cathedral steps, a hot tub, and a gas fireplace on the patio, perfect for year-round enjoyment. Upgrade your lifestyle with this exceptional property that seamlessly blends luxury and practicality!

9168 W Daley Lane, Peoria

Courtesy of My Home Group Real Estate. 623-242-9459 Selling Office: Unique Legacy Realty.

$575,000
3 Beds ⋅ 2 Baths ⋅ 6636093 MLS
GOT SOLAR! This Rare Gem in The Meadows has Paid in full Solar Panels Average monthly APS bill is ONLY $45. This 3 Bed/2 Bath + Office has been REMODELED Inside and out Over $150,000 in recent upgrades with modern conveniences and a contemporary palate. Backyard Paradise anyone? Come relax in your Sundance Spa, anchors this Northern Exposure backyard with low maintenance landscape. Did someone say Curb Appeal? Oh yes...this house has it! Pride of ownership shows in this meticulously cared for entertainer's delight. Walk to Community Pool, Parks, Bike Paths, and Liberty High School. Short bus ride to Sunset Heights Elementary. Close to Award Winning Basis Peoria; Great Hearts, Candeo Charter Schools. Come see for yourself why The Meadows is the most sought-after neighborhood in 85383

9570 W Donald Drive, Peoria

Courtesy of Elite Partners. 602-348-0441 Selling Office: Long Realty Unlimited.

$716,500
4 Beds ⋅ 3 Baths ⋅ 6635885 MLS
Welcome to Sunset Ranch Community, where owning an incredible home becomes a reality! Nestled on a peaceful cul-de-sac, 4-bedroom, 4-car garage, RV gate, & a paver driveway. You'll love the immaculate interior boasting a formal dining room & a spacious open floor plan bathed in natural & recessed lighting. With its high ceilings, stylish Quartzite tile flooring, plantation shutters, pre-wired surround sound, & soothing New Paint & Carpet. The gourmet kitchen provides SS appliances, rich wood cabinetry, granite counters, a bright breakfast room, & an island w/a breakfast bar. The backyard offers a full covered patio, Epoxy flooring, inground pool cleaning system. INCLUDED IN HOME SALE: REFRIGERATOR, WASHER/DRYER, PATIO FURNITURE/TV, GUN SAFE, SECURITY SYSTEM, TRANSFERABLE TERMINIX SERVICE

10236 W Patrick Lane, Peoria

Courtesy of West USA Realty. 602-942-4200 Selling Office: West USA Realty.

$545,000
3 Beds ⋅ 2 Baths ⋅ 6630563 MLS
Welcome to this gorgeous home in the desirable Meadows community. This well-designed floorplan features 3 bedrooms plus an open office,2 bathrooms, a great room layout, and no direct neighbors behind! The entire home has the perfect designer touches with neutral paint tones, shutters, and upgrades throughout. The kitchen is absolutely stunning with cabinets that run to the ceiling, recessed canned lighting, Quartz countertops, stylish backsplash, a gas cooktop, stainless steel wall appliances, a walk-in pantry, and a kitchen island with a breakfast bar and pendant lighting. Plus, an R/O system and water softner! The laundry room is huge, featuring upper and lower cabinets, a sink, and a washer and dryer that convey with the home! The primary suite is serene with a huge window for natural light to flow in and is finished with a ceiling fan and shutters. The ensuite bathroom is elegant boasting a dual sink vanity with custom mirrors and a beautiful light fixture, a walk-in tiled shower, and a huge walk-in closet! The remaining bedrooms are move-in ready and spotless complete with ceiling fans and shutters. The backyard is immaculate with a huge, covered patio fully fitted with electric remote-controlled shades, a ceiling fan, and a relaxing spa. Enjoy the views from the paved seating area, plus the artificial grass is easy to care for! This home is a dream! Meadows is an amenity-rich community that offers a resort-style pool and spa, volleyball sand courts, basketball courts, playgrounds, and green belts throughout.

10051 W Robin Lane, Peoria

Courtesy of Keller Williams Arizona Realty. 480-767-3000 Selling Office: NORTH&CO..

$402,000
3 Beds ⋅ 3 Baths ⋅ 6629793 MLS
Ask seller about a 2-1 buy down credit. Welcome to this beautiful home with a natural color palette that exudes tranquility and warmth. The open layout provides endless possibilities for creating flexible living spaces to suit your needs. The primary bathroom boasts double sinks, and offers ample under sink storage to keep your essentials organized. Step outside to the backyard, where a cozy sitting area awaits, providing a serene space for relaxation and entertaining. The interior has been freshly painted, adding a touch of freshness and modernity to each room. Additionally, partial flooring replacement in some areas ensures both functionality and aesthetic appeal. Don't miss out on this incredible opportunity to own a home that effortlessly combines style and practicality.

21976 N 103rd Lane Unit 362, Peoria

Courtesy of Opendoor Brokerage, LLC. homes@opendoor.com Selling Office: Peak View Properties.

$1,235,000
5 Beds ⋅ 5 Baths ⋅ 6623581 MLS
Nestled perfectly within the North Peoria Meadows community, sits this incredible opportunity to own a truly PRISTINE Palo Verde model. Enter though portico into a private courtyard to both entrances. The sprawling open concept main house boasts soaring 12ft ceilings in high traffic areas including master, 4 bed/3.5 bath split floor w/ upgrades galore. Step inside this luxurious entryway and notice the custom wainscoting in den, upgraded open kitchen with extended cabinets to elevated ceiling, cherry oak cabs, quartz countertops, cafe appliances, xl pantry and island. Extended owners suite with oversized shower and tub. Gen suite has kitchenette, laundry & separate garage and entry for privacy. Back yard complete with fire pit, pergola, outdoor kitchen, travertine and room for pool!

9238 W Villa Chula --, Peoria

Courtesy of eXp Realty. 888-897-7821 Selling Office: Gentry Real Estate.

$550,000
5 Beds ⋅ 3 Baths ⋅ 6623329 MLS
Back on the market! Previous buyers loss is your gain! Fantastic property close to restaurants and shopping and easy highway access. Gorgeous 5b3b home in this highly sought after neighborhood is move in ready! ''A'' rated schools! Designer pavers and sparkling pool added to the backyard in March 2022. Professionally painted interior throughout the entire home, baseboard to ceilings Oct 2023. New flooring and stainless appliances added in the last 2 years. Enjoy the privacy that comes with being located on a corner lot and no two story properties looking into your backyard, as well as ample space for parking for those pool party days. One bedroom with a walk in closet and full bathroom are conveniently located on the first floor, while the other 4 generously sized bedrooms are upstairs. The primary bedroom includes it's own separate seating area and an extra large walk-in closet. The recently renovated backyard is the perfect set up for a poolside movie night, making your place the the go-to property for fun in the community. This light and bright property even has solar at a fixed rate of only $95/month! The living room has impressive 20+' vaulted ceilings, and is open to the kitchen and dining areas. An additional generously sized family room provides a bonus alternate space for the ideal multigenerational living. . Updates to the property: --Exterior painted 6/2021 --Interior painted (including all ceilings, all walls, and all baseboards) 10/2023 --New pool/pavers/gravel in backyard area 3/2022 --All flooring replaced 7/2022 --Stainless steel refrigerator, gas stove, microwave, dishwasher replaced 10/2022 --Carpet replaced on stairs/upstairs hallway 10/2023 --Garage door replaced 7/2021 --Washing machine replaced 11/2022 --Dryer replaced 2018 --Solar added ($95/month fixed cost) 11/2011

10327 W Foothill Drive, Peoria

Courtesy of Berkshire Hathaway HomeServices Arizona Properties. 480-473-4900 Selling Office: Realty ONE Group.

$687,900
5 Beds ⋅ 4 Baths ⋅ 6621374 MLS
Your dream home is finally here! Discover this gorgeous 5-bedroom property featuring a 2-car garage with RV gate and parking in Peoria. The impressive interior offers a spacious open layout with neutral palette, tile flooring, recessed lighting, and soft carpet in all the right places. Enjoy cooking your favorite meals in the well-appointed kitchen showcasing cherry wood cabinets with crown molding, granite counters, SS appliances and a center island with a breakfast bar. Owner's suite boasts a private bathroom with dual sinks and 2 walk-in closets. Host memorable gatherings in the wonderful backyard including a covered patio and a sparkling (heated) pool! What are you waiting for? This value won't disappoint!

9957 W Wizard Lane, Peoria

Courtesy of Real Broker. 602-755-3415 Selling Office: NORTH&CO..

$520,000
3 Beds ⋅ 2 Baths ⋅ 6617853 MLS
Welcome home to this stunning, beautifully maintained, single-level home in North Peoria's sought after Meadows community! SELLER IS OFFERING UP TO $10,000 IN SELLER CONCESSIONS. This 3 bedroom 2 bathroom open concept floor plan boasts beautiful tile floors throughout, bright & open kitchen/great room combo. Entertain effortlessly using the large slider in the main room, extending to the back patio. Large Master suite split from other bedrooms. Entertain in your private backyard which includes luxury pavers, fireplace and artificial turf. Family friendly amenities and atmosphere is what makes The Meadows THE COMMUNITY you have been looking for, which offers: Heated pool, Jacuzzi, Outdoor Amphitheater, Pickle-ball Courts, playgrounds, and more. Make this dream home yours today

9922 W Louise Drive, Peoria

Courtesy of DPR Realty LLC. 480-994-0800 Selling Office: West USA Realty.

$1,550,000
4 Beds ⋅ 5 Baths ⋅ 6617111 MLS
Welcome Home, in The Meadows! Using the Palo Verde floor plan, this 4 bedroom, 4.5 bath home offers 4,391 square feet of living space. Two family rooms, a den and an additional pool shower/half bath next to the BBQ area. The master suite offers a sitting area, an over sized master bathroom with walk in shower with dual shower spouts, soak tub with separate sinks on each side and a walk in closet set to impress. The 3 additional bedrooms all offer full ensuite bathrooms! Fully upgraded kitchen with gas stovetop burners, dual ovens and an oversized kitchen island. Step outside where you'll find the amazing oversized diving pool, artificial turf, travertine pavers, an adjustable gazebo with a fire pit and of course the 51x30 RV garage, Welcome Home!

22735 N 91st Drive, Peoria

Courtesy of Re/Max Fine Properties. 623-745-9933 Selling Office: Realty ONE Group.

$890,000
4 Beds ⋅ 3 Baths ⋅ 6616116 MLS
This stunning property in a serene cul-de-sac lot boasts a sleek paver driveway and a convenient RV gate. Be greeted by an alluring interior defined by tile flooring, a harmonious color palette, and a captivating great room adorned with a stone-accented wall. Savor memorable moments in the formal dining space or delve into work within a dedicated den, beautifully accentuated with plantation shutters. The pristine kitchen is a chef's dream, furnished with rich espresso cabinets, state-of-the-art built-in appliances, lustrous granite counters, a dazzling mosaic tile backsplash, complemented by a spacious island featuring a breakfast bar, and an intimate breakfast nook. Retire to the generously-sized main bedroom, which presents a cozy sitting area and a stylish ensuite bath equipped with dual vanities, a serene soaking tub, barn door and a spacious walk-in closet. The backyard transforms into a recreational paradise. Relish under a shaded patio, host summer soirees in the Ramada, enjoy grilled delicacies from the built-in BBQ, or lounge on the paver seating areas. Amidst the green expanse of the lawn, a sparkling pool awaits, inviting you for a refreshing dip. Experience luxury and tranquility in every corner of this abode. Don't miss the chance to claim this beauty as your own - it's the embodiment of dream living!

9454 W Louise Drive, Peoria

Courtesy of DeLex Realty. 602-910-3002 Selling Office: RE/MAX Fine Properties.

$926,850
3 Beds ⋅ 3 Baths ⋅ 6615723 MLS
Welcome to this exceptional home with mountain views, nestled on a sprawling 43,000+ sq ft irrigated lot with no HOA! Boasting a generous 3,564 sq ft of living space, this residence offers 3 huge bedrooms, 2.5 bathrooms, and a multitude of desirable features, including a fully paid solar lease, an extended length RV gate, and an expansive garage shop with 2 bathroom and office space. As you step inside, you'll be greeted by a thoughtfully designed open floor plan that separates the primary suite from the other bedrooms, ensuring privacy and comfort. The main living areas are adorned with recessed canned lighting, creating a warm and inviting atmosphere throughout. The heart of the home, the kitchen, is a true standout with a stunning stone kitchen island, complemented by granite countertops and high-end new stainless-steel appliances. A built-in beverage refrigerator and lavish pendant lights over the sizable kitchen island with a breakfast bar add an extra touch of elegance. The family room is cozy yet spacious with a stone corner fireplace. The primary suite is a retreat, featuring a double-door entry, two ceiling fans, and a luxurious ensuite bathroom. The ensuite boasts a dual sink vanity, a relaxing soaking jetted bathtub, and a walk-in shower. Bedrooms 2 and 3 are generously sized (23 ft x 15 ft and 22 ft x 15 ft) and meticulously maintained, each featuring ceiling fans and blinds. The laundry room is not to be overlooked, offering granite countertops and ample storage with both upper and lower cabinets. The backyard showcases an impressive custom pergola that harmonizes with the home's design. A covered patio wraps around half of the residence, providing a shaded area for outdoor relaxation. Lush green grass and an expansive lot open a world of possibilities for this space, perfect for gardening, entertaining, or creating your own dream outdoor retreat. This home is an exceptional find that will not disappoint. With its spacious living areas, luxurious features, and expansive lot, it offers a unique and versatile living experience. Don't miss the opportunity to make this property your own and enjoy the freedom of no HOA restrictions.

14020 N 184th Avenue, Surprise

Courtesy of Keller Williams Arizona Realty. 480-767-3000 Selling Office: West USA Realty.

$382,000
3 Beds ⋅ 3 Baths ⋅ 6613754 MLS
WOW, you won't find this RARE OPPORTUNITY at such an AFFORDABLE PRICE in the 85383 zip code. Suitable for ALL LIFESTYLES - full time resident, 2nd home for a lock-and-leave lifestyle, or investment. Be part of a WELCOMING COMMUNITY in this 3 BDRM, 2.5 Bath home with LUXURY LAMINATE floors, a bright BEAUTIFUL kitchen w/NEW APPLICANCES and INDOOR/OUTDOOR LIVING to relax & enjoy or entertain family & friends. Owners suite has TWO SINKS and WALK-IN closet. LOW ENERGY BILLS with OWNED SOLAR!! Enjoy the COMMUNITY POOL/SPA and GREAT PARK for leisurely strolls or walks with your pets. AMAZING LOCATION offering a wealth of shopping, dining & entertainment options along with freeway access and HIGHLY SOUGHT AFTER SCHOOLS. Come by and see why you'll want to make this YOUR HOME!!

21975 N 103rd Lane Unit 443, Peoria

Courtesy of HomeSmart. 602-230-7600 Selling Office: Berkshire Hathaway HomeServices Arizona Properties.

$920,000
4 Beds ⋅ 4 Baths ⋅ 6611382 MLS
Welcome to your dream home! This exquisite 4-bedroom, 3.5-bathroom oasis is designed for the ultimate in luxury living. Located in a quiet and prestigious neighborhood, this home offers an array of remarkable features that are sure to impress even the most discerning buyer. This home boasts four generously sized bedrooms, providing ample space for family and guests. Each bedroom offers large windows, allowing natural light to flood in and create a warm and inviting atmosphere. The heart of this home is its open-concept living, dining, and kitchen area. Perfect for entertaining, this space features high ceilings and a seamless flow, allowing you to host gatherings with ease. The luxurious master suite is a sanctuary of relaxation. It features a large walk-in shower, dual vanities, and a spacious walk-in closet. Venture outside to your private backyard oasis. The heated pool is perfect for year-round enjoyment. Whether you're taking a refreshing dip on a hot summer day or enjoying a soak in the heated waters on a cool evening, this pool is designed for relaxation. For the golf enthusiast, the backyard features a professionally designed putting green, perfect for practicing your short game or challenging friends to a friendly round. The entertainment options are endless with a built-in sound system throughout the living room and back yard. Add in a Pergola with a built-in BBQ that is piped directly to the natural gas of the house. The property is beautifully landscaped, offering lush greenery and a tranquil setting. The three-car garage provides plenty of space for your vehicles and storage. Close proximity to schools, parks, shopping, and dining. This home is a rare gem that seamlessly combines luxury, comfort, and entertainment. Don't miss your opportunity to own this exquisite property. Schedule a private showing today and experience the lifestyle you've always dreamed of!

9463 W Jj Ranch Road, Peoria

Courtesy of Signature Premier Realty LLC. 480-703-1831 Selling Office: My Home Group Real Estate.

Copyright 2026 Arizona Regional Multiple Listing Service, All rights reserved. The data relating to real estate for sale on this website comes in part from the Arizona Regional Multiple Listing Service. All information deemed reliable but not guaranteed and should be independently verified. All properties are subject to prior sale, change or withdrawal. Neither listing broker(s) nor Arizona Regional Multiple Listing Service shall be responsible for any typographical errors, misinformation, misprints and shall be held totally harmless.

The data relating to real estate listings on this website comes in part from the Internet Data Exchange (IDX) program of Multiple Listing Service of Southern Arizona. IDX information is provided exclusively for consumers' personal, non-commercial use and may not be used for any purpose other than to identify prospective properties consumers may be interested in purchasing. Listings provided by brokerages other than Loving Phoenix Team | Real Broker are identified with the MLSSAZ IDX Logo. All Information Is Deemed Reliable But Is Not Guaranteed Accurate. Listing information Copyright 2026 MLS of Southern Arizona. All Rights Reserved.