Refine Search
Sort by
$610,000
4 Beds ⋅ 3 Baths ⋅ 6662856 MLS
Pride of ownership is shown in this stunning residence featuring a 3-car garage in the heart of Surprise! Prepare to be impressed by spacious living areas adorned with high-vaulted ceilings, soothing palette, neutral tile floor, soft carpet in all the right places, & arched doorways. Beautiful kitchen boasts wood cabinetry with crown moulding, a pantry, granite counters, SS appliances, recessed lighting & LARGE double island set up. Fabulous (HUGE) loft ready to become anything you'd like! Double doors open to the main bedroom On 1st FLOOR- comprised of a private bathroom with dual sinks & a walk-in closet. You'll love the sensational backyard OASIS showcasing a covered patio, swaying palm trees, & crystal-clear HEATED swimming pool w/ grotto & SPA! PAID-OFF SOLAR. Perfect AirBnB home too

15715 W Shangri La Road, Surprise

Courtesy of AZ Performance Realty. todd@azperformanceplus.com Selling Office: Century 21 Northwest.

$672,500
4 Beds ⋅ 2 Baths ⋅ 6660827 MLS
Welcome home! Discover this impressive 4-bed, 2-bath property with a 2-car garage huge RV garage with rear garage door and RV gate with striking stone accents. The great room features a neutral palette throughout, surround sound system, and durable tile flooring. The kitchen boasts granite counters, cabinets with crown moulding, a mix of pendant and recessed lighting, a mosaic tile backsplash, a pantry, sleek SS appliances, and a central island with a breakfast bar. The main bedroom offers plush carpeting, an ensuite with dual sinks, and a walk-in closet. Enjoy majestic sunsets in the backyard, showcasing a covered patio, built-in BBQ for weekend grilling, artificial turf, and a refreshing pool. This value won't disappoint!

16001 W Canterbury Drive, Surprise

Courtesy of HomeSmart. 602-230-7600 Selling Office: HomeSmart.

$1,580,000
4 Beds ⋅ 5 Baths ⋅ 6657637 MLS
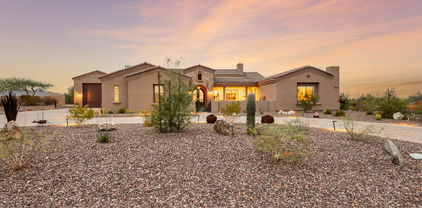
Welcome to a gorgeous home nestled within the heart of the Arizona desert. This custom home, built in 2021, sits on a 41,274 sf lot within the gated community of Sonoran Ridge Estates. This home is conveniently located 4.8 miles to the Loop 303 and 7 miles to a newly developed entertainment district offering Costco, wonderful dining and shopping! Apart from a great location, this home resides in an A+ school district with elementary, charter and high schools within 2.3 miles. This special home features four large bedrooms and four and a half luxury baths, including three en-suite bedrooms, there's ample space for both family and guests. The kitchen is a masterpiece, featuring a beautiful island, custom cabinets and GE Monogram appliances, all illuminated by an abundance of natural light. The home is spacious with tasteful tile flooring throughout, creating a seamless flow. The dining room is a delightful space for gathering, and a butler's pantry complete with bar and wine fridge is perfect for entertaining. The primary suite is a true retreat with door leading to the patio and an expansive walk-in closet. The bathroom is a sanctuary with a freestanding tub and a shower with intricate tile work. This tile work carries through to the thoughtfully designed backsplashes and a striking fireplace in the living area. The connect between indoor and outdoor living is seamless, thanks to 20' massive sliding doors that lead to the backyard retreat. A solar heated, sparkling pebble tech pool with travertine tile, is perfect for relaxation. An outdoor kitchen, nestled under a pergola, is perfect for gathering with family and friends. There is a climate controlled, detached RV garage measuring 23'x44' with epoxy flooring perfect for car collectors or those with larger vehicles. Additionally, there is a three-car garage with the same pristine epoxy flooring, custom cabinetry and ceiling fans to keep cool. Located at the base of the White Tank mountains, the views are beautiful! This home has many gorgeous features/upgrades and so much to offer, you don't want to miss it!!

19312 W Puget Avenue, Waddell

Courtesy of Realty ONE Group. 623-236-1414 Selling Office: RE/MAX Desert Showcase.

$425,000
3 Beds ⋅ 2 Baths ⋅ 6656319 MLS
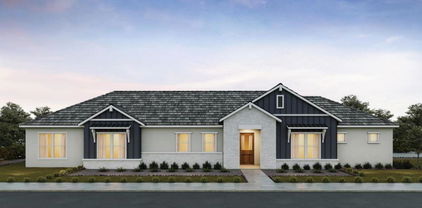
It's the charming Acacia with 3 bedrooms, 2 bath. We're building this home with an extended covered patio. Brick pavers at the drive, walk and entry. 8' tall interior door. Stainless steel gas appliance package. Tahoe Maple ''Boulder'' cabinets with pull out trash drawer in kitchen. Bianco Typhoon granite countertops in the kitchen with a under mount sink bowl sink in black. Upgrade flooring includes EMS Riverside Yaris 20x20 in all areas of the home except beds/closets. Soft water loop, gas stub for future BBQ. Interior two tone paint ''Whiskers''. 8' tall garage door with two remotes and garage service door for easy access into the backyard and so much more. Estimated to be completed in April.

17421 W Bloomfield Road, Surprise

Courtesy of DRB Homes. 480-220-9979 Selling Office: Success Property Brokers.

$434,000
3 Beds ⋅ 3 Baths ⋅ 6655736 MLS
Beautiful furnished home on a corner lot in the Greer Ranch community! This spacious home features an open concept, split bedroom floorplan, with 3 bedrooms, a den with double doors, and 3 full bathrooms. The kitchen has an abundance of maple cabinetry, stainless appliances, walk-in pantry, and overlooks the spacious great room. The private backyard has a covered patio and low-maintenance desert landscaping. Other features of this home include a 2.5 car garage with epoxy flooring & service door, pre-wired surround sound, carpet in all bedrooms and den, ceiling fans throughout, laundry room with built-in cabinets & much more! Enjoy all of the amenities Greer Ranch offers including biking/walking trails & playgrounds.

15950 W Desert Mirage Drive, Surprise

Courtesy of eXp Realty. 888-897-7821 Selling Office: Keller Williams Arizona Realty.

$499,000
4 Beds ⋅ 3 Baths ⋅ 6654011 MLS
**VA Assumable Loan at 1.75% Interest Rate for Qualified VA Buyer.** This charming property offers comfort and practicality, featuring granite counters, oversize dark maple cabinets, 20' tile flooring, upgraded carpet, and stainless-steel appliances. The kitchen, overlooking the family room, creates a warm atmosphere for gatherings. A separate dining area and a generous living room provide ample space for everyday living. The master bedroom, complete with a sitting room and balcony, it's the perfect comfortable retreat. The backyard offers a refreshing pool, great for relaxation and outdoor enjoyment. Conveniently located close to schools, shopping, entertainment, and restaurants. Don't miss the opportunity to make this welcoming property your home sweet home

15958 W Shangri La Road, Surprise

Courtesy of HomeSmart. 602-761-4650 Selling Office: eXp Realty.

$475,000
4 Beds ⋅ 3 Baths ⋅ 6652853 MLS
The search is over! This delightful 4-bed, 3-bath residence features a 3-car garage, extended driveway, convenient RV gate/parking, & a well-maintained front yard. Discover an inviting living room w/ high ceilings, floods of natural light, neutral palette, & plush carpeting. Gather your loved ones in the family room, providing backyard access, 2 balconies, & media niche! The kitchen includes ample cabinet/counter space, built-in appliances, a handy pantry, & a two-tier island w/breakfast bar. The versatile loft w/balcony is ideal for a game area! The main bedroom has private balcony access, an ensuite w/dual sinks, & a walk-in closet. Enjoy fresh air from the balconies, in the front & back! The backyard showcases a covered patio, natural grass, & a citrus tree. Must see! It will sell fast

14969 W Riviera Drive, Surprise

Courtesy of Decker and Associates Realty, LLC. 602-670-9216 Selling Office: My Home Group Real Estate.

$493,000
2 Beds ⋅ 2 Baths ⋅ 6649544 MLS
5.99% interest to purchaese! VOTED BEST HOME ON THE NORTH VALLEY TOUR!!! Welcome to a stylish 2-bedroom, 2-bathroom condo with a den in the scenic community of Sonoran Foothills, Phoenix, Arizona. This condominium offers a blend of modern comfort and a touch of luxury in a picturesque desert setting. As you step into the condo, you'll be greeted by a spacious and open living area, bathed in natural light from large windows. The neutral color scheme enhances the sense of space, and the living room is designed for both relaxation and entertainment. High ceilings add an elegant touch, creating an airy atmosphere.The kitchen is a chef's delight, featuring sleek quartz countertops, stainless steel appliances, and contemporary cabinetry. A breakfast bar provides a casual dining option, and the kitchen seamlessly connects to the living area, making it ideal for socializing while preparing meals. The two bedrooms are well-appointed and offer a tranquil retreat. The primary bedroom boasts an en-suite bathroom, providing a private oasis with a spa-like atmosphere. The second bedroom is perfect for guests, with easy access to the second bathroom. The additional den serves as a versatile space, perfect for a home office, study, or even a cozy reading nook. This flexible area adds an extra layer of functionality to the condo, allowing you to tailor the space to your specific needs. The den also has an incredible blue pine, Canadian shiplap wall. Both bathrooms feature modern fixtures, elegant vanities, and tasteful tilework. The primary bathroom includes a luxurious shower, while the second bathroom offers a tub and shower combination. The home is also prewired for security both on doors and windows. Step outside to your patio, where you can enjoy the breathtaking views of the surrounding Sonoran Foothills. This outdoor space is perfect for morning coffee or evening relaxation, providing a seamless indoor-outdoor living experience. Residents of Sonoran Foothills enjoy access to community amenities such as parks, walking trails, and recreational areas. The community is known for its serene atmosphere and proximity to the natural beauty of the Sonoran Desert. This 2-bedroom, 2-bathroom condo with a den in Sonoran Foothills offers a perfect blend of comfort, style, and functionality, making it an ideal home for those seeking a modern living experience in the heart of the Phoenix, Arizona, desert landscape

2425 W Bronco Butte Trail Unit 1004, Phoenix

Courtesy of Realty ONE Group. 480-315-1240 Selling Office: Realty ONE Group.

$769,995
3 Beds ⋅ 4 Baths ⋅ 6647069 MLS
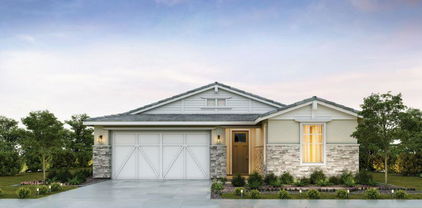
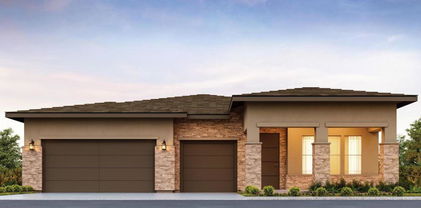
Step foot into this Calistoga floor plan located in an Active Adult neigborhood. Upon entry you see the great room with vaulted ceilings and a 20 ' multi slider leading you to the outdoor oversized patio for those indoor/outdoor BBQ's. The beautifully appointed kitchen with upgraded KitchenAid appliances and neutral toned quartz countertop and backsplash that goes to the 10' ceiling will impress your guest. Cabinets and sink in large laundry room, primary bath has sit down vanity and shower with exquisite tile and quartz for that luxury spa feel. This 3 bedroom, 3.5 bath home gives you an open concept with tile in all the main areas and upgraded carpet in the bedrooms. Don't miss this great opportunity to enjoy this home and community with all the amenities that your heart desires.

17654 W Guthrie Street, Surprise

Courtesy of Toll Brothers Real Estate. 480-951-0782 Selling Office: Non-MLS Office.

$579,995
3 Beds ⋅ 2 Baths ⋅ 6646925 MLS

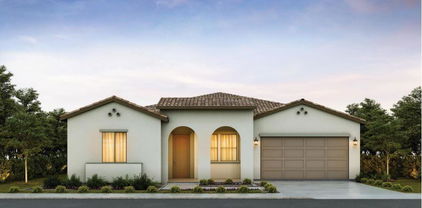
Located within a 55+ only neighborhood found within this beautifully landscaped, all-ages gated master planned community featuring an active lifestyle with golf, clubhouse activities, pools, sport courts, professional spa, and an on-site restaurant and bars, this Greenville floor plan has 3 bedrooms, 2 bathrooms, and a 2 car garage. A welcoming entrance offers views of the home's distinct hardwood floors and luxurious finishes. The open-concept great room is the perfect atmosphere for entertaining, with connectivity to the dining area and expansive views of the outdoor living space. The spacious primary bedroom suite offers a luxurious bath and impressive closet space. The spacious two-car garage flows directly into a convenient entry that assists in streamlining your family's routi

17651 W Middlebury Street, Surprise

Courtesy of Toll Brothers Real Estate. 480-951-0782 Selling Office: Non-MLS Office.

$569,995
2 Beds ⋅ 3 Baths ⋅ 6646924 MLS
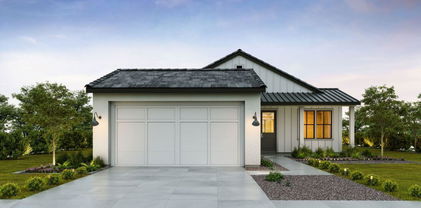
This amazing Toll Brothers home is appointed so lovely you will want to move in immediately. Located in our Active Adult section of Sterling Grove, this Cranston 2 bedroom plus den, 2.5 bath, 2 car garage home is a stunner. Starting from the 8' craftsman entry door that sets off the beautiful exterior your senses will be tantalized. Finishes include 8 x 36 wood plank style floor tile thru-out with carpeted bedrooms, white kitchen cabinets with a 2 tone Navy blue Island, Whirlpool built-in appliances and marble countertops. The master bedroom and hall bath have subway style tile shower and tile floors. The master comes with double sinks and and his and hers oversize closets for all your belongings. The great room is accentuated with a 12' x 8' slider and 10' foot ceilings.

11234 N Blakely Street, Surprise

Courtesy of Toll Brothers Real Estate. 480-951-0782 Selling Office: RE/MAX Desert Showcase.

$490,000
3 Beds ⋅ 2 Baths ⋅ 6644466 MLS
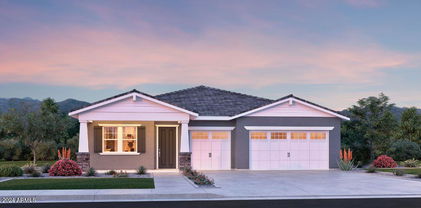
It's the stunning Belice - 4 bedrooms, 2 baths and a 3 car garage. This home is built with a 12x8 sliding glass door that leads out to the extended covered patio. Stainless steel gas range. Sonoma Maple Linen -off white cabinets with 42'' kitchen uppers, hardware, roll outs at pantry and trash drawer. DT One quartz evening gray countertops at kitchen and extended kitchen island and owner's bath with a custom backsplash. Upgrade flooring includes level 9 carpeting in all bedrooms/closets and EMS Beaumont 7x24 Bosso tile in the remaining areas of the home. Owner's bath has tile surrounds at tub and shower. Gas stub for future BBQ, washer, dryer, refrigerator, and blinds throughout. Garage service door for easy access to the backyard and 8' tall garage door and so much more.

17288 W Larkspur Drive, Surprise

Courtesy of DRB Homes. 480-220-9979 Selling Office: RE/MAX Professionals.

$454,000
6 Beds ⋅ 4 Baths ⋅ 6642353 MLS
*REDUCED PRICE FOR IMMEDIATE SALE* This LARGE home is located on the corner next to the green belt in a secluded community Sycamore Farms with no neighbors on one side. The home has 6 bedrooms and 3.5 baths with a nice floor plan. There are 5 spacious bedrooms upstairs with 2 baths and a full bath and half bath downstairs. The open kitchen has lots of cabinets and granite countertop with plenty prep space. Stainless steel appliances, washer/dryer stay. A very convenient upstairs laundry, and a huge main suite with a separate shower and tub, dual sinks, large walk-in closet. You have an oversized garage and an R.V. Gate, Extended covered back patio. Backyard is plenty big enough to entertain and design what you want. SOLAR savings*VA Assumable Loan 2.75% Must be a Vetera

11561 N 163rd Drive, Surprise

Courtesy of West USA Realty. 623-942-4200 Selling Office: eXp Realty.

Copyright 2026 Arizona Regional Multiple Listing Service, All rights reserved. The data relating to real estate for sale on this website comes in part from the Arizona Regional Multiple Listing Service. All information deemed reliable but not guaranteed and should be independently verified. All properties are subject to prior sale, change or withdrawal. Neither listing broker(s) nor Arizona Regional Multiple Listing Service shall be responsible for any typographical errors, misinformation, misprints and shall be held totally harmless.

The data relating to real estate listings on this website comes in part from the Internet Data Exchange (IDX) program of Multiple Listing Service of Southern Arizona. IDX information is provided exclusively for consumers' personal, non-commercial use and may not be used for any purpose other than to identify prospective properties consumers may be interested in purchasing. Listings provided by brokerages other than Loving Phoenix Team | Real Broker are identified with the MLSSAZ IDX Logo. All Information Is Deemed Reliable But Is Not Guaranteed Accurate. Listing information Copyright 2026 MLS of Southern Arizona. All Rights Reserved.