Refine Search
Sort by
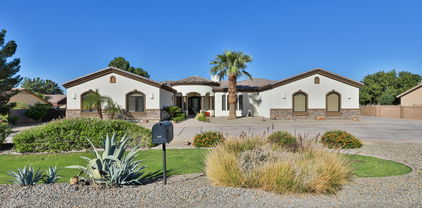
$648,500
4 Beds ⋅ 4 Baths ⋅ 6614301 MLS
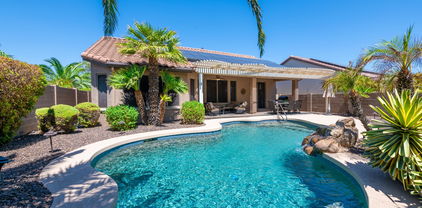
Motivated Seller. Big corner lot showcasing a Great single story 4 bed, 3.5 bath home Owner's suite has bay windows, hardwood flooring and an incredible walk-in closet. Bedroom two has its own bathroom while beds 3 & 4 share a Jack-and-Jill bath. Tile and hardwood flooring throughout the rest of the home, kitchen has large island, granite countertops, lots of storage with 42'' staggered cabinets with crown molding and enormous walk-in pantry. Out back you will find a great place for entertaining with a private pebble-tec pool, large covered patio wired for surround sound and speakers, gazebo with beautiful mountain views, a built in horseshoe pit and an RV gate with parking allowed. Don't forget the owned solar panels and the bonus room also wired for surround sound and speaker Even the garage has great features with its own split A/C unit, shelving and tankless water heater. This one is a gem!

18628 W Oregon Avenue, Litchfield Park

Courtesy of West USA Realty. 480-820-3333 Selling Office: Realty ONE Group.

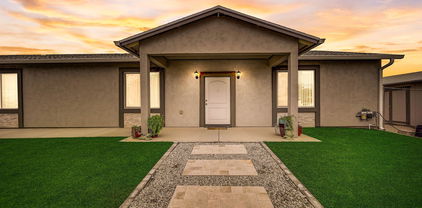
$438,000
4 Beds ⋅ 3 Baths ⋅ 6613313 MLS
The thoughtfully designed Slate boasts a stone exterior elevation with pavers. Inside the front door, you will find a floor plan that opens with two bedrooms flanking a full hall bath. Beyond the entry, you'll find an open layout with a dining nook, a great room with access to an inviting covered patio, and a kitchen with a center island, Quartz countertops, walk-in pantry and abundant 42'' cabinetry. The owner's suite is nearby, offering a generous walk-in closet and a private bath with dual sinks, a shower and a separate soaking tub. The home comes with Wood Laminate flooring throughout the living area and carpets in the bedrooms. A laundry room and a fourth bedroom with its own private bath completes the home.

19569 W Windsor Avenue, Buckeye

Courtesy of Richmond American Homes. 480-624-0244 Selling Office: Russ Lyon Sotheby's International Realty.

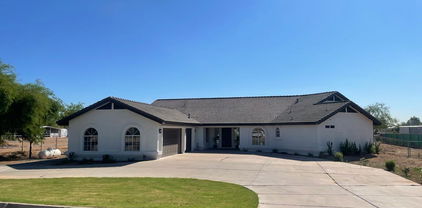
$1,055,000
5 Beds ⋅ 5 Baths ⋅ 6612220 MLS
Absolutely Stunning 1AC- Home: This 5 bedroom 4.5 bath wonderfully updated home with a versatile floor plan, 2 Master Bedrooms and has high ceilings. The kitchen has been updated, custom refrigerator 1yr old, updated cabinetry with hardware and with New Quartz Countertops, Smoot Top Stove and Stainless Steel Appliances. The home was recently painted inside/outside. Also this home has a great room for family entertainment The home has great views to the White Tanks Mountains. Fantastic backyard; sparkling, swimming pool with a Ramada, built IN SS BBQ-Grill and updated landscaping. This home has 4 car garage with circle drive way for easy access to the front door. The AC units are new and new metal structure to shade cars that are park outside.

6214 N 186th Avenue, Waddell

Courtesy of West USA Realty. 602-942-4200 Selling Office: Realty ONE Group.


$750,000
4 Beds ⋅ 3 Baths ⋅ 6611182 MLS
This spacious 1 acre estate offers the perfect blend of rural tranquility and modern comfort. The main house is 1,888 sqft (built 2018) with 3 bedrooms & 2 baths. The kitchen features granite countertops, dark walnut cabinets, & walk in pantry including walk in closets in each of the 3 bedrooms. Property features a 1 bedroom Guest House (1067 sq feet of living space) with a full kitchen & bathroom on separate septic. Enjoy extra parking with 3 garage stalls with steel rollup doors, RV carport, additional 2 carports for RV, toys, trailers, and 2 additional sheds for all of your storage needs. The property has beautiful new front yard landscaping, mature citrus trees and screened in back porch to enjoy the gorgeous mountain views & sunset One of the standout features of this property is the separate guest house, offering a private retreat for visitors or the potential for rental income. Whether you need extra space for family and friends or an additional source of revenue, this guest house is a valuable addition. Don't miss your opportunity to own this rare gem that combines spacious living, horse privileges, and the charm of Arizona's rural living. Make this your new home sweet home!

19305 W Earll Drive, Litchfield Park

Courtesy of Real Broker. 623-223-1663 Selling Office: Real Broker.

$435,995
4 Beds ⋅ 2 Baths ⋅ 6609654 MLS
Explore this inspired Alexandrite home, ready for quick move-in on a homesite boasting driveway pavers and front yard landscaping. Included features: an inviting covered entry; a bedroom in lieu of a study; an open dining area; an alternate kitchen layout offering 42'' cabinets, quartz countertops, stainless-steel appliances, a center island and a roomy pantry; a spacious great room; a lavish primary suite showcasing a generous walk-in closet and a private bath with cultured marble countertops; a convenient laundry; a covered patio and a 2-car garage. This home also offers stone tile flooring, ceiling fan prewiring and additional windows in select rooms.

19563 W Windsor Avenue, Buckeye

Courtesy of Richmond American Homes. 480-624-0244 Selling Office: Keller Williams Realty East Valley.

$600,000
3 Beds ⋅ 2 Baths ⋅ 6607800 MLS
Experience the essence of desert living with adobe-style architecture and a perfect blend of Southwestern charm and modern comfort. Situated on a full acre of land, enjoy panoramic views of the desert and mountains from a large backyard or front courtyard. Indoors, feel the warm rustic elegance with soaring ceilings and 8-foot solid wood doors. The spacious primary suite is a true sanctuary with all the amenities and direct access to the outdoors. Large windows and a skylight fill the kitchen with natural light, calling attention to its upgraded wood cabinets with crown molding, a large island, granite countertops and French window-doors on the pantry. The expansive covered patio offers a welcoming atmosphere for gatherings, enjoying a stunning Arizona sunrise or a serene starlit night. RV gate and plenty of room for RV storage.

19609 W Clarendon Avenue, Buckeye

Courtesy of Russ Lyon Sotheby's International Realty. 623-583-7704 Selling Office: Southwest Land Associates.

$464,999
3 Beds ⋅ 3 Baths ⋅ 6607053 MLS
**NEW HOME**MOVE IN READY** Spacious split floorplan. Open-concept design. Gourmet Kitchen with new Stainless Steel Whirlpool appliances including a built-in oven and microwave, dishwasher, gas cooktop, and decorative hood vent. Huge walk-in pantry, Silver Linen Shaker cabinets with matte black hardware and a large island with a beautiful White/Gray Quartz countertop. Upgraded wood plank tile flooring in all the right areas! The Great Room has a 12' center slide glass door overlooking a covered back patio and a backyard large enough to create your own oasis! Secondary bedrooms are adjoined by a shared bathroom. Owners Suite has a walk-in shower, double vanities, a huge linen closet and a large walk-in closet! Rate-lock ready. Ask about builder incentives. Home warranty included.

5139 N 181st Drive, Litchfield Park

Courtesy of Mattamy Arizona, LLC. 480-302-6080 Selling Office: Mackey & Associates Realty.

$495,000
3 Beds ⋅ 3 Baths ⋅ 6607041 MLS
***NEW HOME***MOVE IN READY*** This open concept single-story home offers 3 bedrooms with a shared bathroom between the secondary bedrooms! The GOURMET kitchen is the entertainer's dream featuring stainless steel Whirlpool appliances including built-in wall oven and gas cooktop with decorative hood vent and dishwasher. White Shaker cabinets are complimented by beautiful Quartz countertops and designer backsplash! The Owner's Bath features an enclosed shower with decorative tile surrounds and glass door plus dual vanities! Upgraded faux wood plank tile in all the right areas and 8' 2-panel interior doors throughout! Rate lock ready. Ask about builder incentives. Home warranty included.

5071 N 182nd Avenue, Litchfield Park

Courtesy of Mattamy Arizona, LLC. 480-302-6080 Selling Office: Non-MLS Office.

$670,000
5 Beds ⋅ 3 Baths ⋅ 6603979 MLS
Welcome to this exquisite five-bedroom, three-bath home located in the prestigious gated community of Portales nestled in a cul de sac in Goodyear, Arizona. Situated on a generous lot spanning over a third of an acre, this home offers the perfect blend of luxury, comfort, and spaciousness. Upon entering, you'll be captivated by the spacious and well-thought-out floor plan. The heart of this home is its spacious kitchen, boasting stunning granite countertops and a built-in Subzero refrigerator. It's a chef's dream come true, offering ample space for culinary creations and entertaining. The great room features a beautiful fireplace, creating a cozy ambiance for gatherings with friends and family. With wood floors throughout, this space exudes warmth and elegance. Step outside to an outdoor to a backyard that is adorned with gorgeous pavers and a substantial pergola, providing the perfect setting for outdoor dining, relaxation, and entertainment. It's an oasis of tranquility and beauty. The backyard is impeccably landscaped, with lush greenery and meticulously maintained surroundings. Beyond the backyard, you'll find a very large side lot, offering endless possibilities for customization and expansion. With a three-car garage, there's ample room for your vehicles and storage needs. The garage provides direct access to the home for convenience and security. The Portales subdivision is a sought-after gated community in Goodyear, offering residents peace of mind and a sense of exclusivity. This property sits on an oversized lot, affording you plenty of space to add your own personal touches, whether that's a pool, a guest house, or a lush garden. Goodyear, Arizona, is known for its vibrant community, excellent schools, and convenient access to shopping, dining, and outdoor activities. With easy access to major highways, you're never far from all that the Phoenix metropolitan area has to offer. Don't miss the opportunity to make this magnificent property your forever home.

15886 W Wilshire Drive, Goodyear

Courtesy of Libertas Real Estate. 623-271-9742 Selling Office: Keller Williams Arizona Realty.

$900,000
4 Beds ⋅ 2 Baths ⋅ 6603132 MLS
Welcome to your dream home. This beautifully remodeled residence offers the perfect blend of contemporary design and timeless charm. Located in the desirable community of Clearwater Farms, this 1.8 acre horse property with flood irrigation is a true gem. Step inside to discover an open and airy floor plan that has been thoughtfully redesigned. The interior boasts a fresh and modern color palette, with high-end finishes and fixtures throughout. The Gourmet Kitchen is a chef's delight; it features stainless steel appliances, wine cooler, quartz countertops, and ample cabinet space for all your culinary needs. Tastefully designed bathrooms featuring sleek fixtures. The contemporary fireplace creates a statement in the living room and the new oversized sliding glass doors give an stunning panoramic outdoor view. The backyard is your private oasis. Enjoy Arizona's weather swimming in the pool. Beautiful landscaped backyard, perfect for entertaining, gardening, or simply relaxing. Located in Waddell, you'll enjoy the serenity of country live while having easy access to shopping, dining, parks, and freeways. Don't miss the opportunity to make this remodeled beauty your forever home. Act fast - this home won't stay on the market for long! LA related to seller.

7327 N 185th Avenue, Waddell

Courtesy of HomeSmart. 602-230-7600 Selling Office: A.Z. & Associates.

$1,165,000
5 Beds ⋅ 4 Baths ⋅ 6602825 MLS
Welcome to Litchfield Farms, where resort-style luxury living meets country charm. Exclusive gated community with 1 acre homesites provide privacy & amazing mountain views! Impeccably maintained, this 4141 sq ft sanctuary offers an abundance of space & comfort. Dramatic soaring ceilings greet you in the entry & formal living area. Marble tile leads you to the heart of the home, the open concept great room with gas fireplace & large chef's kitchen! Perfect for entertaining, the kitchen boasts a center island with ample bar seating, granite counters, staggered cabinets, gas cook top, convection wall oven & pantry. Upstairs, the loft makes a great game or teen room. Split from other bedrooms, French doors open to the spacious master suite with vaulted ceilings complete with a cozy fireplace. spa-like master bathroom features dual vanities, soaking tub, separate shower & double walk-in closets. It's a true retreat with a private balcony to enjoy your gorgeous views with your morning coffee or desert sunsets. Den could easily be converted to 6th bedroom. Downstairs has 2 bedrooms, 1 is a full guest ensuite. The true beauty of this residence lies beyond its walls. Step into the beautifully manicured backyard & immerse yourself in a haven of relaxation & entertainment with mature landscaping that includes many citrus trees, saltwater heated pool & spa, sport court, covered ramada, fireplace, fire pit, outdoor kitchen with built in grill, side burner, sink & fridge. The fenced off side yard has chicken coop, RV gate, HOA approved RV parking and plenty of room for all of your toys. Other features include the 3 car garage with extra storage space, circular driveway & ample parking. Large Laundry room with built-in cabinets. Plush carpeting, marble tile and plantation shutters throughout. Your dream home is move in ready & includes 3 full size refrigerators, 8 mounted TV's & 1 Year Home Warranty. New AC Unit 2021. Plenty of space to add a workshop, RV garage or casita. Conveniently located less than 5 minutes from the I-10 & 303 with easy access to shopping, dining & golf courses. Top rated school districts.

3208 N Mansfield Drive, Litchfield Park

Courtesy of West USA Realty. 602-942-4200 Selling Office: Keller Williams Realty Sonoran Living.

$490,000
5 Beds ⋅ 3 Baths ⋅ 6601691 MLS
Welcome to this charming Ammolite home, ready for quick move-in! Included features: a covered entry; an immense great room; a well-planned kitchen boasting an alternate layout, 42'' upper cabinets, granite countertops, stainless appliances, an island and an adjacent nook; a versatile flex room; a main-floor bedroom and bath in lieu of a study and powder room; an airy loft; an exceptional primary suite showcasing an oversized walk-in closet and a private bath with double sinks; three secondary bedrooms; a full shared bath; an upstairs laundry with a storage closet; a tranquil covered patio and a 2-car garage. This home also offers 7''X 22'' ' stone tile flooring, cultured marble bath countertops, additional windows, ceiling fan prewiring in select rooms, coach lights, front yard landscaping and concrete pavers at the driveway and walkway.

19534 W Windsor Avenue, Buckeye

Courtesy of Richmond American Homes. 480-624-0244 Selling Office: Air One Realty LLC.

$912,000
3 Beds ⋅ 4 Baths ⋅ 6599828 MLS
Absolutely stunning and fully transformed T. W. Lewis home in the beautiful, gated community of Portales. This splendid home has 3 bedrooms, 3.5 bathrooms, an office/den, a media room, and a 3-car garage. The striking entry through the double iron entry doors opens to a gigantic great room/dining/kitchen area. Additions to this masterpiece are endless and the floor plan is perfectly laid out with all the amenities a family would ever need. Impressive high-end custom details can be found at every corner of this amazing home. This single owner, T. W. Lewis' beauty has class, character, and quality, showing pride of ownership. This extraordinary home at $260/Sq. Ft. is a steal deal and will truly take your breath away. Fresh custom two-tone paint throughout both exterior and interior, split floor plan, 10 ft. ceilings, 8 ft. doors, upgraded light fixtures, gorgeous high-end hickory engineered hardwood floors, surround sound system in great room, media room and back patio, custom interior palette with plenty of natural light, leased solar, two EV chargers, breathtaking resort style backyard with the absolute best landscaping are just a few of the countless features and upgrades this house has to offer. Magnificent and terrific gourmet chef's kitchen has high-end granite counters, a gigantic center island, Alder staggered wood cabinetry with crown molding, stainless steel appliances, 5-burner Viking gas cook-top, built-in wall oven and advantium microwave, brand new dishwasher, brand new refrigerator, and a ginormous walk-in pantry. The eat-in kitchen has full length extended cabinets with granite counters and a large sit-up center island overlooking the great room. A spectacular master retreat offers both privacy and comfort for resting and relaxing with its own private exit to the backyard. Lavish spa like master bath has a luxurious deep soaking tub with tile surround, dual his and her vanities, large shower with frameless glass door, private toilet room and two gigantic his and hers walk-in closets along with a full set-up for a Television with conduit and outlets. The other two bedrooms also have their own en-suite bathrooms and walk-in closets. Elegant resort style backyard sits on an over-sized lot backing to a green belt, with a firepit surrounded by travertine galore, a custom pergola, and a built-in BBQ grill. This house has the most beautiful landscaping in the entire neighborhood, all of which will take your breath away. Enjoy beautiful Arizona sunsets amid lovely palms trees, lush green artificial turf, trees, and shrubs. Extended covered patio has plenty of space for all your furniture to entertain family and friends. Luxury meets functionality in this magnificent home. Leased Solar with very low monthly payments, high efficiency HVAC units, full-size over-height 3-car garage with custom high-end storage cabinets, epoxy floors and two EV chargers, large laundry room with cabinets and a 2nd refrigerator, and a whole house water softener and reverse osmosis water filtration system. You will simply love living in this beautiful, gated community with multiple greenbelts, children's parks and playgrounds, swing sets and sports courts.

2470 N 159th Drive, Goodyear

Courtesy of HomeSmart. 602-230-7600 Selling Office: Realty ONE Group.

$465,000
2 Beds ⋅ 2 Baths ⋅ 6599783 MLS
Welcome to 15753 W. Roanoke Avenue in Goodyear, Arizona! This exquisite home is nestled in the sought-after 55 and older community of PebbleCreek. Featuring 2 bedrooms and 2 bathrooms spread across 1,547 sqft, this poolside gem is a true delight. Step inside to discover a world of upgrades, including brand new wood flooring in both bedrooms. Stay comfortable year-round with a newer water heater, water softener, and AC unit. Imagine sipping your morning coffee in your own private backyard oasis, or relishing a nighttime swim while you barbecue in your personal, fenced resort. But the perks don't stop at home - the coveted PebbleCreek gated community offers a plethora of amenities. From pickleball and tennis courts to pools, a spa, a fully-equipped gym, and even golf facilities, you'll find an array of activities right at your doorstep. This isn't just a home; it's a gateway to a vibrant and active lifestyle. Don't miss out on this opportunity to own a piece of paradise in PebbleCreek. Come and experience the allure of Roanoke Avenue for yourself!

15753 W Roanoke Avenue, Goodyear

Courtesy of FastJet Realty. 602-687-1242 Selling Office: West USA Realty.

$670,000
4 Beds ⋅ 2 Baths ⋅ 6599483 MLS
BRING YOUR TOYS-HOA ALLOWS!! RV gate and HUGE toy storage area on this almost 1/2-acre property!!! 2342sf of recently renovated space has 4 bedrooms, 2 full baths (or an office you will love!) Want more? How about OWNED SOLAR with a YEARLY AVERAGE BILL of just $72 per month! There were years when it was only $50 per month average! See photos for bill breakdown! With upgraded tile flooring throughout the home, and both full bathrooms having a recent complete renovation, this house really stands out! HEATED sparkling pool, bocce ball and corn hole courts anchor the stunning backyard, while huge, gorgeous kitchen and great room do the same inside! Home exterior professionally painted 8/23! This home shows true pride in ownership and we will be proud to prove it when you book a tour!

18427 W Colter Court, Litchfield Park

Courtesy of HomeSmart. 623-693-9184 Selling Office: Graystone Realty.

$829,000
3 Beds ⋅ 2 Baths ⋅ 6598525 MLS
Beautiful 3 bedroom 2 bath home situated on 2 acres in Waddell. Flood irrigation & horse privileges makes this area highly desirable. Stunning views of the White Tank Mountains right from the backyard so you'll never miss an amazing AZ sunset. Interior upgrades include a fully remodeled kitchen with all new cabinetry, quartz & granite counters, tile back splash, stainless appliances, farmhouse style sink & huge island with seating. Saltillo flooring throughout most of the home, vaulted ceilings & a open concept in the main living area. Recently painted additional bedrooms & a fully remodeled 2nd bath. Large primary bedroom with vaulted ceilings, ''wood look'' tile flooring, walk-in closet & direct access to covered patio. Primary bath features separate tub & shower, dual sinks & a private water closet. Large covered patio with tongue & groove ceiling, outdoor kitchen, synthetic turf with stone walkways, mature tree & plants. Fenced in garden area, storage shed & additional covered storage area with concrete floor. Huge grass pasture for your future equestrian project &/or detached garage. A/C units are (1) 3 years old & (1) 3 months old.

6306 N 181st Avenue, Waddell

Courtesy of Realty ONE Group. 623-236-1414 Selling Office: Real Property Advocate Group.

$520,990
3 Beds ⋅ 3 Baths ⋅ 6597168 MLS
This quick move-in Irwin home features a covered porch and patio, perfect for taking in the mountain views. A highly desired homesite located near the beginning of the community and steps from a greenspace. This storage star also boasts walk-in closets in the secondary bedrooms. The spacious secondary bedrooms also have private access to a shared bathroom. A natural gas kitchen package is perfect for the culinary enthusiast in your life. Additional highlights include a 12'' sliding glass door, and 3 1/4'' baseboard throughout ILO standard for an added elevated touch. Located within the IronWing masterplan, offering breathtaking mountain views and top-notch amenities. Our homeowners enjoy walking trails, and a community park.

19412 W Valle Vista Way, Litchfield Park

Courtesy of Beazer Homes. 480-921-4600 Selling Office: A.Z. & Associates.

$479,000
3 Beds ⋅ 2 Baths ⋅ 6597107 MLS
Dont wait to buy new! Buy this ready move-in ready home with a POOL! This is a highly upgraded 3 bed 2 bath home, stainless steel appliances, pull out shelves in every cabinet, quartz counters, upgraded doors and trim, luxury vinyl plank throughout and the list goes on! The interior boasts an open floor plan with recessed lighting t/out, wood-look vinyl flooring, and multi-sliders that usher you to the back patio. The kitchen is fully equipped with quartz counters, beautiful wood cabinetry, mosaic tile backsplash, a pantry, and an island with a breakfast bar. Main bedroom is highlighted by a private bathroom with dual sinks, a vanity area, and a walk-in closet. Have fun in the sizable backyard with a covered patio and a crystal blue pool! What's not to like? Come take a tour!

19544 W Rancho Drive, Litchfield Park

Courtesy of eXp Realty. 888-897-7821 Selling Office: Keller Williams Realty Elite.

$570,000
4 Beds ⋅ 3 Baths ⋅ 6596537 MLS
***NEW MOVE-IN READY HOME*** Spanish elevation. Beautifully upgraded great room plan with 3-car split garage. The great room is over 400 sq. ft with the 12 ft center-meet sliding glass door looking out to the generous pool-size backyard! The gourmet kitchen features a large island overlooking the great room with Maple Slate cabinets complimented by a beautiful quartz and backsplash, Stainless Steel appliances including a built-in wall oven & microwave, dishwasher, and modern vent hood above a gas cooktop! The oversized owner's Suite has a barn door to the owner's bath with dual vanity, walk-in shower with tile surrounds and large walk-in closet! There is upgraded wood plank tile in all the right places! This home is turn-key! Ask seller about available incentives with preferred lender

18203 W Pasadena Avenue, Litchfield Park

Courtesy of Mattamy Arizona, LLC. 480-302-6080 Selling Office: My Home Group Real Estate.

$1,150,000
8 Beds ⋅ 6 Baths ⋅ 6594502 MLS
Wow! This spectacular residence nestled in Litchfield Farms will leave you in awe! This property is a car or RV enthusiast's dream, with abundant parking space, an RV gate, & a specially designed RV garage. Prepare to be impressed by an exquisite interior featuring tile flooring, dazzling light fixtures, neutral color palette, formal dining area, & a cozy fireplace that becomes the room's focal point on chilly evenings. The stunning chef's kitchen offers staggered cabinets with crown moulding, SS appliances, double wall oven, mosaic backsplash, granite counters, a pantry, & a center island with a breakfast bar. Versatile loft with endless possibilities! Main bedroom showcases a contemporary fireplace, an immaculate ensuite with dual sinks, a walk-in closet, & private access to balcony. For your guests or rental opportunities, you'll find 2 fully equipped guest houses! The backyard is an entertainer's paradise. Whether you're lounging under the covered patio, challenging someone to a jump-off on the in-ground trampoline, grilling up a feast at the built-in BBQ, or simply soaking in the warmth by the outdoor fireplace - there's something for everyone. And when the summer heat strikes, dive into the sparkling pool, complete with a spa & an amazing waterslide! This gem won't disappoint!!

3510 N Mansfield Drive, Litchfield Park

Courtesy of eXp Realty. 888-897-7821 Selling Office: West USA Realty.

Copyright 2026 Arizona Regional Multiple Listing Service, All rights reserved. The data relating to real estate for sale on this website comes in part from the Arizona Regional Multiple Listing Service. All information deemed reliable but not guaranteed and should be independently verified. All properties are subject to prior sale, change or withdrawal. Neither listing broker(s) nor Arizona Regional Multiple Listing Service shall be responsible for any typographical errors, misinformation, misprints and shall be held totally harmless.

The data relating to real estate listings on this website comes in part from the Internet Data Exchange (IDX) program of Multiple Listing Service of Southern Arizona. IDX information is provided exclusively for consumers' personal, non-commercial use and may not be used for any purpose other than to identify prospective properties consumers may be interested in purchasing. Listings provided by brokerages other than Loving Phoenix Team | Real Broker are identified with the MLSSAZ IDX Logo. All Information Is Deemed Reliable But Is Not Guaranteed Accurate. Listing information Copyright 2026 MLS of Southern Arizona. All Rights Reserved.