Refine Search
Sort by
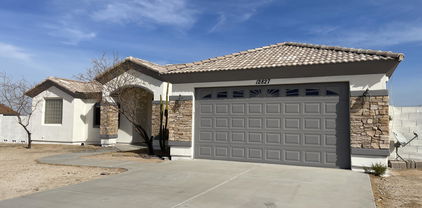
12827 S Hermit Road, Buckeye
$545,000
4 Beds ⋅ 2 Baths ⋅ 6729702 MLS
Welcome into your beautiful spacious horse property with a pool located on just over an acre! The property is fully fenced and has a 2 car garage. You'll love this spacious floor plan, with 4 bedrooms, 2 bathrooms and has tons of natural light throughout with vaulted ceilings. The gorgeous kitchen has custom cabinets, stainless steel appliances and a breakfast bar. The owner's suite features tons of space, with a large master bathroom that has a separate tub and shower and double sinks. Out back you'll find a fenced pool with a large baja step and is surrounded with travertine decking. The extended covered patio makes for great entertaining space. This oversized lot has tons of space to build horse stalls, storage sheds etc. Home is located in a non HOA community. Come out to see it!!

12827 S Hermit Road, Buckeye

Courtesy of HomeSmart. 602-230-7600 Selling Office: eXp Realty.

20716 W Telegram Path Road, Buckeye
$600,000
4 Beds ⋅ 3 Baths ⋅ 6723995 MLS
Welcome home! Nestled on a HUGE 1.2-ace lot, this gorgeous 4-bed, 3-bath haven! Starting w/a 2-car garage, RV gates, circular driveway, stone accents, & courtyard. Meticulously designed interior w/clean lines promotes a modern feel, showcasing a large living room adorned w/surround sound & sliding glass doors to the back patio. Tile flooring, archways, ceiling fans, & stylish light fixtures add to the gem's charm & livability. Spotless eat-in kitchen displays ample cabinets w/crown moulding, built-in appliances, a pantry, granite counters & backsplash, & a prep island w/a breakfast bar. Owner's retreat is complete w/wood-look floors, direct outdoor access, an ensuite w/two vanities, soaking tub, & a walk-in closet. PLUS! You'll have a 2nd main bedroom w/a bathroom ideal for your guests! Oversized backyard includes a covered patio, play area, & storage shed. Act swiftly!

20716 W Telegram Path Road, Buckeye

Courtesy of My Home Group Real Estate. 480-685-2760 Selling Office: HomeSmart Lifestyles.

13106 S 209th Lane, Buckeye
$515,000
3 Beds ⋅ 2 Baths ⋅ 6715117 MLS
Your charming ranch property, located in Buckeye, Arizona, offers a peaceful getaway from the hustle and bustle of city life. Still close enough to shopping and dining, yet far enough away from the crowds to enjoy the ranch life. Built in 2018, this 3-bedroom, 2-bathroom home combines modern comfort with country living, blending the two to create the Arizona dream. Situated on an acre of land, your new property is surrounded by sprawling farms, creating a tranquil ambiance that invites you to embrace the spirit of country living. As you approach your residence, the open-air barn is a focal point that evokes images of simpler times and the timeless charm of rural life. Six stalls offer you the potential for equestrian plans or perhaps a goat or two? Bring your vision and make it be what you want it to be. The sky is the limit. Upon entry, you are greeted by an ambiance of warmth and hospitality. Your home has designer stack stone with painted stucco for a high end look. Your home has large windows off the back, so you can enjoy looking out over your land and farm animals. You will love the thoughtfully designed living space and floor plan, which has everything you need in 1632 square feet. Mrs. Interior Designer and Mr. Cowboy have kept this property for the best of both worlds. Mr. Cowboy has created a mini farm out back. The animals are well cared for, with plenty of shade and room to stretch. Parking trucks and trailers is no problem here and you will notice columns were put in to create an even nicer fencing area. Though unfinished, the hard part is behind you. Mrs. Interior Design has created a model home with all the right touches. The living spaces are bathed in natural light, courtesy of the large windows facing the back of your property. The heart of your new home is the fantastic kitchen. Modern appliances and beautiful cabinetry overlook a large center island that serves as a focal point for culinary creativity and casual gatherings alike. Adjacent to the kitchen is a small dining area that provides a cozy setting for enjoying home-cooked meals with loved ones. Your adjoining living room offers a comfortable retreat for relaxation and entertainment. Three bedrooms offer comfortable havens for rest and rejuvenation, each thoughtfully appointed to ensure a peaceful night's sleep. The master suite boasts its en-suite bathroom, providing a private oasis where you can unwind and indulge in moments of self-care. The property is a haven for animal lovers, with plenty of room to ride off property or play in the paddock. You will enjoy the beautiful mountain views to the south. The two-car garage provides convenient storage for vehicles and outdoor gear, while the expansive grounds offer ample space for parking trucks and trailers and accommodate a variety of livestock, including horses, goats, and chickens. Whether you're tending to the garden, enjoying a stroll amidst the scenic surroundings, or simply soaking in the breathtaking views of the mountains, this property promises the whole farm experience, inviting you to embrace the joys of rural living in style. Don't worry about sharing a well; this property is serviced by Clearwater Utilities, a private water company in Rainbow Valley. With its perfect blend of comfort, charm, and natural beauty, this Buckeye retreat offers a rare opportunity to live the idyllic country lifestyle you've always dreamed of.

13106 S 209th Lane, Buckeye

Courtesy of Life Real Estate. 480-577-8272 Selling Office: My Home Group Real Estate.

14158 S 205th Lane, Buckeye
$570,000
4 Beds ⋅ 3 Baths ⋅ 6714773 MLS
Welcome to your dream home on a sprawling 1.25-acre property, perfect for those who cherish open space and horse privileges. This stunning estate features a spacious 4-bedroom, 3-bathroom layout designed to offer both luxury and functionality. The 1.25-acre lot provides ample space for horse enthusiasts, with plenty of room for stables, paddocks, and riding areas. Step into a grand living area that combines comfort and style. The open floor plan seamlessly connects the living room, dining area, and kitchen, creating an inviting atmosphere for family gatherings and entertaining guests. The main bedroom is generously sized, providing a serene retreat at the end of the day. The adjoining main bathroom is a luxurious oasis, featuring a separate tub for relaxing soaks, a spacious walk-in showe shower, and a private toilet room, ensuring ultimate privacy and convenience. Perfect for guests or family members, the second bedroom comes with its own bathroom, offering comfort and privacy for everyone. The heart of the home is the custom-designed kitchen, boasting exquisite custom-made cabinets that provide ample storage. The large kitchen island is perfect for meal preparation and casual dining, while the granite countertops add a touch of elegance. Stainless steel appliances complete this chef's dream kitchen, making cooking a delight. Additional Bedrooms and Bathrooms: Two more well-appointed bedrooms share a bathroom, each room designed with comfort and style in mind. The third bathroom is conveniently located to serve both these bedrooms and guests. The spacious 3-car garage offers plenty of room for vehicles, storage, and hobby space, ensuring that all your needs are met.This property combines the best of luxury living with the freedom and space of a rural setting, making it an ideal home for those who appreciate both comfort and the great outdoors. Whether you're a horse lover or simply seeking a serene and spacious environment, this home is sure to exceed your expectations.

14158 S 205th Lane, Buckeye

Courtesy of My Home Group Real Estate. 480-685-2760 Selling Office: eXp Realty.

12942 S 192nd Avenue, Buckeye
$800,000
4 Beds ⋅ 5 Baths ⋅ 6701657 MLS
BACK ON THE MARKET!! Starting with the outdoor amenities, having over an acre of land with horse privileges offers ample space for various outdoor activities and potentially keeping horses. The shared well is a practical feature ensuring reliable water supply. The 400 amp electrical panel is a substantial power capacity, perfect for accommodating future additions like a casita or workshop without worrying about electricity limitations.Moving indoors, the layout is designed for both comfort and style. The 4 bedrooms, especially with 3 having their own bathrooms, offer privacy and convenience for occupants and guests alike. The total of 5 bathrooms, including one on the rear patio, adds to the convenience an accessibility of the property. The custom-made kitchen cabinets and gorgeous granite countertops elevate the aesthetic appeal of the kitchen while providing ample storage and workspace. The wet bar is a fantastic addition for entertaining guests and adds a touch of sophistication to the space. The open floor plan, coupled with 12' ceilings in the main area, creates an airy and spacious atmosphere, perfect for hosting gatherings or simply enjoying everyday living. The huge main closet with its own island adds a luxurious touch to the master suite, offering plenty of storage space and organization options.

12942 S 192nd Avenue, Buckeye

Courtesy of My Home Group Real Estate. 480-685-2760 Selling Office: DeLex Realty.

14104 S Tuthill Road, Buckeye
$583,000
4 Beds ⋅ 2 Baths ⋅ 6669103 MLS
Welcome to your picturesque 4-bedroom, 2-bathroom sanctuary that invites you to experience the perfect blend of mountains, citrus trees and breathtaking views. Step through the charming courtyard at the front entry and be greeted by a sense of calmness and warmth. The open-concept layout welcomes you with abundant natural light, creating a seamless flow between indoor and outdoor living spaces. The heart of the home is the spacious living area. French doors in the master bedroom lead to a private oasis. Indulge in luxury in the master bathroom, adorned with custom tile work, adding a touch of sophistication and charm. This horse property boasts just over an acre with a low maintenance backyard, an RV hook-up and a newer roof! Located in a serene and sought-after neighborhood, this home offers the ultimate escape from the hustle and bustle of everyday life while still being conveniently close to amenities and attractions. Come see it today and start living the life you've always dreamed of amidst the beauty of nature's embrace.

14104 S Tuthill Road, Buckeye

Courtesy of Barrett Real Estate. 480-864-2100 Selling Office: DeLex Realty.

12968 S 218th Avenue, Buckeye
$549,900
4 Beds ⋅ 3 Baths ⋅ 6665184 MLS
AMAZING HOME WITH A TASTE OF COUNTRY LIVING. Check Out This Property No HOA, Prime Rural Arizona living At it Finest In Magical Buckeye AZ. Come Check Out This NEW 2024 Built, 4 Bedroom 3 Bathroom 2,100 Sqft Home. This Property Sits On A Flat Corner Acre of Land And Is Perfect For Both Raising Horses Or A Family. Step Through The Front Door into Your Main Living Space with Chefs Kitchen And Large Pantry. Clean Wood Looking Composite Flooring Through out With No Carpet. All Three Bathrooms have Been Updated With Custom Tile Showers. Bedrooms Have Added Custom Storage/Shelving and Multiple Walk-in Closets. Spray Foam Insulation Along The Roof Make this Home Extra Energy Efficient. The Builder Spared No Expense On This Semi Custom Home. Rural Living At Its Finest That Includes, Mountain Views, Shared Well, Private Septic, Perimeter Fence, No HOA, Covered Patio and Oversized 2 Car Garage.

12968 S 218th Avenue, Buckeye

Courtesy of Cluff Real Estate LLC. 480-252-4576 Selling Office: Cluff Real Estate LLC.

19776 W Woodlands Avenue, Buckeye
$369,999
3 Beds ⋅ 2 Baths ⋅ 6652786 MLS
Step into a space where every detail has been lovingly maintained, showcasing the pride of ownership. The contemporary accents throughout the house add a touch of sophistication, creating a stylish and welcoming atmosphere. The heart of the home is the sleek and functional kitchen that is also plumbed for gas and includes a gas range! The floo plan features and open concept and split bedrooms. Escape to the low-maintenance backyard oasis, where you can unwind and enjoy the outdoors without the hassle of extensive upkeep. This residence not only offers a stylish and comfortable living space but also the peace of mind that comes with a home that has been cared for with precision. Don't miss the chance to make this meticulously maintained home yours!

19776 W Woodlands Avenue, Buckeye

Courtesy of Elite Partners. 480-998-0110 Selling Office: Jason Mitchell Real Estate.

13627 S Hermit Road, Buckeye
$674,000
4 Beds ⋅ 3 Baths ⋅ 6648591 MLS
2.310 acres (two parcels) included. Additional Bonus garage/workshop with AC has stairs to the roof top, perfect for star gazing by the gas/wood firepit. This beautiful ranch style 4 bedroom, 3 bath custom home is the perfect home for the growing family in the highly sought out area of Rainbow Valley! Adjoining parcel will convey with the sale. Open floor plan includes an additional guest suite with private bathroom. and upgraded vanity and shower/tub combo with grab rails. Spacious laundry room includes LG Washer, Whirlpool Dryer and Wash Basin. The open kitchen has tile countertops, bay window, upgraded hardware on cabinets and a pantry. Owner's Suite has 2 closets and the Owner's Suite Bathroom has double sinks, private toilet room and walk in shower. ALL APPLIANCES INCLUDED Gas/wood fire pit on the roof top patio above garage/workshop, also included is an outdoor elevator/lift which will convey with a release of waiver signed by the buyers. Electric gate opener does not have safety photo eyes, will convey as is. Krystal Pure Salt water softener will convey, free and clear Cobblestone pavers accenting grass backyard with trees, plants some in pots will convey. Outdoor workshop 24x30ft with 8x9ft overhead door and manual door with AC units, 50 inch insulations, Work Benches, LED Lighting and Variable Floor Plan that allows Shop to be separated into 2 Areas. 20 volt AC units and it's own electric panel box Outdoor Garage 16x20 Overhead door Sideline for RV dump and outlet 50-amp circuit Underground sprinkler system 5-ton AC unit installed in 2012 Central Vac inside of home 2 water fountains on back patio, pergola and cabinet are staying with the home The Front Door and Side Windows are custom, stained glass, with FLW era Purple Depression Glass Tiles Mature Ironwood trees, Saguaro's and a large variety of plants and landscaping through out. Metal gazebo frame on back walkway does convey Outbuilding includes 60 AMP service, with 250 V 20,000 BTU Air Conditioner. 16 X 20 ft. Garage with Overhead Door for yard equipment, 2nd Floor 16 X 16 ft Storage area and 3rd Floor Patio

13627 S Hermit Road, Buckeye

Courtesy of RE/MAX Professionals. 623-344-7300 Selling Office: A.Z. & Associates.

13304 S 210th Avenue, Buckeye
$565,000
4 Beds ⋅ 3 Baths ⋅ 6642181 MLS
Welcome to this stunning 4-bedroom, 2-bathroom and 2 car garage residence, nestled on nearly an acre of land with horse privileges. Upon entering, the open floor plan immediately welcomes you into the heart of the home. The main living areas feature exquisite tile flooring that not only adds elegance but also makes maintenance a breeze. The living room seamlessly connects to the custom-designed kitchen which is adorned with custom-made cabinets, offering ample storage space. The kitchen island, complemented by quartz countertops, provides both functionality and a stylish focal point. Stainless steel appliances complete the modern look, ensuring that your kitchen is as practical as it is beautiful. The main bedroom is a true retreat, offering spacious and comfortable living. The attached main bathroom featuring double sinks, a relaxing hot tub, a private toilet room, and shower. A junior suite with its own private bathroom adds versatility to the floor plan, providing a perfect space for guests or extended family members. Step outside, and you'll find a vast outdoor space with horse privileges, perfect for those who appreciate equestrian activities or simply desire more room to roam. The fenced yard ensures the safety of your loved ones and pets. This residence is more than just a house; it's a carefully crafted home where every detail has been considered to provide comfort, style, and functionality. Whether you're entertaining guests, enjoying family time, or simply appreciating the tranquility of your surroundings.

13304 S 210th Avenue, Buckeye

Courtesy of My Home Group Real Estate. 480-685-2760 Selling Office: eXp Realty.

13308 S 210th Avenue, Buckeye
$565,000
4 Beds ⋅ 3 Baths ⋅ 6641759 MLS
This exquisite 4-bedroom, 3-bathroom residence with a 2-car garage fully fenced is a testament to both style and functionality.Custom-made kitchen cabinets, a sleek kitchen island with quartz countertops, and stainless steel appliances. This kitchen isn't just a space for cooking.The main areas feature cool and stylish tile flooring, creating an inviting atmosphere and easy maintenance. As you retreat to the bedrooms, enjoy the warmth and comfort of laminate flooring, providing a cozy and inviting ambiance.The main bedroom featuring a tub with jets, providing the perfect escape for relaxation and rejuvenation. A special feature of this home is the junior suite, a private haven complete with its own bathroom. The two car garage has epoxy floor. Come and see it!

13308 S 210th Avenue, Buckeye

Courtesy of My Home Group Real Estate. 480-685-2760 Selling Office: The Firm RE.

Copyright 2026 Arizona Regional Multiple Listing Service, All rights reserved. The data relating to real estate for sale on this website comes in part from the Arizona Regional Multiple Listing Service. All information deemed reliable but not guaranteed and should be independently verified. All properties are subject to prior sale, change or withdrawal. Neither listing broker(s) nor Arizona Regional Multiple Listing Service shall be responsible for any typographical errors, misinformation, misprints and shall be held totally harmless.

The data relating to real estate listings on this website comes in part from the Internet Data Exchange (IDX) program of Multiple Listing Service of Southern Arizona. IDX information is provided exclusively for consumers' personal, non-commercial use and may not be used for any purpose other than to identify prospective properties consumers may be interested in purchasing. Listings provided by brokerages other than Loving Phoenix Team | Real Broker are identified with the MLSSAZ IDX Logo. All Information Is Deemed Reliable But Is Not Guaranteed Accurate. Listing information Copyright 2026 MLS of Southern Arizona. All Rights Reserved.