Refine Search
Sort by
$412,000
5 Beds ⋅ 3 Baths ⋅ 6623316 MLS
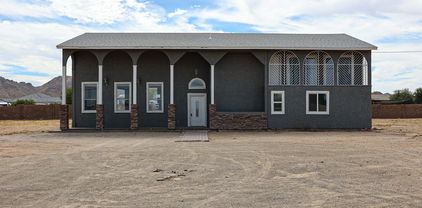
Welcome to the lovely community of Sanctuary Estates. Nestled in the fabulous city of Avondale you will find a freshly painted 4 bedroom home with a casita with its own private entrance. This home has an extended driveway for additional parking and an RV gate for extra vehicles and toys. As you enter the home you'll find a great room with tons of room for gathering and dining. Each room has great size and fresh carpet. In the backyard you'll find a generously sized space with low maintenance and a beautiful pergola for outdoor funThis guest home is completely private and has the option to extended with minimal work. For those who would like a private office or a separate space for a family member this one is for you. Capitalize on this rare opportunity to own this home with a guesthouse

10886 W Locust Lane, Avondale

Courtesy of A.Z. & Associates. 602-456-7600 Selling Office: A.Z. & Associates.

$540,000
4 Beds ⋅ 3 Baths ⋅ 6610045 MLS
***FINAL & BEST OFFERS DUE BY JANUARY 2nd, by 11 AM MST*** Welcome to the suburban area of Queen Creek! This home is situated on a corner lot with 1.3 acres of land. The main home is light and bright with painted white cabinets, laminate flooring, and modern fixtures throughout. A large family & dining area with soaring ceilings brings in lots of natural light. Two bedrooms & bathrooms are down the hall. Upstairs you will find a loft with two more bedrooms and a shared bathroom. The guest house was converted, as it used to be a garage. Living & kitchen is downstairs with three bedrooms and two baths upstairs. This could be a great multi-generational property or even a rental income property. Horses are allowed and there is plenty of space for corral or stables to be added.

20147 E San Tan Boulevard, Queen Creek

Courtesy of Russ Lyon Sotheby's International Realty. 480-585-7070 Selling Office: West USA Realty.

$472,990
3 Beds ⋅ 2 Baths ⋅ 6591912 MLS
READY NOW - BEAUTIFUL QUICK MOVE-IN HOME!!! The Prescott floorplan is a 3 bedroom, 2 baths, 2 CG home offering a generous owner's suite, the Prescott includes a large shower and Jack and Jill sinks. The secondary bedrooms are designed to be on the opposing side of the home giving everyone their own space. The interior finishes are absolutely beautiful!! White 42'' cabinets throughout, Quartz countertops in the kitchen and baths, kitchen tiled backsplash, 6X24 wood-plank tile except the bedrooms. A porch and HUGE covered patio are included to enjoy time with your loved ones outdoors. This home is located on a N/S facing homesite with single level homes behind it!!

12711 W Parkway Lane, Avondale

Courtesy of William Ryan Realty, Inc. 847-995-8700 Selling Office: Non-MLS Office.

$456,000
3 Beds ⋅ 2 Baths ⋅ 6591768 MLS
Beautiful home in the Alamar community! Three bedrooms, two bathrooms, and an open-concept floorplan, great for hosting gatherings and socializing. The interior finishes are gorgeous!! Rich, dark 42'' cabinets throughout, Quartz countertops in the kitchen and baths, 7X20 tile, kitchen backsplash and tiled walk-in shower in the owner's suite. The Craftsman-style exterior with stone accents adds a touch of charm to the home's aesthetic. One notable feature is the North/South facing lot, offering optimal natural lighting and more comfortable outdoor spaces throughout the day. This home is at the frame stage and is slated to be completed November/December! *Pictures may be of the model or renderings.

12714 W Parkway Lane, Avondale

Courtesy of William Ryan Realty, Inc. 847-995-8700 Selling Office: Real Broker.

$434,990
4 Beds ⋅ 3 Baths ⋅ 6590329 MLS
We're building the Castellano with 4 bedrooms and 3 baths and a 3 car garage. 12x8 sliding glass door off of the great room perfect for entertaining. AZT Della Terra quartz ''Linen'' countertops in kitchen, enhanced kitchen island and owner's bath. Kitchen backsplash DT Elec El31 1x3 tile . Tahoe ''Slate'' - dark gray cabinets with roll outs at pantry, pull out trash drawer. Stainless steel gas appliance package and undermount kitchen sink. 8' interior doors. Upgrade flooring includes EMS Riverside Firenza 20x20 tile in all the right areas except bedrooms/closets. Owner's bath shower and tub surorunds in a 4x16 tile. Dual sinks at bath sink. 8' garage door, garage service door and so much more. Estimated completion November 2023.

12214 W Marguerite Avenue, Avondale

Courtesy of DRB Homes. 480-220-9979 Selling Office: Waldenwest Realty.

$424,990
3 Beds ⋅ 2 Baths ⋅ 6590311 MLS
It's the very popular Belice floor plan with 3 bedrooms, flex space to use as you wish, 2 baths and a 3 car garage. We're building this home with a 12'x8' sliding glass door that leads out to your extended covered patio. Large walk in shower at owner's bath. Stainless steel gas appliance package. Linen - (off white) cabinets throughout the home and in the kitchen rollouts at pantry and pull out trash drawer. DT One Quartz countertops in kitchen and at the enhanced kitchen island. Upgrade flooring includes EMS Beaumont 7x24 tile in all areas of the home except bedrooms/closets. Dual sinks at bath 2., Soft water loop, gas drop to dryer and stub out for future BBQ. 8' garage door, garage service door and so much more. Estimated completion is October.

12210 W Marguerite Avenue, Avondale

Courtesy of DRB Homes. 480-220-9979 Selling Office: DRB Homes.

$464,990
4 Beds ⋅ 3 Baths ⋅ 6590303 MLS
It's the stunning Castellano with 4 bedrooms, 3 baths and 3 car tandem garage. This home features an impressive great room design and large open kitchen. Stainless steel gas appliance package. Painted Linen (off white) cabinets with hardware, roll outs at pantry and pull out trash drawer. DT Evening Gray quartz countertops in kitchen including the enhanced kitchen island. Undermount stainless steel sink. Large walk in shower at owner's bath. We added a shower in the powder bath. 12x8 sliding glass door off the covered patio. Upgrade flooring includes EMS Beaumont 7x24 tile in all areas of the home except bedrooms/closets. Dual sink at bath 2, gas drop to dryer. Garage service door, 8' tall garage door for those high profile vehicles. Estimated completion October 2023.

12206 W Marguerite Avenue, Avondale

Courtesy of DRB Homes. 480-220-9979 Selling Office: eXp Realty.

$390,000
4 Beds ⋅ 3 Baths ⋅ 6589628 MLS
Immaculate!Pride of Ownership!Move in Ready! This 2015 Built Home is a Very Rare Single Level 4 Bedroom 3 Full Bath Desirable Floorplan! Bedroom 4 is Split From the Other 3 & has its own Full Bath & Walkin Closet!Rich Wood-Like Tile Flooring Adds To The Beauty of this Home!Kitchen with Stainless Appliances & Espresso Cabinets & Breakfast Bar Opens to the Great Room/Dining Rm! Updated Ceiling Fans Thruout! Master w/Walkin Closet & The Bath with a Luxurious Shower! 2nd Bath & 2 More Bedrms Round Out Inside! Arcadia Leads Outside to a Relaxing Inviting Pavered Xtended Covered Patio! Private W/No Homes Behind-Backs to Greenbelt!Artificial Turf for Low Maintenance/Easy Care! This is a Yard to Enjoy and Spend Time in! Solar adds to Energy Savings! Come on Over-You will Want to Call this Home!

1623 S 104th Lane, Tolleson

Courtesy of Coldwell Banker Realty. 623-977-1776 Selling Office: Re/Max Fine Properties.

$440,000
4 Beds ⋅ 3 Baths ⋅ 6569235 MLS
Move In Ready!! This Bluebird plan offers 4 bedrooms, 3 baths, & den, 2 car garage, in a spacious 1-story. Great for entertaining, this open concept home has a beautifully upgraded kitchen, great room, & dining area. Large kitchen features upgraded cabinetry, quartz countertops, stainless steel gas range & a walk-in pantry. The large main suite is tucked in back of the home w/a private bath and spacious walk-in closet. The large, covered patio offers comfortable outdoor living! Low maintenance-sized backyard means little yardwork. Enjoy community pool, tennis, pickle ball & basketball courts, fishing pond & many playgrounds just down the street, Addnl upgrades include wood-like tile flooring throughout except Bedrooms, & window blinds. *Interior Pics are of different SPEC, similar options

4707 S 119th Drive, Avondale

Courtesy of DRH Properties Inc. 480-405-5313 Selling Office: West USA Realty.

$439,999
4 Beds ⋅ 3 Baths ⋅ 6558264 MLS
Move In Ready! This Bluebird plan offers 4 bedrooms, 3 baths, & den, 2 car garage, in a spacious 1-story. Great for entertaining, this open concept home has a beautifully upgraded kitchen, great room, & dining area. Large kitchen features upgraded cabinetry, quartz countertops, stainless steel gas range & a walk-in pantry. The main suite is tucked in back of the home w/a private bath and spacious walk-in closet. The large, covered patio offers comfortable outdoor living! Low maintenance-sized backyard means little yardwork. Enjoy Alamar's community pool, tennis, pickle ball & basketball courts, fishing pond & many playgrounds just down the street, Addnl upgrades include wood-like tile flooring throughout except Bedrooms, & window blinds. Smart home w/video doorbell, smart lock & more!

12136 W Weir Avenue, Avondale

Courtesy of DRH Properties Inc. 480-405-5313 Selling Office: DPR Realty LLC.

$520,000
3 Beds ⋅ 2 Baths ⋅ 6534907 MLS
QUICK MOVE-IN! Belice floor plan. 12x8 sliding glass door off the extended covered patio, Pavers at drive, walk and entry. Large walk-in shower bath. Stainless steel gas appliance package includes a 30'' cooktop. Soft closet Tahoe maple ''Slate - gray'' cabinets with 42'' kitchen uppers. Three drawers ILO cabinets in kitchen. Base cabinets at laundry, and 36'' upper cabinets in laundry room. Monte Cristo Satin granite cabinets in kitchen and at the enhanced kitchen island. Upgrade flooring DT Emblem 7x20 grey tile in all areas of the home. Gas stub out for future BBQ. Interior two tone paint in ''Worldly Gray'' throughout the home. Window Coverings and much more.

12115 W Marguerite Avenue, Avondale

Courtesy of Brightland Homes of America. 480-220-9979 Selling Office: HomeSmart.

Copyright 2026 Arizona Regional Multiple Listing Service, All rights reserved. The data relating to real estate for sale on this website comes in part from the Arizona Regional Multiple Listing Service. All information deemed reliable but not guaranteed and should be independently verified. All properties are subject to prior sale, change or withdrawal. Neither listing broker(s) nor Arizona Regional Multiple Listing Service shall be responsible for any typographical errors, misinformation, misprints and shall be held totally harmless.

The data relating to real estate listings on this website comes in part from the Internet Data Exchange (IDX) program of Multiple Listing Service of Southern Arizona. IDX information is provided exclusively for consumers' personal, non-commercial use and may not be used for any purpose other than to identify prospective properties consumers may be interested in purchasing. Listings provided by brokerages other than Loving Phoenix Team | Real Broker are identified with the MLSSAZ IDX Logo. All Information Is Deemed Reliable But Is Not Guaranteed Accurate. Listing information Copyright 2026 MLS of Southern Arizona. All Rights Reserved.