Refine Search
Sort by
24159 S 215th Way, Queen Creek
$565,000
4 Beds ⋅ 3 Baths ⋅ 6971120 MLS
Welcome to this highly desirable Lennar Bering model located in the sought-after Hastings Farms community. This home offers a rare 4-car tandem garage and a thoughtfully designed split floor plan with 4 bedrooms and 2.5 bathrooms. Enjoy 10-foot ceilings, 8-foot doors, and tile flooring throughout the main living areas, with carpeted bedrooms for added comfort. The home is filled with natural light and features a nicely sized kitchen ideal for everyday living and entertaining. The spacious primary suite is a true retreat, complete with a custom super shower and dual walk-in closets. A conveniently located half bath with direct backyard access is perfect for outdoor entertaining, future pool use, or quick entry from outside. The west-facing front yard sits on a premium lot with no homes in front or behind, offering nice privacy. Additional highlights include an RV gate and a low-maintenance backyard ready for your personal touch. Hastings Farms provides an exceptional lifestyle with lots of walking paths, multiple children's playgrounds, and open green spaces throughout the community. This is a rare opportunity to own a popular floor plan.

24159 S 215th Way, Queen Creek

Courtesy of On Q Property Management. 480-518-9910 Selling Office: West USA Realty.

10609 E Palladium Drive, Mesa
$685,000
4 Beds ⋅ 3 Baths ⋅ 6970517 MLS
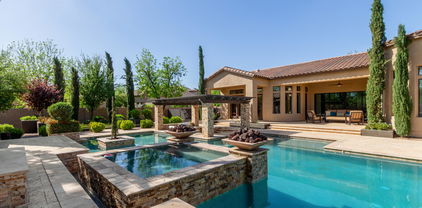
$100K + EXTREME BACKYARD - This 4 bed 3 bath great room concept has it all, & when you open up the walls of glass you expand you living and entertaining area by another 1,500 sq ft. This is a must see in person to appreciate everything it has to offer. Entertain at the swim up bar as you BBQ in the center of all the action. Inside enjoy an open concept great room with tons of natural light, accented walls & elegant fixtures. The kitchen offers staggered espresso cabinets, granite slab countertops & stainless steel appliances, all complimented with white subway tile backsplash. Enter the owner's suite with blond oak plank flooring, walk in tiled super shower, and a large passthrough closet that leads directly to the laundry room with a separate entrance. This is a must see.

10609 E Palladium Drive, Mesa

Courtesy of Keller Williams Integrity First. 480-854-2400 Selling Office: Compass.

20701 E Indiana Avenue, Queen Creek
$1,775,000
5 Beds ⋅ 4 Baths ⋅ 6969843 MLS
Located behind the gates of Bridle Ranch, this exceptionally upgraded 5-bedroom residence delivers refined design, flexible living spaces, and resort-style outdoor living in one impressive package. A private guest room welcomes guests with comfort and privacy, while a generous bonus room offers endless possibilities for a media room, play space, or second living area. At the heart of the home, the chef's kitchen makes a bold statement with premium KitchenAid appliances, double wall ovens, gas cooktop, custom two-tone cabinetry, and a striking waterfall island that anchors the space. Designed for seamless entertaining, the expanded great room features a gas fireplace and oversized multi-panel sliding doors, opening wide to create an effortless indoor-outdoor connection and fill the home with natural light. The primary suite is a true retreat, offering spa-inspired finishes, dual vanities, a deep soaking tub, and a professionally designed custom closet system. A versatile flex room allows for a home office, formal dining area, or creative space, adapting easily to your lifestyle. Thoughtful upgrades continue throughout, including additional glass wall systems in the primary bedroom and bonus room, a water softener, and a 3-car garage with convenient access to a mud room and laundry room complete with utility sink. Step outside to your own private oasis featuring a heated pool and spa, firepit, artificial turf, and an expansive covered patio finished with travertine, ideal for year-round enjoyment. The home sits on a north/south-facing interior lot, enhancing both comfort and privacy. Residents of Bridle Ranch enjoy community features such as bocce ball courts, a playground, and social gathering spaces, all within minutes of Queen Creek Marketplace, San Tan Mountain Regional Park, Horseshoe Park & Equestrian Centre, and popular local favorites including San Tan Flat, FatCats, EoS Fitness, and Fry's.

20701 E Indiana Avenue, Queen Creek

Courtesy of Limitless Real Estate. 480-902-4700 Selling Office: Limitless Real Estate.

22280 E Via Del Rancho --, Queen Creek
$420,000
4 Beds ⋅ 2 Baths ⋅ 6969264 MLS
Golf Course Living at Its Finest in The Villages at Queen Creek! Experience the perfect blend of luxury and comfort in this stunning 4-bedroom, 2-bathroom home situated on the Las Colinas Golf Course. This move-in-ready home boasts a bright, open floor plan flooded with tons of natural light. Expansive living space, featuring both a huge great room and a formal living room, perfect for hosting large gatherings. The split floor plan offers maximum privacy by separating the secondary bedrooms from the primary suite. The large master bedroom features a spacious walk-in closet and en-suite bath. Step out onto your covered patio to enjoy golf course and mountain views. Enjoy the lifestyle of The Villages, including proximity to local shopping, dining, and top-rated schools.

22280 E Via Del Rancho --, Queen Creek

Courtesy of My Home Group Real Estate. 480-685-2760 Selling Office: Peak Group, LLC.

18333 E Sunnydale Drive, Queen Creek
$660,000
3 Beds ⋅ 2 Baths ⋅ 6965188 MLS
Back on Market! Buyer Couldn't Perform! Seller offering up to $10,000 in concessions with acceptable offer. Hard-to-find irrigated 1-acre horse property in Queen Creek with room to actually live the lifestyle you moved here for. Bring your horses, trailers, and toys! This property offers space and flexibility that's getting harder to find. Inside, you'll find a clean and well-kept 3 bed, 2 bath layout with vaulted ceilings, wood-look flooring, and plantation shutters. The kitchen features white cabinetry, stainless steel appliances, and a functional layout that opens to the main living space. Step outside and it all comes together to a full-length covered patio and a massive, irrigated lot with lush grass and open space. Enjoy mountain views, privacy, and room to expand.

18333 E Sunnydale Drive, Queen Creek

Courtesy of LPT Realty, LLC. 877-366-2213 Selling Office: Venture REI, LLC.

19145 E Mockingbird Drive, Queen Creek
$875,000
6 Beds ⋅ 4 Baths ⋅ 6964904 MLS
Stunning expansive entertainer's home on an over sized lot. Welcoming courtyard that opens into a grand foyer with a living room view of a large sparkling pool and lush backyard. Spacious open-concept kitchen, dining, and family great room featuring a large island - perfect for gatherings. Oasis backyard with sparkling pool, patio, and two expansive grassy side yards. Exceptional mature landscaping, colorful flowering bushes, an agave and succulent garden, and palm, citrus and pomegranate trees. Spacious loft and living room with elevated ceilings, freshly painted interior, porcelain tile flooring throughout the main level and multiple walk-in closets with abundant storage. 6 bedrooms, 3.5 bathrooms, and a 3-car garage with a work bench.

19145 E Mockingbird Drive, Queen Creek

Courtesy of Real Broker. 602-755-3415 Selling Office: Russ Lyon Sotheby's International Realty.

19707 E Happy Road, Queen Creek
$880,000
4 Beds ⋅ 3 Baths ⋅ 6964775 MLS
Situated on a full acre in desirable Queen Creek, this 4 bedroom home is what you have been looking for. Ample yard space to build a large RV GARAGE, a casita, or trailer storage. The expansive side yard is equipped w/ an RV/EV plug, making it ideal for all of your recreational needs. This home features solar panels for affordable monthly energy payments & a garage designed to impress. With air conditioning, sleek epoxied floors, & built-in cabinetry, it is an ideal space for any car enthusiast, hobbies, or a private workshop. Enjoy Arizona living year-round with a pool that is both heated & cooled. The backyard is built for entertaining & relaxing with its covered gazebo and built-in bbq. The stunning interior boasts a gourmet kitchen & split floor plan. Come see it for yourself today!

19707 E Happy Road, Queen Creek

Courtesy of Better Choice Homes, LLC. 602-492-9242 Selling Office: My Home Group Real Estate.

19049 E Cloud Road, Queen Creek
$1,440,000
4 Beds ⋅ 4 Baths ⋅ 6964573 MLS
Experience luxury in this fully remodeled estate on the border of Gilbert and Queen Creek with no HOA. Offering 4 bedrooms (room for 5) and 3.5 baths, the home was completely remodeled and features a movie/media room, formal dining, custom lighting, iron front and back doors, and an open-concept kitchen with new KitchenAid appliances, quartz countertops, oversized island, custom pantry, wine cooler, and motorized shades throughout. The resort-style backyard includes a remodeled pool, waterfall, Baja shelf, putting green, outdoor fireplace, multiple BBQ areas, and expansive patio. Additional highlights include two brand-new AC units and roof, mature trees, expansive workshop / garage, and a casita with full bath ideal for gym, office, rental, or MIL suite. Luxury and privacy combined.

19049 E Cloud Road, Queen Creek

Courtesy of DWEL LLC. 480-650-8531 Selling Office: Realty ONE Group.

20619 E Pummelos Road, Queen Creek
$2,140,000
4 Beds ⋅ 4 Baths ⋅ 6963777 MLS
New luxury listing in Bridle Ranch featuring 4,413 sq ft, 4 bedrooms, and 3.5 bathrooms on an expansive .47 acre oversized lot. The true showstopper is the resort style backyard, an unforgettable zen like paradise that feels like stepping into a world class retreat. Designed like nothing you have ever seen in Arizona, the outdoor space features four gas fire pits and a custom fireplace, a sparkling negative edge pool with a separate spa, and a stunning ramada complete with a 17' rain style waterfall flowing into the pool. A lush ficus privacy hedge creates a secluded, resort level atmosphere. Inside, the popular Toll Brothers Rio Verde floor plan shines with a modern aesthetic and extensive upgrades throughout. Luxury wide plank vinyl flooring, extra tall baseboards, and designer finishes elevate every space. The chef's kitchen is a true centerpiece, showcasing a 60" wolf range, stacked cabinetry, dual dishwashers, a cabinet front built-in refrigerator and freezer, and custom lighting over a massive island, all flowing seamlessly into the great room. A modern electric steam fireplace anchors the great room, while multi sliding pocket doors in the great room, primary suite, and bonus room create a breathtaking wall of glass that fully opens to the spectacular backyard. Additional highlights include indoor and outdoor surround sound, built-in cabinetry in the pantry and butlers pantry, dual his and her offices with striking wrought iron doors, and a statement laundry room with color drenched gray shiplap walls. Upgraded lighting is featured throughout the home, including statement chandeliers, designer sconces, recessed pin lighting, and layered ambient accents, enhancing both form and function. The spa inspired primary suite features tiled bathroom walls, custom closet cabinetry, a separate vanity area, and its own modern electric steam fireplace. A private entry casita with a full bathroom offers ideal accommodations for guests or extended family. The 3 car garage is fully insulated and has a mini-split ac unit for year round climate control. This home includes over 280k in construction upgrades and more than 725k in post construction upgrades, making it a truly one of a kind offering in Bridle Ranch.

20619 E Pummelos Road, Queen Creek

Courtesy of HomeSmart Lifestyles. 480-390-6683 Selling Office: Real Broker.

21026 E Pickett Street, Queen Creek
$335,000
3 Beds ⋅ 2 Baths ⋅ 6963679 MLS
Discover unparalleled comfort and style in this stunning 3 bedroom, 2 bathroom home nestled in the vibrant Ocotillo Landing community. Boasting a spacious 2 Car Garage, this residence seamlessly blends modern elegance with family friendly functionality. Step inside to a bright, open-concept interior featuring tile wood flooring throughout, all new Kitchen Appliances, HVAC System and Water Heater installed in 2025. Retreat to the expansive primary suite, a true sanctuary with a generous walk-in closet and a luxurious en-suite bathroom. Indulge in the spa inspired shower tub, and dual vanity sinks. The Ocotillo Landing community elevates your lifestyle with exclusive access to a sparkling swimming pool, relaxing spa, BBQ grill area, and well-maintained playgrounds and parks perfect for fami

21026 E Pickett Street, Queen Creek

Courtesy of My Home Group Real Estate. 480-685-2760 Selling Office: Limitless Real Estate.

20289 E Sunset Court, Queen Creek
$1,900,000
5 Beds ⋅ 6 Baths ⋅ 6963559 MLS
Luxury Living in The Pecans - Resort-Style Backyard & Designer Details Throughout! Welcome to your dream home nestled in the prestigious and tree-lined community of The Pecans. This 5 bed, 5.5 bath, 4,579 sq ft estate seamlessly blends luxury and functionality with timeless design and unparalleled outdoor living. Step into your private resort-style backyard, perfect for entertaining or relaxing. Enjoy a dip in the sparkling pool with a swim-up dining area, host unforgettable gatherings at the sunken BBQ, or unwind in the spa by the cozy outdoor fireplace on the elevated deck. The 4-panel glass slider creates a seamless indoor-outdoor experience, showcasing the lush landscape and resort vibes from nearly every angle.

20289 E Sunset Court, Queen Creek

Courtesy of Farnsworth Realty & Management. 480-984-4999 Selling Office: Non-MLS Office.

21337 E Waverly Drive, Queen Creek
$899,000
6 Beds ⋅ 4 Baths ⋅ 6962985 MLS
Welcome to luxury living in the heart of Queen Creek! Tucked away on a quiet cul-de-sac in the highly desirable neighborhood of Hastings farms, this stunning 6-bedroom, 4-bathroom home with a large office offers 5,402 sq ft of upgraded living space and a 3-car garage, all situated on a generous oversized lot with an entertainer's dream backyard. Inside, the home showcases fully refinished cabinetry, striking granite countertops in the kitchen, new modern light fixtures, and fresh carpet throughout. The open layout features a spacious great room with pre-wired in-wall speakers, a loft, and abundant natural light. The chef's kitchen is a true showpiece, perfect for everyday living. Step outside to your private resort-style backyard complete with a sparkling dive pool, 18x18 pergola, concrete waterfall feature, and planted palm trees. The exterior has been freshly painted.((Additional highlights include exterior ring doorbell and a whole-home water softener system.((This is a rare opportunity to own a turn-key home with premium upgrades in a prime Queen Creek location.

21337 E Waverly Drive, Queen Creek

Courtesy of Limitless Real Estate. 480-902-4700 Selling Office: Real Broker.

21718 E Camacho Road, Queen Creek
$795,000
3 Beds ⋅ 3 Baths ⋅ 6961898 MLS
Built in 2020, this exceptional custom home is situated on an extra-large corner lot in the highly sought-after Crismon Meadows community of Queen Creek, offering 2,374 sqft of thoughtfully designed living space on a generous 12,227 sq ft lot. Move-in-ready experience. The open-concept layout features soaring ceilings, plantation shutters, a neutral color palette, plush carpeting and wood like tile flooring, and a triple-pane sliding door that enhances energy efficiency and creates seamless indoor-outdoor living. The chef-inspired kitchen boasts granite countertops with matching backsplash, abundant wood cabinetry with crown molding, recessed lighting, built-in appliances, a walk-in pantry, and an upgraded stone three-tier kitchen island with breakfast bar seating. The private primary suite offers clerestory windows, dual sinks, a walk-in closet, and direct backyard access. The luxurious backyard is an entertainer's dream with a covered patio, lush landscaping, artificial turf, a putting green, travertine tile, and a luxurious sparkling pool. Car enthusiasts will appreciate the expansive garage with built-in cabinets and service entry, RV parking & waste dump station, all located near parks, shopping, dining, and top-rated Queen Creek Unified School District schools.

21718 E Camacho Road, Queen Creek

Courtesy of Bliss Realty & Investments. 480-235-3617 Selling Office: Keller Williams Integrity First Realty.

21494 E Timberline Road, Queen Creek
$513,038
4 Beds ⋅ 3 Baths ⋅ 6959130 MLS
This beautifully designed home offers 4 bedrooms, 3 bathrooms, and a 2-car garage, combining timeless style with modern functionality. The open floor plan creates a spacious, light-filled environment ideal for both everyday living and entertaining guests. At the heart of the home is a gourmet kitchen featuring stainless steel appliances, a gas cooktop, elegant backsplash, and a large island with a Quartz countertop that provides ample workspace and seating. Custom electrical upgrades, including low-voltage lighting, add warmth and sophistication throughout the home, while classic 6-panel interior doors enhance the overall design. The paver driveway adds curb appeal and durability, welcoming you home in style. Step into the backyard where a covered patio offers the perfect spot for... dining or relaxation, and the remaining space is ready for your personal finishing touches to create the backyard oasis you've always envisioned.

21494 E Timberline Road, Queen Creek

Courtesy of Homelogic Real Estate. 480-346-4111 Selling Office: Non-MLS Office.

21267 E Sparrow Drive, Queen Creek
$580,000
4 Beds ⋅ 3 Baths ⋅ 6959117 MLS
Welcome to this beautifully designed single-story home offering 4 bedrooms and 3 bathrooms, thoughtfully laid out for comfort and everyday living. The open floor plan creates a bright, airy feel and seamlessly connects the main living spaces—perfect for both relaxing and entertaining. The kitchen is a standout, featuring Quartz countertops, a large center island, stainless steel appliances including a striking stainless steel range hood, gas cooktop, and a generous walk-in pantry that provides ample storage for all your culinary needs. The spacious primary suite is a true retreat, complete with a large walk-in closet, dual sink vanity, and a glass-enclosed tiled shower that adds a touch of luxury. Additional bedrooms and bathrooms are well-appointed and offer flexibility for guests... home office space, or growing needs. Step outside to the covered patio, ideal for outdoor dining or relaxing evenings. The backyard is a blank slate, ready for you to design and create the outdoor space of your dreams. This home combines modern finishes, functional design, and single-level convenience an exceptional opportunity you won't want to miss.

21267 E Sparrow Drive, Queen Creek

Courtesy of Homelogic Real Estate. 480-346-4111 Selling Office: Non-MLS Office.

19387 S 213th Way, Queen Creek
$704,161
4 Beds ⋅ 4 Baths ⋅ 6959107 MLS
This impressive 3,059 square foot two-story home offers 4 bedrooms, 3 bathrooms, and a spacious 3-car garage, combining modern design with thoughtful upgrades throughout. The enlarged gourmet kitchen is a true centerpiece, featuring stainless steel appliances, a 36'' gas cooktop, stainless steel range hood, upgraded cabinets with dovetail drawers and soft-close hinges, upgraded cabinet hardware, and a large island topped with a Quartz countertop, perfect for everyday living and entertaining. The open and functional layout is enhanced by custom electrical upgrades, including low-voltage lighting that adds both style and ambiance. The primary suite is a relaxing retreat, highlighted by a luxurious bathroom with Quartz countertops, an upgraded glass-enclosed shower, and a rain shower for a... spa-like experience. With generous living space, quality finishes, and a well-designed floorplan, this home offers comfort, elegance, and versatility for modern living.

19387 S 213th Way, Queen Creek

Courtesy of Homelogic Real Estate. 480-346-4111 Selling Office: RE/MAX Fine Properties.

21128 E Misty Lane, Queen Creek
$740,000
4 Beds ⋅ 3 Baths ⋅ 6958476 MLS
Fall in love with this welcoming Queen Creek home where comfort and thoughtful design shine. The spacious primary suite is a true retreat, featuring a full bath with double vanities, a separate soaking tub and shower, and a walk-in closet beautifully customized with California Closets cabinetry. Carpet and tile flooring flow throughout, creating an inviting balance of style and function. Enjoy effortless entertaining with multiple dining options, including formal dining, an eat-in kitchen, breakfast bar, and dining space within the living or great room. Dual-pane, vinyl-frame windows fill the home with natural light and efficiency. Relax outdoors under the covered patio and enjoy a backyard with a blend of desert landscaping and grassy space, complemented by a desert-landscaped front yard

21128 E Misty Lane, Queen Creek

Courtesy of Howe Realty. 602-909-6513 Selling Office: Opportunity 2 Own Real Estate.

23437 S 209th Place, Queen Creek
$595,000
4 Beds ⋅ 3 Baths ⋅ 6958409 MLS
Welcome to this inviting one-story home! A charming courtyard entry sets the tone, to a welcoming home perfect for you future. The property features an updated, easy-to-maintain yard & a 3-car garage for convenience. The beautifully appointed interior has wood-look tile floors, thick baseboards, plantation shutters, & neutral paint throughout. You'll love the open layout for daily living & entertaining! At the heart of the home sits an open kitchen equipped with staggered cabinets, granite counters, SS appliances, walk-in pantry, & an island w/breakfast bar. The main bedroom offers a full bathroom w/a tub/shower combo & walk-in closet. An ample laundry room w/cabinets & utility sink adds practicality! Enjoy a screened patio, synthetic grass, & lovely pavers in the backyard. Move-in ready!

23437 S 209th Place, Queen Creek

Courtesy of Barrett Real Estate. 480-864-2100 Selling Office: Your Home Sold Guaranteed Realty.

18846 E Vallejo Street Unit 11, Queen Creek
$650,000
6956622 MLS
Exceptional opportunity to own 1 acre of vacant land! Enjoy breathtaking mountain views and an unbeatable location. Perfectly situated within walking distance to Casteel High School and quick access to local amenities. Shopping centers and restaurants are just 2 minutes away, while the popular Queen Creek Marketplace is only 10 minutes from your doorstep. Outdoor enthusiasts will appreciate being just 4 miles south of the San Tan Mountains, a favorite destination for hiking and biking. This ready-to-build lot provides a versatile canvas for your dream home, with desirable North/South exposure to maximize natural light and energy efficiency. A rare blend of views, convenience, and potential — don't miss this prime Queen Creek opportunity!

18846 E Vallejo Street Unit 11, Queen Creek

Courtesy of eXp Realty. 888-897-7821 Selling Office: Redeem Realty & Management, Inc.

20873 E Waverly Drive, Queen Creek
$660,000
3 Beds ⋅ 2 Baths ⋅ 6956277 MLS
Welcome to Hastings Farms! This spectacular home offers the perfect blend of comfort, style, and modern convenience. Featuring three spacious bedrooms plus an office/den, this open floor plan is ideal for both everyday living and entertaining. Step outside to your own private oasis with a beautiful custom pool, complete with travertine pavers, gas fireplace,bbq and a pergola, perfect for relaxing or hosting guests. The air-conditioned and heated garage is a true standout—equipped with a Level 2 EV charging station, a full security system, and a 7-camera 4K Lorex surveillance setup for added peace of mind. The home also includes a mini-split system in the bedroom, enhancing comfort and energy efficiency. This property checks all the boxes for luxury, function, and modern living.

20873 E Waverly Drive, Queen Creek

Courtesy of ProSmart Realty. 480-540-2213 Selling Office: HomeSmart Lifestyles.

11228 E Unity Avenue, Mesa
$600,000
4 Beds ⋅ 3 Baths ⋅ 6954762 MLS
Move in ready for Christmas and just like new! Beautifully upgraded 2,474 sq ft single level home built by Ashton Woods in the highly desirable master planned community Destination at Gateway East. The popular Pearl floor plan offers a spacious great room with a huge island kitchen featuring quartz counters, elegant backsplash, pendant lighting, stainless steel appliances, gourmet gas cooktop, wall oven and convection microwave. The versatile guest retreat includes its own private living area, ideal for in-laws, teens or a media/game room. The primary suite includes a soaking tub, separate shower and an oversized walk-in closet. Enjoy the extended length- covered patio, paver walkways, low-maintenance landscaping and a 2.5-car garage with EV charger. Situated in the heart of Destination at Gateway East, this home is surrounded by community parks, greenbelts, playgrounds, and open gathering spaces. Residents enjoy quick access to the expanding SR-24 corridor, Phoenix Mesa Gateway Airport, and major East Valley employment and lifestyle hubs. The area offers excellent shopping and dining options at Queen Creek Marketplace and the growing retail centers along Ellsworth and Ray. Outdoor activities, sports fields, trails and recreation centers are all close by. Just minutes away lies Legacy Sports Complex / Bell Bank Park-one of the largest multi-sport facilities in the Southwest, hosting year-round tournaments, pickleball, soccer, baseball, fitness facilities, concerts and community events. The nearby Canyon State Entertainment District is developing into a new destination featuring dining, entertainment, indoor recreation, and family-friendly activity centers. For local culture and farmland charm, nearby Schnepf Farms & the QC Agri-tainment District offer seasonal events and agritainment activities. For higher education and career growth, the home's location offers convenient access to Arizona State University Polytechnic campus-an asset for families, students, and faculty seeking proximity to a nationally recognized university with strong technical and applied-sciences programs. - Families benefit from being served by the Queen Creek Unified School District with modern facilities, strong academic programs, and highly rated neighborhood schools. **Why wait for new construction when this impeccably finished, move-in ready home is available today-combining thoughtful design, comfort, functionality, education, recreation, and a fantastic lifestyle location in one of the East Valley's fastest-growing corridors.**photos have been virtually staged**

11228 E Unity Avenue, Mesa

Courtesy of The Phoenix Area Real Estate. 480-258-3438 Selling Office: eXp Realty.

24710 S 210th Place, Queen Creek
$1,025,000
3 Beds ⋅ 2 Baths ⋅ 6954191 MLS
Home is less that 10 years old and in great condition! 4 car garage and 4 car driveway is a real bonus! Inside; 3 bedrooms + a den/ofc with a closet - could be 4th bedroom. Open living space and split bedroom floor plan. Tons of storage spaces in kitchen, bathrooms and a large walk-in pantry. Laundry room includes a sink and counter space. Kitchen features dual wall ovens, drawer microwave, Pull out drawers under cooktop, soft close drawers and doors. Primary bedroom is oversized, has a walk-out door, dual sinks, separate shower and soaking tub and a large walk in closet. Two guest bedrooms are spacious with the bathroom between them. Bathroom is two rooms; shower/tub and toilet in one, dual sinks and very generous storage space in the other room. Continued .....

24710 S 210th Place, Queen Creek

Courtesy of Tierra Antigua Realty, LLC. DB@TierraAntigua.net Selling Office: HomeSmart Lifestyles.

20268 E Sunset Court, Queen Creek
$1,750,000
6 Beds ⋅ 5 Baths ⋅ 6954135 MLS
Positioned on a premier oversized lot within the prestigious, gated community of The Pecans, this single-level estate offers an extraordinary blend of elegance and livability. Dramatic ceilings, expansive open spaces, and floor-to-ceiling glass create a seamless connection to the resort grounds beyond. The chef's kitchen exudes sophistication with professional-grade Viking appliances, gas cooking, a warming drawer, built-in refrigeration, and dedicated ice maker. Thoughtfully designed living spaces include four secondary bedrooms, a private office, a custom-built teen lounge, and a secluded guest suite with its own entrance, perfect for long-term guests or multigenerational living. Seller will accept a seller financing!

20268 E Sunset Court, Queen Creek

Courtesy of Keller Williams Realty Sonoran Living. 480-759-4300 Selling Office: Realty ONE Group.

9450 E Sector Drive, Mesa
$432,000
3 Beds ⋅ 2 Baths ⋅ 6953965 MLS
Welcome to this beautifully appointed 3-bed, 2-bath Primrose floor plan, perfectly situated in the highly coveted Eastmark community. This home offers an inviting open layout highlighted by a 4-panel sliding glass door in the living area and 8' interior doors throughout, creating a bright, spacious feel. The upgraded Harmony Essential Palette features a stainless steel electric range, dishwasher, microwave, and gorgeous granite kitchen counters. Stylish 6'' x 24'' tile flooring spans the main living areas, paired with upgraded carpet in the bedrooms for added comfort. Thoughtful plumbing and electrical enhancements elevate the home's design, and a newly installed soft water system adds convenience and efficiency. For EV owners or those planning ahead, the garage includes a 14-50 / 240V plug, making home charging simple and seamless. Living in Eastmark means enjoying one of Arizona's top master-planned communities, offering exceptional amenities such as: *The Eastmark Great Park *Multiple community pools and splash pads *Award-winning neighborhood schools *Catch-and-release lakes *Miles of walking, biking, and greenbelt paths *Community center with planned events, clubs, and activities *Playgrounds and parks around nearly every corner Move-in ready and beautifully designed this Eastmark gem offers both comfort and an unbeatable lifestyle!

9450 E Sector Drive, Mesa

Courtesy of Dow Realty. 602-705-7781 Selling Office: HomeSmart.

Copyright 2026 Arizona Regional Multiple Listing Service, All rights reserved. The data relating to real estate for sale on this website comes in part from the Arizona Regional Multiple Listing Service. All information deemed reliable but not guaranteed and should be independently verified. All properties are subject to prior sale, change or withdrawal. Neither listing broker(s) nor Arizona Regional Multiple Listing Service shall be responsible for any typographical errors, misinformation, misprints and shall be held totally harmless.

The data relating to real estate listings on this website comes in part from the Internet Data Exchange (IDX) program of Multiple Listing Service of Southern Arizona. IDX information is provided exclusively for consumers' personal, non-commercial use and may not be used for any purpose other than to identify prospective properties consumers may be interested in purchasing. Listings provided by brokerages other than Loving Phoenix Team | Real Broker are identified with the MLSSAZ IDX Logo. All Information Is Deemed Reliable But Is Not Guaranteed Accurate. Listing information Copyright 2026 MLS of Southern Arizona. All Rights Reserved.