Refine Search
Sort by
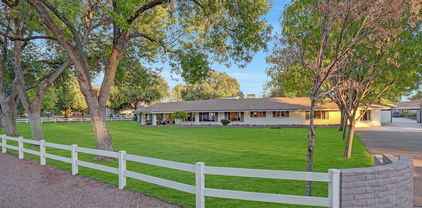
6921 W Columbine Drive, Peoria
$475,000
4 Beds ⋅ 3 Baths ⋅ 6812678 MLS
Welcome home to this picturesque 4-bed, 3-bath property conveniently located near restaurants. Fall in love w/its unique façade, manicured landscape, & extra large RV gate at the front. Inside, discover the comfortable living/dining room, soft carpets, vaulted ceilings, & large windows. Great room w/ backyard access ideal for merging indoor & outdoor activities. The eat-in kitchen features plenty of wood cabinets, & breakfast nook w/bay windows. Double doors open to the relaxing main bedroom boasting beautiful natural light & an ensuite w/dual sinks, a separate shower & tub, & a walk-in closet. Enjoy relaxing under the cozy covered patio in the backyard, & be captivated by the vibrant landscape, sizable grass area, & convenient storage shed.

6921 W Columbine Drive, Peoria

Courtesy of Realty ONE Group. 623-777-4415 Selling Office: Best Homes Real Estate.

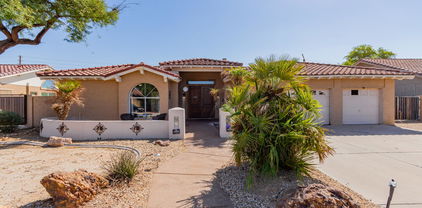
6741 W Charter Oak Road, Peoria
$510,000
5 Beds ⋅ 3 Baths ⋅ 6811356 MLS
Situated on a corner lot, this beautifully maintained home has over $10K in recent updates in the backyard with pavers, low maintenance artificial grass, and covered patio is perfect for entertaining. A freshly painted interiort, new wood-like laminate flooring, and a great room that opens to a stylish kitchen with granite countertops, breakfast bar island, staggered cabinets, stainless steel appliances, and walk-in pantry. The flexible floor plan includes one bedroom and bathroom downstairs, while upstairs features an oversized loft, 3 spacious bedrooms, large master suite with a walk-in closet, seperate shower, garden tub, and laundry room, 2 car garage with epoxy flooring, and overhead storage racks. Located in a desirable Peoria neighborhood near schools, parks, and shopping.

6741 W Charter Oak Road, Peoria

Courtesy of Real Broker. 602-755-3415 Selling Office: Property For You Realty.

7146 W Emile Zola Avenue, Peoria
$668,000
5 Beds ⋅ 2 Baths ⋅ 6802463 MLS
''NO HOA'' AirBNB opportunity located in a sought after neighborhood of Peoria on nearly 1/4 acre w/fruit trees & large diving pool. The private north facing backyard w/ large covered patio is shaded all year long and waits to entertain friends & family. New flooring/carpet & paint and move in ready. Spacious split floor plan w/ open kitchen. The 5th bedroom makes a perfect home office off the front of the home, while the large master bedroom w/ walk-in closet, soaking tub & separated shower creates an oasis to come home to. 3-car garage, large living / dining room combo AND an inviting family room. New 50 yr roof, HVAC 2022, New double ovens, cooktop, Dishwasher, disposal, fireplace, pool filter and pump. Paint, carpet, and tile. Owner licensed agent

7146 W Emile Zola Avenue, Peoria

Courtesy of Momentum Brokers LLC. 480-526-4162 Selling Office: Real Broker.

13281 N 71st Drive, Peoria
$784,000
5 Beds ⋅ 4 Baths ⋅ 6792871 MLS
Discover unparalleled luxury living in this exquisite TW Lewis home, boasting 5 bedrooms, 3.5 bathrooms, and a sprawling 17,431 square foot lot with a custom pickleball court. With over 3100 square feet of meticulously designed living space. The downstairs primary suite has a double door entry, wood floors, and features a beautifully remodeled bathroom complete with a lavish walk-in shower, alongside a spacious walk-in closet for added convenience and storage. Entertain with ease in the formal living and dining areas, or gather in the breakfast room and great room, seamlessly connected to the gourmet kitchen. Equipped with stainless steel appliances, double wall oven, built-in microwave, beverage cooler, and granite countertops, this kitchen is a culinary enthusiast's dream. Adjacent to the kitchen, you'll find a spacious laundry room with a utility sink, cabinets, and room for an additional refrigerator, providing ample space for organization and functionality. Upstairs, four generously sized secondary bedrooms await, along with a full bathroom and a jack-and-jill bathroom, offering comfort and privacy for family and guests alike. Step outside to your private oasis, where luxury meets recreation. The outdoors features a 3-car garage with cabinets, an extended height RV gate with ample parking space, and a resurfaced pickleball court for active entertainment. Relax and unwind in the sparkling pool or indulge in outdoor dining at the step-down built-in BBQ area. The massive resort-like backyard offers a covered patio, huge grass area, 3-hole putting green, and a drop-in hot tub, providing the perfect setting for outdoor enjoyment and relaxation. This exceptional property epitomizes luxury living at its finest, offering an unparalleled lifestyle with amenities that cater to every desire. Don't miss the opportunity to make this stunning residence your own and experience the epitome of luxury living firsthand.

13281 N 71st Drive, Peoria

Courtesy of Realty ONE Group. 623-236-1414 Selling Office: Delex Realty.

7179 W Surrey Avenue, Peoria
$565,000
5 Beds ⋅ 3 Baths ⋅ 6785618 MLS
Welcome to this stunning 5 bedroom, 3 bath home in the heart of Peoria. Featuring a 3-car garage and a sparkling pool, this residence offers luxurious living with an open floor plan that invites natural light through high ceilings and large windows. The modern kitchen is equipped with ample counter and cabinet space, perfect for meal preparation along with a huge island. The master suite is a retreat with its private bath featuring double sinks, a separate walk-in shower, and a soaking tub. The backyard is huge with lots of space and a sparkling pool, ideal for outdoor activities and entertaining. Conveniently located near schools, parks, shopping, and dining, this home is perfect for comfortable living.

7179 W Surrey Avenue, Peoria

Courtesy of A.Z. & Associates. 602-456-7600 Selling Office: A.Z. & Associates.

6839 W Pershing Avenue, Peoria
$1,530,000
5 Beds ⋅ 5 Baths ⋅ 6782298 MLS
Welcome to this stunning sprawling tree lined ranch-style custom estate in Thunderbird Acres! This 5859 sf estate includes 4 bed/3.5 bath in the main home (4934sf), plus an additional bedroom/living area w/ bath & laundry in the detached guest house (925sf), which is currently serving as a theater room/game room/bar. You'll enjoy ample area for your hobbies or extra office in the additional detached air conditioned 10'x18' bungalow, right next to the raised garden beds. The front & backyards feature beautiful mature Ash trees and gorgeous manicured grass, made possible by both SRP flood irrigation & sprinklers. Travertine pavers surround the 12' diving pool & lead to the stately pool cabana, complete with television that rises out of the cabinetry at the push of a button. MORE... When you eventually desire to rest from all the outdoor activities, enjoy the spacious interior of the recently updated home. The central focus of the chef's kitchen is a 8'x6' island with its striking 4" quartzite slab. Guests and family members can enjoy the island seating area, or help cook on the high performance appliances, all with a view of the delightful pool and backyard. Two master suites, one on each wing of the home, allow easy multigenerational living, or make hosting out-of-town guests especially convenient. Two large living areas, plus a sitting room, allow everyone to comfortably enjoy their own activities. The 3 full interior baths feature walk-in showers and lovely tile work. Homes hardly ever become available on this tree-lined street, and ones with this many unique amenities are exceptionally rare. Make your country living dreams come true! (Seller willing to convert casita back to 2 car garage)

6839 W Pershing Avenue, Peoria

Courtesy of My Home Group Real Estate. 480-685-2760 Selling Office: eXp Realty.

7331 W Eugie Avenue, Peoria
$375,000
3 Beds ⋅ 2 Baths ⋅ 6778037 MLS
Welcome to this beautifully updated 3 bed/2bath vaulted ceiling home, offering a blend of modern touches and comfort. Freshly painted and move in ready, this home features new quartz countertops in both the kitchen and bathrooms (updated 2024), complemented with a stylish new backsplash (in kitchen) and white finish cabinetry with soft close technology. Kitchen is a chef's delight, boasting with new faucet, sink, and an organized pantry with ample shelving. Dual pane windows throughout the bedrooms. Master bedroom provides a spacious walk in closet.Step outside to a large backyard with low maintenance artificial grass, and patio roof (replaced 2018) perfect for relaxation and entertainment. AC unit replaced in 2019. Ideally located, this home is close to schools, shopping, groceries, restaurants, and easy freeway access.

7331 W Eugie Avenue, Peoria

Courtesy of HomeSmart. 602-230-7600 Selling Office: Property For You Realty.

315 W San Pedro Avenue, Gilbert
$480,000
3 Beds ⋅ 2 Baths ⋅ 6775258 MLS
Welcome to this beautifully upgraded 3-bedroom, 2-bathroom home, located just a short distance from the lively Downtown Gilbert! Meticulously upgraded in 2024, this home offers modern upgrades and thoughtful design throughout. As you step inside, you're greeted by a spacious open floorplan, ideal for both daily living and entertaining. The kitchen is a homeowner's dream, featuring all new appliances, plenty of cabinet space, and a striking tile backsplash that adds the perfect pop of style. The primary suite and additional bedrooms are generously sized, providing plenty of space and comfort. The bathrooms have been completely upgraded with exquisite tile work, blending modern elegance with functionality. Situated in a desirable no-HOA community, this home offers the freedom to personalize and enjoy your property without extra restrictions. It's also conveniently located near the serene Oaktree Park, providing easy access to green space, playgrounds, and walking paths for outdoor activities. Whether you're hosting a gathering or enjoying a quiet evening at home, the combination of modern amenities, a prime location, and proximity to local parks and Downtown Gilbert's shopping, dining, and entertainment makes this home a must-see!

315 W San Pedro Avenue, Gilbert

Courtesy of Real Broker. 602-755-3415 Selling Office: Realty ONE Group.

7173 W Wethersfield Road, Peoria
$665,000
6 Beds ⋅ 4 Baths ⋅ 6765997 MLS
Fall in love with this stunning 6-bedroom gem! Greeted by a 3-car garage, cozy courtyard, and an RV gate, this home has it all. Inside, vaulted ceilings and tile floors create a welcoming atmosphere, while the spacious living/dining area is anchored by a cozy fireplace. Sleek kitchen features ample wood cabinetry, stainless steel appliances, wall ovens, granite counters, and a center island with a breakfast bar. Retreat to the main suite with backyard access and a private bathroom with dual sinks. The finished basement is perfect for entertaining with a wet bar, fireplace, and three additional bedrooms. There's even a separate guest suite with its own kitchen and a den perfect for an office. The expansive backyard offers a covered patio, gazebo, and room for a pool! Make it yours today!

7173 W Wethersfield Road, Peoria

Courtesy of Compass. 480-776-1555 Selling Office: HomeSmart.

7437 W Bloomfield Road, Peoria
$590,000
3 Beds ⋅ 2 Baths ⋅ 6765758 MLS
Rare Opportunity to own a 17,942 sq foot lot size, No HOA,RV Parking,Separate additional 2 car garage(detached) with guest room and that is Move in Ready. Home boast nice tile flooring, updated kitchen with white quartz countertops, stainless Steel Appliances. and plenty of cabinet space with beautiful white plantation shutters. Ceiling fans in all bedrooms and living room. Great Sized backyard with pool that was recently resurfaced.There can be 6 Additional parking spaces in the backyard that can fit RVs and trailers. High concrete wall offers more privacy.Exterior of home has fresh new paint, newer water heater and master bathroom has been recently updated. Come view now before it's too late!

7437 W Bloomfield Road, Peoria

Courtesy of RETSY. 602-842-0000 Selling Office: HomeSmart.

13281 N 73rd Avenue, Peoria
$692,000
4 Beds ⋅ 3 Baths ⋅ 6752411 MLS
Discover an entertainer's dream in this sprawling 3596 square-foot home, ideally situated within the desirable Oakwood Elementary attendance area. This rare gem boasts a resort-style backyard, a RARE spacious 4-car garage, and sits on a premium quarter-acre corner lot with an RV gate. The home features 3 separate living areas, a front living room, the open family/great room and a bonus 16 x 22' upstairs media room with a walkout deck. There are 4 generously sized bedrooms, 2.5 baths, and a downstairs office with a built-in desk - perfect for remote work or study. Vaulted ceilings add to the open and airy feel, while the spacious kitchen, complete with a island breakfast bar, is ideal for culinary creations. The 4-car extended garage is a standout... MOR feature, offering storage cabinetry, a rear service door and a dedicate 8x10 shop area with workbench and speakers to plug your favorite music device into. Outside, the large covered patio is perfect for entertaining, while the resort-style backyard beckons with a beautiful custom 2017 corner pool w/ raised heated spa & spillway. Balancing out the landscape is a desirable raised bed corner garden with a trellis covered entrance. This wonderful home is conveniently located within walking distance to Sweetwater Park, offering additional opportunities for outdoor recreation and relaxation. With its spacious layout, premium features, and prime location, this Oakwood Elementary gem won't last long!

13281 N 73rd Avenue, Peoria

Courtesy of My Home Group Real Estate. 480-685-2760 Selling Office: Best Homes Real Estate.

12340 N 72nd Drive, Peoria
$540,000
5 Beds ⋅ 3 Baths ⋅ 6750138 MLS
Calm the children, stop the car! Ideal family home with coveted ''A'' rated schools, Oakwood Elem and either Cactus or Centennial High Schools, walking distance. 5 bedrooms plus office and 3 bathrooms. Open bright remodeled kitchen with gorgeous cabinets and a center island and stunning quartz countertops. Separate living room and family room providing for various family activities and privacy. Plantation shutters in living room, entry and bedroom. Home and backyard have a beach positive vibe. Outside Ramada and covered deck and patios for comfortable enjoyment. Extra car space - will 4 car garage do? Also electric vehicle charger. House freshly painted inside and outside. Low maintenance professionally landscaped. Move-in ready for your family comfort and enjoyment.

12340 N 72nd Drive, Peoria

Courtesy of AZ Brokerage Holdings, LLC. 480-839-2600 Selling Office: GETARIZONAPROPERTY.COM.

7178 W Rue De Lamour --, Peoria
$665,000
4 Beds ⋅ 2 Baths ⋅ 6747484 MLS
NO HOA! This beautiful 4-bedroom, 2-bathroom ranch-style home features a remodeled kitchen with LG appliances, a Bosch dishwasher, and custom cabinets with granite countertops. The living room includes a custom-built entertainment center, while the family room is perfect for relaxing with its cozy fireplace and adjacent bar. Both bathrooms have been tastefully remodeled, featuring custom cabinets, granite countertops, elegant custom mirrors, and luxurious Jetta tubs with custom shower enclosures. Anderson windows and wood shutters throughout the home provide both style and energy efficiency. A versatile room with custom cabinets, a walk-in closet, and a door to exterior, can be used as an office, second primary bedroom, or hobby room. The freshly painted exterior complements the beautifully landscaped front and back yards, with the backyard offering a fenced Pebble Tec pool and large covered patio, ideal for outdoor living and entertaining. additional highlights include LG washer/dryer in the laundry room and a 2-car garage with epoxy floors, ample storage cabinets, a workbench, and a sink. Located in the Oakwood school district, this home offers the perfect blend of comfort and convenience.

7178 W Rue De Lamour --, Peoria

Courtesy of Mountain & Desert Properties, LLC. 480-488-9974 Selling Office: Libertas Real Estate.

12533 N 73rd Avenue, Peoria
$465,000
3 Beds ⋅ 2 Baths ⋅ 6746646 MLS
Discover a remarkable property with a spacious great room accented by a charming wood burning fireplace, perfect for cozy nights in. French doors from both the Greatroom and the Master suite open to the sparkling heated pool and spa, providing a private oasis in your backyard. With no HOA restrictions, an RV Gate and parking offers space for your recreational toys. The large laundry room boasts an additional refrigerator and pantry for ample storage. The split floor plan provides privacy, while brand new energy efficient windows and solar tubes enhance the home's efficiency and natural lighting. The large 2nd and 3rd bedrooms offer plenty of space, and the eat-in kitchen features bay windows, making it the perfect spot to enjoy your morning coffee. This property is a true gem!

12533 N 73rd Avenue, Peoria

Courtesy of DPR Realty LLC. 480-994-0800 Selling Office: DeLex Realty.

7274 W Charter Oak Road, Peoria
$455,000
3 Beds ⋅ 2 Baths ⋅ 6738159 MLS
Discover this charming 3-bedroom home, complete with a 2-car garage and an RV gate/parking. Step inside to a welcoming open floor plan enhanced by vaulted ceilings, tile and plush carpet flooring, and skylights. Spacious living room opens to a cozy great room, featuring a warm fireplace, ideal for creating cherished memories. Kitchen is a culinary delight with wood cabinetry, wood-look flooring, granite counters, stainless steel appliances, and a breakfast bar. Retreat to the expansive main bedroom through double doors, where you'll find a large walk-in closet, layered crown molding, and a private bathroom. Outdoor entertaining is a breeze in the backyard, boasting a covered patio, a refreshing pool, and a rejuvenating spa. This home is ready to be yours. Come and claim it today! ** Seller is open to Closing concessions to be used for buyer closing costs.

7274 W Charter Oak Road, Peoria

Courtesy of Momentum Brokers LLC. 480-526-4162 Selling Office: A.Z. & Associates.

13639 N 71st Drive, Peoria
$650,000
4 Beds ⋅ 3 Baths ⋅ 6737488 MLS
Spacious single-level corner lot home in the highest desired community of Tierra Norte. Home features intra block construction for energy efficiency and quietness with every option builder offers. 10ft ceilings, split floor plan, large secondary bedrooms including Jack & Jill, extensively remodeled throughout including quartz countertop island kitchen, stainless steel appliances, and cabinets, beautiful bathrooms, large master bedroom with en-suite and large walk-in closet. 2 separate living areas, fireplace, vaulted ceilings. State of the art Phillips Hue smart lighting system, whole house water system, extended covered patio, pebble-tec pool with waterfall feature and NO HOA. Oakwood Elementary is an ''A'' rated school in the top rated school dist of Peoria.

13639 N 71st Drive, Peoria

Courtesy of Real Broker. 602-755-3415 Selling Office: Key Factor Realty, LLC.

7180 W Pershing Avenue, Peoria
$635,000
4 Beds ⋅ 2 Baths ⋅ 6731638 MLS
Owner/Agent. Beautiful 4 bedroom home with most finishes redone in past 7 years. Large kitchen with gas cooktop and double convection ovens. Lots of cabinet/storage space in kitchen with pantry and island. Wood look ceramic tile throughout much of the house with carpet in bedrooms. Very large living areas in two rooms adjacent to kitchen for great entertaining which can flow into the well landscaped backyard with a play pool. Spacious primary bedroom including a primary bathroom with large shower with a rain head! and a free-standing tub as well. Split floorplan with 3 bedrooms on opposite side of home. Grass yard for your pets. There is an available RV gate. Come take a look and you won't be disappointed! Just 2 miles to Thunderbird Hospital and 3 miles to Arrowhead Hospital.

7180 W Pershing Avenue, Peoria

Courtesy of HomeSmart. 602-230-7600 Selling Office: eXp Realty.

7323 W Eugie Avenue, Peoria
$330,000
3 Beds ⋅ 2 Baths ⋅ 6731492 MLS
This is an Estate Auction, NOT a foreclosure! Located just minutes from Arrowhead Mall, Peoria Sports Complex and so much P83 shopping & dining has to offer, this charming 3 bedroom 2 bath Peoria home is a must see! This property features vaulted ceilings, plantation shutters, large eat-in kitchen with built-in appliances, and a spacious backyard ready for your finishing touches. Our auctions are easy & transparent- a home & termite inspection have been completed and a report will be available for informational purposes only. The price listed in the MLS is for MLS purposes only. A 10% buyer's premium will be added to the winning bid amount to determine final sales price. Auction preview will begin at 9:00AM on July 27, 2024 and auction will be conducted promptly at 11:00AM. Home will sell subject to Estate approval. Do not miss this opportunity to own this incredible property in the heart of Peoria!

7323 W Eugie Avenue, Peoria

Courtesy of Graystone Realty. 480-688-3612 Selling Office: Real Broker.

7003 W Corrine Drive, Peoria
$880,000
5 Beds ⋅ 3 Baths ⋅ 6723812 MLS
Nestled on almost an acre of mature landscape, this timeless estate presents a harmonious blend of history and modernity. Boasting 50 years of rich heritage, the residence has been meticulously remodeled to epitomize contemporary luxury honoring its traditional roots. Step inside to be greeted by an ambiance of warmth and sophistication. The interior spaces embrace natural light creating an inviting atmosphere beckoning you to indulge in the comforts of home. Dual master suites allow you and your guests to unwind in a multi-generational home. Exterior features over 1200 square ft of pavers, custom fire pillars and firepit out front, as well as an in-ground heated spa in the back. Don't miss this opportunity to settle into this custom Tudor styled home in the heart of Peoria

7003 W Corrine Drive, Peoria

Courtesy of Prestige Realty. 602-944-2100 Selling Office: Prestige Realty.

7241 W Surrey Avenue, Peoria
$530,000
3 Beds ⋅ 2 Baths ⋅ 6723018 MLS
Rarely does a home like this come to market—meticulously cared for by its original owners, this property exudes exceptional quality and comfort. Nestled in a sought-after location within walking distance of Oakwood Elementary School and Sweetwater Park, this residence seamlessly blends elegance with everyday practicality. Perfect for entertaining, it boasts a well-designed split floor plan featuring a separate dining room and a remodeled kitchen that anchors the heart of the home.Recent updates include a new roof, HVAC, kitchen remodel, pavestone patio, and a tankless water heater. The chef's kitchen shines with quartz countertops, a tiled backsplash, refinished cabinets, high-end stainless steel appliances, and a gas stove. The kitchen seamlessly flows into a cozy breakfast nook and a spacious living room, creating the perfect setting. Fresh exterior paint and new shutters throughout enhance the welcoming ambiance.Unwind in the master bedroom retreat, complete with an updated walk-in shower, spa-like tub, double vanities, and a generously sized walk-in closet. Enjoy seamless access from your bedroom to the covered patio, where you can enjoy your morning coffee and unwind with evening sunsets. The two guest bedrooms are equally spacious and share a beautifully updated bathroom with gorgeous tile surround. Discover a peaceful backyard sanctuary with an expansive covered patio that spans the full back of the homeideal for hosting gatherings. Enjoy BBQs and outdoor activities in the spacious yard, featuring a lush lawn, a charming secret garden, and a paved walkway to an entertainment space. Completing this perfect picture home is an epoxy-floored garage with a separate workshop area, catering to both leisure and productivity. Just minutes from the vibrant P83 Entertainment District and Arrowhead Mall, with the Glendale Sports and Entertainment District a mere 5 miles away. Easy freeway access ensures swift travel wherever you need to go. Don't miss the opportunity to make this upgraded residence your own!

7241 W Surrey Avenue, Peoria

Courtesy of RETSY. 9283087925 Selling Office: Property For You Realty.

Copyright 2026 Arizona Regional Multiple Listing Service, All rights reserved. The data relating to real estate for sale on this website comes in part from the Arizona Regional Multiple Listing Service. All information deemed reliable but not guaranteed and should be independently verified. All properties are subject to prior sale, change or withdrawal. Neither listing broker(s) nor Arizona Regional Multiple Listing Service shall be responsible for any typographical errors, misinformation, misprints and shall be held totally harmless.

The data relating to real estate listings on this website comes in part from the Internet Data Exchange (IDX) program of Multiple Listing Service of Southern Arizona. IDX information is provided exclusively for consumers' personal, non-commercial use and may not be used for any purpose other than to identify prospective properties consumers may be interested in purchasing. Listings provided by brokerages other than Loving Phoenix Team | Real Broker are identified with the MLSSAZ IDX Logo. All Information Is Deemed Reliable But Is Not Guaranteed Accurate. Listing information Copyright 2026 MLS of Southern Arizona. All Rights Reserved.