Refine Search
Sort by
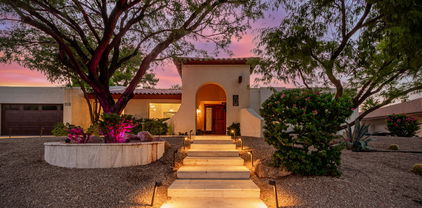
3828 E Sahuaro Drive, Phoenix
$729,950
3 Beds ⋅ 2 Baths ⋅ 6955993 MLS
This stunning, fully renovated single-story home offers 1,875sqft of modern living at its finest with NO HOA and an unbeatable location. Designed with comfort and quality in mind, the home features all-new ABS plumbing, dual-pane windows, and fully paid-off solar for exceptional efficiency and peace of mind. Step inside to an open floor plan filled with natural light and high-end finishes throughout. No expense was spared in this top-to-bottom renovation, showcasing a stylish, contemporary interior perfect for everyday living. The backyard is a true retreat, featuring mature landscaping and a sparkling pool, ideal for relaxing weekends or hosting gatherings year-round. Move-in ready and meticulously upgraded, this home is the perfect blend of luxury, convenience, and value!

3828 E Sahuaro Drive, Phoenix

Courtesy of Fathom Realty Elite. 480-681-1233 Selling Office: Real Broker.

9614 N 19th Street, Phoenix
$837,500
4 Beds ⋅ 2 Baths ⋅ 6955766 MLS
MILLION DOLLAR VIEWS IN EVERY DIRECTION. Sitting on an oversized and elevated lot with mature desert landscaping, this property offers unobstructed views in every direction with no HOA. The elevated setting creates a quiet, park-like setting never to be obstructed as the land below is yours as well. The kitchen is the true centerpiece of the home. The picture window spans the entire wall and creates a one-of-a-kind cooking and dining experience with uninterrupted city views. Renovated in 2023, the layout offers extensive counter space, abundant cabinetry, and a wide island that functions as both a workspace and a gathering place. The custom Granite adds depth and character with rich veining and warm tones that complement the wood cabinetry. The kitchen flows into both the dining area and the living room, making it ideal for everyday use and for entertaining. Large windows capture the dramatic views from the living room, filling the home with natural light. The luxurious primary bedroom is connected to a private bath, a large walk-in closet, and direct access to an outdoor space that overlooks the surrounding mountains. The garage has a level 2 EV charger and storage areas with a workshop. This is an exceptional opportunity to own a true view property with timeless character. Perfect for a buyer seeking privacy and some of the best mountain scenery in North Phoenix. Just minutes from hiking trails, dining, and freeway access. The current price is lower than a recent appraisal 2015 roof replacement 2017 AC replacement 2017 structural remodel with all plumbing and electrical 2023 kitchen remodel with new appliances

9614 N 19th Street, Phoenix

Courtesy of LPT Realty, LLC. 877-366-2213 Selling Office: Non-MLS Office.

9225 N Arroya Vista Drive W, Phoenix
$1,015,000
4 Beds ⋅ 2 Baths ⋅ 6953015 MLS
Exquisite Single-Story Modern Masterpiece in Heritage Heights - Welcome to refined luxury in one of the most coveted pockets of Heritage Heights. This impeccably designed 2,560 sq ft single-story residence blends sophisticated contemporary architecture with timeless elegance, offering effortless one-level living on an expansive, premium private lot, just steps away from hiking and biking trails. Breathtaking views of the mountain preserve and Dreamy Draw! Over $158,000 IN UPGRADES! Step through the beautiful entry into a light-drenched fabulous floor plan that immediately captivates! Wood look LVP flooring, and large glass windows seamlessly connect the interior to the resort-inspired backyard. The heart of the home includes a stunning family room with a 2-way fireplace, recently updated Chef's Kitchen featuring quartz counters, a 5-burner gas stove, SS built-in Refrigerator, SS dishwasher, and a fabulous view window to the backyard. The private primary wing is a true sanctuary, positioned for ultimate serenity. The spa-like ensuite has a luxurious large walk-in shower. Two additional guest bedrooms are thoughtfully separated from the primary for maximum privacy, ideal for family or visiting guests. A spacious home office with custom built-ins/Murphy bed can also be used as a fourth bedroom. Outdoor living is elevated for entertainment and includes a fabulous seating area with built-in BBQ, beverage fridge and bar seating. The lush, low-maintenance landscaping, turf in front and back, with mature vegetation and accent lighting, create a private oasis, perfect for both grand entertaining and quiet relaxation. ADDITIONAL REFINEMENTS INCLUDE: -Owned solar system -New Roof -Designer lighting fixtures and curated finishes throughout -Nest learning thermostats -Fully landscaped front and rear with automated irrigation Situated on a quiet, tree-lined street in the heart of Heritage Heights which includes community amenities of tennis, pickleball and swimming pool. This exceptional residence offers the rare combination of thoughtful single-story design, and an unbeatable location just moments from top-rated schools, upscale shopping, and dining.

9225 N Arroya Vista Drive W, Phoenix

Courtesy of Real Broker. 602-755-3415 Selling Office: Guardian Realty & Mgmt, Inc.

3941 E Cholla Street, Phoenix
$658,000
3 Beds ⋅ 2 Baths ⋅ 6950208 MLS
New Price - What a find! Beautifully appointed, well-maintained block home on nearly 1/4 acre* No steps inside* Perfect floorplan offers many options: formal living room or home office, large family room w/fireplace open to kitchen & dining area, bonus den/rec room leading to secondary bedrooms* Primary suite includes fully remodeled private bath & big closet* Kitchen has slab granite counters, stainless applainces, walk-in pantry & breakfast bar open to dining area & family room* Inside laundry room* Direct entry garage w/epoxy floor* Easy-care desert landscape in front* Lush grass, lemon tree, covered patio, built-in BBQ & pebbled diving pool in south-facing backyard* Big storage rm + workshop area* Prime location super convenient to hiking trails, newly renovated PV mall, SR-51 & more!

3941 E Cholla Street, Phoenix

Courtesy of Realty Executives Arizona Territory. 602-755-8556 Selling Office: eXp Realty.

3417 E Las Rocas Drive, Phoenix
$1,410,000
4 Beds ⋅ 3 Baths ⋅ 6949289 MLS
Perfectly situated just steps from the Phoenix Mountain Preserve. This fully renovated home combines high-end finishes with a functional split floor plan featuring two primary en suites. Step inside to soaring vaulted ceilings with exposed beams, engineered hardwood floors, and custom SOLLiD cabinetry throughout. The chef's kitchen is a showpiece, complete with designer fixtures and a seamless indoor-outdoor connection through a 12-foot glass slider leading to your private desert retreat. Outside, enjoy an entertainer's paradise with a brand-new PebbleTec pool featuring a Baja shelf, travertine paver deck, and a custom outdoor kitchen with KokoMo grill package. Every major system has been upgraded, including two new 2025 AC units, 2025 plumbing, a 2025 tile roof, and new dual-pane windows. Quiet neighborhood where HOA maintains front yard. 220V EV Charger ready. Owner Agent with fast responses and flexible terms.

3417 E Las Rocas Drive, Phoenix

Courtesy of Echo Real Estate. 602-456-5919 Selling Office: My Home Group Real Estate.

10409 N 22nd Place, Phoenix
$1,220,000
5 Beds ⋅ 3 Baths ⋅ 6948000 MLS
Welcome to your private desert sanctuary, perfectly nestled against the Phoenix Mountain Preserve with direct gate access to miles of breathtaking hiking and biking trails. Set on a serene 0.40 acre corner lot in a cul-de-sac, this home offers unmatched privacy, dramatic mountain views, and a true connection to the surrounding natural landscape. From the moment you arrive, the lush desert landscaping and charming Spanish-inspired architecture create an inviting sense of peace. Step inside to discover a light-filled interior featuring an atrium—open to the sky—bringing the outdoors in and creating a soothing, airy atmosphere. Cathedral ceilings elevate the living and family rooms, while a double-faced brick fireplace and hearth add warmth and character. The beautifully updated kitchen is both stylish and functional, highlighted by quartz countertops, induction cooktop, walk-in pantry with skylight, and custom American-made sustainable wood cabinetrya theme carried throughout the family room and bathrooms. An energy-efficient HVAC system (new in April 2024) keeps the living areas comfortable year-round. Thoughtful features continue into the bedrooms, where two rooms include built-in bookcases. The spacious primary suite is a true retreat, offering a soaking tub, walk-in closet, sitting area overlooking the atrium, and a private door leading directly to the patio and sparkling pool. Out back, serenity awaits. Sip morning coffee or an evening beverage while taking in the awe-inspiring mountain backdrop. The beautifully landscaped yard, tranquil pool, and sweeping desert scenery create the perfect setting for relaxation, entertaining, or quiet connection with nature. This is more than a homeit's a lifestyle of peace, beauty, and desert elegance, with the Phoenix Mountain Preserve as your backyard. Come experience this truly special property.

10409 N 22nd Place, Phoenix

Courtesy of RETSY. 602-842-0000 Selling Office: Neighbors Luxury Real Estate.

10215 N 38th Street, Phoenix
$1,650,000
8 Beds ⋅ 8 Baths ⋅ 6947822 MLS
Selling at Live Auction 12/6/25! This is not a distressed sale or a foreclosure auction. Located on over 1.25 acres with Horse Privileges with over 6,600 Square Foot in one of Phoenix's most desirable areas, this expansive property offers space, privacy, and resort-style living. The backyard is a true highlight — a massive pool with a diving board serves as the centerpiece, surrounded by mature landscaping and ample patio space. Interior has been meticulously maintained and features include multiple large living spaces, flexible room configurations, and excellent natural light throughout. The property's scale provides opportunities for customization or expansion. This home is selling at Auction December 6th 2025 to the highest bidder. Endless potential and opportunity here!

10215 N 38th Street, Phoenix

Courtesy of W and Partners, LLC. 602-828-5767 Selling Office: Non-MLS Office.

3732 E Altadena Avenue, Phoenix
$585,000
3 Beds ⋅ 2 Baths ⋅ 6946359 MLS
Welcome to modern comfort in the heart of Phoenix! This updated home blends contemporary style with mid-century charm and offers a highly functional floorplan. Enjoy an open living and dining area with wood-style tile flooring, recessed lighting, and abundant natural light. The remodeled kitchen features quartz counters, stainless appliances, subway tile backsplash, and a generous island perfect for entertaining. The spacious primary suite is set privately at the back of the home with a large walk-in closet, updated bathroom, and sliding doors to the backyard. Two additional bedrooms plus a dedicated office offer flexible living options. Outside, enjoy low-maintenance turf, mature shade, and a covered patio ideal for Arizona living. Located across from Altadena Park and minutes from the Phoenix Mountain Preserve, freeways, top-rated schools, and Shea Corridor dining.

3732 E Altadena Avenue, Phoenix

Courtesy of Realty ONE Group. 602-953-4000 Selling Office: Citiea.

2276 E Mercer Lane, Phoenix
$1,075,000
4 Beds ⋅ 3 Baths ⋅ 6943160 MLS
FULLY upgraded home in the Shea Heights neighborhood in Paradise Valley with amazing mountain views. Four (4) Bedrooms and three (3)baths home with pool and spa located next to the Phoenix Mountains Preserve with views! Walk straight to the hiking trails or Christy Cove City Park. This house has a spacious entertaining, vaulted ceiling great room with fireplace next to the large open kitchen with large central island and more dining space! Main bedroom suite is located on main floor with ensuite bath. There is an additional ensuite bedroom upstairs with balcony and mountain views making the perfect home office, in-law suite, or turn into rental. PARADISE VALLEY SCHOOL DISTRICT. MINUTES FROM THE 51 and Cactus. New electric, kitchen, bath, windows and doors. Come take a look for yourself! .

2276 E Mercer Lane, Phoenix

Courtesy of Compass. 480-776-1555 Selling Office: My Home Group Real Estate.

2644 E Mountain View Road, Phoenix
$750,000
4 Beds ⋅ 3 Baths ⋅ 6941593 MLS
Location, Location, Location! 4 bedroom PLUS huge bonus room, 2.5 baths, home on a fabulous 15,100+ sqft quiet cul-de-sac lot! NO HOA! Amazing MOUNTAIN VIEWS all around! Freshly painted interior. Large master suite with cedar closet & access to 2 patio areas! Private changing area attached to the master bath with access to the diving pool. Detached extra-deep 2 car garage with cabinets and separate workshop/shed! Expansive backyard with mature citrus and pomegranate trees, rose garden, mulching area, & raised planter. Charming Garden Foyer Entryway. Double door main entrance. Spectacular views all around this quiet neighborhood with access to the Dreamy Draw trail system! Come see this amazing property in Prime North Central location! Quick access to 51 freeway, downtown, airport & more!

2644 E Mountain View Road, Phoenix

Courtesy of Realty ONE Group. 480-777-4500 Selling Office: HomeSmart.

2636 E Brown Street, Phoenix
$700,000
4 Beds ⋅ 3 Baths ⋅ 6941030 MLS
Pride of ownership shines in this incredible 4-bedroom home situated on a HUGE lot! From the moment you enter, you will immediately notice the inviting open floor plan, enhanced by tile flooring, tons of natural light, fresh paint, & ceiling fans throughout. Upscale kitchen boasts recessed lighting, plenty of cabinets, stainless steel appliances, & granite counters. Spacious family room is perfect for gatherings and entertaining. This home has a large bonus/flex room that can be used for many purposes (play room, office, mancave, etc). Enjoy the amazing mountain views from the generously-sized backyard, complete with a covered patio, storage shed/workshop, & an RV gate. This is a highly sought after location. The pride of neighborhood evident. AC is only a couple of years old.

2636 E Brown Street, Phoenix

Courtesy of West USA Realty. 602-942-4200 Selling Office: Russ Lyon Sotheby's International Realty.

1840 E Cinnabar Avenue, Phoenix
$660,000
4 Beds ⋅ 2 Baths ⋅ 6937971 MLS
Perched high above the valley, this Cinnabar Canyon residence captures the spirit of true desert living, where Spanish architecture, authentic materials and nature exist in harmony. From its private slopeside corner lot, panoramic views of the mountain preserve and city skyline stretch endlessly in every direction, offering the kind of vistas often reserved for multimillion-dollar estates. A rare flat lot sets the stage for effortless livability. The home is framed by a mountain backdrop and shaded by mature, desert-adapted trees that create a sense of privacy and calm. Artisan steel details, including a custom address monument and sleek overhang, lend modern appeal while a full-length covered patio provides a gracious welcome into the formal entry. Spanning 2,148 square feet, the single-level layout offers an easy, natural flow between the living and family rooms, four bedrooms and a flexible dining room that can function as a fifth bedroom or office. French and Arcadia doors on both sides open the home to sweeping views and soft desert light. Saltillo tile runs throughout, unifying each space with warmth and character. The family room centers around an adobe brick beehive fireplace while the front living room showcases a picture window framing views to the south. The kitchen celebrates its Spanish influence with deep wood cabinetry, Saltillo counters and hand-painted accents. A furniture-quality buffet with built-in blender and a nearby wet bar make entertaining effortless. Stainless Samsung appliances pair beautifully with a black KitchenAid French-door refrigerator, bringing a timeless mix of function and style. The primary suite opens to the rear yard through French doors and features a bath finished in hand-painted Spanish tile with an arched tub-shower and rustic details. The hall bath offers dual sinks, tiled tub-shower and a skylight that fills the space with natural light. The rear yard is extremely private and offers a screened-in Arizona room, natural lawn with sprinkler system and terraced planters filled with bougainvillea, yellow bells and palms that create a lush retreat rarely found in hillside living. The two-car epoxy-finished garage includes a parking slab and extra space to the side for recreational toys. Recent updates include a new roof (2013), HVAC (2024) and water heater (2018). Perfectly livable as it stands yet full of upside potential for renovation, this hillside haven captures the beauty and soul of the desert. Sunsets ignite the canyon in color as city lights shimmer below. Located within the Paradise Valley School District and close to Sunnyslope's dining scene (local faves like Little Miss BBQ, O.S.H.O, The Vig, Los Reyes De La Torta and a new seafood restaurant coming soon), the Phoenix Mountain Preserve and all that Central Phoenix and Scottsdale offer, this home embodies timeless desert living at its most inspired.

1840 E Cinnabar Avenue, Phoenix

Courtesy of Twins & Co. Realty, LLC. 602-908-8946 Selling Office: My Home Group Real Estate.

10001 N 33rd Place, Phoenix
$1,075,000
4 Beds ⋅ 2 Baths ⋅ 6935787 MLS
This treasured architecturally significant c.1961 residence embodies the essence of mid-century modern design with Alfred Newman Beadle's influence, while embracing thoughtful updates that enhance its appeal. Preserved and elevated by successive stewards, the true spirit of this modernist residence has grown richer with every passing year. The 'Saguaro x-100' plan is one of 4 cactus-themed desert modern designs originally associated with Al Beadle and A-1 Builders. Paradise Gardens is referenced to be the only tract housing designed/influenced by Alfred Newman Beadle, AIA. Iconic Al Beadle architectural elements have been preserved, including signature flat roofline with 'sun flap' overhangs, clean lines with sand-blasted block construction, decorative shadow block accents, expanses of glass and an inimitable indoor-outdoor connection. This home greets you with exceptional curb appeal, set on a cul-de-sac lot, tucked away from busy streets, offering a curated desert landscape and glowing architectural lighting. The interiors embrace a contemporary aesthetic with sunlit spaces that flow naturally and foster connection at every turn. Authentic mid-century bones are layered with new updates, striking the perfect balance between preservation and modern appeal. A gracious entry foyer opens to expansive living and dining spaces that balance versatility with scale. Porcelain tile floors flow throughout the home creating visual continuity. The living room invites seamless indoor-outdoor living with two floor-to-ceiling walls of sliding glass doors, including a 4-panel multi-slider, complemented by recessed lighting and a modern ceiling fan. The adjoining dining room offers versatility, easily serving as a secondary lounge, a formal dining space or a combined great room/living area. The remodeled kitchen is crafted as both a gathering place and a culinary space, blending sleek design with practical ease. A substantial peninsula with bar seating connects the kitchen to the living space. Exceptional amenities include white Euro-style cabinetry outfitted with soft-close hinges and durable quartz counters which showcase a waterfall edge. Aesthetic appliances bring the kitchen to life with a top-of-the-line SMEG Professional olive green Portofino gas range, Samsung Bespoke glass-paneled refrigerator and dishwasher. The home features 4 comfortable bedrooms and 2 bathrooms, each designed with a timeless sensibility. The primary suite overlooks the rear yard and features a generous walk-in closet outfitted with custom built-ins. The primary bath is fully remodeled and offers a modern vanity with dual vessel sinks, marble-tiled walls, honed black hex mosaic tiled floors and a skylight for natural day lighting. The curbless, glass-enclosed shower is clad in marble tile, offering a refined, timeless feel. In the updated hall bath, you'll love the sleek white full tiled walls, wave-textured tub/shower tile surround and streamlined modern vanity. The rear yard is primo- a true extension of the home, thoughtfully shaped over time to offer both beauty and purpose. The outdoor spaces are as artful as the interiors. The $75,000 fully-custom designed contemporary heated pebble tec pool and flush spa by SunState Pools has transformed the rear yard into a minimalist desert retreat perfect for year-round Sonoran desert living. The pool stretches in an elongated rectangular form; a subtle homage to Beadle's linear design philosophy. Within its modern geometry lies a hidden indulgence: a heated, flush spa that accommodates 10+ guests. Elongated benches at each end of the pool invite lingering afternoons of conversation and relaxation, transforming the yard into a true resort-style retreat. Gorgeous marble coping surrounds the pool. Thoughtfully composed landscape design creates vignettes in every direction and keeps desert resilience in mind, incorporating mature trees, tall privacy hedges and synthetic turf for year-round vibrancy. A paver-lined patio along the pool creates a versatile setting for gatherings, dining and outdoor relaxation while strategic lighting creates an ambiance that shifts beautifully from day to night. Artisan-crafted heavy steel gates are adorned with playful hardware. This home is as practical as it is beautiful. A roof-mounted Tesla 3.78 Kw solar array provides substantial energy savings, with $50/month cost through Tesla. This program is no longer available---it is not a lease and can be cancelled at any time. In addition to the extensive renovation, the major systems have been thoughtfully updated including, roof re-coated (2023) water heater (2022) and HVAC (2017), along with previous owners' electric and plumbing updates. An outdoor storage room offers secured storage. The SimpliSafe security system and Ring doorbell also convey with the sale, offering added convenience and peace of mind. The location offers the best of the "Sheaborhood" practically at your doorstep, with a very walkable/bikeable location. Nearby destinations include Phoenix Mountain Preserve for hiking/biking, Mercury Mine Basin Park, Press coffee, Proof Bread, Shea 32, Shea Cheese, Trader Joes, Swig, Love Craft Ale House, Aiolo Gourmet Burgers, Ave Brew and OHSO. Desirable PV schools--close to Desert Cove Elementary School, Shea middle school and Shadow Mountain High School. Close access to the 51 will get you anywhere you want to go. The Paradise Valley mall redevelopment is set to bring many highly-anticipated new culinary, shopping and entertainment destinations just a short drive away. The lineage of thoughtful stewards has safeguarded the home's architectural integrity while introducing enhancements that perfectly align with contemporary living. Every detail from essential systems to refined finishes speaks to a commitment to both design and longevity. As an heirloom of Arizona's mid-century modernist heritage, this enduring residence is poised to inspire its next chapter: a place where architectural pedigree, modern comfort and desert living exist in perfect harmony.

10001 N 33rd Place, Phoenix

Courtesy of Twins & Co. Realty, LLC. 602-908-8946 Selling Office: Compass.

11816 N Bancroft Drive, Phoenix
$740,000
4 Beds ⋅ 3 Baths ⋅ 6933542 MLS
Welcome to the Sheaborhood, where charm meets possibility. This 4-bedroom, 3-bath home offers just over 2,100 sqft of inviting space on nearly a half-acre lot—designed for easy living and endless potential. Step outside to your own backyard retreat—an Olympic-length pool perfect for laps or lazy afternoons, surrounded by two patios and a balcony made for year-round gatherings for effortless indoor-outdoor living. The kitchen is ready for your culinary creations with a gas range, built-in wall pantry, and views overlooking the pool. Upstairs, take in mountain views or unwind with a sunset from the primary suite balcony. Cozy up by the gas fireplace as cooler weather rolls in. This vintage home invites you to settle in, dream big, and make it your own.

11816 N Bancroft Drive, Phoenix

Courtesy of Compass. 480-776-1555 Selling Office: AZArchitecture/Jarson & Jarson.

3818 E Yucca Street, Phoenix
$670,500
4 Beds ⋅ 2 Baths ⋅ 6931706 MLS
Beautiful SINGLE level home w/NO HOA, located in the highly sought after PV School District, minutes from Phx Mountain Preserve and all of PV & Scottsdale's best amenities! Featuring 4 Beds + 2 Baths, new roof ('24), & fresh exterior paint, this property blends comfort & style. Enjoy open-concept layout w/cozy fireplace, neutral finishes & plenty of natural light. Kitchen features granite counters, large island, stainless steel appliances & large walk-in pantry. Step outside to private backyard retreat, with sparkling pool, covered patio, play area - perfect for relaxing or entertaining. Also enjoy handy workshop & convenient storage shed in the backyard. This prime location is 20 min to airport, Downtown Phx & Fashion Square,10 min to hike Piestewa Peak,golf courses, shopping and more!

3818 E Yucca Street, Phoenix

Courtesy of Realty ONE Group. 480-321-8100 Selling Office: Arizona Best Real Estate.

9219 N 16th Place, Phoenix
$945,000
4 Beds ⋅ 3 Baths ⋅ 6931670 MLS
WOW! Mountain Views from every room in the house. Fresh paint inside&out. This open floorplan is an entertainers dream. Entry splits the great room & dining room with Bamboo flooring. Kitchen is a wow with 42'' Cherry cabinets w/granite countertops, an island, desk, and butlers pantry/wet bar with wine fridge. There is a space in Butlers pantry for second fridge or freezer, NEW range/oven, faucet & dishwasher, spacious walk-in pantry. D/R has a dbl door exit to the covered refinished deck with amazing views of the city & great AZ sunsets. Split spacious primary BR/bath has an oversized W/I closet. P/bath has oversized jetted tub with Mt views, and exit to outside Has separate vanities and lg snail shower. Laundry rm has 2 large storage closets and sink. 2 spacious b/rooms main floor & An En suite downstairs with plenty of space & walk-in closet. All bedrooms have new carpet Don't' miss the extended length garage

9219 N 16th Place, Phoenix

Courtesy of West USA Realty. 602-942-4200 Selling Office: Jorde Home and Land, LLC.

3430 E Beryl Lane, Phoenix
$1,275,000
3 Beds ⋅ 3 Baths ⋅ 6930520 MLS
Welcome home to this beautifully updated single-level modern sanctuary tucked in the coveted Paradise Valley Foothills corridor. Sitting on a 10,151 sq ft lot, this 2,856 sq ft home blends sophisticated design, thoughtful upgrades, & seamless indoor-outdoor living, perfect for today's Arizona lifestyle. A custom iron sliding barn door welcomes you into the main living space, setting the tone for the home's modern aesthetic and airy flow. Step inside to soaring ceilings, clerestory windows & a wall of glass windows that flood the kitchen, dining & family room with natural light & frame serene backyard views. The kitchen shines with an expansive kitchen island that seats 8, gas-cooktop, convection double ovens, filtered water & sleek cabinetry, ideal for entertaining or easy everyday living Just off the family room, a versatile den with a half bath & a flexible bonus room provide space to work, play, and/or easily convert the bonus room into a fourth bedroom. Retreat to the luxurious primary suite, featuring a fully renovated spa-inspired bath with floating dual vanities, a custom walk-in tiled shower, and a skylight that opens for a fresh-air escape. Outside, your private backyard oasis delivers the ultimate Arizona vibecomplete with a sparkling pool, lined with a built-in gas firepit that adjoins the pool & covered patio complete with recessed lighting, synthetic turf, pergola & direct access to the side gate with access to the third-car garage or workshop. Located minutes from Phoenix Mountain Preserve trails, upscale dining, shopping & the exciting PV Mall redevelopment, this home offers both tranquility & conveniencewith easy SR-51 access for quick Valley-wide commutes. Style, space, and locationit's all here. A rare find in one of the Valley's most desirable enclaves.

3430 E Beryl Lane, Phoenix

Courtesy of Compass. 480-776-1555 Selling Office: Compass.

3850 E Sahuaro Boulevard, Phoenix
$3,100,000
6 Beds ⋅ 9 Baths ⋅ 6929450 MLS
Situated on 2 acres this Shea corridor custom home is an Entertainers dream! Spacious great room concept open to the kitchen, wet bar and breakfast room. Just steps away to the formal dining room with a wine cellar. Primary suite is completely private with a separate sitting room and beautiful sunset views. You will be delighted with a separate spacious game room and a separate wing with a second kitchen make this floor plan ideal for multi generational living. Step outside to the beautiful brand new pool and spa with outdoor kitchen and spacious travertine paver patios. The best part the back yard has a regulation size basketball court with seating. This home has an RV garage currently used as a basketball shooting room. Privately gated and move in ready!

3850 E Sahuaro Boulevard, Phoenix

Courtesy of West USA Realty. 480-948-5554 Selling Office: Realty ONE Group.

2417 E Hatcher Road, Phoenix
$2,150,000
6 Beds ⋅ 5 Baths ⋅ 6925903 MLS
Welcome to Phoenix Hillside Estates - a private, gated enclave of 15 custom homes where luxury meets the beauty of the Sonoran Desert. This stunning 6-bedroom, 4.5-bath custom residence offers soaring ceilings, a 4-car garage, an expansive motor court, and a spacious gourmet kitchen with premium appliances, wine refrigerator, granite countertops, and upgraded cabinetry. Contemporary design features include travertine stone flooring, multiple fireplaces (4+), wood plantation shutters, a formal dining area with poolside and mountain views and an elegant great room featuring a built-in bar for entertaining. A whole house Control4 smart home automation system provides audio, video and security throughout. The luxurious primary suite features hardwood floors, a remodeled spa-like bath with a soaking tub, granite countertops, dual vanities, and a spacious walk-in closet. Highlighting this exquisitely landscaped property featuring diverse desert trees, plants and cacti is a private resort-style backyard with a Pebble-Tec pool and spa, waterfalls, built-in BBQ, oversized covered patio, and breathtaking mountain and sunset views. Just steps from the Phoenix Mountain Preserve and Trail 100, you'll experience Arizona luxury desert living at its finest.

2417 E Hatcher Road, Phoenix

Courtesy of My Home Group Real Estate. 480-685-2760 Selling Office: RETSY.

2302 E Cortez Street, Phoenix
$785,000
4 Beds ⋅ 3 Baths ⋅ 6925168 MLS
This beautiful home is located in a prime Phoenix location! The primary bathroom has been completely remodeled with modern finishes, offering a spa-like retreat. Front and backyard feature brand-new irrigation for easy care and lush curb appeal. Sellers have installed new carpets. The back yard offers a seating area underneath a gazebo with mountain views while overlooking the private pool. The house is situated is a way where you have complete privacy from your neighbors. In addition to privacy, this home has a perfect mother-in-law suite on the other side of the home away from the primary bedroom. Just steps away from the Phoenix Mountain Preserve, hiking, biking, and outdoor adventures are right outside your doorstep.

2302 E Cortez Street, Phoenix

Courtesy of E & G Real Estate Services. 480-550-8500 Selling Office: Realty ONE Group.

9020 N 33rd Way, Phoenix
$1,200,000
4 Beds ⋅ 3 Baths ⋅ 6924317 MLS
Now Lender Owned. NO HOA. Elegance & timeless charm will be found in this stunning Santa Barbara-inspired property located just mere steps from the Phoenix Mountain Preserve. This gorgeous residence greets you with rich hardwood plank & luxury Saltillo tile, high ceilings with wood beams plus beautiful wood cased windows. A central atrium creates an airy atmosphere with tons of natural light that can be adjusted with electric blinds. The open gourmet kitchen is a chef's delight with custom cabinetry, top-of-the-line stainless steel appliances with Taj Mahal leathered Quartzite countertops, an adjacent oversized laundry room, and a huge storage pantry. The heart of the home is the great room, illuminated by skylights and tiled fireplace.

9020 N 33rd Way, Phoenix

Courtesy of eXp Realty. 602-402-5122 Selling Office: eXp Realty.

1735 E Griswold Road, Phoenix
$875,000
4 Beds ⋅ 2 Baths ⋅ 6924161 MLS
Rare North Central Phoenix infill opportunity! This 0.94-acre parcel at 1735 E Griswold Rd is zoned R1-6 and can be split into 2-3 premium homesites, offering exceptional ROI potential in one of Phoenix's hardest submarkets to enter. The property sits at the base of Dreamy Draw and Piestewa Peak Trailhead with mountain views, immediate access to SR-51 and the Camelback Corridor, and is surrounded by million-dollar neighborhoods with limited new supply. Nearby amenities include Biltmore Fashion Park, the redeveloped Paradise Valley Mall, and the renovated Hilton Phoenix Resort at the Peak, plus top healthcare and education anchors such as Phoenix Children's and St. Joseph's. Whether for two luxury builds or three custom lots, this is a true infill gem for the savvy builder or investor.

1735 E Griswold Road, Phoenix

Courtesy of HomeSmart Realty. 602-230-7600 Selling Office: The Maricopa Real Estate Company.

2901 E Las Rocas Drive, Phoenix
$841,500
4 Beds ⋅ 2 Baths ⋅ 6923721 MLS
Truly a special home—and a rare location. Set in a coveted North Phoenix neighborhood one block from the Phoenix Mountain Preserve, this midcentury 4-bed/2-bath brick home sits on a corner lot where desert light & mountain silhouettes greet you from the front & backyard alike. Morning hikes & evening bike rides are part of everyday life here; step out the door & the Preserve's trails are right there, yet home still feels like a quiet retreat with mature landscape w/real grass. Inside, the floor plan lives easy: a split layout for privacy, a generously sized guest bedroom, and gathering spaces that flow toward the backyard—so the views are never far from sight. The house has that timeless midcentury charm and great bones people look for, lovingly cared for by the same owner for 38 years You can feel it in the details and the way the spaces invite you to slow downcoffee at sunrise, a book by the window in the afternoon, dinner with the back doors open to the desert air. Enjoy peace of mind with the big items already done: roof (2019), HVAC (2022), dual-pane windows, sliding doors, and front door (2023), plus a Pebble finish and new tile (2020) for the private pool. The result is a home that's wonderfully livable today, with tons of remodel potential for the buyer who wants to personalize and unlock even more upside over time. Out back, the yard is its own oasisa private pool framed by peek-a-boo mountain views and desert sky. Out front, the curb appeal of classic brick never goes out of style. And beyond the property line, you're walking distance to a community pool and tennis, with everyday conveniences, dining, and freeway access close at handso you can enjoy nature's quiet without losing urban ease. Homes in this neighborhood rarely come available, and even fewer carry a history of such long-term stewardship. If you've been waiting for a place that offers Preserve-side living, midcentury character, and smart updates already in place, this is the one to see.

2901 E Las Rocas Drive, Phoenix

Courtesy of Compass. 480-776-1555 Selling Office: Paradise Valley Real Estate.

9240 N 32nd Place, Phoenix
$857,500
3 Beds ⋅ 2 Baths ⋅ 6923307 MLS
This beautiful mountain view home featuring 3 bedrooms, 2 bathrooms, plus an office is just steps from the Phoenix Mountain Preserve on an oversized lot. Situated in one of the area's best neighborhoods, this stunning home showcases thoughtful details throughout, including two pantries, a built-in buffet with wine rack, a charming corner window, granite countertops, and a breakfast bar that seamlessly connects to the open-concept living area. At nearly a third of an acre, the lot has more than enough room to accommodate the sparkling pool, expansive patio and large grass area. With no HOA and quick access to the 51, this home delivers both convenience and one of the most desirable locations in Phoenix.

9240 N 32nd Place, Phoenix

Courtesy of eXp Realty. 888-897-7821 Selling Office: Real Broker.

3302 E Malapai Drive, Phoenix
$920,000
4 Beds ⋅ 3 Baths ⋅ 6922172 MLS
Prime location nestled in the foothills of the Phoenix Mountain Preserve with tons of character and no HOA! A perfect blend of natural beauty and city convenience! Enjoy being a five-minute walk away from miles of hiking and biking trails and only one block from Mercury Mine Basin Park. Near top-rated schools, the exciting new PV Reimagined featuring Whole Foods and several local favorite restaurants. Multiple options for working from home include a dedicated office plus a bonus ''office/she shed'' with a separate entrance (not included in the square footage). Relax or entertain in the resort-like backyard showcasing a sparkling pool with waterfall, lush green grass, and five varieties of citrus trees. A peaceful front patio with mountain views completes this one of a kind home!

3302 E Malapai Drive, Phoenix

Courtesy of Compass. 480-776-1555 Selling Office: Brokers Hub Realty, LLC.

Copyright 2026 Arizona Regional Multiple Listing Service, All rights reserved. The data relating to real estate for sale on this website comes in part from the Arizona Regional Multiple Listing Service. All information deemed reliable but not guaranteed and should be independently verified. All properties are subject to prior sale, change or withdrawal. Neither listing broker(s) nor Arizona Regional Multiple Listing Service shall be responsible for any typographical errors, misinformation, misprints and shall be held totally harmless.

The data relating to real estate listings on this website comes in part from the Internet Data Exchange (IDX) program of Multiple Listing Service of Southern Arizona. IDX information is provided exclusively for consumers' personal, non-commercial use and may not be used for any purpose other than to identify prospective properties consumers may be interested in purchasing. Listings provided by brokerages other than Loving Phoenix Team | Real Broker are identified with the MLSSAZ IDX Logo. All Information Is Deemed Reliable But Is Not Guaranteed Accurate. Listing information Copyright 2026 MLS of Southern Arizona. All Rights Reserved.

How much is your home worth?

Get instant property value now!