Refine Search
Sort by
$620,000
5 Beds ⋅ 3 Baths ⋅ 6809134 MLS
Endless possibilities with this versatile property! The main house offers 1,501 square feet of living space, featuring 3 bedrooms, 2 bathrooms, an updated kitchen, inside laundry, and a bonus room. The private backyard is perfect for entertaining, complete with a built-in BBQ area. The fully updated guest house is a true retreat, spanning 768 square feet and featuring 2 bedrooms, 1 bathroom, a full kitchen, and an inside stackable washer and dryer. With private access and a 4-car carport, it ensures both convenience and privacy. Additional parking is available in front of the home. Currently, the main house is leased while the owner resides in the guest house, making this an excellent income property or a single-family home with an ADU (Accessory Dwelling Unit). Ideally situated in prime Central Phoenix, this home is close to the 51 freeway, Downtown Phoenix, and a variety of shopping and dining destinations. Don't miss this unique opportunity!

4608 N 12th Place, Phoenix

Courtesy of Compass. 480-776-1555 Selling Office: HomeSmart.

$1,090,000
3 Beds ⋅ 3 Baths ⋅ 6808436 MLS
Don't miss this incredible opportunity to own a ground-floor unit at the sought-after Biltmore Fairway Lodge. Experience the best of the Biltmore lifestyle, with scenic walking paths, hiking trails, and the luxurious amenities of Biltmore Fashion Park just steps away. Indulge in world-class shopping, dining, and the premier offerings of the Biltmore Resort, all within close proximity. The recently transformed Estates Golf Course, along with the trendy new Biltmore Adobe restaurant and golf shop, provide the perfect spots to unwind, savor delicious food, and enjoy breathtaking views. Spanning 2,329 square feet, this spacious unit is move-in ready or can serve as a canvas for your personalized design touches, making it one of the finest residences in Fairway Lodge.

8 E Biltmore Estate Unit 117, Phoenix

Courtesy of My Home Group Real Estate. 480-685-2760 Selling Office: My Home Group Real Estate.

$1,400,000
4 Beds ⋅ 3 Baths ⋅ 6807781 MLS
One of the coolest Ralph Haver homes in existence in one of the best areas of town! A 4b 3b 1951 Block construction Haver brought back to life, with a 2022 remodel and addition designed by Joel Contreras Design. This home has two living areas and two En Suites; one primary and one split. The original remodeled Ralph Haver side features sandblasted concrete block walls and clerestory windows and an American walnut core with a Gourmet kitchen and island with tons of storage. The addition features vaulted ceilings with exposed glu-lam joists and tongue & grove and large expansive glass doors and windows and a spacious primary suite also vaulted. Also a double sided CMU block gas fireplace and wet bar in living room. A large room off of living room is currently used as an office with a separate entrance. This remodel and addition was top notch with no expense spared. The home has a rare one car garage for a Haver with Tesla charger and good carport space for parking and a large new gas heated private pool with a concrete deck, Great landscaping with lots of grass and ficus privacy walls/ very green. A shaded steel and tension fabric outdoor room is perfect for our desert environment. The home sits on a very large lot with perfect proximity to all the best restaurants and nightlife.

1442 E Rancho Drive, Phoenix

Courtesy of HomeSmart. 602-230-7600 Selling Office: The Brokery.

$1,347,000
3 Beds ⋅ 2 Baths ⋅ 6807191 MLS
Stunning Sunset and City Light Views in Biltmore Highlands! Fantastic opportunity to own a home on an oversized cul-de-sac lot with breathtaking views! Nestled at the base of Piestewa Peak, this home offers unmatched privacy with access to miles of scenic hiking trails. This 3-bedroom home, with an additional den can easily convert back to a 4th bedroom, also features a spacious family room on the same level as the 2nd and 3rd bedrooms. A versatile space for guests, a game room, or a cozy retreat for kids or young adults—designed to fit your lifestyle. Surrounded by mature fruit trees, the property also boasts a sparkling pebble-tec, salt water, pool. Enjoy privacy, stunning views, and close proximity to luxury and conveniences. This home is a must see! In 2022, the pool was upgraded with new equipment, a new Pebble Tec surface, and converted to salt water. Additionally, beautiful Cumaru wood was added to the exterior, enhancing the home's design and curb appeal. This home is a must see!!!

2235 E Vista Avenue, Phoenix

Courtesy of RETSY. 602-842-0000 Selling Office: RETSY.

$1,100,000
4 Beds ⋅ 3 Baths ⋅ 6807041 MLS
Gorgeous move-in-ready single-family home, remodeled in 2020, spans 2,022 square feet and features 4 bedrooms, including 2 en-suites, along with 3 bathrooms. The living space is enhanced by vaulted ceilings, creating an open and inviting atmosphere. The property boasts a separate indoor laundry room with ample storage, an impressive walk-in pantry, and large new windows that allow natural light to fill the home. Additional highlights include window shutters, a back patio with storage, an oversized attached two-car garage, and a sizeable RV gate that provides easy access to the backyard. In the backyard, homeowners have created an ideal outdoor retreat for entertaining, featuring a new pool and jacuzzi, and beautifully designed areas with turf, pavers, a dog run and landscaping. The remodel includes new electrical and plumbing systems, heating and cooling systems, a new roof, kitchen, and bathrooms. The primary suite is separate from the other bedrooms and features a spa-like bathroom with an oversized custom shower and ample cabinet space for storage. The large custom primary closet was designed by the owners. The kitchen showcases unique granite countertops that extend throughout the home. All cabinets are equipped with soft-close hinges and dove-tailed drawers, complemented by stainless steel appliances and a stylish vent hood. High-quality materials have been used throughout the property, exemplifying excellence in craftsmanship. Additionally, the hidden en-suite serves as an excellent den or guest room.

3102 E Roma Avenue, Phoenix

Courtesy of Russ Lyon Sotheby's International Realty. 480-287-5200 Selling Office: Esplanade.

$400,000
2 Beds ⋅ 2 Baths ⋅ 6806912 MLS
AMAZING - 11th-FLOOR UNIT, South-Facing, Interior Courtyard Unit at the Prestigious Optima Biltmore Towers! This Freshly Painted 2-Bedroom, 2-Bathroom Unit features Floor-to-Ceiling Windows that provide the Unit w/Natural Light, Spacious HUGE Open Floor Plan, Giant Great Room w/Breathtaking Southern Views. Gourmet Kitchen, Breakfast Bar, Gas Cooktop, Stainless Appliances, Granite Countertops & Pantry. Expansive Master Suite includes a Large Walk-In Closet & Spacious Bath. Tile Flooring throughout the Unit. Brand New Washer/Dryer! WIFI HVAC Thermostat. Cozy Enclosed Balcony to Enjoy Incredible Views. Brand-New Rooftop Pool, a State-of-the-Art Fitness Center & Ultra Secure, Private Building Great Amenities. Minutes to Sky Harbor Airport!

4808 N 24th Street Unit 1123, Phoenix

Courtesy of Zoom Realty. 602-309-9339 Selling Office: Zoom Realty.

$4,400,000
5 Beds ⋅ 6 Baths ⋅ 6806644 MLS
Discover the warmth and elegance of this remodeled 1936 adobe estate on the Murphy Bridle Path. Set on a lush 1.4 acre, grassy lot, this timeless home is a truly generational opportunity. Rich materials and finishes, exceptional fixtures and historic elements, make this family home one of a kind. The home features hand carved doors, beamed ceilings with 4 en-suite bedrooms, elegant formal living and dining rooms, a great family room open to the outstanding kitchen and spectacular outdoor living areas. The charming office features built-in bookcases and a fireplace. The primary suite is grand with 2 walk in closets. The expansive kitchen is the heart of the home and boasts an oversized mahogany island with seating for 7 perfect for entertaining. See property history under document tab. The backyard and patio feel like a classic Arizona resort with a covered pool, fireplace and fully equiped outdoor kitchen. The adobe 740 sf guest house is complete with a kitchen, living room, bedroom, bath and a private patio. On Central Avenue and within walking distance of All Saints School, this is in a super prime location.

6617 N Central Avenue, Phoenix

Courtesy of Russ Lyon Sotheby's International Realty. 480-287-5200 Selling Office: West USA Realty.

$899,000
4 Beds ⋅ 3 Baths ⋅ 6806277 MLS
Enjoy this charming home with it's recent cosmetic remodel and reconstruction from the ground up in 2016. This home still feels like new! Enjoy an exceptional energy-efficient design with a HERS score of 58, ensuring you stay cool during those warm Arizona summers. Spacious floorplan, giving bright and airy layout that enhances your living space, perfect for entertaining. This home includes Rinnai gas tankless water heater, R8 insulated ducts, and dual 3.5 Ton HVACs for utmost comfort. Cook in style with maple cabinets, elegant quartz countertops, and stainless steel appliances, including gas cooking for the culinary enthusiast. Prime Location w/in walking distance Madison Traditional Academy! Don't miss this opportunity to own in a thriving area of North central Phoenix!

1009 E Tuckey Lane, Phoenix

Courtesy of The Ave Collective. elizabeth@theavecollective.com Selling Office: Arizona Best Real Estate.

$3,041,000
5 Beds ⋅ 5 Baths ⋅ 6805183 MLS
Welcome to Bel Aire Estates! This fully remodeled ranch-style home in the Biltmore area offers 4,000+ sq ft of luxury on a 24,000+ sq ft lot. Inside, discover open living spaces with a 16-ft telescoping glass door, a show-stopping main kitchen featuring an Ilve Majestic range, and a hidden chef's kitchen with integrated appliances and storage. The split-floor plan includes 4 bedrooms, 3.5 baths, and versatile spaces like a den and office. Outside, enjoy a Pebble Tec pool, spa, and mountain views. A detached guest house adds flexibility with its own kitchen, bath, and laundry. Thoughtful updates and a prime location make this a dream home! See ''Big Picture'' in Documents tab for more info and put this on your MUST SEE list. As you pull onto the generous semi-circle drive, you are greeted by the lush green front lawn, perfectly trimmed in myrtle and white roses. Park in the oversized two-car garage or welcome your guests through the charming gated courtyard with its tranquil fountain. Inside, discover a thoughtfully designed open living space filled with natural light thanks to large windows and 16-foot telescoping glass door that opens to the backyard for seamless indoor-outdoor Phoenix living. But don't head outside just yet! First, explore the split-floor-plan 4-bedroom, 3.5-bath main house with its gorgeous new kitchens, large dining area, den, office, and family room which features a gas fireplace surrounded by custom built-in bookshelves and cabinets with warm pine counters. Throughout the home you will find new double-pane windows with white wood shutters, recessed lighting, modern ceiling fans, and engineered white oak wood floors. The main kitchen is an open-concept showstopper with the Ilve Majestic 48" range imported from Italy taking center stage. This functional work of art, finished in glossy black with brass trim, features a double oven and eight gas burners. Above this beauty is a convenient and gorgeous brushed gold pot filler. Your eye is drawn around the space by upper floating shelves with hidden accent lighting. Continuing on, you find custom shaker cabinetry with lower accent lighting, a broad farmhouse sink, 2.5-inch quartz countertops, and an integrated custom-paneled dishwasher and 36" custom-paneled refrigerator. The oversized island is equipped with two freezer drawers, nugget ice machine, beverage fridge, pullout spice drawer and extra cabinet space. Off the main kitchen you may have just discovered the heart of the home - the hidden chef's kitchen, as practical as it is beautiful with its charming herringbone brick floor. This culinary haven is complete with a coffee bar featuring insta-hot water in a bar-sized sink, floating shelves, two double ovens, custom-paneled dishwasher, large sink, integrated custom-paneled refrigerator/freezer, island, and ample storage. The open floor plan flows effortlessly into a more private den offering plenty of versatility. This room could easily double as a spacious home office, gym, or playroom. On the east side of the home, the primary suite is a true retreat. Spacious and serene, it features a walk-in closet and a luxurious en-suite bathroom adorned with Carrera white marble floors in a Monet pattern. Enjoy the oversized walk-in shower with dual rain and adjustable shower heads, his-and-hers sinks, and a vanity with space for seating. Two additional well-sized bedrooms on the east side of the home share a beautifully remodeled bathroom. This space boasts marble herringbone floors, a soaking tub, dual sinks, and a spacious shower with dual rain and adjustable shower heads, a built-in bench and black hexagonal tile flooring. On the west side of the home, you'll find a powder room, laundry room setup for two washers and dryers, home office, and private fourth bedroom with en-suite bathroom. The en-suite is accessible from both the bedroom and the hall and features a full-size walk-in glass shower with dual rain and adjustable shower heads. Step outside to your expansive backyard. Here, unobstructed views of Piestewa Peak are enhanced by the absence of overhead wires. This versatile space is ideal for private relaxation, family time, or entertaining guests. A sparkling Pebble Tec diving pool with an attached spa is surrounded by elegant travertine tile, while the half-court basketball area and play structure provide additional recreation options. The wide gravel side yard is perfect for starting a garden or adding additional storage. For additional flexibility, the detached, fully remodeled guest house is a home unto itself. Enter through the extra-wide Dutch door into a cozy living area adjacent to the full kitchen complete with refrigerator, dishwasher, convection microwave oven and 4-burner stovetop. A quartz-topped peninsula with pendant lighting comfortably seats three to four. The private bathroom includes patterned tile floors, a walk-in shower with stylish subway and hexagonal tile details. And, your guests will never run low on hot water thanks to the casita's gas-powered tankless hot water heater. The bedroom offers an open closet concept with built-in drawers and a hidden washer/dryer stack. Wood shutters provide privacy for this quiet retreat. Every detail of this home has been considered, from the fresh interior and exterior paint throughout to the new sewer system. Additional upgrades include new foam insulation (2024), double-pane windows, a gas-powered partial home emergency backup generator, H2O Concepts throughout the main house, and a new AC unit on the east side of the house. Located in the heart of the Biltmore area, this stunning property is a rare blend of luxury, comfort, and convenience.

2246 E Bethany Home Road, Phoenix

Courtesy of Cambridge Properties. 602-493-5100 Selling Office: Compass.

$330,000
1 Beds ⋅ 1 Baths ⋅ 6803213 MLS
Enjoy the best of Biltmore living in this beautifully updated 1-bedroom, 1-bath condo overlooking the lush greens and serene lake of the Biltmore Golf Course. This gated community offers both security and convenience, with easy walkability to nearby shops, a supermarket, and the iconic Biltmore Hotel. The home features granite countertops, a 2022-installed A/C, fresh interior paint from 2022, RO system, new window panes and washer in 2024, and safe package delivery and bike storage on site. Love outdoor activities? The canal is just a short stroll away for biking or walking. Plus, the HOA fees are stable with no planned increases for 2025. Don't miss your chance to own a slice of Phoenix paradise!

5136 N 31st Place Unit 614, Phoenix

Courtesy of AZ Brokerage Holdings, LLC. 602-861-3300 Selling Office: Long Realty Old Town.

$2,270,000
3 Beds ⋅ 3 Baths ⋅ 6803189 MLS
Custom-built hillside home on the Arizona Biltmore Links Golf Course with stunning panoramic views! Nestled in the prestigious guard-gated Biltmore Greens community, this 2,716 sqft residence features 3 bedrooms and 2.5 bathrooms. Enjoy an open layout with high ceilings, expansive 40-foot sliding glass doors, and wood beams that frame breathtaking views of the golf course, city lights, and Squaw Peak. The kitchen is equipped with modern appliances and a butlers pantry, catering to all your culinary needs. The split primary suite offers patio access, while two additional bedrooms share a Jack-and-Jill bath and outdoor access. The expansive tiered patio with a water feature and built-in BBQ is perfect for entertaining. Minutes from top restaurants, shopping, and hiking!

6324 N 31st Street, Phoenix

Courtesy of The Brokery. 602-892-4444 Selling Office: eXp Realty.

$760,000
4 Beds ⋅ 2 Baths ⋅ 6802843 MLS
Nestled on a desirable corner lot, this charming 4-bedroom, 2-bathroom brick abode spans 2,044sf and exudes warmth & character throughout. The thoughtfully designed open floor plan unites the kitchen, dining, & living areas, creating a bright and inviting space for both everyday living and entertaining alike! The split floor plan provides added privacy, with a generously sized primary suite tucked away on one side of the home. Enjoy your own retreat, complete with a private entrance and tranquil patio for peaceful moments outdoors. Step outside to discover a beautifully irrigated yard, ideal for gardening or play, and a spacious covered patio perfect for morning coffee or relaxing after a long day. This home combines thoughtful design, ample space & a fantastic location -truly a must see!

5201 N 18th Place, Phoenix

Courtesy of HomeSmart. 602-230-7600 Selling Office: Non-MLS Office.

$1,500,000
3 Beds ⋅ 3 Baths ⋅ 6802682 MLS
Welcome to the most spacious & highly upgraded Colony One home to come to market in recent memory! The open floorplan is ideal for a seasonal or full time resident & includes 3 bedrooms plus a den/office. The home was taken down to the studs in 2020 & completely rebuilt with comfort & luxury in mind! This Smart Home offers a fully automated Control 4-System, zone control heating & cooling, top of the line GE Monogram Appliances plus a full size Avalon Dual Zone 141-bottle capacity wine cooler. The full list of upgrades & amenities is shown on the documents tab. This home is a total standout in today's Biltmore community...it will not last! Guard-gated Colony One is ideally located within a short distance of the famed Biltmore Hotel and some of the Valley's best shopping and dining.

2445 E Oregon Avenue, Phoenix

Courtesy of Russ Lyon Sotheby's International Realty. 480-287-5200 Selling Office: Russ Lyon Sotheby's International Realty.

$735,001
2 Beds ⋅ 2 Baths ⋅ 6802383 MLS
Beautifully updated patio home in the guard gated community, Heights of Biltmore. This Patio Home is a corner unit w only one attached neighbor in a quiet Cul De Sac. This single level home is enhanced w white shaker cabinets, black hardware, granite counters, stainless steel appliances, fresh paint & luxury vynl flooring throughout. Wood burning fireplace wrapped in white Shiplap w a stunning wood beam mantle accent. Conveniently located wet bar & office nook in great room adds to the functionality of this charming home. Primary suite includes private access to back patio, walk in closet, double sinks & oversized custom tile shower. Secondary bedroom has views of courtyard next to full bath in hallway. A large 11x33 ft travertine patio w access to walking trails outside back gate.

5711 N 24th Place, Phoenix

Courtesy of RETSY. 602-842-0000 Selling Office: Compass.

$425,000
2 Beds ⋅ 2 Baths ⋅ 6802287 MLS
PREMIUM LOCATION...4TH FLOOR PRIVACY & VIEWS...LIGHT & BRIGHT. This beautifully maintained, all on one level, 2 bed, 2 bath unit is move-in ready, with all furniture available on a separate bill. Large walk-in closets, updated floors, and newer appliances, HVAC & Hot Water Heater. Covered patio with extra storage closet. Extensively and meticulously manicured grounds offer residences tranquil enjoyment, to include a heated pool & spa, BBQs, meeting room, large gym, changing restrooms, and sauna. The Meridian is privately gated and conveniently located just steps away from ample shopping, restaurants, and entertainment. Minutes from the Phoenix Preserve, offering 37,000+ acres of hiking, biking, and running trails.

5104 N 32nd Street Unit 417, Phoenix

Courtesy of The Brokery. 602-888-6375 Selling Office: HomeSmart.

$1,300,000
3 Beds ⋅ 4 Baths ⋅ 6801676 MLS
This stunning two-story Spanish Colonial Revival condo is perfectly situated on the 12th hole of the prestigious Arizona Biltmore Golf Course with picturesque views of Camelback Mountain from nearly every window. Boasting 2,687 square feet of thoughtfully designed living space, this residence combines timeless architectural charm with modern functionality. The home features 3 spacious bedrooms, a versatile den, and 3 ½ bathrooms, all beautifully appointed. The bright and airy interior is enhanced by large windows and skylights that flood the home with natural light, while the classic stucco exterior, arched details, and red tile roof evoke the elegance of Spanish Colonial design. Enjoy seamless indoor-outdoor living with wraparound patios, perfect for taking in the golf course views. The home also offers a two-car garage for convenience and storage. It's the quintessential primary residence, second home, or rental or vacation rental. With its premium location, abundant light, and classic style, this condo is an ideal retreat for luxury living in one of Arizona's most desirable communities. Two parcels combined (6117 & 6121) - total combined sqft is 2673. Buyer to verify all facts and figures.

6117 N 28th Place, Phoenix

Courtesy of Russ Lyon Sotheby's International Realty. 480-287-5200 Selling Office: ML CO Realty.

$296,000
1 Beds ⋅ 1 Baths ⋅ 6801160 MLS
Welcome to the most coveted building in the exclusive Biltmore Terrace community, where breathtaking golf/lakeside views & unparalleled convenience await. This exceptional second-floor condo offers elevator access & showcases an unrivaled panorama of the iconic Biltmore Golf Course's 3rd green, two sparkling lakes, & a stunning mountain backdrop. Step into an oversized one-bedroom retreat, perfectly designed for effortless lock-and-leave living. Just minutes from the airport, you'll find yourself surrounded by world-class dining, high-end shopping, & championship golf courses. Enjoy the luxurious amenities of this gated community, including 2 resort-style pools with hot tubs, a fitness center, and an elegant clubhouse. Don't miss your chance to own a piece of paradise at Biltmore Terrace!

5124 N 31st Place Unit 523, Phoenix

Courtesy of Russ Lyon Sotheby's International Realty. 480-287-5200 Selling Office: Non-MLS Office.

$735,000
2 Beds ⋅ 2 Baths ⋅ 6800967 MLS
Seller is moving to be closer to family and this is YOUR OPPORTUNITY to own a stunning property in the famous Biltmore area. The seller recently spent over $125,000 to completely update this single-story END-UNIT townhome in the desirable Taliverde Community within the Heights of Biltmore. Home has fully UPDATED bathrooms, luxury vinyl plank flooring in kitchen, upscale kitchen cabinets and polished marble countertops, hammered copper barn-style sink & SS LG appliances. This home boasts an interior fireplace, new carpet in bedrooms, plus over-sized baseboards, and hand laid authentic wood floors throughout. Beautiful crown molding & raised ceilings adds a level of sophistication not seen in similar models. There is also a new fireplace and BBQ on the PRIVATE west-facing patio, new garage door opener and garage cabinets plus a brand-new HVAC and a new roof. Walls removed to elevate the space and open up this floorplan. This property backs to OPEN SPACE and is across the street from multi-million door mansions. Located near golf courses, shopping & entertainment with an easy commute to Phoenix International Airport.

5758 N 25th Street, Phoenix

Courtesy of 72SOLD. williamlstafford@gmail.com Selling Office: Compass.

$392,000
3 Beds ⋅ 2 Baths ⋅ 6800210 MLS
Rare Jade-Inspired Corner Patio Home w/ Endless Potential! Charming 3-bedroom, 2-bathroom patio home is a true gem in one of Phoenix's greenest neighborhoods. Boasting a spacious, lush backyard and directly across from the gorgeous community pool, this home offers tranquility and convenience. While it could use some updates, it's a timeless canvas ready for your personal touch. The flowing floor plan, unique architectural details, and an upper balcony make this home an excellent investment to create your dream retreat. Real stone tiles! Near fantastic shopping and dining, it's the perfect blend of charm and potential. Don't miss out on this opportunity! Uptown! It will go fast... Families will love the playground, pool and dedicated dog run. Photos digitally staged with furniture.

6001 N 10th Way, Phoenix

Courtesy of HomeSmart. 602-230-7600 Selling Office: DPR Realty LLC.

$1,287,500
3 Beds ⋅ 3 Baths ⋅ 6799474 MLS
Experience luxury living in the renowned Arizona Biltmore neighborhood. This meticulously remodeled townhome boasts a stunning marble-tiled exterior with custom design elements. Step inside to find a masterfully renovated interior that exudes sophistication and comfort. The chef's kitchen shines with all-new KitchenAid appliances, perfect for culinary enthusiasts and entertainers alike. A thoughtful split floor plan offers privacy, while versatile living areas provide space for relaxation and gatherings. Outside, a sparkling pool awaits in the low-maintenance backyard, ideal for year-round Arizona living. Recently renovated, this gem combines modern luxury with timeless charm. Situated in a prime location, enjoy easy access to the prestigious Arizona Biltmore Resort, Biltmore Fashion Park, world-class golfing, and Sky Harbor Airport. Your dream lifestyle awaits in this exquisite property that truly must be seen to be appreciated.

5245 N 25th Street, Phoenix

Courtesy of eXp Realty. 888-897-7821 Selling Office: Russ Lyon Sotheby's International Realty.

$572,000
3 Beds ⋅ 4 Baths ⋅ 6799408 MLS
Stunning property in the coveted Encue Biltmore boasts skyline and mountain views with a contemporary lifestyle. Chef inspired eat-in kitchen features an island-breakfast bar, gas cook top, & Bosch appliances, overlooking the living & dining room areas perfect for relaxing or entertaining. This home offers two spacious primary bedrooms with en-suite bathrooms, a flex room for a home office, den, or guest room. New dreamy custom closets. Tankless hot water heater, 2-car garage with epoxy flooring, storage racks, & water softener. Tons of storage space. New carpet. Patio offers new pet friendly turf. Refrigerator, washer, and dryer included. This impeccably maintained luxurious community offers Heated pool, spa, BBQ, and pet area All of this for the low HOA cost of $282 per month! Situated in a prime location offering an ideal blend of modern amenities & convenience. Centrally located near top-notch restaurants, shopping, golf, iconic Biltmore area, nightlife, biking, hiking, & fitness. Please use Arizona Premiere Title.

4444 N 25th Street Unit 15, Phoenix

Courtesy of Keller Williams Arizona Realty. 480-767-3000 Selling Office: HomeSmart.
$1,240,000
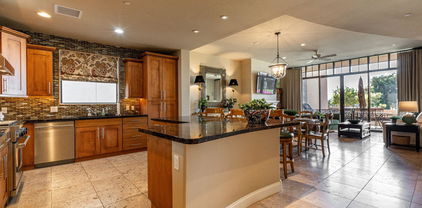
4 Beds ⋅ 3 Baths ⋅ 6798158 MLS
Beautifully updated 4-bedroom, 3-bathroom home in Northern Phoenix's prestigious Madison School District. This move-in-ready property features vaulted 16-ft ceilings, custom white cabinetry, granite countertops, and stainless-steel appliances. The primary suite includes a walk-in closet, double vanity, and walk-in shower. The backyard oasis is an entertainer's dream with automated heated pool and spa, turf, fire pit, pergola, built-in grill, mature Ficus hedge, and large covered patio. Upgrades include Sonos sound system, fully automated glass sliding door, Google security cameras, WiFi-enabled garage door, and app-controlled pool and alarm. Fresh paint, new carpet, epoxy garage floor, and custom gutters complete the updates. An absolute MUST-SEE!

329 E Belmont Avenue, Phoenix

Courtesy of Compass. 480-776-1555 Selling Office: Compass.

Copyright 2026 Arizona Regional Multiple Listing Service, All rights reserved. The data relating to real estate for sale on this website comes in part from the Arizona Regional Multiple Listing Service. All information deemed reliable but not guaranteed and should be independently verified. All properties are subject to prior sale, change or withdrawal. Neither listing broker(s) nor Arizona Regional Multiple Listing Service shall be responsible for any typographical errors, misinformation, misprints and shall be held totally harmless.

The data relating to real estate listings on this website comes in part from the Internet Data Exchange (IDX) program of Multiple Listing Service of Southern Arizona. IDX information is provided exclusively for consumers' personal, non-commercial use and may not be used for any purpose other than to identify prospective properties consumers may be interested in purchasing. Listings provided by brokerages other than Loving Phoenix Team | Real Broker are identified with the MLSSAZ IDX Logo. All Information Is Deemed Reliable But Is Not Guaranteed Accurate. Listing information Copyright 2026 MLS of Southern Arizona. All Rights Reserved.