Refine Search
Sort by
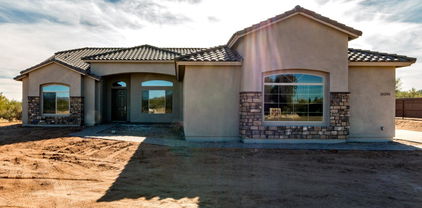
8609 S 41st Glen, Laveen
$410,500
3 Beds ⋅ 2 Baths ⋅ 6590591 MLS
Welcome to this gorgeous home in the desirable Montana Vista community! This home sits on a premium lot that overlooks the community green belt and park with a Iron fence, plus views of South Mountain! The split floorplan features 3 bedrooms, 2 bathrooms, and a spacious great room. The kitchen is gorgeous with 36'' cabinets with hardware, stylish subway tile backsplash, stainless steel appliances, and a kitchen island with a breakfast bar. Neutral wall tones complemented by a gorgeous gray tile create a clean and open aesthetic. The primary suite is spotless with a large window for natural light and a modern ceiling fan. The ensuite bathroom has dual sink vanity and a large walk-in closet. The backyard is easy to care for with gravel and a raise garden bed. The cover patio is extended with an additional concrete patio extension. Additional features include a water softener, an R/O system, additional storage racks in the garage, and a service door. Do not miss out on this gorgeous home! Embrace the charming small-town ambiance Laveen has to offer, uniquely blending rural and modern living. Residents enjoy the delightful sight of occasional horse riders in drive-through lines, evoking a sense of rustic nostalgia. Adding to the allure, the community remains conveniently close to the esteemed Aguila Golf Course and the vibrant Cesar Chavez Park, featuring amenities such as a dog park, skate park, serene lake, and a bustling community center, ensuring a balanced and enriching lifestyle for all. Plus, the close location near South Mountain for invigorating hikes, as well as easy access to downtown Phoenix, promises an all-encompassing lifestyle enriched with entertainment, fine dining, shows, and a myriad of experiences.

8609 S 41st Glen, Laveen

Courtesy of Keller Williams Arizona Realty. 480-767-3000 Selling Office: Keller Williams Integrity First.

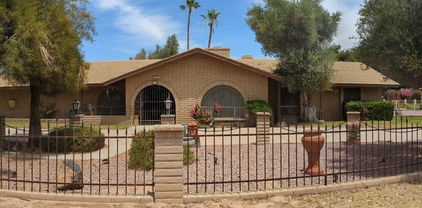
4614 W Paseo Way, Laveen
$614,000
5 Beds ⋅ 4 Baths ⋅ 6588194 MLS
Looking for a new home? This remarkable 5-bed, 3.5-bath residence in Dobbins Point is waiting for you! A 3-car garage, desert landscape, extended driveway, and an RV gate are just the beginning. Be greeted by a grand living & dining room combo with a high ceiling, which adds a sense of spaciousness! The family room opens to the kitchen, providing a functional and sociable space perfect for gatherings. The gourmet kitchen boasts granite counters, a built-in desk, ample 42'' tall maple cabinetry w/crown molding, and a 2-tiered prep island w/breakfast bar. The home's décor is welcoming, featuring a designer palette, archways, soft carpet, and a blend of wood-look luxury vinyl plank & tile flooring throughout. Combined with the abundant natural light, the interior atmosphere is truly inviting Adding to this gem's clever layout, the primary bedroom is downstairs! It has two closets (one is a walk-in) and an ensuite with a separate tub/shower & two vanities. A versatile loft and secondary bedrooms complete the upstairs! Lower level laundry room has cabinetry for added convenience, plus extra space for a refrigerator/freezer. Beyond the interiors, the large north facing backyard holds its charm! Designed for relaxing & entertaining, this space displays a covered patio, pavers, a grassy area, and a sparkling pool for year-round enjoyment. Ready to move in! Don't miss out on the chance to make it your own!

4614 W Paseo Way, Laveen

Courtesy of CV Realty. 602-705-2640 Selling Office: West USA Realty.

7221 S 71st Drive, Laveen
$515,000
5 Beds ⋅ 4 Baths ⋅ 6586316 MLS
This charming home offers a natural color palette and fresh interior paint throughout, creating a warm and inviting atmosphere. The kitchen features a center island, perfect for meal prep and entertaining, while the other rooms provide flexible living space. The primary bathroom boasts a separate tub and shower, double sinks, and plenty of under-sink storage. Enjoy outdoor living with a fenced-in backyard and covered sitting area. This home has it all! Come and take a look for yourself and see how it could be the perfect fit for you and your family. Large lot with an RV gate and casita in Laveen Ranch!!! 5 bedroom 3 and 1/2 bathrooms!! Open floor plan with a bonus room in lieu of 3d car garage with built in shelving. Huge kitchen island with stainless steel appliances. Casita for guest!

7221 S 71st Drive, Laveen

Courtesy of Opendoor Brokerage, LLC. homes@opendoor.com Selling Office: Equity Realty Group, LLC.

4136 W Carmen Street, Laveen
$597,990
3 Beds ⋅ 3 Baths ⋅ 6583414 MLS
PHOTOS ARE OF MODEL HOME! Below Market Financing Available. This new home design has space for the whole family and their vehicles. Off the foyer are two secondary bedrooms and a hall that leads to the den. The open concept living area brings together the kitchen, dining and Great Room, plus sliding glass doors open to the covered patio. Situated off the Great Room, the owner's suite boasts a spa-like bathroom with a large walk-in closet. The two-bay plus sport garage also includes RV storage, providing plenty of space for vehicles and toys. Luxury Platinum features such as quartz counter tops , Sonoma Maple Linen cabinets, and upgraded 7 x 22 plank tile flooring. Below Market Financing Available. A copy of the public report is available on the Arizona Department of

4136 W Carmen Street, Laveen

Courtesy of Lennar Sales Corp. 480-476-8470 Selling Office: Lennar Sales Corp.

5541 W Lodge Drive, Laveen
$467,990
4 Beds ⋅ 3 Baths ⋅ 6577712 MLS
Come see this great single-story home that provides so much. With 4 bedrooms, 3 full baths, a 2.5 car garage, and additional spacious guest retreat space, this layout is ideal. The outside of the home is a farmhouse style exterior that is so cozy you can't wait to walk through the front door. The primary bedroom has a spacious walk-in closet, double sinks, large walk-in shower, and an additional linen closet for extra storage. It also sits in the back of the home, so it provides nice privacy in an otherwise open concept home. The kitchen has a large island that overlooks into the dining and living area making it great for hosting and entertaining. This home offers beautiful white shaker style cabinets in the kitchen and bathrooms.

5541 W Lodge Drive, Laveen

Courtesy of Arizona Best Real Estate. 480-948-4711 Selling Office: Gold Trust Realty.

5608 W Lodge Drive, Laveen
$519,990
4 Beds ⋅ 4 Baths ⋅ 6574981 MLS
Just over 3000 sq ft, this floorplan has It all. 4 bedrooms, 3.5 baths, a den downstairs, and a loft upstairs with a 3 car garage. This home offers so much space and a beautiful open concept. The outside has a Spanish exterior with desert landscape. You walk into an open space with plank tile throughout. There is a separate carpeted den area to be utilized as needed. The open concept living, kitchen, and dining area downstairs is great for entertaining. The 8ft sliding glass door that leads you to your outdoor patio that can provide an indoor/outdoor living space with a large backyard area with a covered patio. The kitchen has granite counter tops, beautiful white shaker style cabinets, and stainless-steel appliances including a gas range. Upstairs has a spacious loft.

5608 W Lodge Drive, Laveen

Courtesy of Arizona Best Real Estate. 480-948-4711 Selling Office: Realty ONE Group.

5543 W Coplen Farms Road, Laveen
$444,990
3 Beds ⋅ 3 Baths ⋅ 6574227 MLS
Come see this well-thought-out single-story home. With 3 bedrooms plus a den and 2.5 baths this home offers just the right amount of space. This split floorplan and open concept is ideal for hosting and entertaining. You drive up to a beautiful Spanish style exterior with a desert landscape out front. Inside has plank ceramic tile everywhere except the bedrooms and den. You walk into a large open concept great room, kitchen, and dining space. The designated dining area has an 8ft sliding glass door that leads you to your outdoor patio that can provide an indoor/outdoor living space. The kitchen has granite counter tops, beautiful white shaker style cabinets, and stainless-steel appliances including a gas range.

5543 W Coplen Farms Road, Laveen

Courtesy of Arizona Best Real Estate. 480-948-4711 Selling Office: A.Z. & Associates.

5611 W Lodge Drive, Laveen
$449,990
4 Beds ⋅ 3 Baths ⋅ 6574224 MLS
Come see this great single-story home that provides so much. With 4 bedrooms plus a den, 3 full baths, and a 3 car garage this layout is ideal. The outside of the home is a spanish style exterior that is so cozy you can't wait to walk through the front door. The primary bedroom sits in the back of the home, so it provides nice privacy in an otherwise open concept home. The kitchen has a large island that overlooks into the dining and living area making it great for hosting and entertaining. This home offers beautiful white shaker style cabinets in the kitchen and bathrooms. A beautiful granite in the kitchen with stainless steel appliances including a gas range. The flooring is a nice plank tile all throughout the home minus the bedrooms and den area.

5611 W Lodge Drive, Laveen

Courtesy of Arizona Best Real Estate. 480-948-4711 Selling Office: Divvy Realty.

5540 W Coplen Farms Road, Laveen
$399,990
3 Beds ⋅ 2 Baths ⋅ 6574222 MLS
Come see this beautiful single-story home. The outside has a Spanish influence exterior with a desert landscape. You walk inside to see plank ceramic tile everywhere minus the bedrooms making this open floor plan very spacious. The 2 secondary bedrooms and secondary bathroom sit in the front of the home while the primary bedroom sits in the back creating split floorplan. The open concept of the kitchen and living area make this space great for entertaining. The dining area off the kitchen is great addition to the space, keeping it open concept, however having a designated area. The kitchen has beautiful white shaker style cabinets, a large kitchen island with beautiful upgraded granite, and stainless steel appliances including a gas range.

5540 W Coplen Farms Road, Laveen

Courtesy of Arizona Best Real Estate. 480-948-4711 Selling Office: HomeSmart.

4702 W Olney Avenue, Laveen
$735,000
4 Beds ⋅ 4 Baths ⋅ 6569830 MLS
Welcome to the Highly sought-after Acre community! NO HOA! FULL ACRE! **SECOND MASTER BEDROOM w/bathroom & SEPERATE EXIT AND PRIVATE PARKING SPACE! Perfect for in-law, tenant, or teen!** SHASTA Pebble Tec POOL! FLEX POOLHOUSE OR WORKSHOP! Plenty of room to park your toys! RV, boats, etc!. Newer dual-paned Anderson Renewal Windows. New Block wall fence. Septic tank recently replaced. ROOF AND AC ONLY 4 years old! Water Heater 1 year old. Custom extended rear patio. Soft-close cabinets. Huge kitchen pantry! Custom iron doors at front door, back door, & side main double doors. Main bedroom ensuite is separate, & has it's own exit and private patio, Large bathroom with tub/Shower. Oversized garage w/upgraded door opener. 2 exit doors in garage. Water rights, Irrigated lot.

4702 W Olney Avenue, Laveen

Courtesy of Best Homes Real Estate. 602-396-5660 Selling Office: HomeSmart.
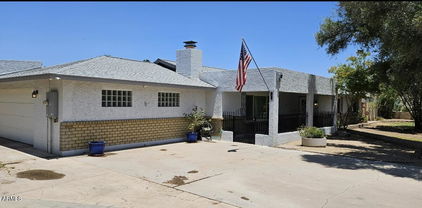
4310 W Ceton Drive, Laveen
$900,000
6 Beds ⋅ 5 Baths ⋅ 6569690 MLS
*** Price below appraisal! *** Amazing 6 bed/4.5 bath home features 2 full owner's suites, newer HVAC, 2 ''hidden'' rooms, wet bar w/ Kegerator, detached 30X50 workshop (5 total garage bays inc. attached garage) & RV hookup. Step into the spacious living areas w/ beautiful hardwood floors & stone fireplace. The kitchen has a walk-in pantry, industrial grade appliances, copper range hood & updated butcher block counters. The primary Owner's Suite features double sinks, soaking tub, walk-in closet, fireplace & hidden room. Outside you'll enjoy a sparkling pool, built-in BBQ, raised garden, full size covered patio & balcony w/ incredible views! Plus, a huge laundry room w/ lots of storage, horse corral & nearby hiking trails. Come & check out this entertainer's dream.

4310 W Ceton Drive, Laveen

Courtesy of eXp Realty. 888-897-7821 Selling Office: RETSY.

4134 W Coles Road, Laveen
$485,000
5 Beds ⋅ 3 Baths ⋅ 6555571 MLS
If privacy is what you're looking for, then this is the prefect one! Premium lot, Spacious two-story, 5 bed and 2.5 bath, ceramic tile flooring in the right places, Features a 3 Tandem Car garage, R.V. Gate, providing ample parking and storage space. As you enter the home you'll be greeted by the open-concept design of the first floor seamlessly blends the living room, dining area and kitchen with Large Pantry making it easy to host gatherings and spend time with loved ones. The living room is spacious and inviting, perfect for cozy nights in with family or friends. The kitchen is equipped with Stainless Steel appliances, Granite counter tops and plenty of cabinets for storage. Large master bedroom with a walk-in closet and a large Lot area upstairs.

4134 W Coles Road, Laveen

Courtesy of Aviano Realty. 602-330-7903 Selling Office: Redfin Corporation.

10537 S 32nd Drive, Laveen
$891,230
4 Beds ⋅ 3 Baths ⋅ 6499977 MLS
** NOW UNDER CONSTRUCTION ** Builder Incentive applies! This Exquisite Home features Four Bedrooms, with Formal Dining or Office, The Great Room boasts 10ft ceilings and opens to the Kitchen which makes it perfect for Entertaining. The Gourmet Kitchen presents a generous island with Quartz Countertops, White Shaker Style Cabinets, with Soft Close Doors and Drawers, & Stainless Steel Appliances. Inside the Owners Suite you will find a Separate Tub and Sizeable Shower, with a Considerable Walk-In Closet. Great Locations Tucked back into a quiet neighborhood with Beautiful Mountain Views right off your back Patio. Close to shopping and entertainment, with great hiking and biking trails nearby!

10537 S 32nd Drive, Laveen

Courtesy of Morgan Taylor Realty. 480-626-1555 Selling Office: My Home Group Real Estate.

5238 W Piedmont Drive, Laveen
$675,000
3 Beds ⋅ 3 Baths ⋅ 6398094 MLS
This beautiful single level, ranch style, block house has 3 bedrooms, 2.5 baths, living room, den, formal dining, 3 fire places and a recreation room with a bar. The house, 3,676 SqFt., is on 1.07 acres of horse property with NO HOA and a new Trane Air Conditioning Unit. The property boasts a sparkling pool, gazebo with built-in wood burning grill, large covered patio with Saltillo tile, horse stalls, lighted tennis court and plenty of storage. Tons of curb appeal with several RV gates for large vehicles and trailers. Minutes from the new 202 freeway and only 20 minutes to Sky Harbor Airport and an easy commute to anywhere in the valley. This property is a MUST SEE with lots of potential. Come and create your own rural oasis near the city.

5238 W Piedmont Drive, Laveen

Courtesy of West USA Realty. 602-942-4200 Selling Office: Realty ONE Group.

Copyright 2026 Arizona Regional Multiple Listing Service, All rights reserved. The data relating to real estate for sale on this website comes in part from the Arizona Regional Multiple Listing Service. All information deemed reliable but not guaranteed and should be independently verified. All properties are subject to prior sale, change or withdrawal. Neither listing broker(s) nor Arizona Regional Multiple Listing Service shall be responsible for any typographical errors, misinformation, misprints and shall be held totally harmless.

The data relating to real estate listings on this website comes in part from the Internet Data Exchange (IDX) program of Multiple Listing Service of Southern Arizona. IDX information is provided exclusively for consumers' personal, non-commercial use and may not be used for any purpose other than to identify prospective properties consumers may be interested in purchasing. Listings provided by brokerages other than Loving Phoenix Team | Real Broker are identified with the MLSSAZ IDX Logo. All Information Is Deemed Reliable But Is Not Guaranteed Accurate. Listing information Copyright 2026 MLS of Southern Arizona. All Rights Reserved.