Refine Search
Sort by
26555 N 131st Drive, Peoria
$405,000
3 Beds ⋅ 3 Baths ⋅ 6660221 MLS
Pride of ownership is shown in this charming 3-bedroom residence in Rancho Cabrillo! Explore inside to find a bright open layout showcasing neutral tile flooring, designer palette, and sliding glass doors merging the indoor with the outdoor living. The immaculate kitchen boasts a plethora of wood cabinets adorned with crown moulding, built-in appliances, track lighting, a pantry, and a center island. Discover a loft with endless possibilities! The primary bedroom offers plush carpet in all the right places, a private bathroom equipped with dual sinks, and a generously sized closet. Enjoy outdoor activities in the spacious backyard featuring a cozy covered patio and unobstructed blue skies! Don't let this home pass you by!

26555 N 131st Drive, Peoria

Courtesy of West USA Realty. 602-942-4200 Selling Office: Libertas Real Estate.
23416 N 120th Drive, Sun City
$420,000
4 Beds ⋅ 3 Baths ⋅ 6660017 MLS
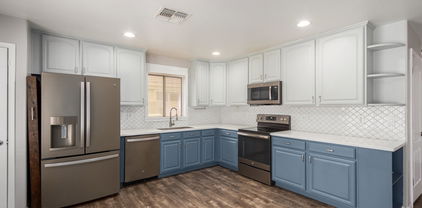
WOW! Bright, open, & designer inspired paradise. No detail spared here. Step inside to wood-look flooring, bright neutral grays, & attractive finishes everywhere you look. Downstairs boasts large gathering area which flows into spectacular two-tone kitchen offering quartz counters, backsplash, stainless appliances, and TWO PANTRIES! Custom wood work highlights windows, accent walls, crown molding, & more to see for yourself throughout! Quality & move-in ready homes are sometimes hard to come by, today is your lucky day! Upstairs boasts large loft, spacious bedrooms, and even more designer touches! Large primary suite enjoys upgraded bathroom and spacious walk in closet. Sprawling backyard offers built in BBQ, garden, generous shed, dog run, pergola, & large covered patio. SOLAR SAVINGS!!

23416 N 120th Drive, Sun City

Courtesy of W and Partners, LLC. 602-828-5767 Selling Office: Niksi.

12845 W Oyer Lane, Peoria
$1,175,000
4 Beds ⋅ 5 Baths ⋅ 6660000 MLS
Stunning 4 bedroom, 4.5 bath home in the beautiful guard-gated community of Blackstone at Vistancia. This spectacular home has an attached guest suite, which makes a perfect spot for guests, private den or man cave. You will love the private front courtyard with fireplace and the open floor plan with lots of natural light. The gourmet kitchen features top-of-the-line appliances, tons of cabinets, and a large center island making it a great space for entertaining. The master suite is massive, featuring two walk-in closets, walk-in shower, soaking tub, and dual vanities. Each of the additional bedrooms features an en-suite bathroom, providing privacy and convenience for all of the family. This home also comes with a unique benefit, as the seller is selling their golf membership to Blackstone Country Club. This means that the buyer will not have to wait on the two-year walt list, providing them with immediate access to all of the exclusive amenities the club has to offer.

12845 W Oyer Lane, Peoria

Courtesy of Dave Froehlich Realty, LLC. downsidedave@cox.net Selling Office: Dave Froehlich Realty, LLC.

13197 W Crestvale Drive, Peoria
$750,000
5 Beds ⋅ 4 Baths ⋅ 6659684 MLS
The seller has spared absolutely NO expense on this unbelievably beautiful home located in the community Sonoran Place. This home is situated on a premium lot with a partial view fence and walking path behind home with an amazing backyard that includes a new pergola porch, beautiful pool surrounded by upgraded turf and a RV gate! Inside this amazing home you will find upgraded tile throughout, 4 panel sliding back door, custom window shades, two-toned custom paint, upgraded led lighting and fixtures, gorgeous backsplash, upgraded appliances, upgraded cabinets, 8ft doors throughout, and large walk-in closets. Gentlemen be sure to check out the custom ''Man Cave'' that can easily be converted back to a 5th bedroom by simply adding the closet doors back. Even the garage has custom cabinets, custom epoxy flooring and wiring for your electric vehicle. This home will not disappoint!

13197 W Crestvale Drive, Peoria

Courtesy of My Home Group Real Estate. 480-685-2760 Selling Office: eXp Realty.

25843 N 107th Drive, Peoria
$565,000
3 Beds ⋅ 3 Baths ⋅ 6658486 MLS
BUYER WAS UNABLE TO PERFORM! 1-0 BUY DOWN AVAILABLE WITH THE PREFERRED LENDER! This beautiful home in Tierra Del Rio invites you into a spacious floor plan highlighted by high ceilings in the living area, creating an open-concept atmosphere and welcoming ambiance that sets the stage for countless memories to come. Sunlight floods the interior through abundant windows, bathing the space in natural light and highlighting the elegant details like wood plank tile throughout, complemented by plush carpeting for comfort. Whether you're hosting a lively gathering or enjoying a quiet evening in, this home offers versatile spaces to suit your every need. If you work from home, there is a flex room that is currently used as an office for all your work needs or it can be used as an additional family or formal dining room. This home is perfect for game nights in the expansive loft area, providing endless opportunities for relaxation and entertainment. The heart of the home, the kitchen, features ample cabinet space, charming breakfast nook, and expansive pantry, making meal preparation a breeze. From casual family dinners to festive celebrations, this space is sure to inspire your inner chef. The primary bedroom retreat is generously sized and includes an ensuite bathroom with a dual sink vanity, a private powder room, and a spacious closet. Additional highlights include an upstairs laundry room with extra cabinet space, perfect for organization. The interior of the home received a fresh coat of paint in 2024, just in time for you! Discover your own private oasis in this low maintenance backyard, featuring an extended paver patio, artificial turf, and mature landscaping, sets the stage for al fresco dining and outdoor gatherings. Gather your family and friends around the built-in fire pit with seating, perfect for roasting marshmallows or cozy nights. With a spacious paved driveway and a 3-car tandem garage, you'll have plenty of room for parking and storage, freeing you to fully enjoy the remarkable lifestyle this home offers!

25843 N 107th Drive, Peoria

Courtesy of Keller Williams Arizona Realty. 480-767-3000 Selling Office: Realty ONE Group.

25719 N Cinch Drive, Peoria
$413,000
3 Beds ⋅ 2 Baths ⋅ 6657850 MLS
We are very proud to list this gorgeous 2017 Lennar home that has over 1900 climate controlled square feet, it has a THREE (3) CAR Tandem garage with workspace and a hand sink. There is a Chef's kitchen that boasts a gas stove, quartz countertops, tiled backsplashes, stainless steel appliances, cabinet & pendant lighting and a large pantry. Each bedroom has a large walk-in closet and lots of space. The bathrooms are close by and upgraded. The rear covered patio is welcoming and is well shaded, the yard faces SW and has Kentucky blue grass turf and a gas stub just waiting for a BBQ/Firepit to enjoy those lazy Arizona days and nights by. There are hiking trails and open desert but there's also fine dining and shopping just minutes away! Come see your next home today!

25719 N Cinch Drive, Peoria

Courtesy of AZHR Premier Realty. 602-391-7777 Selling Office: Arizona E Homes.

12929 W Oyer Lane, Peoria
$1,165,613
4 Beds ⋅ 4 Baths ⋅ 6657477 MLS
Highly popular TW Lewis model with attached casita plus a resort style backyard oasis with a private pool that features a 25 foot long waterfall, sunken fire pit area, lighted ramada, travertine paver patio, and synthetic grass area! TW Lewis construction (2x6) tops all other builders in Arizona and this home has been meticulously maintained by the original owner. Light 20'' tile flooring and top of the line designer cabinets with crown molding allow this home to be decorated in many different way. 12 foot ceilings in the grand foyer. Pavers in the large courtyard area off the attached Casita. Primary Suite features two walk-in closets, bay window and an elegant Primary Bath with walk-in shower and step up soaking tub! You will love the brick and shiplap accents throughout the home! Excellent location backing to the Links section of Blackstone. Complete privacy with half acre lots behind! Home Features: 2x6 TW Lewis construction, gated courtyard, Taexx pest defense system in walls, newer water heater, water softener, fresh paint inside and out, concrete flower pots in courtyard and backyard with drip system, gutters in courtyard and backyard, 10 foot ceilings with 12 foot at entry. Gourmet Kitchen: Custom staggered cabinets with raised panel and crown molding, large butler's pantry with upper and lower cabinets, bay window in dinette. Great Room: Sliding glass doors to outdoor space, wood beams, shiplap on walls. Owner's Suite: Shiplap walls, Bay window, Two (2) large walk-in closets with chandeliers, direct access to the covered patio. Secondary Bedroom: Walk-in Closet Pool: 4 years old, two (2) variable speed pumps, automated cleaning system with pop up heads, 25 foot long waterfall, 3 multi-color pool lights, pebbletech finish with mosaics. Backyard: Lighted Ramada with fan, tiki torches, travertine throughout, large sunken gas fire pit area, covered patio with fan. Landscape: Hard wired landscape lights throughout front and back, synthetic grass. Casita: Attached with private entrance, full bath, closet, countertop and cabinet space.

12929 W Oyer Lane, Peoria

Courtesy of Lake Pleasant Real Estate. 623-227-3000 Selling Office: Reiss Realty.

33273 N 134th Avenue, Peoria
$510,000
3 Beds ⋅ 2 Baths ⋅ 6655022 MLS
Stunning home located in the prestigious Northpointe at Vistancia! Situated on a corner lot, this home offers captivating mountain views of the Twin Buttes. The spacious great room boasts a wall of sliders for a truly open concept living experience. The kitchen is impeccably designed with upgraded 42'' cabinets, a kitchen island, walk-in pantry, gas stove, and slate appliances. The split floor plan ensures privacy for the primary bedroom, which features a step-in shower and walk-in closet. Design your own backyard retreat while showcasing the view fence, the breathtaking mountain views, and spectacular sunsets! Nestled in a picturesque desert sanctuary with endless trails to explore, this home is a must-see! Explore the amenities at the Northpointe recreation center, including a resort-style pool, volleyball, basketball, On-Demand fitness classes, as well as convenient access to golf, restaurants, and shopping. Experience the feeling of being on vacation every day! Here's your chance to own a new home without the wait!

33273 N 134th Avenue, Peoria

Courtesy of eXp Realty. 888-897-7821 Selling Office: Keller Williams Arizona Realty.

32662 N 131st Drive, Peoria
$985,000
3 Beds ⋅ 4 Baths ⋅ 6654480 MLS
Single level 3 bedroom, retreat and study, 3.5 bath with 4 car garage w/10' ceilings, abundant natural light and amazing sight lines. 16' sliding glass doors in family room; Chef's gourmet kitchen boasts stacked shaker white cabinetry with state of the art quartz countertops, a spacious corner pantry, oversized island and pendant lighting. Upgraded stainless steel appliances, custom tile backsplash and upper and lower dining cabinets. Oversized outdoor patio. Super shower, quartz tops and oversized walk in closet in owner's retreat; beautiful warm plank tile flooring throughout and upgraded carpet is in all the right places; 2x6 construction and extensive new home warranty.

32662 N 131st Drive, Peoria

Courtesy of David Weekley Homes. 480-768-4900 Selling Office: David Weekley Homes.

32486 N 134th Lane, Peoria
$900,592
4 Beds ⋅ 3 Baths ⋅ 6654457 MLS
This spacious 4 bed, 3 bath home with study and television room is located at one of the highest points in Northpointe. Enjoy the expansive 10' tray adn cathedral ceilings throught this beautiful new home. A 4-car garage offers plenty of space for both vehicles and storage. Extra cabinetry and storage is also available inside the home. A large 12' multi-sliding glass door allows for immediate access to the extended covered patio for indoor/outdoor living in the serenity of the Sonoran Desert. A relaxing spa-like owner's bath with tiled super shower, upgraded surfaces and huge walk-in closet makes it the perfect place to relax at the end of a long day. Welcome home.

32486 N 134th Lane, Peoria

Courtesy of David Weekley Homes. 480-768-4900 Selling Office: David Weekley Homes.

31098 N 137th Avenue, Peoria
$532,000
4 Beds ⋅ 3 Baths ⋅ 6654397 MLS
Stunning & spacious Village at Vistancia gem! 4-bedroom, 3-bathroom, 3-car garage. With 2 separate living areas & bonus loft, it offers the perfect blend of open space & cozy retreats for everyone. Open concept floorplan seamlessly connects the living room, dining room & kitchen, creating an ideal space for hosting dinner parties or relaxing w/ loved ones. Formal dining room provides an intimate setting for special occasions. Well-equipped kitchen features SS appliances, a large basin sink, a convenient island w/ bar seating, pantry, & gleaming quartz countertops. Downstairs bedroom w/ an adjacent bathroom is perfect for multigenerational families, guests, or a home office. Oversized owner's suite offers a luxurious retreat to unwind w/ a separate shower & soaking tub & a large closet w/ built-in shelves. Two additional guest bedrooms & bathroom provide comfortable accommodations for family & friends. Loft area adds extra versatility, ideal for a playroom or media room. Covered patio, artificial turf & built-in BBQ island create the perfect backyard oasis for outdoor dining & enjoying the Arizona sunshine. $22k spent in 2022 for new HVAC/furnace system. The community of Vistancia is a full master-planned development that includes beautiful homes, parks & hiking trails throughout, award winning community center & golf courses, commercial & retail shops, and incredible desert landscape all around! The future 320-acre 5 North commercial core is coming soon. Vistancia has ranked as the #1 Master Planned Community in AZ for 10 years in a row (2014-2023)! Resort-style living at its best. Come & see why!

31098 N 137th Avenue, Peoria

Courtesy of RETHINK Real Estate. 623-888-6210 Selling Office: Realty ONE Group.

11913 W Creosote Drive, Peoria
$715,000
2 Beds ⋅ 2 Baths ⋅ 6654210 MLS
AMAZING PRICE for this stunning David Weekley built home with the ultimate golf course lifestyle, offering elegant living spaces & breathtaking views right beside the 10th hole green. Step through the decorative iron & glass door into a spacious entry bathed in natural light thanks to the soaring 12' ceilings. Custom TV accent wall w/ surround sound sets the stage for cozy movie nights. Relax in the open concept den w/ built-in storage & shelving. Chef's kitchen boasts a large quartz island, walk-in pantry, 5 burner gas cooktop, wine/coffee bar, RO system & built-in fridge. Unleash the indoor-outdoor lifestyle w/ 2 stunning 8' 3-panel sliders allowing fresh air & stunning views as your backdrop. The backyard paradise has amazing views of the 10th hole green, a travertine paver patio, ... bluetooth controlled fountain, BBQ kitchen, & automated landscape lighting. Luxurious owners suite has electric motorized blinds, oversized closet w/ built-ins & vanity, double sinks, walk-in shower & soaking tub. Plenty of room for your guests w/ their own private spacious room & adjacent bathroom. The garage has epoxy coated floors, plenty of built-in cabinets & a water softener. The community of Vistancia is a full master-planned development that includes beautiful homes, parks & hiking trails throughout, award winning community center & golf courses, commercial & retail shops, and incredible desert landscape all around! The future 320-acre 5 North commercial core is coming soon. Vistancia has ranked as the #1 Master Planned Community in AZ for 10 years in a row (2014-2023)! Resort-style living at its best. Come & see why! ..... Ask for Upgrades List.

11913 W Creosote Drive, Peoria

Courtesy of RETHINK Real Estate. 623-888-6210 Selling Office: RE/MAX Professionals.

13836 W Remuda Drive, Peoria
$588,000
4 Beds ⋅ 3 Baths ⋅ 6654179 MLS
Better than new! This home has 4 bedrooms, 3 baths, plus a den. Open floor plan with huge great room, large kitchen with enormous island perfect for entertaining, staggered 42'' cabinets, intimate dining area just off great room but is still part of the open area. Beautiful 6 x 12 wood plank tile in all the right places, multi sliding glass door opens to perfectly manicured backyard with pavers, elevated gathering area with stone fire pit, putting green, curbing and turf make this area simply perfect! Truly a move in ready home from blinds, to fans, to landscaping... Close to the 303, the 4 corners area, shopping, Harkins Cine Grill, Paloma Park, Lake Pleasant, hiking and much, much, more! You will not be disappointed...

13836 W Remuda Drive, Peoria

Courtesy of Keller Williams Realty Elite. 623-882-8000 Selling Office: The Melcher Agency.

32498 N 134th Lane, Peoria
$901,849
4 Beds ⋅ 4 Baths ⋅ 6653180 MLS
This 4 bed, 3.5 bath plus study homes offers 10' tray and cathedral ceilings and large energy efficient windows throughout, this home offers incredible sightlines and abundant natural light. The unique angled kitchen allows the chef to whip up a culinary delight while watching their favorite television show or entertaining guests in the family room. The Sonoran Desert never gets less beautiful outside of the 12' multi-slide glass doors or while sitting on the extended outdoor patio. For a little DIY spa day, the owner's bath offers plenty of counter space, dual sinks, a large tiled super shower and a huge closet making this one of the best spots in your new home! Split 3-car garage; 2X6 CONSTRUCTION

32498 N 134th Lane, Peoria

Courtesy of David Weekley Homes. 480-768-4900 Selling Office: Keller Williams Arizona Realty.

32499 N 134th Lane, Peoria
$1,051,254
3 Beds ⋅ 3 Baths ⋅ 6653169 MLS
With three large statement sliding glass doors and huge energy efficient windows throughout, this home is showstopper. Enter your homes through your open courtyard with additional covered breezeway and open your first 12' multi-sliding glass door. Next, step into your kitchen where the 10' ceilings extends to 12' throughout the kitchen, dining room, family room, extended covered patio and owner's retreat. Off the dining room, you will impress guests with a gorgeous 90 degree sliding glass door next to the 15' sliding glass door at your family room. The home was designed for enjoying the natural light from the beautiful Arizona outdoors. 2X6 CONSTRUCTION; NEW HOME WARRANTY; See you soon!

32499 N 134th Lane, Peoria

Courtesy of David Weekley Homes. 480-768-4900 Selling Office: Lake Pleasant Real Estate.

25127 N 135th Avenue, Peoria
$400,000
3 Beds ⋅ 2 Baths ⋅ 6652938 MLS
BEAUTIFUL HOME in a DESIRABLE LOCATION close to hiking trails, Lake Pleasant and multiple community parks. OPEN layout, SPACIOUS GREAT room and Kitchen with THREE bedrooms & 2 bathrooms. UPGRADES including: SOLAR SYSTEM, CAN LIGHTING throughout, separate tub & shower in MASTER BEDROOM with walk-in closet and combination light/fan/Bluetooth speaker lighting in MST Bath, GRANITE COUNTERTOPS. TILE throughout. FRENCH DOOR leading to the back patio, SPACIOUS Backyard with LARGE grass area and multiple GARDENS for growing any vegetables. flowers or plants you DESIRE. COVERED PATIO and PAVERED areas are PERFECT for relaxing & entertaining. RV gate for storing RV/boat/trailers/toys for fun in the desert or LAKE nearby! Come and see this REMARKABLE home Today!

25127 N 135th Avenue, Peoria

Courtesy of Dream Vacation Rentals,LLC. 602-900-1833 Selling Office: Realty ONE Group.

13423 W Chaparosa Way, Peoria
$560,000
5 Beds ⋅ 3 Baths ⋅ 6652822 MLS
Priced to Sell! Executive Single Story 5 Bedroom 3 Bath Home on a 10,000 sqft + Corner Lot. Split Master. Bedroom 5 is En Suite with Bath and a Walk in Closet. Great for Extended Family or that Teenager that Needs Space!! Beautiful Stone Work & Wood Beams at the Entry. Split Floor Plan w/ 10'Ft Ceilings, Formal Living, Dining & Family Room. Generous Bedrooms w/ Walk in Closets. Oversized Sliding Glass Door Exits, Plantation Shutters, Island Kitchen w/ Upgraded Staggered Cabinets + Granite Countertops, S/S Appliances, Double Ovens. Home has Theater Wiring w/ Surround Sound. New Reverse Osmosis System. Entertainers Back Yard w/ Travertine Patio. Built Up Hot Tub Area Ready w/Electric & Plumbing. Raised Paver Patio & Built In Gas Fireplace, Gas BBQ. 10 Ft RV Gate w/ Driveway & Parking. Close to Vistancia Amenities w/ Pools, Tennis, Golf. Lake Pleasant Elementary & Jr High close by.

13423 W Chaparosa Way, Peoria

Courtesy of HomeSmart. 602-230-7600 Selling Office: AZ Brokerage Holdings, LLC.

12916 W Creosote Drive, Peoria
$1,300,000
3 Beds ⋅ 4 Baths ⋅ 6652739 MLS
Welcome to this stunning residence nestled in the prestigious Blackstone Country Club. This captivating home boasts a perfect blend of luxurious living and resort-style amenities. As you approach the property, you'll be greeted by meticulous landscaping and a charming facade that sets the tone for the elegance within. The residence features three bedrooms and three and a half baths, providing ample space for both comfort and functionality. Step inside to discover a meticulously designed interior, where attention to detail is evident in every corner. The spacious living areas are adorned with high-end finishes, including custom cabinetry, exquisite flooring, and large windows that bathe the rooms in natural light. The open floor plan seamlessly connects the living, dining, and kitchen areas, creating an ideal space for entertaining guests or enjoying quality family time. The gourmet kitchen is a chef's dream, equipped with state-of-the-art appliances, quartz countertops, and a stylish center island with seating. Whether you're hosting a dinner party or preparing a casual meal, this kitchen is sure to inspire culinary delights. The three generously sized bedrooms offer a serene retreat, each featuring its own ensuite bathroom for added privacy and convenience. The master suite is a sanctuary of luxury, boasting a spa-like en suite bathroom with a slipper tub, a separate shower, and dual vanities. One of the highlights of this property is the backyard oasis. Step outside to discover a resort-style haven complete with a sparkling pool, perfect for refreshing dips on warm Arizona days. The expansive yard provides plenty of space for outdoor activities and al fresco dining under the pergola, covered patio and beautiful landscaping. Fully owned Solar, 5 car tandem garage and RV gate are just some of the very special things this home has to offer. The location of this home within Blackstone Country Club adds an extra layer of prestige, offering access to top-notch amenities, including a championship golf course, fitness center, and upscale dining options. With its combination of stylish design, upscale features, and a prime location away from the noise and congestion, this home presents a rare opportunity to experience the epitome of luxury living in north Peoria.

12916 W Creosote Drive, Peoria

Courtesy of RE/MAX Professionals. 623-643-1000 Selling Office: HomeSmart.

12821 W Via Caballo Blanco --, Peoria
$1,100,000
4 Beds ⋅ 4 Baths ⋅ 6652147 MLS
High quality TW Lewis-built popular Catalina floorplan, overflowing w/ charm & luxurious touches! 4 bedrooms & 3.5 bathrooms provide ample space for family & guests. Walk up to your private gated courtyard for a tranquil retreat right outside your front door. Enjoy cozy evenings by the gas fireplace w/ a brick accent wall in the family room. Whip up a delicious meal in the gourmet kitchen that boasts a large island w/ granite countertops, SS appliances, staggered cabinets, custom designed backsplash & butler's pantry. Owner's retreat pampers you w/ a spacious bedroom, 2 walk-in closets, a luxurious bathroom w/ double sinks, upgraded countertops, a garden tub & a walk-in tiled shower. Sparkling play pool w/ a grotto & waterfall is your own personal oasis for relaxation & fun. Extended travertine patio comes w/ motorized screens for added privacy & shade. Perfect outdoor entertaining space includes a gas fire pit, outdoor kitchen w/ built-in BBQ & artificial turf. Directly across home is a park w/ a playground & basketball court. This home doesn't just offer living, it offers a lifestyle! The community of Vistancia is a full master-planned development that includes beautiful homes, parks & hiking trails throughout, award winning community center & golf courses, commercial & retail shops, and incredible desert landscape all around! The future 320-acre 5 North commercial core is coming soon. Vistancia has ranked as the #1 Master Planned Community in AZ for 10 years in a row (2014-2023)! Resort-style living at its best. Come & see why!

12821 W Via Caballo Blanco --, Peoria

Courtesy of RETHINK Real Estate. 623-888-6210 Selling Office: Redfin Corporation.

13241 W Horsetail Trail, Peoria
$695,000
3 Beds ⋅ 3 Baths ⋅ 6650893 MLS
LIKE NEW: HIGHLY DESIRABLE RIDGE LINE MODEL ON A PREMIUM VIEW LOT, WITH NO NEIGHBORS BEHIND, AMAZING MOUNTAIN AND SUNSET VIEWS. $100K THE BACKYARD includes a custom waterfall with spa-like features, built-in BBQ with hightop bar, travertine pavers, pet friendly artificial grass and landscape lighting. Located in the prestigious community of Northpointe and walking distance to the community center. This David Weekly home offers a grand entrance, designer appointed 8x39'' plank tile flooring, wide hallways, stunning chef's kitchen w/GE stainless appliances, white & charcoal shaker cabinets,upgraded quartz countertops, island w/sink, breakfast bar and eat-in-kitchen open to the Great room where abundant natural light soar thru large picturesque windows highlighting the 10-12' ceilings throughout.The Owners suite offers a spa-like bathroom with a stunning walk-in rain shower, custom tile, quartz vanities, and oversized walk-in closet. Flex-room and additional bedrooms are perfectly placed throughout the home.

13241 W Horsetail Trail, Peoria

Courtesy of Elite Partners. 480-998-0110 Selling Office: Berkshire Hathaway HomeServices Arizona Properties.

30914 N 138th Avenue, Peoria
$565,000
3 Beds ⋅ 2 Baths ⋅ 6649874 MLS
This gorgeous home welcomes you with a beautiful paver driveway & cozy front porch great for socializing or relaxing in the perfect cul-de-sac location. As you enter the meticulously maintained home, you will love the staggered tile flooring, large den that can be used for work or leisure, spacious great room floor plan, kitchen with granite counter tops, new interior paint and ceiling fans throughout. The large master suite features walk-in closet and granite vanity w/dual sinks.Step out in to the stunning backyard with large stone patio and a 2022 built sparkling pool overlooking desert preserve with breathtaking mounting views! Great location, convenient to the 303 freeway.

30914 N 138th Avenue, Peoria

Courtesy of HomeSmart. 602-230-7600 Selling Office: HomeSmart.

25906 N Thornhill Drive N, Peoria
$534,000
3 Beds ⋅ 2 Baths ⋅ 6649097 MLS
Discover luxury living in Rancho Cabrillo with this immaculate home! Boasting designer finishes, a corner lot location opposite the community park. This move-in ready gem is truely a showstopper! The kitchen, an Entertainer's Delight, features Quartz Counters, Stainless Appliances, a Walk-In Pantry, Gas Cooktop, and a Large Island with a Breakfast Bar that seamlessly connects to the spacious eating area and family room. Inside, enjoy plantation shutters, high ceilings, abundant natural light, office niche off the family room, and neutral wood tile. The Primary Bedroom offers a walk-in closet and a beautifully upgraded Double Sink Vanity and walk-in shower. The Secondary Bedrooms are neutral, airy, and bright, sharing a Jack-and-Jill bathroom. Additional flex-space provides versatility for a teen space, game room, or even an extra bedroom. The backyard, with a covered patio with a beautiful pergola, extensive use of pavers and artificial grass, spacious side yard, and ample space for a pool. Don't miss out on this exceptional home!

25906 N Thornhill Drive N, Peoria

Courtesy of Success Property Brokers. 480-563-9511 Selling Office: DeLex Realty, LLC.

13232 W Tether Trail, Peoria
$470,000
4 Beds ⋅ 3 Baths ⋅ 6649029 MLS
Welcome home to this beautiful north peoria 4-bedroom, where comfort meets elegance! Enter to discover the welcoming living & dining room that leads to the cozy family room opening to the expansive kitchen- perfect for hosting and family gatherings! A neutral palette creates an inviting and tranquil space, enhanced by chic light fixtures and fresh paint. The kitchen boasts sleek SS appliances, walk-in pantry, breakfast area, and staggered cabinetry w/crown molding. A spacious loft upstairs awaits! Large main bedroom offers an attached balcony - a perfect spot to enjoy the mountain views. Its ensuite has a separate tub/shower & dual sinks. Out back, you have a mix of covered & open patios, perfect space to create your own backyard oasis, with no neighbors behind. Dont miss out on this one!

13232 W Tether Trail, Peoria

Courtesy of My Home Group Real Estate. 480-685-2760 Selling Office: Realty ONE Group.

Copyright 2026 Arizona Regional Multiple Listing Service, All rights reserved. The data relating to real estate for sale on this website comes in part from the Arizona Regional Multiple Listing Service. All information deemed reliable but not guaranteed and should be independently verified. All properties are subject to prior sale, change or withdrawal. Neither listing broker(s) nor Arizona Regional Multiple Listing Service shall be responsible for any typographical errors, misinformation, misprints and shall be held totally harmless.

The data relating to real estate listings on this website comes in part from the Internet Data Exchange (IDX) program of Multiple Listing Service of Southern Arizona. IDX information is provided exclusively for consumers' personal, non-commercial use and may not be used for any purpose other than to identify prospective properties consumers may be interested in purchasing. Listings provided by brokerages other than Loving Phoenix Team | Real Broker are identified with the MLSSAZ IDX Logo. All Information Is Deemed Reliable But Is Not Guaranteed Accurate. Listing information Copyright 2026 MLS of Southern Arizona. All Rights Reserved.