Refine Search
Sort by
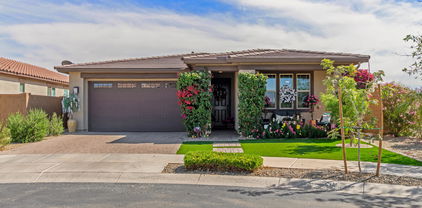
4466 S Brice --, Mesa
$470,000
3 Beds ⋅ 2 Baths ⋅ 6867795 MLS
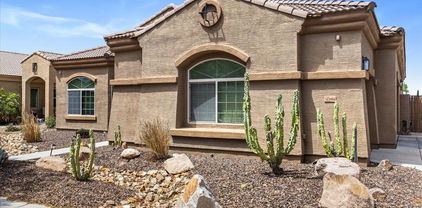
Opportunities like this don't come around often. This home sits on a rare, oversized lot with a true backyard oasis—perfect for relaxing or entertaining. Enjoy a sparkling pool, two spacious grassy areas, and no rear neighbors for added privacy. The partial view fence opens up the space, and the extra buffer on the left side adds a wide-open feel you won't find in most homes. Plus, there's an RV gate and parking space on the side for all your toys. Inside, you'll find a comfortable single-level layout with 3 bedrooms, 2 bathrooms, a 2-car garage, and 9-foot ceilings in the great room. The kitchen has refinished cabinets, granite counters, a center island, and a large dining area. Fresh tile in the bathrooms and new carpet throughout make it move-in ready. The master suite is spacious and well-equipped with a separate tub and shower, dual sinks, a private toilet room, and a big walk-in closet. If you're looking for a home that gives you more space, more privacy, and an amazing backyard to enjoy year-roundthis is the one.

4466 S Brice --, Mesa

Courtesy of Close Pros. 480-828-2136 Selling Office: Libertas Real Estate.

21985 E Quintero Road, Queen Creek
$760,000
4 Beds ⋅ 3 Baths ⋅ 6867144 MLS
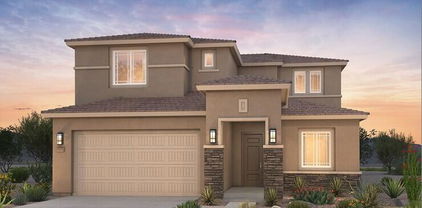
RV Parking Allowed! Sparkling newer pool, Open floor plan, updated tile throughout, large kitchen with granite and stainless appliances, updated A/C, energy-efficient windows, automatic exterior blinds, auto pool system, in-floor cleaning system that actually works, 2.5 car garage with highest-level insulated garage door and opener with wireless operation, over 1/4-acre lot, 4 bedrooms, 3 full baths, newer exterior paint, high-quality neutral interior paint, huge laundry room, you name it, this home has it! Don't miss this amazing home located near the rumored new Temple, brand new shopping with more to come, appx 1 mile from Frontier Family Park, easy freeway access, and so much more. Some personal property items are offered for sale. See documents attached.

21985 E Quintero Road, Queen Creek

Courtesy of Watermark Arizona Properties. 602-740-3820 Selling Office: My Home Group Real Estate.

21538 E Alyssa Court, Queen Creek
$749,000
5 Beds ⋅ 4 Baths ⋅ 6866769 MLS
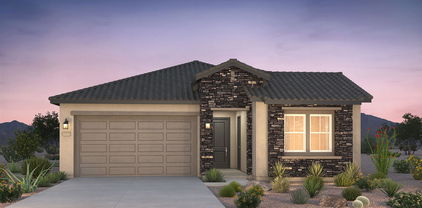
This impressive 5-bedroom, 3.5-bath home in Langley Gateway Estates offers exceptional flexibility with a private den and a large bonus room, perfect for remote work, entertainment, or multigenerational living. Situated on an expansive 11,800+ square foot lot, this home gives you the space that you are looking for! The downstairs guest suite feels like its own apartment, complete with a private living area, full bathroom, and walk-in closet. Upstairs, enjoy a convenient built-in desk/work area and a spacious primary suite featuring a large soaking tub, shower, and walk-in closet. Enjoy peace of mind with two HVAC units (2019) plus additional features including fresh interior paint, new range & microwave (2025), 3 car garage, RV gate, and tons of natural light! The backyard is an entertainer's paradise with a sparkling heated pool with large baja step and waterfall, putting green, and beautiful mature trees and landscaping. Located near Queen Creek Marketplace, Costco, Walmart, Fry's, and an abundance of dining and shopping options, with two community playgrounds nearby for added fun. This home checks all the boxesstyle, space, upgrades, and location. Don't miss your opportunity to make it yours!

21538 E Alyssa Court, Queen Creek

Courtesy of Redfin Corporation. 602-483-4919 Selling Office: HomeSmart Lifestyles.

21167 E Arrowhead Trail, Queen Creek
$469,990
3 Beds ⋅ 2 Baths ⋅ 6865665 MLS
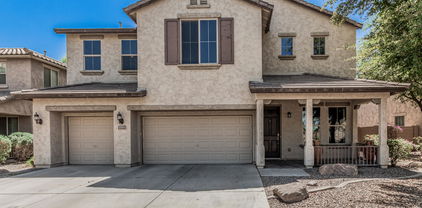
This single-story home features an open floor plan with 9-ft. ceilings and a split-bedroom layout. The spacious great room offers generous living and dining space and opens to an extended covered patio, perfect for entertaining loved ones. Gorgeous porcelain tile flooring extends through the common areas while plush carpet adds comfort to the bedrooms. The thoughtfully designed kitchen showcases modern quartz countertops, 42-in. upper cabinets and stainless steel Whirlpool® appliances including a gas range. The primary bedroom features an oversized closet and connecting bath with a walk-in shower, dual-sink vanity and linen closet for added storage. Additional highlights include energy-efficient low-E windows, and ceiling fan prewire in the great room.

21167 E Arrowhead Trail, Queen Creek

Courtesy of KB Home Sales. 480-758-3000 Selling Office: My Home Group Real Estate.

21151 E Arrowhead Trail, Queen Creek
$499,990
3 Beds ⋅ 2 Baths ⋅ 6865658 MLS
This thoughtfully designed single-story home features 9-ft. ceilings and a split-bedroom layout. A generous great room offers ample living and dining space with access to an extended covered patio. Vinyl plank flooring flows through the common areas while plush carpet adds comfort to the bedrooms. The kitchen showcases beautiful quartz countertops, a large center island and Whirlpool appliances including a gas range. The primary suite features an oversized closet and a connecting bath with a walk-in shower, an extended dual-sink vanity and a linen closet for added storage. Additional highlights include a tankless water heater; ceiling fan prewire in the great room and bedrooms and a centrally located laundry room for convenient access from all rooms.

21151 E Arrowhead Trail, Queen Creek

Courtesy of KB Home Sales. 480-758-3000 Selling Office: KB Home Sales.

21131 E Excelsior Avenue, Queen Creek
$1,170,000
5 Beds ⋅ 5 Baths ⋅ 6864808 MLS
Tucked away on a quiet cul-de-sac in the heart of the Orchards, this extraordinary modern farmhouse blends architectural beauty with thoughtful functionality and rustic elegance. Set on a sprawling 35,282 square foot irrigated equestrian lot, this custom-designed basement home invites you into a lifestyle where luxury meets tranquility. With over 20 mature citrus and fruit trees, the grounds are alive with natural beauty, and the expansive outdoor pavilion encourages year-round entertaining with its steel cantilever patio cover, lush landscaping, and spa-ready setup, complete with an outdoor shower. Graceful, sweeping lines of steel, glass, and wood create a seamless indoor-outdoor connection. Multiple walls of windows open to the lush backyard, where a large covered patio, spa, custom fencing, raised gardens, and a 20'x30' shade canopy extend the home's livable space. The resort-style pool is a true showstopper, offering a perfect blend of luxury and fun. A stunning grotto waterfall creates a serene, tropical ambiance, while the hidden waterslide behind it adds an element of excitement for all ages. The pool also features a luxurious swim-up bar, allowing guests to enjoy refreshing drinks and snacks without ever leaving the water. Adjacent to the pool is a sunken, covered outdoor kitchen, an entertainer's dream. Outfitted with a high-end grill and ample counter space, this area is designed for outdoor cooking and gatherings. Bar stools line the counter, providing casual seating for guests to relax and mingle while staying connected to the poolside fun. Surrounded by lush landscaping and expansive deck space, this backyard is the epitome of resort-style living, offering year-round enjoyment under the Arizona sun. The gourmet kitchen is a true showpiece remodeled in 2016 with custom concrete countertops, floating wood and steel shelving, Wolf appliances, and a pass-through steel window bar. Entertain guests in the adjacent dining and family rooms where hand-laid adobe brick, a steel I-beam mantel, and custom lighting deliver warm ambiance and bold character. Designed with flexibility and comfort in mind, the 5-bedroom, 5-bath floor plan includes a fully finished basement with a second family/game room, two large bedrooms with walk-in closets, a spa-like bathroom, and a potential second laundry. The primary suite is a retreat of its own, featuring romantic elements like a brick accent wall, crystal chandelier over a clawfoot tub, authentic barn wood, dual shower heads, and large walk-in closet with a built-in safe. Car enthusiasts, hobbyists, or remote workers will fall in love with the 57'x22' air-conditioned RV garage, featuring a 16'x14' WIFI-operated door, a steel floating staircase to a loft game room with additional storage, and a private office with frameless glass windows and its own bath. A separate 3-car garage and covered carport complete the motor court, all secured by a custom steel gate. This home is a rare fusion of form and function, where every upgrade, from the all-steel framing and spray foam insulation to the EcoBee thermostats, central vacuum system, and 20 SEER RV garage A/C, was selected with intention. Located minutes from the Town of Queen Creek's schools, shopping, and entertainment, and offering stunning San Tan Mountain views, this one-of-a-kind home brings modern luxury to a rural oasis. Adventure, serenity, and craftsmanship converge here, your dream lifestyle starts now!

21131 E Excelsior Avenue, Queen Creek

Courtesy of West USA Realty. 602-942-4200 Selling Office: Real Broker.

21759 E Estrella Road, Queen Creek
$585,000
6 Beds ⋅ 3 Baths ⋅ 6864163 MLS
Elegant & SPACIOUS 6-bed, 3-bath basement home in Queen Creek offering 4,318 sq ft of upscale living. The main level features a serene primary suite with large master bath that has dual vanities & soaking tub PLUS two spacious bedrooms, and a stylish office/den. The open concept kitchen boasts upgraded maple cabinets, granite counters, and stainless steel appliances. Head down the stairs to the huge basement that includes two large bedrooms, a versatile flex room perfect for a theater or game space, and TWO generous storage rooms. Enjoy low-maintenance landscaping with grass in the backyard, covered patio in front & back, an RV gate, and refined design throughout. A rare blend of space, comfort, and sophistication—welcome home!

21759 E Estrella Road, Queen Creek

Courtesy of eXp Realty. 888-897-7821 Selling Office: Fathom Realty.

21472 E Saddle Court, Queen Creek
$575,000
4 Beds ⋅ 3 Baths ⋅ 6863443 MLS
Fresh and clean 4 bedroom, 2.5 bath house in the heart of Queen Creek. This 2882 sq ft home features 4 bedrooms, 2.5 bathrooms, with desirable traditional spaces including separate living room, family room, dining room, breakfast nook, and upstairs loft. The master bathroom includes a separate shower and tub and large walk-in closet with custom closet system and large guest rooms with a beautiful mountain view. Interior upgrades include LVP flooring in all the right places, stainless appliances, interior paint that brightens up all living spaces. Enjoy the backyard with your private refreshing swimming pool that makes Arizona summer living comfortable. Exterior upgrades include pavers, turf, a secure pool fence, all with low maintenance plants. and schools with convenient access to the Queen Creek Marketplace and a newly opened Costco.

21472 E Saddle Court, Queen Creek

Courtesy of HomeSmart Lifestyles. 480-390-6683 Selling Office: Integrity All Stars.

20765 E Raven Drive, Queen Creek
$530,000
3 Beds ⋅ 2 Baths ⋅ 6862077 MLS
Discover the perfect blend of style, comfort, and convenience in this stunning 3-bedroom, 2-bathroom Fulton Home in Queen Creek Station! Nestled on a prime corner lot in the heart of Queen Creek, this 1,595 sq. ft. home boasts an inviting open-concept layout, ideal for modern living. The kitchen is a chef's dream, featuring rich cabinetry, sleek granite countertops, stainless steel appliances, a gas range, wall oven and microwave. Retreat to the primary suite, where you'll find a luxurious walk-in shower, dual sinks, and an oversized walk-in closet. Step outside to your private backyard, designed for true Arizona livingtake a dip in the sparkling pool with a tranquil water feature, or unwind on the beautifully landscaped patio with pavers, lush grass, and decorative gravel. Located just minutes from the 24 freeway, Costco, top-rated Queen Creek schools, and an abundance of shopping and dining options, this home offers the perfect balance of relaxation and accessibility. Don't miss your chance to make it yours!

20765 E Raven Drive, Queen Creek

Courtesy of ProSmart Realty. 480-540-2213 Selling Office: Cactus Mountain Properties, LLC.

21720 E Domingo Road, Queen Creek
$609,000
5 Beds ⋅ 3 Baths ⋅ 6861298 MLS
Welcome home to this spacious and versatile 5-bedroom, 3-bath basement home in the desirable Crismon Heights community! Thoughtfully updated with brand-new dual AC systems (June 2025), a kitchen refresh (2019), and a primary bath update (2023), this home is move-in ready and designed for comfortable family living. The rare basement floor plan offers plenty of space for everyone—perfect for a kids' play area, media room, or guest suite. The open great room connects to a bright kitchen featuring generous cabinet space, a large island breakfast bar, and a walk-in pantry. Step outside to enjoy low-maintenance landscaping, a covered patio with sunshades, and a custom built-in BBQ with lots of counter space—great for family cookouts and gatherings. See supplement remarks for extras Extras include an RV gate, a 2.5-car garage, water softener, reverse osmosis, and north-south exposure, exterior EV plug, Welding plug.

21720 E Domingo Road, Queen Creek

Courtesy of Realty ONE Group. 480-321-8100 Selling Office: West USA Realty.

21283 E Camacho Road, Queen Creek
$777,033
4 Beds ⋅ 3 Baths ⋅ 6861277 MLS
Welcome to this stunning 4 bed, 3 bath home, boasting 2,868 sq ft of beautifully designed living space. Located just minutes from the new QC Recreation and Aquatic Center and The Switchyard, this property offers both convenience and luxury. Step inside to find fresh interior paint, motorized shade windows, and a custom security door that sets the tone for thoughtful upgrades throughout. A spacious open flex/bonus room separates two secondary bedrooms, perfect for a media space or playroom. In the front of the home, a spacious 4th room with double doors perfect for an office or an additional bedroom. The primary suite is a true retreat with dual walk-in closets and private access to the laundry room through a secondary entrance to the en-suite bath. The open-concept kitchen and great room flow seamlessly for entertaining, while energy efficiency is maximized with paid-off solar panels and a whole home water filtration/softener system. Outdoors, enjoy Arizona living at its best with a resort-style backyard completed in 2022featuring a sparkling pool, elegant travertine decking, and a cozy gas fire pit. The hot tub conveys with the home, and a 3-car garage, RV gate, and gates on both sides offer added storage and flexibility.

21283 E Camacho Road, Queen Creek

Courtesy of Realty ONE Group. 480-285-0000 Selling Office: Keller Williams Arizona Realty.

21200 E Camacho Road, Queen Creek
$650,000
3 Beds ⋅ 3 Baths ⋅ 6861119 MLS
DESIGNATED RV PARKING - This well-designed home features tall stacked ceilings and large panoramic windows that fill the space with natural light. The eat-in kitchen offers 42-inch cabinets, a raised breakfast bar, granite countertops, and stainless steel appliances. The spacious primary suite includes neutral tile, a spa-style bathroom with double sinks, a glass block walk-in shower, and a generous closet. Step into the backyard oasis with a gorgeous pool, an above-ground jacuzzi, an outdoor kitchen, and a built-in gas fireplace—ideal for entertaining or relaxing year-round. The yard also includes a full-length covered patio, grass play area, and built-in BBQ. With Energy Star Level 3 Certification and 2x6 construction, this home combines quality, comfort, and function.

21200 E Camacho Road, Queen Creek

Courtesy of West USA Realty. 602-942-4200 Selling Office: Bliss Realty & Investments.

22290 E Escalante Road, Queen Creek
$899,900
5 Beds ⋅ 5 Baths ⋅ 6860679 MLS
This is ''THE ONE'' you've been waiting for..The LARGEST single level model built in the SPECTACULAR CHARLESTON ESTATES. Features incl; 5 bedroom, 4.5 bath, +Den, Formal Dining, Eat-In Breakfast Room & a HUGE Great Room. This floor-plan offers so much privacy & function w/a 3-way split. ENJOY a Gorgeous Master Bedrm. w/a full LUXURIOUS ensuite & HUGE walk-in closet. Upgrades include NEW free standing tub w/wall mounted waterfall faucet. Shower design is level to bathrm. floor w/custom seamless glass. Separate vanities w/Taj Mahal 3CM Quartzite Counters. Bedrooms 2&3 offer a Jack & Jill Bathroom along w/an additional half bath. Bedrooms 4&5 are located off kitchen and are full suites that include their own full bathrooms. Time for the family to gather round in you STUNNING Gourmet Kitchen features incl; double ovens, 5 burner gas cook-top, center island & eat-in w/access to backyard & covered patio. Additional features inside include LARGE walk-in pantry and also a TON of storage & shelving in laundry room. Your private office/den include built-in bookcase & storage and lets not forget this model also features a formal dining room plenty of space to host all your family gatherings and holidays. Enjoy the resort style backyard (ON THE GREENBELT) w/plenty of privacy, sparkling pool, travertine pavers, mature landscape, shade trees & a large covered patio w/extended travertine patio space. The remodel & upgrades just completed incl; new interior & exterior paint including ceilings. Pietra Italia Beige 2ft. x 4ft. tile throughout, 5" baseboards, Taj Mahal Quartz 3CM Countertops in Kitchen, Baths & Drop Stations, Reverse Osmosis, Black Granite Kitchen Sink & Faucet, Custom Wood Shutters, Hot Water Heater the list goes on! This home is like BRAND NEW w/timeless & elegant renovations just completed. Located close to the NEW FRONTIER FAMILY PARK makes this the PERFECT FAMILY DREAM HOME!

22290 E Escalante Road, Queen Creek

Courtesy of HomeSmart. 480-889-3700 Selling Office: Fathom Realty Elite.

20563 E Carriage Way, Queen Creek
$725,000
4 Beds ⋅ 3 Baths ⋅ 6860300 MLS
Welcome to this impeccably upgraded and beautifully decorated 4-bedroom, 2.5-bathroom single-story home in the sought-after Queen Creek Station community. This rare gem combines luxury, comfort, and convenience in one perfect package. Ideally situated with quick and easy access to all the top amenities in Queen Creek and the entire Valley, you'll enjoy the best of the area while avoiding the congestion and traffic of more crowded neighborhoods.Inside, you'll find stunning plank tile flooring throughout the main living areas, with upgraded carpet in the bedrooms for added comfort. The kitchen and primary bathroom feature elegant quartz countertops, and the primary suite boasts a spacious, tiled walk-in shower with dual shower heads for a spa-like experience. Custom wood accent walls add warmth and character throughout the home.Step outside to your private backyard oasis, complete with a crystal-clear pool and a removable safety fence, low-maintenance professional landscaping, and a custom misting system tied directly into the home's soft water system perfect for enjoying Arizona's beautiful weather. Smart home features throughout add modern convenience to this already exceptional home.Don't miss your chance to own this one-of-a-kind property in one of the best locations Queen Creek has to offer.

20563 E Carriage Way, Queen Creek

Courtesy of eXp Realty. 888-897-7821 Selling Office: RE/MAX Desert Showcase.

22030 E Alyssa Road, Queen Creek
$1,250,000
5 Beds ⋅ 4 Baths ⋅ 6859698 MLS
''Discover Elegance in this Custom Basement Estate Nestled on a private acre with breathtaking mountain views and NO HOA. This stunning property redefines sophistication. The captivating curb appeal begins with an impressive stone courtyard, a striking iron and glass front door, a circle drive, and a four-car garage. With two RV gates and a paved motor court, this home offers unparalleled convenience and style. No expense was spared in crafting this masterpiece, showcasing high-end finishes throughout. The culinary-inspired kitchen is truly a dream, featuring a 12-foot Brazilian Mascarello granite island, staggered Alder cabinets, a gas cooktop, a custom built-in refrigerator, and sleek stainless steel KitchenAid appliances. Storage abounds with two pantries, a butler's pantr equipped with an additional stove, and custom cabinetry. The spacious great room is the heart of the home, highlighted by a Cantera stone fireplace, intricate 18" travertine tile with inlaid designs and granite medallions, plantation shutters, soaring ceilings with crown molding, and 8-foot doors. Plush upgraded carpeting adds a touch of comfort. The owner's suite is a true retreat, offering a sitting area, separate his-and-her walk-in closets, and a spa-like bathroom. Indulge in the elevated jetted Jacuzzi tub, a snail-style granite shower with three showerheads, and dual granite vanities. Two additional bedrooms share a Jack-and-Jill bathroom with a tub and a separate snail-style shower, each boasting walk-in closets. The fully finished basement offers endless possibilities, complete with two bedrooms, a full bathroom, and an entertainer's dream great room. A wet bar and a spacious storage area with a large refrigerator make this the perfect space for hosting gatherings. The resort-style backyard is a true oasis, featuring a beautifully designed waterfall cascading into a sparkling diving pool, complete with an exhilarating slide. Lush foliage and a decorative iron gate surround the pool area, creating a sense of privacy and tranquility, all framed by elegant travertine decking. A spacious covered patio offers the perfect setting for outdoor dining and relaxation, ideal for making the most of Arizona's gorgeous weather. Beyond the developed area lies an expansive, undeveloped section of the yard, brimming with potential--whether you envision a guest house or casita, an RV garage, or your dream outdoor retreat, the possibilities are truly endless. This exceptional home is ideal for multi-generational living or large families, blending luxurious comfort with practicality." Seller concession of $4,000 toward buyer's closing costs. Buyer/Buyer Agent to verify all information is correct.

22030 E Alyssa Road, Queen Creek

Courtesy of HomeSmart. 602-230-7600 Selling Office: eXp Realty.

21083 E Reins Road, Queen Creek
$812,000
5 Beds ⋅ 4 Baths ⋅ 6859487 MLS
Welcome to Terravella with this beautiful home. Enter with a formal living room on left and 1 of 5 the bedrooms and full bathroom on the right. Plenty of storage everywhere! Stunning eat-in chef's kitchen w/gas stove, and a walk-in Butler's Pantry, and coffee bar. The dining room slider opens up to backyard and stunning pool, and travertine tile. Homework/office area overlooking backyard. Mud room has custom cabinets keeps everyone organized. Upstairs has 4 bedrooms, large loft, laundry room with cabinets. Spacious primary bedroom w/balcony to enjoy. Master bath has EXTRA large shower and an amazing custom built closet. The garage is a double deep 2 car garage for plenty of room for toys and storage. Please allow 24 hour notice for listing appointments.

21083 E Reins Road, Queen Creek

Courtesy of Limitless Real Estate. 480-902-4700 Selling Office: eXp Realty.

21255 E Cattle Drive, Queen Creek
$685,000
5 Beds ⋅ 5 Baths ⋅ 6856744 MLS
Up to 3% of base price or total purchase price, whichever is less, is available through preferred lender to be used toward closing costs, pre-paids, rate buy downs, &/or price adjustments. The popular Prato plan offers a spacious first-floor primary suite and includes both optional suites, providing a total of 5 bedrooms and 4.5 bathrooms—perfect for flexible living. Professionally designed with elegant maple cabinetry and upgraded neutral tile flooring throughout, this home also features a chef-inspired kitchen complete with a gas cooktop for elevated culinary experiences. Located in the Jorde Farms community in Queen Creek which offers tranquil living just moments from premier shopping, dining, and entertainment—providing the perfect blend of seclusion and convenience.

21255 E Cattle Drive, Queen Creek

Courtesy of PCD Realty, LLC. 480-391-6000 Selling Office: Best Homes Real Estate.
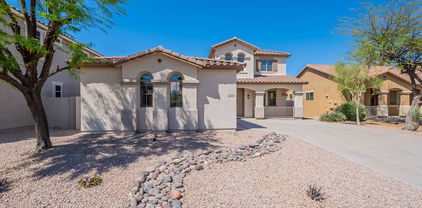
21247 E Cattle Drive, Queen Creek
$634,990
4 Beds ⋅ 4 Baths ⋅ 6856739 MLS
Up to 3% of base price or total purchase price, whichever is less, is available through preferred lender to be used toward closing costs, pre-paids, rate buy downs, &/or price adjustments. This thoughtfully designed Prato home features a luxurious owner's suite conveniently located on the first floor, complete with a sleek, low-threshold glass walk-in shower. The kitchen is equipped with a modern gas appliance package, ideal for culinary enthusiasts. Enjoy seamless indoor-outdoor living with an extended covered patio at the rear of the home—perfect for relaxing or entertaining. Located in the Jorde Farms community in Queen Creek which offers tranquil living just moments from premier shopping, dining, and entertainment—providing the perfect blend of seclusion and convenience.

21247 E Cattle Drive, Queen Creek

Courtesy of PCD Realty, LLC. 480-391-6000 Selling Office: JK Realty.

21254 E Cattle Drive, Queen Creek
$626,990
4 Beds ⋅ 3 Baths ⋅ 6856690 MLS
Up to 3% of base price or total purchase price, whichever is less, is available through preferred lender to be used toward closing costs, pre-paids, rate buy downs, &/or price adjustments. The impressive Avelino plan showcases an all-gen suite for added flexibility, a striking stone-accented exterior, and a luxurious owner's bath with a glass walk-in shower. The Chef's kitchen features a gas cooktop, quartz countertops, and upgraded tile and carpet throughout. This smart home also includes a Ring Doorbell and Honeywell Thermostat for modern convenience and peace of mind. Located in the Jorde Farms community in Queen Creek which offers tranquil living just moments from premier shopping, dining, and entertainment—providing the perfect blend of seclusion and convenience.

21254 E Cattle Drive, Queen Creek

Courtesy of PCD Realty, LLC. 480-391-6000 Selling Office: H&M Arizona Real Estate Brokerage, LLC.

21270 E Cattle Drive, Queen Creek
$557,640
4 Beds ⋅ 2 Baths ⋅ 6856625 MLS
Up to 3% of base price or total purchase price, whichever is less, is available through preferred lender to be used toward closing costs, pre-paids, rate buy downs, &/or price adjustments. The Barletta floor plan shows elegant design & effortless flow, highlighted by a spacious kitchen island that seamlessly connects the café & gathering room—perfect for both everyday living and stylish entertaining. The owner's bath offers a spa-like retreat with a sleek, glass-enclosed low-threshold walk-in shower. Premium finishes include 42'' upper cabinetry, KitchenAid appliances, & quartz countertops. Situated in the highly desirable Jorde Farms community offering serene living with proximity to shopping, dining, and entertainment—beautifully tucked away from the bustle, yet moments from it a

21270 E Cattle Drive, Queen Creek

Courtesy of PCD Realty, LLC. 480-391-6000 Selling Office: Keller Williams Realty Sonoran Living.

21099 E Mayberry Road, Queen Creek
$940,000
4 Beds ⋅ 3 Baths ⋅ 6856135 MLS
No need to look at new construction homes—this home is just like BRAND NEW but even BETTER! Imagine snagging a LIKE NEW home that's just like a MODEL decked out with every high-end upgrade you can dream of along with a professionally landscaped front & backyard AND a new pool, spa and outdoor kitchen with a ramada! Completely TURNKEY, nothing you need to do other than move in! Perfectly positioned on a cul-de-sac lot in the highly desired community of Terravella! Enjoy the cozy front porch entry with views of the park just across the street. From the moment you step inside, you'll appreciate the abundance of upgrades and designer touches throughout! (more...) The kitchen is INCREDIBLE showcasing high end "Mist" color maple cabinetry that extends to the ceiling with glass upper doors, soft-close drawers & doors, pots & pans drawer, custom hardware, Chef GE Monogram appliances including 48" slide-in gas range, double ovens, 48" built-in side by side refrigerator with water & ice dispenser and a built in Summit dual wine refrigerator. Quartz counters, custom tile backsplash, under cabinet lighting with light rail, custom hood, HUGE island custom upgraded to match the cabinetry, tons of barstool seating, pot filler, Blanco farmhouse sink with a motion wave faucet, R/O system, butler's pantry and a walk-in pantry for all your storage needs! The Primary Suite is truly a luxurious retreat featuring ship lap accent walls and a designer closet with a custom-built island full of drawers & shelves, perfect for keeping everything organized. The primary bathroom is spacious and offers a spa-like experience complete with a Voss rain shower head, a comfort height toilet, floating shelves and an added bank of drawers in the vanity. The backyard is expertly designed featuring a pebble tec pool with water features and an oversized baja step, an elevated spa with a water feature that spills into the pool, travertine pavers, outdoor kitchen with a 4 burner grill, refrigerator, drawers, pergola with a fan & lighting, high grade pet friendly turf grass and a gated dog run with access from the laundry room. Additional upgrades/amenities include a custom iron security front door with glass interior door, wood look tile flooring in all the right places, plantation shutters throughout the entire house, upgraded lighting throughout, ceiling fans throughout, Sonos surround sound system with speakers in the living room and backyard patio, epoxy flooring & overhead storage racks in the garage, a water softener system, front and backyard rain gutters, back patio electric screens, holiday light package, Eufy solar security cameras, Adobe alarm system, sun screens on all windows, beautifully designed paver driveway & sidewalk, $26K in custom accent walls & trim work throughout, combo port for internet in 2 bedrooms plus the den and custom double den doors. Enjoy the added benefit of a whole-house water filtration system, along with a separate under-counter reverse osmosis (RO) system for purified drinking water. SUPERSIZED laundry room with tons of cabinetry & counter space perfect for a craft area, workstation, exercise space, etc., laundry room sink, custom hardware and tile backsplash. All of this in a fantastic Queen Creek location! Enjoy tons of shopping, restaurants and entertainment close by - 1 mile to Queen Creek Marketplace, less than 2 miles to AZ Athletic Grounds, 1 mile to the new Aquatic Center, 1.5 miles to DT Queen Creek, 2 miles to the 24 frwy, 1.5 miles to Williams Gateway Airport and just down the street from the upcoming expansion of Desert Horizons Nursery that will include a restaurant, cafe & bakery! Come check it out! This home combines luxury living with convenience and is a rare find!

21099 E Mayberry Road, Queen Creek

Courtesy of Delex Realty. 602-910-3002 Selling Office: LPT Realty, LLC.

10945 E Storia Avenue, Mesa
$589,500
5 Beds ⋅ 3 Baths ⋅ 6853550 MLS
**Stunning Former Model Home in Bella Via** Located directly across from the park/amphitheater, this impressive former model home offers 3,120 sq ft of beautifully designed living space with 5 bedrooms, 3 bathrooms, and a spacious loft. The family room features a custom stone fireplace and hand-scraped hardwood flooring, with designer touches throughout. The upgraded kitchen includes a large island, granite countertops, 42'' staggered cabinets, and stainless steel appliances—perfect for entertaining or everyday living. The expansive primary suite boasts dual walk-in closets, double vanities, and a separate tub and shower. Step outside to your resort-style backyard, complete with a wood-burning fireplace, lush grass play area (ideal for kids or a future pool), pergola with a fountain, and plenty of room to host gatherings. Additional features include a 3-car garage and ideal north/south exposure with lots of privacy!

10945 E Storia Avenue, Mesa

Courtesy of Compass. 480-776-1555 Selling Office: Realty Executives Arizona Territory.

20839 E Kingbird Drive, Queen Creek
$530,000
3 Beds ⋅ 2 Baths ⋅ 6851569 MLS
SHOWS LIKE A MODEL WITH RESORT STYLE BACKYARD! *Immaculate 3-bed home on a premium corner lot. *2-car garage. The interior has natural light, elegant light fixtures, and a tasteful combination of tile & carpet flooring in all the right places*Cozy great room that offers direct access to the meticulously landscaped resort style backyard. with HEATED POOL*. Eat-in kitchen highlights custom cabinetry, granite counters*Stainless-steel appliances & hood Vent*Gas cooktop* Tile backsplash*Island w/ breakfast bar* Huge Pantry** Primary bedroom has Walk-in-shower * Dual sinks, walk-in closet*Backyard has a covered patio, pavers, artificial turf, sparkling HEATED pool. Great for entertaining or relaxing. Conveniently near restaurants, & shops, SHOWS WELL, GREAT CURB APPEAL. &. OVER 70k in backyard landscaping and pool alone!!!MUST SEE!!

20839 E Kingbird Drive, Queen Creek

Courtesy of US Investment Realty, LLC. 480-557-7510 Selling Office: Better Choice Homes, LLC.

20483 E Mockingbird Drive, Queen Creek
$899,900
5 Beds ⋅ 4 Baths ⋅ 6850866 MLS
Looking for a home that blends Luxury, Space, Efficiency & Location - then step into this 5 bedroom hm with 3 bonus areas and over 4200 SF of thoughtfully designed living. The Heart of this home is the Chef's Kitchen with massive island, quartz counters, stainless steel appliances & walk in pantry. Upstairs, you'll find a Huge Loft- perfect for game nights, media room or movie theater! Split floorplan has Master Suite overlooking Mountain views, dual vanities and a Walk In Closet you could get lost in.... Backyard has long balcony, Sparkling Pool, Pergola & Built In Seating Area, Art Turf in front & back for year round green & cost efficiency. Bonus Den off of front entry makes for ideal Office or Showcase Room. Best part is the Split 4 Car Garage w/ both garages having direct access to interior of home making a convenient workshop, gym, hobby room, separate office for work from home set up - so much room for all your toys and cars. All of this, just minutes from top rated schools, dining and shopping in the heart of Queen Creek!

20483 E Mockingbird Drive, Queen Creek

Courtesy of Realty ONE Group. 480-321-8100 Selling Office: HomeSmart.

21434 E Nightingale Road, Queen Creek
$499,900
3 Beds ⋅ 3 Baths ⋅ 6849713 MLS
Come and see this freshly updated 3 bed / 2.5 Bath / 2 Car garage home in Queen Creek. Located in the Langley Gateway Estates community this home is move in ready. Kitchen boasts all new countertops in a beautiful white quartz, and brand new stainless appliances. New complete interior paint, ceiling fans, door hardware and window coverings throughout the home. Tiled floors with new plush patterned carpet in the bedrooms. Split floor plan has the master suite separate and it features a large walk-in closet and good sized master bathroom with a new tiled walk in shower. Out back there is plenty of room to entertain with the freshly laid sod and new irrigation system. Home is move in ready. Don't miss out on this one!!

21434 E Nightingale Road, Queen Creek

Courtesy of Balboa Realty, LLC. 602-899-6675 Selling Office: ProSmart Realty.

20592 E Reins Road, Queen Creek
$610,000
3 Beds ⋅ 3 Baths ⋅ 6849699 MLS
Stunning residence with pool in Queen Creek Station! Conveniently located on a prime corner lot near parks, shopping & more! The interior showcases a bright & airy open floor, tall ceilings, wood-look floors, arched doorways, stylish light fixtures, a wall-mounted fireplace with cladding stone accents, and multi-sliders to the backyard for easy entertaining. The pristine kitchen features recessed lighting, espresso cabinetry, custom tile backsplash, granite counters, SS appliances, a spacious pantry, & an island with a breakfast bar. The main retreat displays a tray ceiling, outdoor access, a walk-in closet, and an immaculate ensuite with two vanities, a soaking tub & a step-in shower. Out the back, discover a sparkling heated & cooled pool What's not to love? Act now

20592 E Reins Road, Queen Creek

Courtesy of Cactus Bloom Realty. 602-697-9558 Selling Office: Ravenswood Realty.

20948 E Saddle Way, Queen Creek
$485,000
3 Beds ⋅ 2 Baths ⋅ 6845745 MLS
Welcome to this Beautiful Home in Queenland Manor! From the moment you arrive, the inviting curb appeal, lush manicured landscaping, & charming front patio set the stage for what's inside. Through the door, find a beautifully maintained interior with spacious living areas, plantation shutters, tile flooring and a neutral palette with easy outdoor access. The open concept kitchen boasts recessed lighting, granite countertops, pull out drawers, & a breakfast bar. A generous size primary bedroom & spacious walk in closet are perfect for privacy and comfort. Check out the cozy backyard including a 40 ft. covered patio, a fireplace, and natural grass for pets or children to play in. With a 3 car garage, & a prime location, close to schools, shopping, and dining, this home truly has it all!

20948 E Saddle Way, Queen Creek

Courtesy of Keller Williams Integrity First Realty. 480-854-2400 Selling Office: RE Options.

Copyright 2026 Arizona Regional Multiple Listing Service, All rights reserved. The data relating to real estate for sale on this website comes in part from the Arizona Regional Multiple Listing Service. All information deemed reliable but not guaranteed and should be independently verified. All properties are subject to prior sale, change or withdrawal. Neither listing broker(s) nor Arizona Regional Multiple Listing Service shall be responsible for any typographical errors, misinformation, misprints and shall be held totally harmless.

The data relating to real estate listings on this website comes in part from the Internet Data Exchange (IDX) program of Multiple Listing Service of Southern Arizona. IDX information is provided exclusively for consumers' personal, non-commercial use and may not be used for any purpose other than to identify prospective properties consumers may be interested in purchasing. Listings provided by brokerages other than Loving Phoenix Team | Real Broker are identified with the MLSSAZ IDX Logo. All Information Is Deemed Reliable But Is Not Guaranteed Accurate. Listing information Copyright 2026 MLS of Southern Arizona. All Rights Reserved.