Refine Search
Sort by
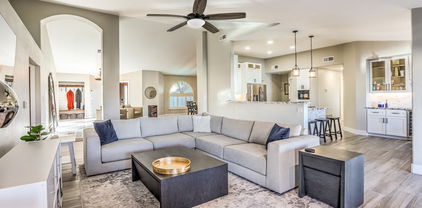
4401 E Spur Drive, Cave Creek
$792,000
4 Beds ⋅ 3 Baths ⋅ 6707254 MLS
Welcome to your new home, where traditional elegance meets modern sophistication. The interior features a calming neutral color scheme, creating a serene atmosphere. The living room offers a cozy retreat with a working fireplace, perfect for chilly evenings. The kitchen is a delight for culinary enthusiasts, equipped with sleek stainless steel appliances. Wind down in the luxurious primary bedroom with a spacious walk-in closet for ample storage. The primary bathroom is a relaxing oasis with double sinks, a separate tub, and a shower. Outside, enjoy the covered patio and fenced-in backyard for privacy and relaxation. A recent flooring replacement showcases the commitment to quality. Don't miss the chance to make this meticulously maintained home your sanctuary of comfort and design.

4401 E Spur Drive, Cave Creek

Courtesy of Opendoor Brokerage, LLC. homes@opendoor.com Selling Office: HomeSmart.

27007 N 44th Street, Cave Creek
$1,012,500
4 Beds ⋅ 3 Baths ⋅ 6703316 MLS
Welcome to this beauty nestled in the stunning high desert of the NE valley. An acre+ surrounds this single level ranch featuring 4 bedrooms, 2.5bath, 3 car garage, great room highlighted by an open kitchen with stainless steel appliances, slab granite counters and gorgeous natural wood cabinetry! Updates include new HVAC, new washer, dryer and refrigerator, new insulated garage doors, new carpet, new interior paint and more! Desirable county island with a Cave Creek address, these in-demand horse properties go quick! 12x20 stalls, auto water, tack shed, hay barn, enclosed pen area and many more features to entice all animal lovers! Wide open spaces yet just minutes from the incredible Desert Ridge Marketplace to the South, and the laid-back Western vibes of Cave Creek to the North!

27007 N 44th Street, Cave Creek

Courtesy of RE/MAX Fine Properties. 480-792-9500 Selling Office: My Home Group Real Estate.

5526 E Skinner Drive, Cave Creek
$875,000
3 Beds ⋅ 3 Baths ⋅ 6698258 MLS
Prepare to be astounded by this stunningly remodeled 3-bedroom, 3-bathroom residence sprawled across over an acre of prime Arizona land. Step into a captivating great room, complete with a cozy fireplace, seamlessly flowing into a modern kitchen featuring quartz countertops, sleek stainless steel appliances, a convenient breakfast island, and exquisite brass fixtures. Escape to the newly added primary suite, a sanctuary featuring vaulted ceilings, an adjoining office/serene sitting area, dual closets, a bathroom with a lavish soaking tub, dual sinks, and a remarkable walk-in shower and private access to the backyard. Beyond the great room lies an expansive Desert Oasis, a versatile outdoor haven ideal for basking in Arizona's breathtaking sunsets with your loved ones. With abundant parking space for your vehicles, recreational gear, and even an RV, this property offers unparalleled convenience. Equipped with a barn boasting electricity and plumbing, a corral, and stables, it's a dream come true for horse enthusiasts. For those seeking leisure and recreation, envision your own pickleball court, a custom pool/spa, or a cozy fire pit amidst the spacious backyard. If you're daydreaming about a property like this, don't miss out on making it a reality!

5526 E Skinner Drive, Cave Creek

Courtesy of DeLex Realty. 602-910-3002 Selling Office: HomeSmart.

4262 E Maya Way, Cave Creek
$630,000
4 Beds ⋅ 3 Baths ⋅ 6694009 MLS
MUST SEE! Below appraised value in popular Tatum Highlands! Single level floor plan with Primary + Junior Bedroom suites, two additional guest Bedrooms & 3 full Bathrooms. Pool & play area in the backyard adjacent to natural open space & expansive Arizona skies - no neighbors directly behind. Tile flooring in traffic areas & bathrooms. Carpet in Bedrooms. 3-car Garage with Storage cabinets. Open gathering spaces, with split Family & Living Rooms. Kitchen features stainless steel appliances, gas range, breakfast nook overlooking backyard & pool. Ideally located near restaurants, shopping, hiking trails, Tatum Ranch Golf Club & top schools. Just a few minutes from Desert Ridge Marketplace & the 101 freeway. Make it your own today!

4262 E Maya Way, Cave Creek

Courtesy of West USA Realty. 602-942-4200 Selling Office: Berkshire Hathaway HomeServices Arizona Properties.

29219 N 145th Street, Scottsdale
$655,000
3 Beds ⋅ 2 Baths ⋅ 6693567 MLS
Discover your dream home nestled in a desirable Scottsdale ZIP code, yet advantageously positioned within the County for lower property taxes. This magnificent territorial-style residence is set on a sprawling 1.25-acre lot with horse privileges and ample room for expansion. The home features a 20'x30' covered area, perfect for trailer/RV parking or conversion into horse stalls. Inside, the spacious great room flows seamlessly into a gourmet kitchen, adorned with granite countertops, a newer Dacor induction cooktop, Bosch dishwasher, and more. High-end finishes such as Knotty Alder cabinetry, travertine floors, and plantation shutters enhance the elegant interior. The master bathroom is a luxurious retreat with Carrara marble, an oversized ADA-compliant walk-in shower, and a chic freestanding tub. Security is prioritized with sturdy front and rear screen doors and custom wrought iron gates. The extensive pavestone patios, jacuzzi, and a fenced rear yard invite serene outdoor living with plenty of room for a pool. Experience the perfect blend of luxury and convenience in this exquisite Scottsdale home.

29219 N 145th Street, Scottsdale

Courtesy of Elite Partners. 480-998-0110 Selling Office: Real Broker.

4123 E Spur Drive, Cave Creek
$750,000
4 Beds ⋅ 2 Baths ⋅ 6691581 MLS
Gorgeous home in Tatum Highlands! Corner Lot! 2 A/C units replaced in 2022! 3-car garage w/extended driveway. Fabulous updated interior showcases elegant light fixtures, tons of natural light, and wood-look tile flooring in all the right places. Ideal for entertaining & daily activities, this gem boasts a formal living room and an inviting family room that opens to the kitchen! SS appliances, granite counters, mosaic tile backsplash, ample cabinetry, a pantry, and a large island w/breakfast bar. Main bedroom has French doors to the back and an ensuite with dual vanities & a walk-in closet. 4th bedroom makes a great den. Enjoy the backyard oasis, offering a covered patio, sparkling pool, and an open space w/fireplace & BBQ! Just WOW!

4123 E Spur Drive, Cave Creek

Courtesy of My Home Group Real Estate. 480-685-2760 Selling Office: Arizona Sunset Realty.

29214 N 51st Street, Cave Creek
$645,000
4 Beds ⋅ 3 Baths ⋅ 6685561 MLS
This amazing 2 story home has stainless kitchen appliances, with beautiful tile backsplash and butcher block countertops. The home sits on a cul-de-sac, no homes behind or to the south adding privacy to the backyard. Enter to vaulted ceilings, stunning wood laminate floors. The large great room with spacious, open kitchen is perfect for family or entertaining. The large loft provides amazing space, the master suite has a private exit to the walk out deck with incredible views. With a private bath, double sinks and separate tub & shower. There are ceiling fans in all rooms w/ LED lights, a newer garage door opener, new thermostat both with internet controls. Enjoy the brilliant sunsets from the beautiful private backyard oasis with pebble tech pool

29214 N 51st Street, Cave Creek

Courtesy of Clayton Realty. 602-721-0409 Selling Office: HomeSmart.

4232 E Maya Way, Cave Creek
$660,000
5 Beds ⋅ 3 Baths ⋅ 6678170 MLS
Experience luxury living in this 5 bed, 3 bath Tatum Highlands home amidst breathtaking desert scenery. Inside, find elegant living spaces, great room and a chef's dream kitchen with top-of-the-line appliances, gas range, and granite countertops. The kitchen island invites socializing, while a cozy dining nook offers a perfect setting for meals. Tile in all the right places, while all carpet was recently replaced by new vinyl plank flooring. Downstairs offers a bedroom perfect for guests or office. Outside, enjoy a private oasis with a heated pool, waterfall, and spa against a backdrop of majestic mountains. The expansive yard, featuring xeriscaping, is ideal for entertaining, boasting a BBQ, fire pit, banco seating, and a shaded ramada. poolside views for a truly connected feel. Unwind by the gas fireplace in the family room before retreating upstairs to three bedrooms, including a luxurious primary suite. Imagine waking up to breathtaking mountain views from your private balcony, then pampering yourself in the spa-like bathroom complete with dual walk-in closets. This dream home doesn't stop there! Top-rated Cave Creek schools and a fantastic neighborhood ensure peace of mind and a welcoming community. Don't miss this opportunity to own a piece of desert paradise -

4232 E Maya Way, Cave Creek

Courtesy of Century 21 Arizona Foothills. 623-322-3311 Selling Office: HomeSmart.

4138 E Maya Way, Cave Creek
$950,000
4 Beds ⋅ 2 Baths ⋅ 6677730 MLS
Welcome to your turn-key dream home in the serene landscape of Cave Creek, Arizona! Wake up to views of Black Mountain, and cozy up next to one of your 2 fireplaces. Architect designed and owned. This exquisitely remodeled residence boasts an ultra-custom chef's kitchen, perfect for culinary enthusiasts and entertainers alike. The kitchen has dual cooktops, gas and electric, custom walnut cabinetry, quartzite counters and was designed around a chef. Every corner of this property has been meticulously crafted with designer finishes throughout the home, offering a blend of elegance and functionality. From the inviting living spaces to the tranquil outdoor retreat, this property offers the epitome of Arizona living. No detail overlooked, and no expense spared. Roof 2020 HVAC 2019 North/South Discover luxury living in Cave Creek at it finest. Recent upgrades include a new roof, new HVAC system, new interior paint, newly renovated ultra custom kitchen with dual cooktops, custom range hood, custom primary bathroom and closet, custom lighting, custom flooring, custom pool, and SO much more. Seller financing available with substantial down payment.

4138 E Maya Way, Cave Creek

Courtesy of eXp Realty. 480-420-4455 Selling Office: eXp Realty.

4557 E Hedgehog Place, Cave Creek
$840,000
4 Beds ⋅ 2 Baths ⋅ 6677544 MLS
Lovely home has been freshly painted inside & out. Garage floors have new epoxy coating. Charming curb appeal with manicured landscape, flagstone pathways & a grand entry. Double entry doors lead to foyer, formal dining & living rooms with soaring vaulted ceilings. Earthy natural limestone flooring in formal living and dining room. The elegant living room provides plantation shutters & a 2-way gas fireplace that is shared with the family room. Spread out in the spacious family room which features stone accented media niche & backyard views. The kitchen boasts granite counter tops, tile backsplash, wood cabinetry & stainless steel appliances. The breakfast nook is open to the kitchen & family room with bay windows. The primary bed/bath is a retreat that boasts soft carpet, lots of light, a large walk-in closet, a lavishing ensuite w/ dual sinks, natural looking tile throughout, mosaic tile features, a soaking tub & separate shower. That's not all! The backyard oasis is a dream come true, featuring a relaxing covered and tiled patio, grass area, outdoor fireplace with banco next to the refreshing pool & spa. Heated pool provides a beach entry, water feature and heated spa. Entire area is fenced with an above average custom fence and gate. Backs and sides to a Natural Area Open Space. Maintenance updates include: Entire inside and outside painted 6/2024. New epoxy on three car garage floors 6/2024. Two new 3.5 Ton AC units with WIFI thermostats installed in June of 2023. New flat roof in March 2024. Pentair Whole House Water Softener and RO Systems in June of 2022.

4557 E Hedgehog Place, Cave Creek

Courtesy of West USA Realty. 480-948-5554 Selling Office: Coldwell Banker Realty.

29252 N 56th Street, Cave Creek
$1,075,000
4 Beds ⋅ 4 Baths ⋅ 6674168 MLS
Experience unparalleled luxury in this fully remodeled Cave Creek gem, designed for those who cherish both sophistication & comfort. With 4 bed/3.5 bath, this home has been transformed top to bottom, offering a modern lifestyle without compromise. 2 master suites w/ ensuite baths and private exits to a serene backyard. The heart of the home is a chef's dream kitchen, complete w/ custom cabinets, white quartz countertops, expansive island w/ seating for 6, premium appliances including Dacor and Bosch. This space effortlessly opens to an elegant living area, anchored by a striking Arizona feldspar stone fireplace, creating an inviting ambiance for gatherings. Enjoy the seamless blend of indoor and outdoor living; the backyard is an entertainer's delight, extended travertine covd patio, built-in BBQ set against the backdrop of stunning views, perfect for alfresco dining and memorable evenings under the stars. The comprehensive remodel includes new ACs, ductwork, new roof. Extended 4-car garage w/ workshop adds practicality to its luxuryThis residence isn't just a home; it's a lifestyle, offering a unique blend of comfort, style, and the epitome of Arizona living.

29252 N 56th Street, Cave Creek

Courtesy of Green Leaf Realty, LLC. 480-888-1234 Selling Office: Urban Luxe Real Estate.

27618 N 42nd Street, Cave Creek
$1,800,000
4 Beds ⋅ 5 Baths ⋅ 6670515 MLS
Nestled in the tranquil desert landscape of Arizona, this exquisite estate, boasting a sprawling 1.109-acre lot, stands as a testament to architectural sophistication and refined living. With its distinctive Southwestern design blending seamlessly with the natural surroundings, the property welcomes you with a facade adorned with natural stone detailing, and an inviting entrance. Embrace the freedom of a home with NO HOA, where your lifestyle choices are unrestricted, and the vast lot with horse facilities invites you to experience the full spectrum of desert living. This property not only captures the essence of luxurious living but also offers a rare blend of unrestricted freedom and natural splendor that makes it truly one-of-a-kind. Upon entering, the residence reveals a grand open floor plan with meticulous attention to detail. The spacious living room, with 14' ceilings, creates a warm atmosphere for entertaining or quiet evenings. The heart of the home, the gourmet chef's kitchen, is a culinary haven equipped with a top-of-the-line Wolf stove/oven and Sub-Zero appliances, granite countertops, and custom knotty alder cabinetry. The expansive center island not only offers additional prep space but also serves as a central gathering spot for friends and family. This estate boasts a luxurious master suite, providing a serene sanctuary with direct access to outdoor living spaces. The attached en-suite bathroom radiates spa-like indulgence, boasting a large soaking tub, a walk-in shower, and his-and-her vanities set against an exquisite backdrop of tile work. The expansive master closet steals the spotlight, featuring built-in drawers and abundant storage, adding a touch of luxury and functionality. Additional bedrooms and bathrooms throughout the estate maintain the same level of impressive comfort and privacy for both family members and guests. Enter a realm of unmatched luxury within the backyard oasis, showcasing a resort-style pool with a chic swim-up bar and two captivating waterfalls. The allure extends further with a spacious covered patio, seamlessly emerging from the indoor living areas. This expansive retreat invites relaxation amidst a beautifully landscaped oasis, adorned with a harmonious blend of native plants and strategic lighting, enhancing the home's innate natural beauty. Remarkable features include the guest house, providing separate living quarters with a full kitchen and bathroom, with its own washer and dryer, an additional space off the garage suitable for a home office, gym, or media room, and horse facilities for those with equestrian interests. Situated in a prestigious Arizona community, this property offers a lifestyle seamlessly blending seclusion with accessibility, and endless possibilities for someone looking for an income property.

27618 N 42nd Street, Cave Creek

Courtesy of Russ Lyon Sotheby's International Realty. 480-287-5200 Selling Office: West USA Realty.

4148 E Maya Way, Cave Creek
$780,000
3 Beds ⋅ 2 Baths ⋅ 6665824 MLS
Welcome to this stunning 3-bedroom, 2-bathroom home with a den/office that offers a wealth of features both inside and out. Positioned on a corner lot, it backs up to an open desert, providing breathtaking views of nature and wildlife, ensuring unparalleled privacy. The backyard is a retreat with a sparkling pebble tech pool showcased from the extended covered patio—a perfect space for entertaining. This remodeled, move-in-ready home comes with a roof installed in June 2021, offering peace of mind with a transferable 15-year warranty. The spacious split floor plan boasts 10 ft ceilings and includes a formal dining area, living room, and family room. The extended 3-car garage with custom-built cabinets provides ample space for all your vehicles and toys,. The kitchen is a culinary haven, equipped with stainless steel appliances, an abundance of cabinets, a kitchen island, and a walk-in pantry. The den/office, featuring double doors upon entry, boasts wood floors and custom-built cabinets and desk. Washer and dryer convey. This home is a true gem, offering a perfect blend of comfort and functionality. With so much to love, don't miss your chance to experience the beauty of desert living.

4148 E Maya Way, Cave Creek

Courtesy of Urban Luxe Real Estate. 480-359-6519 Selling Office: RE/MAX Excalibur.

4206 E Andrea Drive, Cave Creek
$950,000
5 Beds ⋅ 3 Baths ⋅ 6655924 MLS
Welcome to this newly renovated home! The house has undergone a complete remodel, showcasing new flooring, fresh carpeting, state-of-the-art lighting fixtures, and contemporary bathroom fittings. The kitchen boasts elegant elegant black stainless steel appliances, Quartz kitchen island, and countertops, bathing the space in abundant natural light. Both the exterior and interior have been freshly painted, complemented by a recently updated AC units. The backyard is a haven with a spacious grass area and a large side yard. This stunning family home offers both a living and family area, complete with a dining space with one bedroom and a full bath downstairs, while upstairs boasts four bedrooms and two additional bathrooms,this home truly combines modern elegance with functional desig

4206 E Andrea Drive, Cave Creek

Courtesy of HomeSmart. 480-443-7400 Selling Office: Berkshire Hathaway HomeServices Arizona Properties.

2150 W Alameda Road Unit 1333, Phoenix
$397,000
4 Beds ⋅ 3 Baths ⋅ 6652710 MLS
Beautiful 4-bedroom townhouse located in the Villagio Community is the one you've been waiting for! Discover an impressive interior offering plenty of natural light, soothing palette, gleaming wood-look floor, and high ceilings. The spotless kitchen features pristine white cabinetry, modern recessed lighting, sleek granite counters, and a peninsula complete with a breakfast bar. You will find a fabulous loft great for an additional living area! The primary bedroom boasts soft carpet in all the right places, an immaculate ensuite, and a walk-in closet. Enjoy relaxing in the lovely balcony showcasing neighborhood views and endless blue skies! Don't let this home pass you by!

2150 W Alameda Road Unit 1333, Phoenix

Courtesy of Momentum Brokers LLC. 480-526-4162 Selling Office: My Home Group Real Estate.

5408 E Skinner Drive, Cave Creek
$1,650,000
7 Beds ⋅ 7 Baths ⋅ 6649087 MLS
Priced to Sell! Welcome to luxury living in the heart of Cave Creek. Ideal for multi-generation living, STR opportunity, or live in the main house and rent the large guest house! So much potential with this spectacular residence - elegance, comfort, quiet and lots of space, AND no HOA. The estate has a total of 5475 sq ft - a main house of 3634 sq ft and a new guest house of 1841 sq ft - completed in 2024. Five bedrooms and a den, in the main home, are situated around an open floor plan, with lofty ceilings and updated finishes throughout. The primary bedroom/bath is split from the other bedrooms for true privacy. The new guest house features 2 bedrooms (with en suite baths), a large open kitchen and 2 living areas. Each home has its own attached garage, with EV charging station outlet. Main garage has the charger ready to go. Outside, a new pool, completed in September 2023, has been built with elegance in mind; it features 2 baja steps and a spillover fountain. The accompanying new pool house, equipped for changing and showering, adds convenience and indulgence. The main house and guest house are situated around a private courtyard (owner has beautiful plans drawn up) which truly offers a serene retreat. Take this opportunity to own a piece of Paradise in one of Arizona's most desirable communities. Discover the extraordinary lifestyle that awaits you in this stunning Cave Creek residence.

5408 E Skinner Drive, Cave Creek

Courtesy of Arizona Best Real Estate. 480-948-4711 Selling Office: Compass.

12297 E Troon Vista Drive, Scottsdale
$4,100,000
5 Beds ⋅ 5 Baths ⋅ 6647257 MLS
This home is straight out of a magazine! From the moment you step inside, you'll be captivated by its stunning finishes and resort-style backyard. The open-concept layout makes it an entertainer's dream. The kitchen boasts dual waterfall islands that create a bold statement. In the great room, relax by the wall fireplace or step outside to tiered landscaping and a firepit in the pool! The primary suite offers backyard views, outdoor access, a spa-inspired bath, and a walk-in closet. Additional bedrooms showcase mountain views. A detached two-room, light-drenched casita features stacking multi-slide doors with direct pool access and outdoor enhancements. With exceptional privacy and remarkable detail, this home is your own desert oasis.

12297 E Troon Vista Drive, Scottsdale

Courtesy of Toll Brothers Real Estate. 480-951-0782 Selling Office: Pan Realty LLC.

4429 E Spur Drive, Cave Creek
$840,000
4 Beds ⋅ 3 Baths ⋅ 6643847 MLS
Reduced ! Your DREAM home is here! Located in Tatum Highlands, this gorgeous 3,479 sq.ft. w/ NEW Roof in 2022, 4 bedroom, 2.5 bath home, 3-car garage, stone accents on the façade, desert landscape, and a front porch are just the beginning. Discover a perfectly flowing living & dining room! The family room exudes an inviting warmth, anchored by a fireplace & media niche. This space seamlessly opens to a gourmet kitchen that features SS appliances, solid-surface counters, plenty of cabinets, recessed lighting, a pantry, and an island w/breakfast bar. An additional dining area within the kitchen strengthens its welcoming appeal! High ceilings, neutral palette, plantation shutters, tons of natural light, and carpet & wood-look flooring t/out enhance the overall aesth The pre-wired surround sound adds to the entertainment possibilities! The large primary bedroom, tucked away on the main level, is a serene retreat. It has sliding doors to the back and an ensuite with a separate tub/shower, dual sinks, & a sizable walk-in closet. Upstairs, a cozy loft and bonus room provide extra living space or could be utilized as a home office or play area. The secondary bedrooms, each brimming with charm and comfort, round off the upper floor. Laundry room with attached cabinetry for your convenience. Finally, the spacious backyard is an oasis of relaxation and recreation! The covered & open patios, Gazebo, and fenced sparkling pool create a resort-like atmosphere right in the backyard. You'll LOVE this place!

4429 E Spur Drive, Cave Creek

Courtesy of Exclusive Homes and Land. 602-996-6004 Selling Office: Coldwell Banker Realty.

5410 E Juniper Canyon Drive, Cave Creek
$2,000,000
4 Beds ⋅ 5 Baths ⋅ 6629840 MLS
NEWLY REMODELED! This is stunning home located in a desirable Bellissima gated community. Elegant interior features a spacious great room with luxury wood flooring, gas fireplace covered in porcelain tiles and spacious formal dining room, theater room or game room. Gourmet kitchen features SS appliances, centerpiece hood vent surrounded by beautiful quartz countertop and backsplash, custom cabinets, large island with quartz countertop with seating. The open great room features a 14ft high ceiling with surround sound system. The secluded master suite has the ultimate luxurious bath w/ free standing soaking tub, walk in shower, dual vanities & walk in custom closet. Other features include study/office, all bedrooms with walk-in closets and baths. The backyard has synthetic grass with travertine pavers inserts, a beautiful gazebo with travertine floors and built in BBQ. There is also a large courtyard with a gas fireplace, 4-car garage with custom cabinets and epoxy floors, paved driveway. Bellissima community features playgrounds, green areas, trails, grills and Ramadas.

5410 E Juniper Canyon Drive, Cave Creek

Courtesy of West USA Realty. 602-942-4200 Selling Office: The Agency.

26605 N 43rd Street, Cave Creek
$615,000
3 Beds ⋅ 2 Baths ⋅ 6626672 MLS
*Price Below Appraisal! Welcome to this charming 3 bedroom, 2 bathroom, separate office, single-story home that truly embodies pride of ownership in picturesque Tatum Highlands. The front of the home faces a beautifully maintained community area with no homes directly in front. Meanwhile, the backyard offers a delightful surprise as it backs up to a lush wash and a scenic trail system, complete with view fencing, ensuring your privacy and a connection to the natural beauty of the surroundings with built-in bbq & plenty of space to add a pool. Upon entering, you'll be immediately drawn to the spacious interior. The home features extensive tile throughout, which not only adds an elegant touch but also ensures easy maintenance. The island kitchen is a true gem, with granite counters, beautiful tile backsplash providing a perfect blend of style and functionality. Bathrooms feature a timeless granite counter tops, tiled showers & framed mirrors. Vaulted ceilings and plant shelves create an open and inviting atmosphere, making this space feel even more sizable. The built-in entertainment center is a focal point, offering both convenience and a touch of sophistication. Wood blinds and glass block details add to the modern aesthetic of the home. Colonial doors and clerestory windows contribute to the overall charm and character of this residence. With neighbors on only one side, you'll enjoy a sense of seclusion and peace that is truly rare. Step outside, and you'll find a covered patio that's perfect for enjoying Arizona's beautiful weather year-round. Recently replaced Malibu lights and drip irrigation system. The picture-perfect landscape is a delight, and the backyard opens up to reveal stunning desert vistas and mountain views, creating a serene oasis right in your own backyard. There's nothing better than enjoying the Arizona sunsets and sunrises.

26605 N 43rd Street, Cave Creek

Courtesy of Compass. 480-776-1555 Selling Office: eXp Realty.

27225 N 47th Street, Cave Creek
$660,000
3 Beds ⋅ 2 Baths ⋅ 6626016 MLS
Step inside this immaculate 3 bedroom, 2 bath, Santa Fe style home in the highly sought-after subdivision of Tatum Vista. You'll enjoy the spacious open floorplan with split Master suite, lots of bright light, two newly renovated bathrooms with solid wood cabinets and quartz countertops, new carpet, new Anderson windows and french door, laundry room with storage, 3-car garage with plenty of cabinets and overhead storage, fresh interior paint, and the large covered patio overlooking backyard with plenty of room for entertaining. You're just a quick drive to Desert Ridge and High Street for restaurants, shopping and entertainment. This home is move-in ready, lock and leave, you name it. All that's missing is you!

27225 N 47th Street, Cave Creek

Courtesy of My Home Group Real Estate. 480-685-2760 Selling Office: Engel & Voelkers Scottsdale.

26608 N 42nd Way, Cave Creek
$645,000
3 Beds ⋅ 2 Baths ⋅ 6617933 MLS
This is a rare opportunity to own a gorgeous home in Cave Creek with a 2.14% assumable VA financing for veterans with a remaining balance of $485,000. This home features 3 bedrooms, 2 bathrooms, and a den that can be used as a fourth bedroom or an office. The home has a spacious 2140 sqft of living space with a gas fireplace in the living room and a gas stove in the kitchen. The backyard is a dream come true with a beautiful pool with waterfall, a covered back porch, and a stunning view of the mountains. The home has been recently updated with a new tile roof and new exterior paint that add to its curb appeal. The 2 car garage has ample storage space and the home is located in a quiet and friendly neighborhood.

26608 N 42nd Way, Cave Creek

Courtesy of Realty ONE Group. 602-953-4000 Selling Office: Century 21 Northwest.

5100 E Rancho Paloma Drive Unit 1050, Cave Creek
$549,990
2 Beds ⋅ 2 Baths ⋅ 6616614 MLS
New first floor condominium is available at Rancho North in Cave Creek. One of the last remaining new homes in the community! This Energy Star certified great room plan has two bedrooms plus a den, 2 bathrooms, covered patio, with 9-foot ceilings, with 8-foot doors. The finishes include 42'' slate cabinets with granite counter tops, and GE stainless steel gas range, dishwasher, and microwave. Smart Home Features include Wi-Fi connections for the thermostat, front door lock, garage door, living room lights, plus a 40- Amp Electric car outlet in the garage. The amenities include a Resort Style pool and spa, Fitness Center, BBQ Gas Grills, and a Fire-pit with a picnic Gazebo.

5100 E Rancho Paloma Drive Unit 1050, Cave Creek

Courtesy of Towne Brokerage Services, Inc. 602-996-3800 Selling Office: Berkshire Hathaway HomeServices Arizona Properties.

Copyright 2026 Arizona Regional Multiple Listing Service, All rights reserved. The data relating to real estate for sale on this website comes in part from the Arizona Regional Multiple Listing Service. All information deemed reliable but not guaranteed and should be independently verified. All properties are subject to prior sale, change or withdrawal. Neither listing broker(s) nor Arizona Regional Multiple Listing Service shall be responsible for any typographical errors, misinformation, misprints and shall be held totally harmless.

The data relating to real estate listings on this website comes in part from the Internet Data Exchange (IDX) program of Multiple Listing Service of Southern Arizona. IDX information is provided exclusively for consumers' personal, non-commercial use and may not be used for any purpose other than to identify prospective properties consumers may be interested in purchasing. Listings provided by brokerages other than Loving Phoenix Team | Real Broker are identified with the MLSSAZ IDX Logo. All Information Is Deemed Reliable But Is Not Guaranteed Accurate. Listing information Copyright 2026 MLS of Southern Arizona. All Rights Reserved.