Refine Search
Sort by
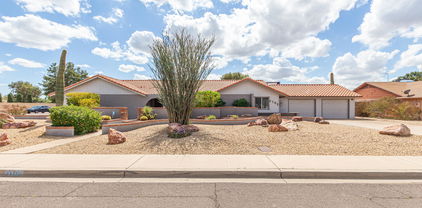
6813 W Grovers Avenue, Glendale
$740,000
4 Beds ⋅ 3 Baths ⋅ 6688735 MLS
This beautiful home on large lot has been thoughtfully updated throughout. There have been over $230K in updates over the last several years including: bedroom/bathroom suite addition, primary & secondary bathroom remodel, office space remodel, AC units, tankless water heater, upgraded electrical panel, new roof, new solar, water & air filtration, BBQ Island, in home audio & surround, misters, gazebo, travertine tiles, spa heater...and much more. The backyard is a party palace with sparkling pool, heated spa, and patio entertainment along with the BBQ master's dream island. With the RV gate there is plenty of room for your toys with space to continue to create. This is a must see.

6813 W Grovers Avenue, Glendale

Courtesy of Coldwell Banker Realty. 623-977-1776 Selling Office: Incyte Realty, LLC.

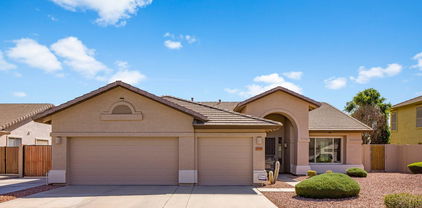
7047 W Saint John Road, Glendale
$724,900
4 Beds ⋅ 2 Baths ⋅ 6684945 MLS
Nestled on a large corner lot, home displays a grassy front yard, RV gate & parking, and a 3-car garage w/attached cabinetry. Fabulous interior features plantation shutters, chic light fixtures, neutral palette, & wood-look tile w/plush carpet in all the right places. Great floor plan with a formal dining room & an inviting living area adjacent to the kitchen! The gourmet kitchen boasts custom wood cabinetry, granite counters, travertine backsplash, island w/breakfast bar, and high-end SS appliances. Versatile den for an office! Double-door main bedroom has an ensuite with dual sinks & a walk-in closet. Enjoy the entertainer's backyard, offering an extended covered patio, mature trees, built-in BBQ, storage shed, & a fenced pool

7047 W Saint John Road, Glendale

Courtesy of Deal Landers Arizona Realty, LLC. 623-203-1902 Selling Office: Howe Realty.

17457 N 63rd Drive, Glendale
$554,400
3 Beds ⋅ 3 Baths ⋅ 6679099 MLS
Discover Urban Luxury Living at Its Finest in This Impeccably Renovated Oasis! Nestled in a vibrant No HOA neighborhood surrounded by a plethora of restaurants, shopping, & convenient highway access, this meticulously maintained 3 bed/3bath home offers the perfect blend of modern luxury & comfortable living. Boasting a mature, lush landscape & a pristine 2-car garage, this property exudes curb appeal from every angle. The open-concept living and dining area, graced w/ soaring vaulted ceilings & a bay window, creates an airy and inviting atmosphere. The remarkable kitchen is a true showstopper, featuring new quartz countertops, a tile backsplash, a breakfast bar, & gleaming white cabinetry. Crisp stainless-steel Frigidaire appliances w/ a warranty elevate the culinary experience. This home has undergone extensive renovations, ensuring a seamless and comfortable living experience. The roof was replaced in July 2020 with a 30-year shingle, providing long-lasting protection. The Lennox HVAC units, installed in 2019, deliver efficient climate control throughout the seasons. All windows and sliding doors have been replaced within the last four years, enhancing energy efficiency and allowing natural light to flood the interior spaces. The electrical and plumbing trims have been meticulously updated, including ceiling fans, recessed LED lights, bathroom vanity lights, pendants, toilets, bathtubs, towel holders, and faucets. Enjoy the comfort of new laminate wood flooring, plush carpeting, and updated tile in the bathrooms and kitchen backsplash. The outdoor oasis has also been revitalized with a new pool pump, motor, and sand filter, ensuring countless hours of enjoyment in your private retreat. With all major renovations and upgrades completed, the new owner can enjoy peace of mind and concentrate on making lasting memories in this exceptional home. Natural light fills the spaces, complemented by the fresh interior and exterior paint. The double-door primary bedroom boasts a walk-in closet and an attached balcony, offering a private retreat. With its prime location, thoughtful upgrades, and move-in ready condition, this remarkable home promises a lifestyle of comfort and convenience. Home, sweet home!

17457 N 63rd Drive, Glendale

Courtesy of Vantage Advisors LLC. tony@jparvantage.com Selling Office: Romano Realty LLC.

6103 W Grovers Avenue, Glendale
$981,000
6 Beds ⋅ 6 Baths ⋅ 6678548 MLS
Welcome to an extraordinary blend of luxury and comfort, nestled in the heart of North Glendale. This sprawling estate, seated majestically on a 36,647 square foot corner lot, presents a unique fusion of sophisticated living and casual elegance, offering quick and easy access to the 101, shopping, entertainment, restaurants, schools, and more. Adjoining the Bridle Path, this property is a haven for those who cherish both convenience and tranquility. At the heart of this estate is the main residence, boasting 3,674 square feet of meticulously designed living space. It features four bedrooms and three bathrooms, with two of the bedrooms offering additional sitting areas for moments of quiet contemplation. The living spaces are accentuated by vaulted ceilings and exquisite knotty pine wall plank accents, creating an atmosphere of rustic charm blended with modern sophistication. The living room, a masterpiece of design, features a cozy fireplace, immense vaulted ceilings, and gigantic 8x12 windows that bathe the interior in natural light, offering unobstructed views that stretch across the room. The gourmet kitchen is a chef's dream, complete with a large island, sitting area, beautiful cabinets, hardwood floors, and tile throughout, ensuring both functionality and style. The oversized two-car garage provides ample space for vehicles and storage, adding to the convenience and functionality of this magnificent home. Step outside to discover a backyard oasis, complete with a large pool surrounded by mature palm trees, a water feature, pool decking, lush green grass, and elegant pavers. The expansive outdoor ramada, featuring a bar area, sink, electrical, and water connections, is the perfect venue for entertaining and relaxation. Beyond the main house lies a charming mother-in-law suite, encompassing 2,412 square feet of comfortable living space. This additional residence includes two bedrooms, two bathrooms, a full kitchen, living room, dining room, and laundry room. A cozy patio area with pavers extends the living space outdoors, while an oversized RV garage/shop, equipped with pallet racks, temperature control, and RV hookups (electrical, water, sewer), and a water closet /washroom. This all adds unparalleled convenience for enthusiasts and collectors. This property is not just a home; it's a lifestyle, offering the perfect blend of privacy, luxury, and accessibility. Whether you're basking in the tranquility of your private pool, entertaining guests in the grand outdoor spaces, or enjoying the convenience of your expansive garage and workshop, this estate promises a living experience like no other. Embrace the opportunity to make this dream home yours, and enjoy the finest in Glendale living.

6103 W Grovers Avenue, Glendale

Courtesy of Keller Williams Integrity First Realty. 480-854-2400 Selling Office: HomeSmart.

17280 N 55th Avenue, Glendale
$382,500
3 Beds ⋅ 2 Baths ⋅ 6678435 MLS
**Move-in-ready** 3bd, 2ba + 2 car garage feels so much larger than 1657 square feet~CORNER-LOT w/NO HOA~Separate formal living room~U-Shaped kitchen w/peninsula-divide adjacent to Family greatroom w/WOOD-BURNING fireplace~FORMAL dining room w/BAY window~HUGE primary-suite w/his & her closets + PRIVATE bath~Secondary bedrooms good size w/HARD surface flooring~LARGE laundry/storage room~Two car GARAGE~NEW HVAC 2022~NEW water-heater 2023~Side-yard has potential, RV/Recreational vehicle access & storage~Back-yard is LARGE w/COVERED-EXTENDED patio~Desert Sky Middle School, Chapparal Park, ASU West, and Midwestern University are nearby~HOME awaits your personal-touches AND is priced-to-sell!

17280 N 55th Avenue, Glendale

Courtesy of CTS Realty. 602-795-0341 Selling Office: My Home Group Real Estate.

7037 W Campo Bello Drive, Glendale
$674,000
5 Beds ⋅ 3 Baths ⋅ 6677425 MLS
Conveniently located single-level home with detached casita! Main home is 2,398 sq ft with 4 bedrooms and 2 baths. The kitchen offers custom cabinetry with great storage, stainless steel appliances (new fridge!) and granite countertops. Spacious primary suite has double sinks, walk-in shower and huge walk-in closet! Enjoy tile floors in all of the main living areas and new dual pane windows installed 2 years ago. Outside, relax under the covered patio and shaded pergola or take a dip in the in-ground spa. You'll love the low-maintenance landscaping with artificial turf and a putting green. The detached casita is 472 sq ft, offering a private living space, kitchenette, bedroom, and bathroom, plus a storage room. Home has an attached 3-Car Garage + RV Gate. Close to park, shopping & dining.

7037 W Campo Bello Drive, Glendale

Courtesy of Locality Homes. hello@localityhomes.com Selling Office: HomeSmart.

6355 W Angela Drive, Glendale
$475,000
4 Beds ⋅ 2 Baths ⋅ 6666867 MLS
Stunning home in Arrowhead Ranch! Boasting a spacious great room floorplan with vaulted ceilings and a cozy fireplace, this 4 bedroom home with 2 baths is move-in ready with new carpet and freshly cleaned. The kitchen shines with custom cabinets, slab granite countertops and backsplash, and upgraded appliances, The primary suite serves a private retreat and features its own bath with separate tub/shower and a walk-in closet. Enjoy a double garage with cabinets, a large lot with a large covered patio, RV gate and room for large RV's, no HOA, mature landscaping, and a two storage sheds. With a water softener and an HVAC system only 5 years old, this beautiful property is a perfect blend of comfort and convenience. Avg. APS Elec bill is $29.36 per mo. Don't miss this Arrowhead Ranch beauty!

6355 W Angela Drive, Glendale

Courtesy of RE/MAX Professionals. 602-352-3600 Selling Office: Realty ONE Group.

18222 N 66th Lane, Glendale
$699,000
3 Beds ⋅ 2 Baths ⋅ 6662464 MLS
Strategically located close to Loop 101 & Arrowhead Mall, this 3 Bed/2 bath home (NO HOA) has all the bragging rights with many custom touches throughout done with interior designer's eye. Galley kitchen boasts gorgeous quartz countertops, tons of cabinets with stylish contemporary handles and two pantries. Huge master closet has built-in organizers and a changing/sitting area. Oversized laundry room allows for an extra freezer. Wonderful AZ room overlooks lush citrus orchard with mature trees. This home has as a professionally finished detached home office/artist studio with approx., 400sqft. Studio has its own ac system, 100amp electrical panel, vaulted ceilings, skylight and lots of natural light. Extra storage space in attached garage. RV gate access to the backyard & storage shed.

18222 N 66th Lane, Glendale

Courtesy of DeLex Realty. 602-910-3002 Selling Office: West USA Realty.

17682 N 54th Lane, Glendale
$650,000
5 Beds ⋅ 3 Baths ⋅ 6661800 MLS
Price reduced!!!! New 2 HVAC will be replaced by 4/25/2024. A popular floor plan with 5 bedrooms 3 baths, 3 car extended garage. Guest bedroom with 1.75 bath downstairs. Vaulted ceilings, ceiling fans in every room. Large family room with wooden flooring. Open kitchen with corian countertops and backsplash, island kitchen, pine cabinets. Double oven. Fireplace in the living room. Upstairs with bonus room and 4 bedrooms. Plantation shutter for windows covering, Custom drapery in living room and master bedroom. Full length covered patio. Sparkling pool w/self cleaning,l, gas stove and dishwasher are less than 1 year old. Refrigerator, washer & dryer, 37'' and 55'' TV are included. Property close to 101 freeway, Arrowhead mall, hospital, golf course and Midwestern College.

17682 N 54th Lane, Glendale

Courtesy of West USA Realty. 602-942-4200 Selling Office: HomeSmart.

6442 W Fullam Street, Glendale
$840,000
3 Beds ⋅ 2 Baths ⋅ 6658456 MLS
Experience the perfect blend of comfort and outdoor enjoyment in this gorgeous Arrowhead Valley home with NO HOA! This beautiful home offers 3bd plus den and 2 bath with a 3-car garage, salt water pool, RV gate, and a mature landscaping. The fabulous interior showcases a neutral color palette with wood-look tile in all the right places, vaulted ceilings and plantation shutters. The desirable great room offers a gas fireplace creating an ideal setting for relaxing evenings or lively get-togethers. In the open-concept kitchen, you'll find recessed lighting, an abundance of cabinetry, stainless steel appliances, granite counters, a tile backsplash, pantry and a huge island with a breakfast bar. The oversized master retreat offers an ensuite bath with dual sinks & PLUS! A bright den with double doors is ideal for an office or extra bedroom. Finally, the generous-sized backyard offers a covered patio, attached pergola, storage shed, gazebo, and a sparkling pool. What's not to like? This gem has it all!

6442 W Fullam Street, Glendale

Courtesy of Premier Realty Group. 602-920-5166 Selling Office: West USA Realty.

5174 W Muriel Drive, Glendale
$582,820
4 Beds ⋅ 2 Baths ⋅ 6656958 MLS
Rare move-in ready, single story gem with four good sized bedrooms and a 3-car garage. Nestled in the sought after community of West Glen which has multiple parks, biking paths & a sand volleyball court. The foyer is wide open & seamlessly connects the dining area, living room & the chef inspired kitchen all designed for easy access to the outdoor living space. The open layout is tailor made for hosting memorable gatherings with the extra large island. The gourmet kitchen beckons you to whip up your favorite meals on the gas stove and the wood-look tile flooring through out makes cleaning a breeze. The expansive primary suite takes center stage showcasing a full bathroom, double sinks & a generously sized walk-in closet with a built-in wall safe. Welcome home to comfort and style.

5174 W Muriel Drive, Glendale

Courtesy of HomeSmart. 602-230-7600 Selling Office: My Home Group Real Estate.

5548 W Muriel Drive, Glendale
$415,000
3 Beds ⋅ 2 Baths ⋅ 6656659 MLS
Welcome to your comfy home nestled in the heart of Glendale! This charming 3-bedroom, 2-bath residence is a true gem, situated on a tranquil cul-de-sac in a desirable location. As you approach the home, you'll immediately be captivated by its curb appeal and the peaceful ambiance of the neighborhood. Step inside and discover a cozy yet spacious interior that seamlessly blends comfort and style. The living area is bathed in natural light, creating a warm and welcoming atmosphere for family gatherings or quiet evenings. The upgraded flooring throughout the home adds a touch of modern flare, providing a sleek and cohesive look. The heart of this home lies in its beautifully renovated kitchen looking outward towards the living room. Equipped with newer appliances and stylish finishes, this space is a chef's delight. Whether you're preparing a casual breakfast or hosting a dinner party, the kitchen's functionality and aesthetic appeal will make every culinary experience enjoyable. The three bedrooms offer comfortable retreats, each boasting ample space and storage. The two bathrooms have been tastefully updated to enhance both form and function, ensuring a relaxing daily routine. One of the highlights of this property is the spacious backyard, a private oasis where you can unwind and entertain. Imagine summer barbecues, gardening, or simply enjoying a cup of coffee on the patio - this backyard is the perfect extension of your living space. Located in a peaceful and sought-after neighborhood, this home provides the ideal blend of tranquility and convenience. Proximity to schools, parks, shopping, and dining options adds to the allure of this prime location. With easy access to major highways, commuting is a breeze. Don't miss the opportunity to make this charming residence your own. Experience the joy of living in a well-appointed home in the heart of Glendale - where comfort, style, and location come together seamlessly.

5548 W Muriel Drive, Glendale

Courtesy of HomeSmart. 602-230-7600 Selling Office: HomeSmart.

5729 W Libby Street, Glendale
$508,000
4 Beds ⋅ 2 Baths ⋅ 6652189 MLS
Stunning Single level with no HOA! Amazing large great room upon entering home. All new high end kitchen with new white solid wood cabinetry, new high-end kitchen appliances, new quartz counters throughout with open kitchen perfect for entertaining. Huge walk-in pantry. Brand new designer baths w/ glass shower door, brand new tile flooring, solid engineered wood flooring in all beds, new doors, trims and window casings, new recessed lighting throughout, new exterior and interior paint. Brand new dual pane windows. Newer roof and A/C. Oversized gorgeous backyard with large covered patio, newly remodeled pool, and brand new paver patio. Large RV parking and side yard. Highly desirable, centrally located area. You will not find anything like it. Come see it today!!

5729 W Libby Street, Glendale

Courtesy of Revinre. 602-562-7222 Selling Office: HomeSmart.

5314 W Hartford Avenue, Glendale
$445,000
4 Beds ⋅ 3 Baths ⋅ 6646316 MLS
Beautiful 4 bedroom residence located in the West Glen Community. Fall in love with an enchanting interior offering a neutral tile floor, soft carpet in all the right places, & charming arched doorways. You will find a lovely fireplace in the family room, perfect for cozy winter nights. The well-appointed kitchen boasts wood cabinetry, stainless steel appliances, a center island, & plenty of counter space. Upstairs you will find all the bedrooms plus a loft. The primary bedroom is comprised of a walk-in closet & a private bathroom with dual sinks. The spacious backyard showcases a covered patio, a sparkling swimming pool, & ample space for hosting guests! Solar is owned outright! Close access to freeways, Arrowhead Mall, Peoria Sports Complex, restaurants and so much more!

5314 W Hartford Avenue, Glendale

Courtesy of Real Broker. 602-755-3415 Selling Office: Vantage Advisors LLC.

18480 N 63rd Drive, Glendale
$655,000
4 Beds ⋅ 2 Baths ⋅ 6639199 MLS
Nestled in the sought-after Arrowhead Valley subdivision, you'll find a harmonious blend of sophistication and practicality with a lifestyle of comfort in this well-appointed residence. As a single-level home, it features a thoughtfully designed split bedroom floor plan with 4 bedrooms and 2 baths, providing a comfortable and private living space. As you step through the front door, you're greeted by a welcoming formal living room and a formal dining room conveniently located just off the entry foyer. The heart of the home lies in the great room, seamlessly connected to the kitchen, creating a central hub for gatherings and entertaining across the quartz topped island. Special feature in the kitchen is the 220 volts installation: separate circuits for double oven range and Advantium. Outside, the backyard unfolds as an oasis with a full-length patio, an above-ground spa, and a built-in BBQ, ideal for al fresco dining and relaxation. The synthetic grass and mature vegetation contribute to a inviting outdoor environment. An additional private patio, adorned with a pergola, adds a touch of tranquility to the outdoor spaces. This property is not only aesthetically pleasing but also practical, featuring a 3-car garage equipped with both natural gas and electric outlets for car charging, offering unparalleled convenience. The garage also comes complete with its own HVAC system for cooling. Positioned strategically across the street from Skunk Creek Trail, residents enjoy easy and direct access to multi-use paths and open spaces, providing a serene backdrop for outdoor activities. The property is also close to Sunset Vista Park and Foothills Recreation and Aquatic Center. You'll also appreciate the Tuff Shed storage in the backyard as well as the pre-wired surround sound and you'll have a smart home with control via voice assistant such as Alexa when you connect to your app. Recent upgrades include a roof replacement in 2021.

18480 N 63rd Drive, Glendale

Courtesy of RE/MAX Professionals. 623-643-1000 Selling Office: RETSY.

5175 W Karen Drive, Glendale
$690,000
5 Beds ⋅ 4 Baths ⋅ 6633678 MLS
Gorgeous residence featuring a spacious 3-car garage in West Glen is the one you've been waiting for! Prepare to be impressed by an enchanting interior offering gleaming wood-look floor, soothing color palette, & plantation shutters. The Professional designed and remodeled, stunning chef's kitchen is a cook's delight featuring white cabinetry, quartz counters, dazzling light fixtures, wall oven, SS appliances, Wolf 6 burner range, chic tile backsplash, & an island equipped w/a breakfast bar. Double doors open to the main retreat comprised of soft carpet throughout, a private bathroom with dual sinks, & a walk-in closet. You'll love hosting memorable gatherings in the fabulous backyard, including a covered patio & a sparkling swimming pool! This gem won't disappoint. Mother-in-law suite downstairs, with separate garage, entry and Full bath. The upgraded kitchen is truly a chefs dream. SS Cafe appliances, Wolf Range, under cabinet lighting, Electric blind above the 36 inch farmhouse sink. This kitchen has it all.

5175 W Karen Drive, Glendale

Courtesy of West USA Realty. 602-942-4200 Selling Office: HomeSmart.

5539 W John Cabot Road, Glendale
$409,000
4 Beds ⋅ 2 Baths ⋅ 6632897 MLS
Home, sweet home! Welcome to this inviting 4-bed, 2-bath residence in Glendale! Featuring 2-car garage and an RV gate for added convenience. The open layout welcomes you with a neutral palette, wood-look flooring, and a wood-burning fireplace—an ideal space for relaxation and gatherings. Immaculate kitchen boasts quartz counters, white shaker cabinets, SS appliances, and a center island with a breakfast bar for meal preparation and casual dining. Double doors lead to the main bedroom, offering ample closet space and a private bathroom with a designer's shower. Venture outside to the desert-style backyard, where you'll find a covered patio for al fresco dining. Experience comfortable living in this gem!

5539 W John Cabot Road, Glendale

Courtesy of Presidential Realty, LLC. 480-336-9222 Selling Office: eXp Realty.

7021 W Risner Road, Glendale
$975,000
6 Beds ⋅ 4 Baths ⋅ 6629223 MLS
Stunning Remodeled Custom Home in Arrowhead Estates. No HOA. 6 Bedrooms and 4 baths. Meticulously landscaped, complete with a striking circular driveway plus RV Gated Parking. 12' ceilings and wood-look tile. Natural light and large windows. Formal Dining and Living rooms, and the Great-Room is the heart of this home with the Chef's Dream Kitchen. An impressive 8' x 10' granite island and Thermidor appliances: Induction stove w/pot-fill, 2 Dishwashers, Double Oven, 72-inch Refrigerator/Freezer, and 2 wine fridges. Custom Medallion Cabinetry. The spacious primary suite has woodburning fireplace, jetted tub and walk in shower and closet. All bathrooms are remodeled. Garage is epoxied. Huge covered patio, synthetic lawn, Gazebo, HVAC (2021 and 2017). Finished shed w/AC. See Features List.

7021 W Risner Road, Glendale

Courtesy of RE/MAX Professionals. 623-680-2081 Selling Office: My Home Group Real Estate.

7101 W Beardsley Road Unit 442, Glendale
$315,000
2 Beds ⋅ 2 Baths ⋅ 6628915 MLS
Lovely waterfront condo with relaxing golf course view! This is your chance to become the proud owner of this charming 2-bedroom home nestled in Arrowhead Lakes! Discover a bright and breezy interior showcasing striking vaulted ceilings, tile flooring, soothing palette, plantation shutters, and a cozy two-way fireplace. The well-appointed kitchen offers wood cabinetry, neutral granite counters, a pantry, built-in appliances, modern recessed lighting, and a pass-through window equipped with a breakfast bar. Primary bedroom features an immaculate ensuite, spacious walk-in closet, and access to the fabulous balcony providing mesmerizing lake views! What are you waiting for? A deal like this won't last long!

7101 W Beardsley Road Unit 442, Glendale

Courtesy of AZ Brokerage Holdings, LLC. 602-688-9750 Selling Office: RE/MAX Professionals.

5254 W Angela Drive, Glendale
$670,000
5 Beds ⋅ 3 Baths ⋅ 6626700 MLS
The Wow Factor! This amazing home has an open floor plan and plenty of room. One bedroom and full bathroom are on the main level. The spacious kitchen has plenty of counter space, island, walk in pantry, eat bar and dining area nook. Family room is off the kitchen which makes it easy for entertaining. Formal living and dining room are in their own separate areas. Upstairs bonus room has endless opportunities as well as a loft off the stairs. The upstairs balcony is an ideal area to enjoy coffee in the morning. Primary bedroom and bathroom are spacious sizes. In the backyard, the private pool and patio are an ideal area to enjoy swimming or just hanging out. Along the side of the home are grapes & fruit trees. Home is conveniently located to shopping, dining & highways.

5254 W Angela Drive, Glendale

Courtesy of eXp Realty. 888-897-7821 Selling Office: My Home Group Real Estate.

Copyright 2026 Arizona Regional Multiple Listing Service, All rights reserved. The data relating to real estate for sale on this website comes in part from the Arizona Regional Multiple Listing Service. All information deemed reliable but not guaranteed and should be independently verified. All properties are subject to prior sale, change or withdrawal. Neither listing broker(s) nor Arizona Regional Multiple Listing Service shall be responsible for any typographical errors, misinformation, misprints and shall be held totally harmless.

The data relating to real estate listings on this website comes in part from the Internet Data Exchange (IDX) program of Multiple Listing Service of Southern Arizona. IDX information is provided exclusively for consumers' personal, non-commercial use and may not be used for any purpose other than to identify prospective properties consumers may be interested in purchasing. Listings provided by brokerages other than Loving Phoenix Team | Real Broker are identified with the MLSSAZ IDX Logo. All Information Is Deemed Reliable But Is Not Guaranteed Accurate. Listing information Copyright 2026 MLS of Southern Arizona. All Rights Reserved.

How much is your home worth?

Get instant property value now!