Refine Search
Sort by
11758 W Overlin Lane, Avondale
$353,000
3 Beds ⋅ 2 Baths ⋅ 6769928 MLS
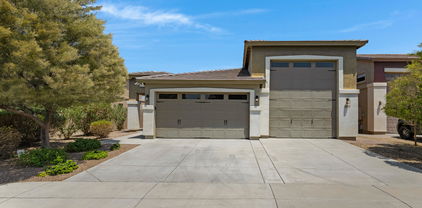
Welcome to your dream home, ideally situated in the vibrant city of Avondale. This beautiful 3bed, 2bath residence boasts a spacious split floor plan, perfect for both family living & entertaining. The high ceilings create an airy atmosphere, enhancing the feeling of space throughout the home. Step outside to enjoy the serene green belt right in front of your home, providing a peaceful view and a perfect spot for morning strolls. The property also features a convenient 2-car garage. Location couldn't be better! You'll find yourself just moments away from shopping, dining, & major freeways, making commuting a breeze. Plus, the Westgate is nearby, offering a variety of entertainment options, from restaurants to sporting events. Don't miss the opportunity to make this beautiful home yours!

11758 W Overlin Lane, Avondale

Courtesy of HomeSmart. 602-230-7600 Selling Office: A.Z. & Associates.

12401 W Flanagan Street, Avondale
$402,457
4 Beds ⋅ 3 Baths ⋅ 6769070 MLS
This two-story residence in the Diamond Ridge is the one for you! Get your bids in now. This great North/South facing gem, offers a 2-car garage, stone accents, and mature landscape. Discover a large & bright open floor plan enhanced by tile flooring and pre-wired surround sound that is perfect for relaxing while watching your favorite movies. The kitchen comes with plenty of cabinets, a pantry, stainless steel appliances, and a center island. Surely to impress with the sizable primary bedroom, featuring wood-look floors, a private bathroom with dual sinks, and a walk-in closet. Indulge in moments of leisure & tranquility in the spacious backyard showcasing a covered patio, storage shed, and an enticing pool. This one-time deal won't disappoint!

12401 W Flanagan Street, Avondale

Courtesy of Momentum Brokers LLC. 480-526-4162 Selling Office: A.Z. & Associates.

1310 S 118th Drive, Avondale
$450,000
5 Beds ⋅ 3 Baths ⋅ 6759818 MLS
Welcome to this spacious and versatile 5-bedroom home, perfect for large or growing families, or those just wanting extra SPACE!! Aside from all of the bedrooms, there is ALSO a dedicated OFFICE adding extra convenience for those working from home. The open and functional floor plan offers two distinct living spaces, ideal for family gatherings or relaxing in separate areas. The upgraded kitchen boasts sleek white cabinets, a trendy backsplash, and a bold pop of color on the island that ties the design together. Throughout the home, you'll find wood-look tile flooring, new carpet, fresh paint, and an abundance of natural light. Step outside to the expansive backyard, featuring brand-new turf, a spacious concrete pad, and fresh landscaping, including two citrus trees and more. New A/C, new water softener, and new water heater. This home is move in ready!

1310 S 118th Drive, Avondale

Courtesy of Affinity Home Assets LLC. 480-382-7183 Selling Office: Realty ONE Group.

11964 W Rio Vista Lane, Avondale
$535,000
4 Beds ⋅ 3 Baths ⋅ 6737433 MLS
Welcome to 11964 W Rio Vista Ln, a beautifully maintained 4-bedroom, 2.5-bathroom home that combines comfort and style in a desirable neighborhood. The exterior greets you with immaculate landscaping and a three-car garage, offering ample space for vehicles and storage. Inside, you'll find an inviting open floor plan that's perfect for modern living. The main floor features a cozy living area with a custom-built bar that's negotiable, ideal for entertaining guests. The gourmet kitchen is a chef's dream with modern appliances, ample cabinet space, and a large island with seating, seamlessly flowing into a charming dining area and the living room. Upstairs, a spacious loft awaits, providing a versatile space for a game room, home office, or additional living area. The primary bedroom is a luxurious retreat, complete with an oversized walk-in closet that will accommodate all your wardrobe needs and a stylish en-suite bathroom with high-end fixtures. The backyard is an entertainer's paradise, featuring a large, covered patio perfect for outdoor dining and relaxation. The double-sided garage provides convenient access to the backyard, making it easy to store and move outdoor equipment. Additionally, the RV gate on the side of the home offers extra space for parking recreational vehicles or trailers. This home has everything you need, from its stylish interior and large loft to the oversized walk-in closet in the primary bedroom, double-sided garage, and RV gate. Don't miss the opportunity to make 11964 W Rio Vista Ln your new home!

11964 W Rio Vista Lane, Avondale

Courtesy of A.Z. & Associates. 623-776-5540 Selling Office: My Home Group Real Estate.

11955 W Locust Lane, Avondale
$406,000
3 Beds ⋅ 2 Baths ⋅ 6726984 MLS
Welcome to your dream home in Avondale, AZ! Just 2 miles from the I-10 ramp, Enjoy proximity to top restaurants, grocery stores, and schools like La Joya High School and Elementary Stem Academy. The community offers basketball courts, exercise trails, walking/biking paths, and playgrounds with splash pads—perfect for an active lifestyle. Inside, the move-in-ready home features this 3-bedroom, 2-bath 1869 sq ft of living space, espresso-stained kitchen cabinets, stainless still appliances, granite countertops, a kitchen island, and a bar top. The master suite boasts dual sinks and a walk-in closet. You'll love the inviting great room and additional office space. 2-car garage, stone accents, manicured landscape, backyard featuring a covered patio pergola, artificial turf, mist system.

11955 W Locust Lane, Avondale

Courtesy of HomePros. 602-549-7260 Selling Office: AZ Brokerage Holdings, LLC.

12369 W Whyman Avenue, Avondale
$437,000
4 Beds ⋅ 2 Baths ⋅ 6719655 MLS
Welcome to this charming 4-bed, 2-bath home in the peaceful Del Rio Ranch! A low-maintenance landscape, 2-car garage, & a cozy front porch are just the beginning. Inviting interior showcases designer paint, tons of natural light, wood-look tile flooring in common areas, and plush carpet in bedrooms. If entertaining is on your mind, you'll love the open layout! The impressive kitchen is a cook's delight - boasting granite counters, a pantry, reverse osmosis, espresso cabinetry, an island w/breakfast bar, and high-end SS appliances w/cooktop gas & double ovens! Enter the main bedroom to find a walk-in closet, an ensuite with dual sinks & a separate tub/shower. The backyard, with a covered patio & natural lawn, is the perfect spot to relax or enjoy some BBQ. Don't miss this opportunity!

12369 W Whyman Avenue, Avondale

Courtesy of West USA Realty. 623-942-4200 Selling Office: 1st Dream Realty.

1805 S 121st Drive, Avondale
$450,000
4 Beds ⋅ 3 Baths ⋅ 6710201 MLS
The long wait is over! This beautiful two-story home is perfect for you! Located just blocks from the elementary school, featuring 4 bedrooms 1 of them downstairs with a full bath! The façade of this home displays a 2-car garage, RV gate, stone accents, and a welcoming front porch. Large great room has sliding glass doors to the back patio. The kitchen offers track lighting, a walk-in pantry, stainless steel appliances, ample white cabinets, breakfast bar. HUGE loft with vaulted ceilings and balcony access to enjoy your quiet afternoons. Open the double doors to reveal the carpeted main bedroom equipped with a walk-in closet with mirrored doors, a bathroom with dual sinks, and a make-up desk. Generous-sized backyard includes a coverered patio. Community offers a community pool!

1805 S 121st Drive, Avondale

Courtesy of A.Z. & Associates. 602-456-7600 Selling Office: Realty ONE Group.

1412 S 120th Drive, Avondale
$400,000
3 Beds ⋅ 3 Baths ⋅ 6707384 MLS
Charming 3 Bedroom, 2.5 Bathroom Home with a Front Porch, Foyer, Office, Dining Area, Great Room and Large 16'1''x28'11'' Upstairs Loft w/Vaulted Ceilings. Freshly Painted Interior/Exterior with New Waterproof Vinyl Plank Flooring, New Blinds, and New Lighting Throughout the Home. The Spacious Living Room Features a Gas Fireplace, Built-In Entertainment Center, New French Doors and An Open Layout Connecting to the Dining Area and Kitchen. Eat-In Kitchen Showcases Stainless Steel Appliances, Soft Closing Cabinets w/Hardware, Breakfast Bar, and a Walk-In Pantry. Double Door Entry Primary Suite Features 2 Closets, Vaulted Ceilings, Dual Sinks, LED Fog-Free Mirrors, and a Soaking Tub w/Shower Surround. 2-Car Garage w/Epoxy Floors and a New Garage Door Opener w/Wi-Fi. Community Amenities Include Shaded Parks, Basketball Courts, Picnic Areas, Community Pool, Patrol Security, Walking Paths, Social Events, Front Yard Maintenance, and Grassy Green Belts. Home is Conveniently Located Near Schools, Parks, Stores, Restaurants, Entertainment, and I-10. 1 Year Home Warranty Included.

1412 S 120th Drive, Avondale

Courtesy of West USA Realty. 602-942-4200 Selling Office: Real Broker.

11589 W Cocopah Street, Avondale
$566,000
5 Beds ⋅ 3 Baths ⋅ 6702787 MLS
Your dream home is here! This spacious 5-bedroom, 2.5-bath residence boasts a 3-car garage, an extended driveway, and a meticulously maintained yard. Discover a welcoming living room with high ceilings, a neutral palette, window blinds, and attractive wood-look flooring. The great room provides an intimate setting for moments with loved ones. The delightful kitchen is equipped with granite counters, ample wood cabinetry with crown molding, recessed lighting, a mosaic tile backsplash, SS appliances, a handy pantry, and a peninsula with a breakfast bar. You'll also find a sizeable loft for additional living space. The main bedroom includes vaulted ceilings, plush carpeting, an ensuite with dual sinks, and a walk-in closet. Enjoy majestic sunsets in the backyard, featuring a covered patio, stylish pavers, a ramada, and a sparkling pool for endless summer fun. Make this gem yours!

11589 W Cocopah Street, Avondale

Courtesy of eXp Realty. 888-897-7821 Selling Office: A.Z. & Associates.

2112 S 123rd Lane, Avondale
$420,000
4 Beds ⋅ 2 Baths ⋅ 6699309 MLS
Check out this sleek and modern 4 bedroom, 2 bathroom home in Avondale, AZ, where style meets convenience! Boasting a contemporary design, the house features extensive tile flooring that complements the rich Espresso cabinets and upgraded countertops perfectly. The split floor plan ensures privacy and space with generously sized bedrooms. You'll appreciate the oversized laundry room and kitchen pantry, making storage a breeze. The low-maintenance backyard is perfect for busy lifestyles, offering more time to enjoy life and less on upkeep. Located near freeway access, shopping, golf, and more, this home is ideally situated for both comfort and convenience. Perfect for anyone looking for THE ONE.

2112 S 123rd Lane, Avondale

Courtesy of eXp Realty. 623-935-1111 Selling Office: My Home Group Real Estate.

1419 S 120th Drive, Avondale
$431,500
5 Beds ⋅ 3 Baths ⋅ 6689103 MLS
Remodeled Two story 5 bed 3 bath with RV gate. Your search stops here! This wonderful fun hosting residence is now available! The chef's kitchen has SS appliances, a walk-in pantry, quartz counters, white cabinetry, fluorescent lighting, and a breakfast bar for your morning coffee. Light & bright floor plan featuring open common areas for entertaining, tile flooring throughout the main level, and neutral paint. Upstairs, discover an ample extra space loft for a game area, soft carpet throughout, and sizable bedrooms. The primary retreat boasts a spacious closet, a double-door entrance, and an ensuite w/walk-in closet. Host fun gatherings in the private backyard, including two ramadas, green grass, and a covered patio. Also, discover two convenient storage sheds! WONT LAST LONG!

1419 S 120th Drive, Avondale

Courtesy of A.Z. & Associates. 602-456-7600 Selling Office: A.Z. & Associates.

1409 S 115th Drive, Avondale
$404,000
3 Beds ⋅ 2 Baths ⋅ 6688050 MLS
Back on the market! This place has all you need for comfortable living and relaxation. starting with a security Enclosure by front door. Inside, you'll find freshly painted walls and stylish crown molding with shutters throughout. The home is equipped with a water softener system, kitchen with R/O system and stainless steel appliances, including a fridge that stays! Outside, the backyard is your personal retreat, with beautiful landscaping, Alumnawood Patio Cover, citrus trees, Shade-N-Net over spa, spa, pavers, an easy-to-use watering system, and more, the perfect retreat to relax under the shady patio covering. PLUS, the home was fully sealed for energy efficiency, helping you save! And don't forget, the washer, dryer, and fridge are all included. Come see for yourself!

1409 S 115th Drive, Avondale

Courtesy of Elite Partners. 480-998-0110 Selling Office: eXp Realty.

11602 W Mountain View Drive, Avondale
$369,500
3 Beds ⋅ 2 Baths ⋅ 6683840 MLS
Wow!! This Truly is the complete package! Totally move in ready! Great upcoming area with shopping and great restaurant's everywhere and easy access to I 10 and 101. The great thing about this awesome home that is located on a north facing lot and the back facing north and no neighbors behind you. The appliances are all Brand new with Refrigerator included too., This 3-bedroom, 2 bath 2-car garage has split floor plan comes with eat in kitchen. The home has been updated with all new interior and exterior paint and new carpet. Seller has spared no expense on this beautiful remodel This is a must see! Everything from nice tile roof and great backyard landscaping makes this a great show. Don't miss this one! Shows like a model to many upgrades to list. Walking distances to High School

11602 W Mountain View Drive, Avondale

Courtesy of Realty ONE Group. 623-236-1414 Selling Office: Exzel Realty.

12382 W Locust Lane, Avondale
$459,500
4 Beds ⋅ 3 Baths ⋅ 6680225 MLS
Welcome to this impeccably maintained corner lot home with 4-bedroom, 2.5-bath. The entryway sets the tone for the home's inviting atmosphere, with wood-like tile flooring that flows throughout the main living spaces. The open kitchen concept seamlessly integrates with the adjoining living and dining area. The kitchen, complete with modern amenities such as upgraded cabinetry, soft-close cabinets, roll-out drawers, gas stove, stainless-steel appliances and a large granite island ideal for culinary adventures and casual dining. Expansive primary bedroom with ensuite with separate shower and tub, double sinks and walk in closet. Enjoy a beautifully landscaped backyard with no rear neighbors, a covered patio, sun shade, pavers, and turf. Don't miss the opportunity to make this home yours! Additional features include a convenient retractable front screen door for enhanced airflow. Soft water loop. Pre-wired for surround sound.

12382 W Locust Lane, Avondale

Courtesy of Realty ONE Group. 623-552-3773 Selling Office: New Start Realty and Relocation.

802 S 122nd Lane, Avondale
$399,900
4 Beds ⋅ 3 Baths ⋅ 6667511 MLS
Welcome Home!!! This gorgeous 4-bedroom 3 bath home looking west over a view fence at 15th hole of the Coldwater Golf Club with amazing sunsets. You'll love the layout of this golf course lot home. The exterior of the home including doors and trim were just painted. Having an amazing office with French Doors right by the front door is perfect for the work at home enthusiast or student study room. Your spacious master suite offers a plethora of natural light, Vaulted ceilings, a walk-in closet, two separate vanities', a walk-in shower & a soaking tub to relax in. The 2nd master bedroom with its own bathroom is perfect for that teen girl or an older family member or 2. Your kitchen offers white appliances, laminate counter tops, a pantry & plenty of crown molding cabinetry for storage & organization. This home has a neutral paint scheme with accent walls, upgraded ceiling fans, new laminate flooring in 4 rooms, vaulted ceilings living room, kitchen and dinning room. A Bonus room can be used as a den, library or play area for the kidos. A long 2 car garage with a Whole Home Water Purification System & a Salt Free Water Softener, and a newer 50 Gal HWT. A low maintenance backyard that offers a covered patio, mature landscaping, and a grass area. Fantastic location in Avondale with easy access to the I-10 Fwy, schools, parks, restaurants & shopping.Your community offers walking & biking trails, a basketball court, green areas, a park for the little ones & golfing at the Coldwater Golf Club. This gem in the desert is a Great Buy & a Must See!!! **Furniture is available on a separate bill of sale.

802 S 122nd Lane, Avondale

Courtesy of Canam Realty Group. Offers@CanamRealty.com Selling Office: Roadrunner Management Realty.

11810 W Yuma Street, Avondale
$389,900
4 Beds ⋅ 2 Baths ⋅ 6661509 MLS
Beautiful 4-bedroom home close to the community park! This one-story property welcomes you w/gorgeous curb appeal, low maintenance front yard w/desert landscaping. Come inside to see vaulted ceilings making entertaining a breeze, durable tile floors, plus an ample family room & backyard access, merging indoor/outdoor activities. The updated immaculate kitchen showcases SS appliances, white cabinetry, a combination of pendant & track lighting, an oversized breakfast bar, and an intimate dining area. Discover a main retreat w/spacious walk-in closet & an ensuite boasting new marble counter w/new hardware & dual undermount sinks. Secondary bedrooms roomy & updated hall bath. Private serene & easy maintenance large backyard w/covered patio, a lovely paver seating area, & artificial turf. Great location near to I-10 freeway access, close to the BLVD, shopping, restaurants & schools

11810 W Yuma Street, Avondale

Courtesy of Keller Williams Realty Sonoran Living. 480-759-4300 Selling Office: HomeSmart.

11709 W Rio Vista Lane, Avondale
$487,000
3 Beds ⋅ 3 Baths ⋅ 6651844 MLS
The most desirable listing currently for sale in Avondale, AZ. Offered at a compelling price. This 3 bedroom 2.5 bath is ready for a new family to call home. Inside unfolds tons of space, plenty of natural light and a seamless blend of indoor outdoor living. The kitchen is a chef's delight, boasting generous counter space, modern appliances, and ample cabinetry in a rich, dark finish. It opens up to a dining area, perfect for family gatherings or casual meals. Lets talk about your private backyard paradise complete with a sparkling pool that promises refreshing dips during hot summer days. For entertainment, the home includes a covered outdoor kitchen area equipped with a built-in grill and ample seating, perfect for hosting barbecues and alfresco dining. Additionally, a cozy hot tub awaits for those cooler evenings under the stars. There's more, An upper-level balcony provides a spectacular vantage point, offering panoramic views of the surrounding landscape and mountains in the distance. It's the perfect spot for morning coffees or watching the sunset with your loved ones. Welcome to Avondale, AZ.

11709 W Rio Vista Lane, Avondale

Courtesy of Elite Partners. 602-348-0441 Selling Office: Elite Partners.

12640 W Illini Street, Avondale
$356,000
4 Beds ⋅ 2 Baths ⋅ 6650040 MLS
Move-in ready! This tastefully updated 4-bedroom property is now available! No HOA. It features a parking space, a cozy front porch, and a large front yard with artificial turf. Be welcomed by the delightful interior, boasting an inviting living room paired with tall ceilings, a trending palette, and lovely wood-style flooring. The eat-in kitchen is a homemaker's dream, showcasing recessed lighting, sparkling stainless steel appliances, granite counters, and white cabinetry. Continue onto the primary retreat, highlighting plush carpeting, a walk-in closet, and a pristine bathroom with a step-in shower. You'll love hosting fun gatherings in the spacious backyard with pavers, synthetic grass, and lots of space for memorable gatherings. Take advantage of this incredible opportunity!

12640 W Illini Street, Avondale

Courtesy of Realty ONE Group. 623-552-3773 Selling Office: W and Partners, LLC.

12373 W Locust Lane, Avondale
$400,000
3 Beds ⋅ 2 Baths ⋅ 6647837 MLS
Discover perfection in this like-new haven! A Spacious Great Room leads to a dream kitchen with French Door Refrigerator, walk-in pantry, 5 burner gas range and large island. Bask in the sunshine in your dining nook. Three bedrooms and two baths offer ideal family comfort. Relaxing primary bedroom with a spacious walk-in closet, double sinks, a shower, and a separate soaking tub—a true retreat. Step into the tranquil backyard—a peaceful oasis of greenery. Features a drop zone off the entry from the 2-car garage, a laundry room with plumbing for a sink. Pride of ownership shines in this great Avondale location with walking trailers and playground. Security system, fridge, washer/dryer, water softener & RO system included. Don't miss your chance to make it your own!

12373 W Locust Lane, Avondale

Courtesy of RE/MAX Professionals. 360-518-5625 Selling Office: DeLex Realty.

11770 W Overlin Lane, Avondale
$373,900
3 Beds ⋅ 2 Baths ⋅ 6645321 MLS
Welcome home to this stunning property with a natural color palette that exudes warmth and tranquility. The spacious master bedroom boasts a walk-in closet, providing ample storage for your belongings. With other flexible living spaces, you have the freedom to create your ideal home office or hobby room. The primary bathroom features double sinks, perfect for those busy mornings, and good under sink storage to keep your essentials organized. Step outside into the fenced backyard and relax in the covered sitting area, a peaceful oasis for outdoor gatherings. With fresh interior paint and partial flooring replacement in some areas, this home is turnkey and ready for you to make it your own. Don't miss the opportunity to own this charming property.

11770 W Overlin Lane, Avondale

Courtesy of Opendoor Brokerage, LLC. homes@opendoor.com Selling Office: Redfin Corporation.

Copyright 2026 Arizona Regional Multiple Listing Service, All rights reserved. The data relating to real estate for sale on this website comes in part from the Arizona Regional Multiple Listing Service. All information deemed reliable but not guaranteed and should be independently verified. All properties are subject to prior sale, change or withdrawal. Neither listing broker(s) nor Arizona Regional Multiple Listing Service shall be responsible for any typographical errors, misinformation, misprints and shall be held totally harmless.

The data relating to real estate listings on this website comes in part from the Internet Data Exchange (IDX) program of Multiple Listing Service of Southern Arizona. IDX information is provided exclusively for consumers' personal, non-commercial use and may not be used for any purpose other than to identify prospective properties consumers may be interested in purchasing. Listings provided by brokerages other than Loving Phoenix Team | Real Broker are identified with the MLSSAZ IDX Logo. All Information Is Deemed Reliable But Is Not Guaranteed Accurate. Listing information Copyright 2026 MLS of Southern Arizona. All Rights Reserved.