Refine Search
Sort by
18496 W Santa Irene Drive Unit 58, Goodyear
$100,000
6635232 MLS
Great Opportunity to purchase a piece of paradise at Estrella Mountain Ranch. This lot is just over a 1/2 acre and faces south to capture the beautiful Arizona sunsets. All utilities to the property saving you thousands of dollars in construction. Estrella Mountain Ranch features lakes for catch-release fishing, a public Nicklaus Design golf course with Troon managed facility's, acres of local parks, miles of gorgeous hiking/biking trails, pools, Starpointe and Presidio Residents Club. Schools, restaurants and shopping are within this community. The lot is walking distance to the south lake. The neighborhood also features stunning homes with pristine desert landscape and statement architecture. Take a drive around to check it out! It is ready for your custom-built home!

18496 W Santa Irene Drive Unit 58, Goodyear

Courtesy of Racquet Club Realty. 480-860-1230 Selling Office: Racquet Club Realty.

5331 W Walatowa Street, Laveen
$510,000
4 Beds ⋅ 3 Baths ⋅ 6633543 MLS
Up to 3% of total purchase price towards closing costs incentive offer. Additional eligibility and limited time restrictions apply. MLS#6633543 January Completion! Discover modern luxury in the new Hudson model at Tierra Montana Encore, a captivating 4-bedroom, 3-bath home with 2 car garage. The elegant paver front porch welcomes you into a spacious open floor plan, seamlessly integrating the heart of the home. The kitchen, adorned with pristine white quartz countertops, boasts a gas cooktop with a single oven, catering to both culinary enthusiasts and everyday convenience. Indulge in the comfort of a generously designed living space, offering a perfect blend of style and functionality. The primary suite, featuring an ensuite bath and ample closet space, provides a serene retreat. Structural options include: paver front porch, double gate, bedroom 4 in lieu of tandem garage, raised vanities, upgraded square corners, 5" baseboards, and soft water loop.

5331 W Walatowa Street, Laveen

Courtesy of Taylor Morrison (MLS Only). 480-346-1738 Selling Office: Barrett Real Estate.

5336 W Notch Hill Road, Laveen
$576,000
4 Beds ⋅ 4 Baths ⋅ 6633528 MLS
Up to 3% of total purchase price towards closing costs incentive offer. Additional eligibility and limited time restrictions apply; details available from Selling Agent MLS#6633528 May Completion. The Pinnacle plan within Tierra Montana Encore Collection is a captivating 2-story residence with a generously appointed owner's suite on the main floor. This inviting suite boasts a luxurious super shower, dual sink vanity, and a sizable walk-in closet. Positioned towards the front of the home there is a study and half bath that seamlessly flows to the open concept gathering room. The dining and gourmet kitchen area, complete with a lengthy kitchen island and views of the outdoor patio, enhances the home's allure. Upstairs, the space unfolds to reveal 3 bed 2 baths, and a loft. Structural options include: double gate, 2' garage extension, soft water loop and gas line for future outdoor kitchen.

5336 W Notch Hill Road, Laveen

Courtesy of Taylor Morrison (MLS Only). 480-346-1738 Selling Office: JC Realty.

10256 S Hopi Lane, Goodyear
$534,000
3 Beds ⋅ 2 Baths ⋅ 6633428 MLS
365 DAYS A YEAR OF BEAUTIFUL VIEWS & SUNSETS. RARE OPPORTUNITY FOR SUCH A NICE HOME WITH A VIEW LOT IN TO COME ON THE MARKET. THIS HOME HAS A TON TO OFFER; INCLUDING OWEND FRESH PAINT INSIDE AND OUT, OWNED SOLAR SYSTEM, UPDATED WINDOWS & FRAMES, NATURAL PINE KITCHEN CABINETS WITH GRANITE COUNTERTOPS, VAULTED CEILINGS THROUGHOUT HOME GIVING IT AN OPEN FEEL IN EACH ROOM, TONS OF NATURAL LIGHTING AND LOTS OF WINDOWS TO SEE SURROUNDING BEAUTIFUL VIEWS AND MOUNTAINS, SOFT WATER SYSTEM, R/O DRINKING WATER SYSTEM, SMART THERMOSTAT. RECENT REMODEL INCLUDES 2022 VINYL PLANK FLOORING WITH 3'' BASEBOARDS, 2023 INTERIOR PAINT, 2022 IRRIGATION LINES FRONT/BACK, NEW A/C MOTOR (YR 2015 UNITS). OWNERS SUITE IS 14X15 AND HAS A LARGE WALK IN CLOSET. ENSUITE HAS A LARGE **Click MORE for more description TILED SHOWER WITH GLASS SURROUND & HAS A SEPARATE EXIT TO BACKYARD. LARGE YARD WITH EASY CARE TURF GRASS, PEBBLE SHEEN HEATED POOL W/WATER FEATURE, RAISED DECK TO WATCH AMAZING SUNSETS, DAY AFTER DAY. ADDITIONAL FEATURES THIS HOME OFFERS INCLUDE EPOXY FLOORING & CABINETS IN GARAGE, EXTRA LIGHTING, GARAGE DOOR INSULATION, PRIVATE LINEN CLOSET IN GUEST BATHROOM, LARGE LIVING ROOM WITH BAY WINDOW, CEILING FANS THROUGHOUT, SECURITY SCREEN DOOR AT FRONT, BUG-SCREEN SLIDER DOOR REAR DOOR, REMOVABLE FENCING FOR POOL, SOLAR POOL COVER, 19X12 BACK PATIO AND MUCH MORE.

10256 S Hopi Lane, Goodyear

Courtesy of Realty ONE Group. 480-321-8100 Selling Office: Real Broker.

18512 W Paseo Way, Goodyear
$412,000
3 Beds ⋅ 2 Baths ⋅ 6630725 MLS
Move in Ready with New Tile Flooring, New Interior Paint, New Pool Equip 2023, New Carpet in Bed 2 & 3, AC 2022, New Gas Range, New Microwave, New Dishwasher, New Kitchen Sink, all Stainless Steel appliances. Situated on a fabulous corner lot of a cul-de-sac with expansive views. No neighbors behind you for miles! Home Features a great room split floorplan, 3 bed 2 bath with Pool & Water Feature, nice size kitchen with island, work station desk & inside laundry. Backyard has view fencing & a Covered Patio. Estrella Mountain Ranch Community offers AMAZING All Inclusive amenities at the Starpoint State-of-the-art Community Center with Outdoor pool, Water slides, Heated lap pool, Fitness Center, Lakes, Parks, Pickle & Basket ball courts. Nearby Shopping, Golf Course, Biking & Hiking trails!

18512 W Paseo Way, Goodyear

Courtesy of HomeSmart. 602-230-7600 Selling Office: eXp Realty.

10212 S 185th Avenue, Goodyear
$472,500
4 Beds ⋅ 2 Baths ⋅ 6630114 MLS
Estrella pool home with flexible living spaces, large bedrooms, and a 14kW solar system in a single-level neighborhood! White kitchen with stainless appliances, and the refrigerator is included! Incredible, expanded laundry room with storage and gas or electric dryer hook-up! Neutral interior décor. Low maintenance landscape! **NEW IN 2023: bath faucet fixtures / kitchen sink and faucet fixtures, backsplash, disposal / ceiling fans / carpet / LED lighting in kitchen / dishwasher.** Pool resurfaced in 2023. New pool pump in 2021. HVAC: 1 of 2 units replaced in 2017. French doors at the family room and owner's suite lead to the poolside covered patio! Pebble-Tec Pool! Energy saving sunscreens! 14 kW Solar System was designed to offset 107% of home's electricity usage! Estrella is a Top-Ranking, Master Planned Community with Highly Rated Schools! HOA fees include FREE use of Lakes, Yacht Club Paddleboats, Sailboats & Kayaks! Starpointe Resident's Club a 24,000 sq ft recreation center with Waterpark, Gym, Lap Pool & Game Rooms! Presidio Resident's Club, an 18,500 sq ft recreation center new in 2017 with Heated Pool, Splash Pad, State-of-the-Art Work-Out Facility, Restaurant & Gourmet Demonstration Kitchen! Pickleball at neighborhood parks! FINS trail system in Estrella offers some of the Valley's best Hiking and Biking! Golf Club of Estrella is a Troon managed, Nicklaus Design golf course.

10212 S 185th Avenue, Goodyear

Courtesy of Realty ONE Group. 602-616-6502 Selling Office: Libertas Real Estate.

5411 W Notch Hill Road, Laveen
$589,000
4 Beds ⋅ 3 Baths ⋅ 6629345 MLS
Up to 3% of total purchase price towards closing costs incentive offer. Additional eligibility and limited time restrictions apply; details available from Selling Agent. MLS#6629345 December Completion! The Redwood plan is a two-story home featuring 4 bedrooms, 3 bathrooms, 2 car garage. The kitchen, casual dining, and gathering room is all open, so invite your friends and family over for entertaining. You will have the perfect space for hosting. There's one bedroom downstairs, and the rest are upstairs along with a loft. Use the loft area however you please! It would make for a great playroom, study, secondary living area, and so much more. The owner's suite boasts his and her walk-in closets and the double sinks each have their own vanity. Structural options added include: Double gate, study, 8' interior doors and front porch pavers.

5411 W Notch Hill Road, Laveen

Courtesy of Taylor Morrison (MLS Only). 480-346-1738 Selling Office: Realty ONE Group.

15724 W Shiloh Avenue, Goodyear
$399,900
3 Beds ⋅ 2 Baths ⋅ 6628236 MLS
Your dream home is here with NO HOA! Beautiful corner lot residence w/private POOL, featuring a 2-car garage & RV gate in Goodyear. Discover a semi-open floor plan showcasing striking vaulted ceilings, designer color palette throughout, & gleaming wood-look floors. Spotless kitchen boasts maple cabinets adorned w/crown molding, stainless steel appliances (fridge stays!), & convenient pantry. Primary bedroom offers private bath equipped w/dual sinks, a walk-in closet, & access to back patio. Host memorable gatherings in wonderful backyard with sprawling covered patio & impressive swimming pool! Inside laundry (washer & dryer stay!). Garage cabinets, epoxy floor, & man door. Water Softener & filtration. Roof 2018, AC Unit 2020. What's not to like? Don't let this opportunity pass you by!

15724 W Shiloh Avenue, Goodyear

Courtesy of West USA Realty. 602-942-4200 Selling Office: Keller Williams Integrity First Realty.

12046 S 186th Avenue, Goodyear
$659,900
3 Beds ⋅ 2 Baths ⋅ 6626744 MLS
This stunning residence offers the perfect blend of modern elegance and Southwestern charm. Featuring 3 bedrooms, 2 baths, plus den, heated pool and solar! Nestled in a quiet cul-de-sac, framed by your very own mountain, this home sits on a rare, premium lot. Notice the meticulously maintained desert landscape and a warm color palette that blends seamlessly with the surrounding Arizona mountains. The open-concept living spaces feature soaring ceilings and large windows, allowing natural light to flood the interior. The neutral color scheme and elegant tile flooring throughout create a clean canvas for your personal style. The heart of the home is undoubtedly the gourmet kitchen. No expense was spared here! Boasting granite countertops, top of the line stainless steel appliances, enormous center island, high end modern wood cabinetry complete with crown moulding and LED lighting. The kitchen overlooks the spacious living room, providing a perfect setting for entertaining family and friends. The adjacent dining area is a wonderful space for hosting dinner parties or enjoying everyday meals with your loved ones. Notice the built-in matching cabinets and seating area with storage. The custom upholstery and draperies seamlessly blends the space together. Wood blinds and plantation shutters adorn the energy efficient windows throughout the home. The primary bedroom is a true retreat with its generous size and en-suite bathroom. It offers a relaxing oasis with a dual sink vanity, with a large walk-in, tiled shower, complete with a rain shower head. Don't forget the large walk-in closet with built-in shelving. Two additional bedrooms are equally comfortable, providing space for family members and guests. A second full bathroom adds convenience for daily living. The flex room is a nice addition, as it offers space for a home office, den, game room or convert into a 4th bedroom. Directly across from the flex room is a media nook, complete with built in cabinetry and desktop. Step outside to your own private backyard paradise, featuring a heated pool, a covered patio and a beautifully landscaped oasis. Enjoy al fresco dining, barbecues, and relaxation in the fresh desert air. The low-maintenance landscaping ensures you have more time to savor the outdoor amenities. Direct view of the mountain from the backyard. Privacy is the name of the game with this home. This home also offers a 3-car tandem garage with plenty of storage space and a convenient laundry room with more built in cabinetry. The quiet neighborhood is a perfect place to take a leisurely stroll and appreciate the beautiful Arizona scenery. Estrella Mountain Ranch offers two clubhouses, 2 pools, 2 lakes, a grocery store, multiple restaurants and miles and miles of hiking trails. This amazing home is not just a house; it's a lifestyle. Make it yours, and experience the best of Arizona living. Don't miss your opportunity to own this exceptional property in the heart of Estrella.

12046 S 186th Avenue, Goodyear

Courtesy of West USA Realty. 623-942-4200 Selling Office: Realty ONE Group.

16927 W Beth Drive, Goodyear
$439,813
4 Beds ⋅ 2 Baths ⋅ 6626185 MLS
Up to 3% of total purchase price towards closing costs incentive offer. Additional eligibility and limited time restrictions apply. MLS#6626185 February 2024 Completion. The Onyx at Lucero Discovery. Step inside the charming Onyx floor plan to love where you live. The entry invites you into this home and sweeps into the dining room, great room, and kitchen with a large island. Plus, spend peaceful evenings in your outdoor living space just outside the great room. Across from the 2-car garage, you will find a laundry room and bedroom. The secluded primary suite has a large bathroom and walk-in closet. Make your way to the opposite side of the home to find 1 bathroom and 2 bedrooms near the welcoming entry. Design upgrades feature latte maple cabinets, flooring quartz countertops, and specialty lighting. Structural options added include pavers at driveway and entry walks, gourmet kitchen, and soft water loop.

16927 W Beth Drive, Goodyear

Courtesy of Taylor Morrison (MLS Only). 480-346-1738 Selling Office: HomeSmart.

18641 W Western Star Boulevard, Goodyear
$472,500
4 Beds ⋅ 2 Baths ⋅ 6625628 MLS
Welcome Home to this 4 bed + den, 2 bath 2424sqft home in the Award Winning Master Planned Community of Estrella. 72 Acres of Lakes, Mountains, 2 Resident Centers & Nicklaus Designed Golf Course. This beautiful home boasts a split floor plan with carpet, 18'' travertine tile, and hardwood flooring. Kitchen is equipped with brand new stainless steel appliances, granite counter tops, custom backsplash, and 42'' cherry maple cabinets. Relax out back in your low maintenance landscaped backyard under the extended patio and pergola covering a private hot tub. Enjoy low electric bills as your 9kW solar panel system works for you! Solar is leased through Sunpower with a fixed rate of $119.55 monthly through March of 2035. See this home today before it is gone!

18641 W Western Star Boulevard, Goodyear

Courtesy of OfferPad Brokerage, LLC. 480-470-2210 Selling Office: My Home Group Real Estate.
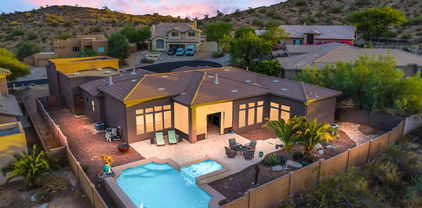
11235 S Palomino Lane, Goodyear
$489,900
3 Beds ⋅ 2 Baths ⋅ 6625107 MLS
Large corner lot with pool owned solar and 3 car garage!!! Newer appliances and ample cabinetry, chic pendant lighting, and a convenient breakfast bar. Newer large picture window facing the pool, and newer sliders! The large main bedroom is complete with a private slider and a private bathroom offering dual sinks, a soothing tub, and a large, walk-in closet. A versatile den provides the perfect spot for a home office or an additional bedroom to suit your lifestyle. Outside to the covered patio in the backyard, a tranquil oasis with seating areas, a dazzling pool, and breathtaking views of sunsets and mountains. Don't miss out! Excellent price point WOW!!- Located in the resort community Estrella Mountain ranch, you can own your own oasis. This community enjoys miles of hiking and biking trails as well as 2 residents clubs with restaurants, pools and lap pool and fitness rooms. There are Tennis, pickleball, and basketball courts as well as the many parks and 2 lakes in the heart of the community. So much to enjoy in this incredible value! (Some furniture available to purchase on separate bill of sale.)

11235 S Palomino Lane, Goodyear

Courtesy of West USA Realty. 623-942-4200 Selling Office: Platinum Living Realty.

15131 W Pierce Street, Goodyear
$454,000
3 Beds ⋅ 3 Baths ⋅ 6625018 MLS
Welcome to your new residence! This three-bedroom home, complete with a den and two and a half bathrooms, boasts a multitude of upgraded features that cater to your desires. As you enter, you'll be greeted by a custom powder-coated gate leading to a front courtyard adorned with an outdoor water feature that's included with the property. The front door is a bespoke creation, consisting of three layers - screen, glass, and wood - allowing for the option to invite fresh air and natural light into your home. Inside, you'll find upgraded diagonal tile flooring throughout, except in the bedrooms. Cozy up on your couch in front of the horizontal fireplace for a perfect evening in. The gourmet kitchen is a chef's delight, offering a drop-down stove (with the option for gas), ample counter space, and an abundance of cabinets and drawers to accommodate all your kitchenware. The modern glass subway tile adds a stylish touch to the kitchen and bathrooms. The primary bathroom is spacious, featuring a spa shower, dual sinks, and executive-height countertops. This is a truly split floor plan, with each bedroom located in its own separate area of the home. The front and backyard boast low-maintenance landscaping, with synthetic grass and granite. This home faces both North and South, making it highly desirable and conveniently located near dining and shopping options. It's an entertainer's dream, with a four-panel glass door leading to the covered patio, effectively extending your entertainment space. The overall entertainment area is open and roomy. Additional features include a tankless water heater, water softener, and plantation shutters. Don't miss the opportunity to see it for yourself.

15131 W Pierce Street, Goodyear

Courtesy of ProSmart Realty. 480-540-2213 Selling Office: Realty ONE Group.

16921 W Beth Drive, Goodyear
$535,230
4 Beds ⋅ 3 Baths ⋅ 6623156 MLS
Up to 3% of total purchase price towards closing costs incentive offer. Additional eligibility and limited time restrictions apply. MLS# Step inside the charming Onyx floor plan to love where you live. The entry invites you into this home and sweeps into the dining room, great room, and kitchen with a large island. Plus, spend peaceful evenings in your outdoor living space just outside the great room. Across from the 2-car garage, you will find a laundry room and bedroom. The secluded primary suite has a large bathroom and walk-in closet. Make your way to the opposite side of the home to find 1 bathroom and 2 bedrooms near the welcoming entry. Design upgrades feature latte maple cabinets, flooring quartz countertops, and specialty lighting. Structural options added include pavers at driveway and entry walks, gourmet kitchen, and soft water loop.

16921 W Beth Drive, Goodyear

Courtesy of Taylor Morrison (MLS Only). 480-346-1738 Selling Office: HomeSmart.

16031 W Maricopa Street, Goodyear
$380,000
3 Beds ⋅ 2 Baths ⋅ 6622113 MLS
Be the proud owner of this charming 3 bed, 2 bath single-level residence located in the Wildflower Ranch Community! Enter to discover a welcoming living/dining area showcasing wood-look flooring, soothing palette throughout, and vaulted ceilings. The fabulous kitchen is ready for you to improve your cooking skills with trending blue cabinetry, track lighting, sparkling stainless steel appliances, quartz counters, and stylish mosaic backsplash. Enjoy relaxing in the primary bedroom featuring a private bathroom with dual sinks and a walk-in closet. Gather your loved ones in the wonderful backyard offering a covered patio, green grass, and ENDLESS blue skies! What are you waiting for?

16031 W Maricopa Street, Goodyear

Courtesy of Keller Williams Realty Elite. 623-882-8000 Selling Office: Real Broker.

10281 S 185th Drive, Goodyear
$469,000
3 Beds ⋅ 2 Baths ⋅ 6619819 MLS
Experience the ease of single-level living in this thoughtfully designed dream home! Fabulous interior includes tile flooring in the main areas, stylish light fixtures, and a den offering a quiet space for work or relaxation. The modern great room resonates with warmth, equipped with surround sound and a cozy fireplace, creating an ambiance perfect for gatherings. The impeccable kitchen boasts recessed & track lighting, granite counters & backsplash, a pantry, plenty of cabinet space, stainless steel appliances, and a breakfast bar. Enjoy unwinding in the bright primary retreat, highlighting plush carpet, direct outdoor access, and an ensuite with dual sinks and jetted tub. Serene Backyard to relax in. Location, Location, Location!!! 5Min walk from all inclusive Starpoint residence CLUB- * north and south lake, pickleball, volleyball, & Basketball courts & Elementary school. Entertainers delight split floorplan with many updates in the Kitchen counters, hardware, SS appliances! Home has newer 100% efficient AC unit furnace combo. The Pride of homeownership shows..!!! is Absolute TURN KEY.

10281 S 185th Drive, Goodyear

Courtesy of West USA Realty. 623-942-4200 Selling Office: HomeSmart.

5326 W Walatowa Street, Laveen
$598,000
5 Beds ⋅ 4 Baths ⋅ 6618356 MLS
Up to 3% of total purchase price towards closing costs incentive offer. Additional eligibility and limited time restrictions apply; details available from Selling Agent MLS#6618356. Ready Now! The Pinnacle plan at Tierra Montana Encore is a two-story home featuring a spacious primary suite downstairs. The primary suite includes an oversized shower, dual sink vanity and all-season walk-in closet. There is also a guest bedroom and full bath on the first floor toward the front of the home which is perfect for overnight guests. The open concept gathering room flows effortlessly into the dining and kitchen area. Kitchen features Granite countertops, gourmet gas appliances, and top of the line cabinets. Upstairs features 3 bed/2 bath and a loft. Structural options include: bedroom 5/bath 4, shower in lieu of tub in two secondary bathrooms, super shower at owner's bath, multi slide glass door at gathering room, tankless water heater, soft water system, reverse osmosis, paver from porch and gourmet kitchen.

5326 W Walatowa Street, Laveen

Courtesy of Taylor Morrison (MLS Only). 480-346-1738 Selling Office: Real Broker.

17691 W Estes Way Unit 29, Goodyear
$220,000
6618040 MLS
Lot in highly sought after private gated neighborhood of Sonoran Vistas, located in the award-winning master planned community of Estrella Mountain Ranch. It comes with a complete set of building plans for a spectacular 3,800 sq. ft., 4 bedroom, 3 bath masterpiece with swimming pool, multiple decks, and balconies for fine outdoor living. Incredible sunsets and mountain views. Everything has been completed for a formal preliminary submittal to the HOA. Survey, Civil Grading and Drainage Plan, Architectural Site Plan/Construction Site Plan, floorplans, roof plan, building elevations, site sections, design/construction details, lighting/electrical plans, and landscape plans. Walking distance to the Starpointe Residents Club with 24,400 sq. ft. of space featuring a beautiful, non-heated pool that is open year-round, StarSplash Waterpark, a 25-meter heated lap pool, a state-of-the-art fitness center, an on-site restaurant, a youth club, multiple meeting rooms, and scenic outdoor event spaces with North Lake as a backdrop. Full Set of Building Plans Available.

17691 W Estes Way Unit 29, Goodyear

Courtesy of eXp Realty. 888-897-7821 Selling Office: Howe Realty.

17527 W Cardinal Drive, Goodyear
$389,900
3 Beds ⋅ 2 Baths ⋅ 6617491 MLS
Delightful 3-bedroom home boasting beautiful sunset views and a warm interior ambiance. Revel in pristine tile flooring and a generously-sized living area perfect for relaxation. Entertain in style in the great room. The kitchen is equipped with built-in appliances, track lighting, abundant cabinets, a convenient pantry, and a center island that doubles as a breakfast bar. Retreat to the primary bedroom featuring a private bathroom with dual sinks, a soothing tub, and a walk-in closet. The home also offers in-unit washer and dryer facilities. Benefit from added storage in the garage through attached cabinets. Outside, enjoy a serene backyard complete with a shaded patio, cozy seating areas, and a revitalizing pool. This gem is waiting just for you! Great Location... Near North Lake, Trail & all inclusive for residents STARPOINT residents center with state of the art amenities (outside pool, waterslides, Heated Lap Pool, Gym, locker-rooms, media center, and yacht club)!

17527 W Cardinal Drive, Goodyear

Courtesy of West USA Realty. 623-942-4200 Selling Office: Six Zero Two Real Estate Group LLC.

18491 W Sweet Acacia Drive, Goodyear
$454,900
3 Beds ⋅ 2 Baths ⋅ 6617183 MLS
Nestled in the sought-after Estrella Mountain Ranch, discover this impeccable 3-bedroom, 2-bath gem! The open layout radiates with high ceilings, a harmony of carpet and tile flooring, and a flood of natural light enhanced by recessed lighting. The kitchen boasts recessed panel cabinets, matching appliances, a pantry, and a two-tier island with a breakfast bar, ideal for casual dining. Large oversized den with room for and extra T.V room or craft room. The perfect sized main bedroom offers backyard access and an ensuite with dual sinks and a walk-in closet. Bask in the stunning sunsets from the covered patio, indulge in the breathtaking mountain views, and let your imagination roam free with ample space to craft your personalized oasis. Don't miss out on this gem! Amenties galore in Estrella Mountain Ranch offers miles and miles of biking and hiking trails, 2 residence clubs with pools, a lap pool, large gyms to work out, restaurants, tennis, pickleball and a golf course. Truly resort style healthy lifestyle living. Welcome Home!! Furniture is available to purchase with the house or outside of escrow. Would make a great furnished rental or vacation home.

18491 W Sweet Acacia Drive, Goodyear

Courtesy of West USA Realty. 623-942-4200 Selling Office: My Home Group Real Estate.

11322 S Hopi Street, Goodyear
$490,000
3 Beds ⋅ 2 Baths ⋅ 6615586 MLS
A touch of class throughout in this gorgeous, updated Estrella Mountain Ranch home. Located on a corner lot, with a 2-car garage. Enter to find a spacious open layout with a cozy fireplace, vaulted ceilings, and tile flooring in common areas. The impressive kitchen offers NEWER S/S appliances plus beverage fridge, quartz counters, tile backsplash, recessed lighting, white cabinets, and a breakfast bar. Primary bedroom has soft carpet and sliding doors to the back! Its ensuite includes dual sinks, separate tub/shower, & a walk-in closet. Moving outdoors, your paradise awaits in the backyard! Perfect for relaxing or entertaining, it boasts a covered patio, artificial turf, a sunset-watching area, and a sparkling pool & spa combo w/water feature for year-round enjoyment. This community.... offer miles and miles of biking and hiking trails, 2 residence clubs with pools, a lap pool, large gyms to work out, restaurants, tennis, pickleball and a golf course. Truly resort style healthy lifestyle living. Welcome Home!! T.V.s convey in Den, bedroom and back patio to convey. Fridge and washer and dryer to convey! SEE DOCUMENT TAB FOR FULL LIST OF UPGRADES!!

11322 S Hopi Street, Goodyear

Courtesy of West USA Realty. 623-942-4200 Selling Office: West USA Realty.

17645 W Summit Drive, Goodyear
$550,000
3 Beds ⋅ 2 Baths ⋅ 6615419 MLS
Cul-de-sac w/ 17,743 lot! A rare find, Incredible energy-efficient home, a blend of style & function. 3-car garage & an RV gate. The combined living & dining room w/ a cozy fireplace. The Custom gourmet kitchen is outfitted w/ stainless steel appliances, granite counters, mosaic backsplash, recessed lighting, modern cabinets, & an island w/a breakfast bar. You'll love the main retreat, complete w /sunny bayed window sitting area, outdoor access, an ensuite w/two vanities & a walk-in closet. Secondary bedroom has a Murphey bed. 3rd room is office with custom bookcase and walk in closet. Discover the HUGE backyard (Needs TLC, but has great bones), boasting a covered patio, attached pergola w/a built-in BBQ, a pool & spa. 2 large side yards Hurry!

17645 W Summit Drive, Goodyear

Courtesy of Phoenix View Realty. 480-688-3612 Selling Office: Real Broker.

18121 W San Esteban Drive, Goodyear
$1,050,000
5 Beds ⋅ 4 Baths ⋅ 6613399 MLS
Welcome to your dream home in the coveted Estrella Mtn Ranch! This stunning 3,355sqft custom home, is a masterpiece of luxury & comfort, situated on a desirable cul-de-sac lot. A beautiful, heated pool & spa turns the backyard into a private outdoor oasis. Elegantly adorned w/ mesmerizing fire bowls, travertine patio, extended block fencing & gate added to enclose the backyard. Perfect for year-round enjoyment, the enclosed screened-in patio offers a seamless transition between indoor & outdoor living spaces. This home boasts architectural elegance with 14-foot soaring ceilings, Owner Owned Solar Panels, new plush carpet in all bdrms paired with brand-new tile flooring in the family & formal living rm. Every detail has been carefully curated to create a sense of grandeur & opulence. The heart of this home is a chef's dream. Knotty Alder staggered cabinetry with custom detailing, high-end stainless-steel appliances, gas burners, and stunning Quartzite countertops make this kitchen a masterpiece. Enjoy the warmth and ambiance of two double-sided stone fireplaces, one between the family room and the patio, and another between the primary bedroom and the primary bathroom. These fireplaces create cozy focal points in multiple living spaces. With four generously sized bedrooms, including the primary suite, there is ample room for family and guests. The primary bathroom features double sinks, a separate walk-in shower, and a raised jetted tub for ultimate relaxation. This eco-friendly home boasts owned solar panels, offering energy efficiency and reduced utility costs. Elegant plantation shutters adorn the windows throughout the home, adding a touch of timeless style. Car enthusiasts and RV owners will appreciate the oversized 4-car garage with an RV garage door opening that can accommodate car lifts, providing ample space for all your vehicles and toys. A significant renovation in 2017 ensures that this property meets the highest modern standards in both design and functionality. Enjoy the numerous amenities and outdoor recreational activities that the Estrella Mountain Ranch community offers, including golf, lakes, parks, and hiking trails. This home represents the pinnacle of luxury living in Estrella Mountain Ranch, boasting 4 spacious bedrooms and 3.5 bathrooms, along with the other incredible features mentioned. Experience the lavish lifestyle and unmatched elegance this property has to offer.

18121 W San Esteban Drive, Goodyear

Courtesy of West USA Realty. 623-942-4200 Selling Office: Blocks Brokerage LLC.

Copyright 2026 Arizona Regional Multiple Listing Service, All rights reserved. The data relating to real estate for sale on this website comes in part from the Arizona Regional Multiple Listing Service. All information deemed reliable but not guaranteed and should be independently verified. All properties are subject to prior sale, change or withdrawal. Neither listing broker(s) nor Arizona Regional Multiple Listing Service shall be responsible for any typographical errors, misinformation, misprints and shall be held totally harmless.

The data relating to real estate listings on this website comes in part from the Internet Data Exchange (IDX) program of Multiple Listing Service of Southern Arizona. IDX information is provided exclusively for consumers' personal, non-commercial use and may not be used for any purpose other than to identify prospective properties consumers may be interested in purchasing. Listings provided by brokerages other than Loving Phoenix Team | Real Broker are identified with the MLSSAZ IDX Logo. All Information Is Deemed Reliable But Is Not Guaranteed Accurate. Listing information Copyright 2026 MLS of Southern Arizona. All Rights Reserved.

How much is your home worth?

Get instant property value now!