Refine Search
Sort by
$491,500
3 Beds ⋅ 2 Baths ⋅ 6823211 MLS
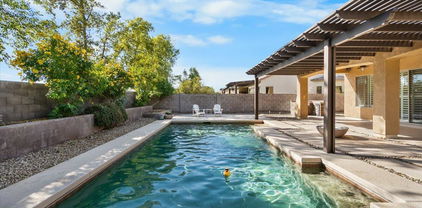
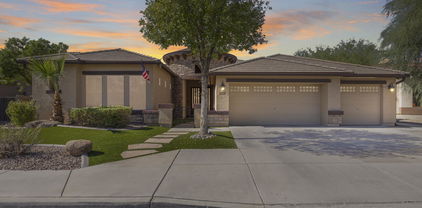
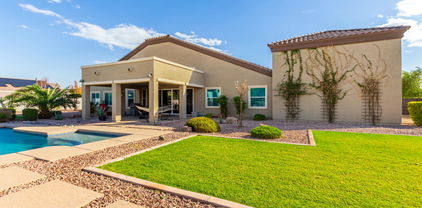
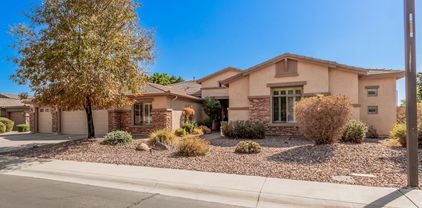
EXCEPTIONAL single level 3 bedroom 2 remodeled bath residence nestled in the desirable Desert Summit community! Well maintained, Low maintenance home w VAULTED ceilings, 3 car garage & OVER 125k in Capital Improvements & Upgrades!!! Including engineered hardwood flooring throughout! New kitchen solid stone counters sink/faucet. New pet turf, new water softener, new water heater, remodeled bathrooms, Stainless Steel Appliances, Maple 42' cabinets, cozy gas fireplace! Guest bath features generous sized deep soaking tub. Elegant Primary suite features remodeled en-suite bath featuring dual vanities, OPULENT walk in expansive rain shower and slider to private backyard!! SPARKLING POOL w/custom paver decking, 40 foot covered patio & Gated pet friendly TURF!!! Community features walking, remodel work completed by licensed contractor, rain gutters, pebble sheen pool, surrounded by single story homes only, new custom backsplash, kitchen sink is a workstation sink w accessories, illuminated led storage mirrored cabinets in both bathrooms, speaker pre wire in both living rooms, primary bedroom and patio, biking paths, new stucco pool equipment surround built, brand new hot water heater, new soft water system, children's playgrounds, green belts-close to shopping, restaurants,, entertainment, A-rated schools!!! Enjoy privacy as no 2 story homes surrounding the residence!

13804 W Marshall Avenue, Litchfield Park

Courtesy of West USA Realty. 480-820-3333 Selling Office: Charity Realty AZ Corp.

$485,000
4 Beds ⋅ 3 Baths ⋅ 6820849 MLS
Beautiful light, bright with designer touches! Great colors and vaulted ceilings throughout in this feel good home! Front living room with large windows with inviting open feeling to family room & kitchen areas. SS appliances, perfect granite island, walk-in pantry & built in desk too. Full bedroom, walk-in closet & full bath downstairs -perfect for grandma. Large upstairs master bedroom with vaulted ceilings, mountain & pool/backyard views. Huge yard, Pebbletech pool with Baha step and newer pool fence. Extended covered relaxing patio, all perfect for kids, pets & entertaining too. Newer windows, ceiling fans, & light fixtures. Moments from parks, playgrounds, soccer, volleyball, basketball & close to restaurants, shopping & golf too!

13641 W Solano Drive, Litchfield Park

Courtesy of Blondie Wolfe & Associates. blondie@blondiewolfe.com Selling Office: Keller Williams Integrity First.

$460,000
3 Beds ⋅ 2 Baths ⋅ 6819909 MLS
UPDATED HOME IN THE COVETED DREAMING SUMMIT COMMUNITY! THIS SINGLE-LEVEL GEM SHOWCASES A 3-CAR GARAGE * OASIS BACKYARD WITH GLEAMING PEBBLE TECH POOL WITH WATER SPOUTS FEATURE AND A DISTINCTIVE CUSTOM-BUILT SOLID WOOD RAMADA, FIREPIT & EXPANSIVE COVERED BACK PATIO * INTERIOR FEATURES 3BR 2BA * VAULTED CEILINGS * WOOD SHUTTERS * BAY WINDOW POP OUTS * COZY FIREPLACE AT LIVING/DINING ROOM * CHEERFUL OPEN KITCHEN BOASTS PAINTED CABINETRY * ISLAND * PANTRY * CLERESTORY WINDOWS * REAL WOOD FLOORS IN GREAT ROOM * FRONT & BACK SECURITY SCREEN DOORS * PRIMARY IS EN-SUITE WITH BAY WINDOW, SEPARATE SHOWER & TUB AND WALK-IN CLOSET * THE 3rd BEDROOM OFFERS INCREDIBLE VERSATILITY WITH A BUILT-IN MURPHY BED, THAT EFFORTLESSLY TRANSFORMS INTO A COMFORTABLE GUEST ROOM WHEN NEEDED, . . WHILE ITS BUILT-IN BOOKSHELF ADDS FUNCTIONALITY AS A COZY OFFICE SPACE. MAKE THE MOST OF THIS ADAPTABLE ROOM TO SUIT YOUR LIFESTYLE! THIS BEAUTIFUL HOME IS NOT TO BE MISSED * CLOSE TO PARKS & SCHOOLS * GOLF * NEARBY SHOPPING, DINING & ENTERTAINMENT * GLENDALE SPORTS & ENTERTAINMENT DISTRICT * DESERT DIAMOND CASINO * WILDLIFE WORLD ZOO AQUARIUM & SAFARI PARK * STATE FARM STADIUM * TANGER OUTLETS * THIS ONE IS REALLY SPECIAL!

13825 W Montebello Avenue, Litchfield Park

Courtesy of Realty One Group. 602-957-7777 Selling Office: A.Z. & Associates.

$720,000
5 Beds ⋅ 4 Baths ⋅ 6819348 MLS
Welcome to Litchfield Park Living in the highly sought-after Veranda 2 community! Nestled on a spacious cul-de-sac lot, this expansive 4,457 sq' home is designed for both luxurious living and unforgettable entertaining. Step into the elegant formal living room, featuring a striking fireplace with glass block surround, setting the perfect ambiance. The formal dining area and oversized eat-in kitchen provide ample space to host large gatherings—ideal for holiday celebrations. The family room boasts a full wet bar, enhancing the home's entertainment appeal. Outdoors, your private oasis awaits, complete with a fully equipped outdoor kitchen with newer grill. Side yard currently being used as a garden. This is one of Hancock Homes most popular models. Come see us today.

5331 N Pajaro Court, Litchfield Park

Courtesy of West USA Realty. 602-942-4200 Selling Office: Redfin Corporation.

$490,000
4 Beds ⋅ 2 Baths ⋅ 6814743 MLS
This lovely well cared for home awaits you in the Dreaming Summit sub-division. It boasts 4bd, 2ba, 3 car garage, 6 parking places, large cul de sac lot with a beautiful back yard & heated pool. Primary bath has been recently redone & has large walk in shower with double vanities, private toilet room & spacious walk in closet. Bright bay window in primary suite looks out to the lush backyard. Open kitchen/family room offers second bay window, additional large windows, granite counter tops, SS appliances & gas stove. The separate flex living/dining room offers plenty of room for family & guests. Large indoor laundry adjoins the garage with overhead storage. Fun awaits you in the backyard with the heated play pool & covered patio extending the length of the home. Don't delay, see it today!

5613 N Laguna Court, Litchfield Park

Courtesy of AZ Brokerage Holdings, LLC. 480-948-9450 Selling Office: Real Broker.

$479,000
3 Beds ⋅ 2 Baths ⋅ 6810353 MLS
Pristine, move-in ready property in the high demand Litchfield Park enclave right off of Litchfield Rd. Property features extended driveway, 3 car garage, premium stone accents, low maintenance landscaping, and fresh paint. Inside you're greeted by premium flooring and complimenting color palette. Library with built in shelving offers flex space for an office, but that's not all - a separate full size den gives you the opportunity of having a dedicated play space, gym, or can be easily covered into a 4th bedroom. The upgraded kitchen overlooks the main living space with access to the low maintenance backyard - with no neighbors directly behind. Split master suite provides ample space and includes a large bathroom with dual sinks plus a separate step in shower and soaking tub.

13434 W Jacobson Drive, Litchfield Park

Courtesy of My Home Group Real Estate. 480-685-2760 Selling Office: My Home Group Real Estate.

$520,000
3 Beds ⋅ 2 Baths ⋅ 6806367 MLS
Welcome to Dreaming Summit! This stunning split floor plan home features a spacious kitchen with elegant granite countertops, a stylish tile backsplash, and sleek stainless steel appliances. With two large pantries and a generous island, this kitchen is both functional and inviting. The open great room seamlessly connects to the backyard, complete with a covered patio and a sparkling pool, while the low-maintenance AstroTurf ensures easy upkeep. The expansive main bedroom offers a luxurious retreat, with a large walk-in closet and an ensuite bathroom featuring dual sinks, a separate shower, and a soaking tub. Bedrooms 2 and 3 are also generously sized, and one includes its own walk-in closet. Conveniently located off the kitchen is a separate laundry room, and the 3-car garage is outfitted with epoxy floors for a sleek and durable finish. The family room, currently utilized as an office, showcases the home's versatility. Throughout, the home feels light and bright, enhanced by updated lighting and ceiling fans. With a brand-new furnace and A/C, this home is ready to offer comfort year-round. Come experience the warmth and beauty of this Dreaming Summit gemwelcome home!

13733 W Luke Avenue, Litchfield Park

Courtesy of Redfin Corporation. 602-483-4919 Selling Office: eXp Realty.

$462,000
4 Beds ⋅ 2 Baths ⋅ 6797538 MLS
**HOME APPRAISED FOR $470,000 - WALK INTO OVER $20k IN EQUITY ON DAY 1!** Also, enjoy $30k Luxury Swim Spa as a FREE BONUS! Nestled on a near-1/4 acre lot w/ no homes directly behind, you're sure to fall in love! Enter to find updated floors & newly painted interior walls! Notice natural light as you tour each space. The Family Room is the perfect place to gather, w/ vaulted ceilings & warm tones. The kitchen is an open concept, w/ breakfast bar, abundant cabinet/counter space, large W/I pantry, & newer S/S appliances! The split master suite features vaulted ceilings, updated W/I tile shower, soaking tub, his/hers sinks, & W/I closet w/custom built-ins! 3 more spacious BRs & 1 BA provide space for everyone! 2C garage w/sink, new Water Heater, Suncreens, New Water Softener, & newer AC too! Enjoy the comfort and convenience of a north/south facing lot, updated lighting & door hardware throughout, new interior paint, professionally cleaned floors, newly installed turf out back, large covered patio, raised gardens, and so much more! Don't like the swim spa location? Consider moving it to the southwest or north west side of the yard to open things up while still taking advantage of the luxury of the spa! Close to shopping, restaurants, easy freeway access, and A++ rated schools! Come see for yourself!

13015 W Highland Avenue, Litchfield Park

Courtesy of HomeSmart. 602-230-7600 Selling Office: EMG Real Estate.

$392,999
3 Beds ⋅ 2 Baths ⋅ 6796165 MLS
Seller willing to help buy down buyer rate! Fantastic single-level home in Dreaming Summit is now for sale! Providing 3 beds, 2 baths, RV gate, low-care landscape, & a 2-car garage w/cabinetry. The inviting interior features tons of natural light, designer paint, wood-look flooring throughout, and vaulted ceilings that add to the airy feel. You'll love the semi-open layout, which perfectly balances privacy and connectivity! The impressive eat-in kitchen boasts SS appliances, granite counters, designer tile backsplash, a pantry, recessed lighting, and a 2-tier peninsula. Cozy dining space with a bay window! The den is ideal for an office or reading nook. Enter the main bedroom to find a private bathroom with a walk-in closet. The large backyard has a hot tub pad and an extended covered patio to relax or enjoy BBQ. Welcome home! **All home appliances will convey with purchase**

13727 W Marissa Drive, Litchfield Park

Courtesy of RE/MAX Desert Showcase. 623-979-8888 Selling Office: Realty ONE Group.

$390,000
3 Beds ⋅ 3 Baths ⋅ 6795212 MLS
Beautiful two-story home centrally located in Litchfield Park with easy access to all major freeways. The home has an open floor plan with large windows for natural light. There are 3 bedrooms and 2.5 bathrooms with two flex rooms. One large flex room upstairs for an office or guest room next to a large loft that is currently a gym. Downstairs is a double door den; this is perfect for a playroom or Gameroom. There are a lot of options with this home. No carpet downstairs. The kitchen has large walk-in pantry with shelving for storage. The primary suite has two large walk-in closets. The washer and dryer are conveniently located upstairs by the bedrooms. The A/C was replaced in 2022 and exterior paint in 2021. This is a must see, listed below comparable homes in the neighborhood.

6124 N Florence Avenue, Litchfield Park

Courtesy of HomeSmart. 602-230-7600 Selling Office: Realty ONE Group.

$447,000
3 Beds ⋅ 2 Baths ⋅ 6793236 MLS
Our preferred lender is offering a 1-0 buy down on this property for qualified buyers!! Welcome to Dreaming Summit, where this beautiful home awaits you! Providing 3 beds, 2 baths, a 3-car garage, a den, an extended back patio, 2x6 construction for energy efficiency, and a mature landscape. Seller averaged under $10.00 a month for APS with Solar!! See docs tab for more details! Enter to find inviting living spaces paired with abundant natural light, allowed in by the new windows throughout! The impressive kitchen boasts built-in appliances, RO system, an extra large pantry, and an island w/breakfast bar. Additional shelves added to the Laundry Room and spacious Utility Closet. Out the back, you have a lush lawn and a covered patio to relax while enjoying BBQ. Conveniently close to schools, parks, shopping, dining options, and more. Don't miss this opportunity!! The versatile den is perfect for an office or reading nook! Enter the primary bedroom to find an ensuite with dual sinks and a separate tub/shower. Freshly painted rooms throughout! All this AND a Home Warranty included, paid for by the seller!

13737 W Luke Avenue, Litchfield Park

Courtesy of West USA Realty. 602-942-4200 Selling Office: West USA Realty.

$785,000
3 Beds ⋅ 3 Baths ⋅ 6791268 MLS
This stunning property sits on nearly an acre in the heart of the West Valley and offers both comfort and possibility! With 3 bedrooms plus a versatile bonus room, ideal for a guest space, home office, or flex room. The backyard is built for relaxation and entertaining with a private pool, waterfall grotto, slide, extended patio, custom shade structure, and outdoor bar. The gourmet kitchen is the heart of the home, perfectly designed for day-to-day living and hosting with ease. And for the adventurers or hobbyists. Enjoy a 3-car tandem garage, an RV garage, and RV gate with room for all your gear. Need more space? There's room to build an ADU, giving you the freedom to create a guest house, or multigenerational setup right on your own land. Bring your best offer and let's explore all the possibilities this property has to offer!

13524 W Sierra Vista Drive, Glendale

Courtesy of My Home Group Real Estate. 480-685-2760 Selling Office: eXp Realty.

$558,000
3 Beds ⋅ 3 Baths ⋅ 6782771 MLS
This home in the gated Dreaming Summit community of Litchfield Park is move-in ready! The property features 3 bedrooms, 2.5 baths, a separate den, and an inviting front courtyard. The main living area boasts upgraded plank flooring, fresh paint, and plantation shutters. The stylish kitchen includes recessed lighting, ample cabinetry, stainless steel appliances, a stunning upgraded island with breakfast bar, and plenty of counter space. The primary suite has a private exit, luxurious bath with dual sinks, a tub, shower, and walk-in closet. The large backyard offers an extended patio, built-in gas BBQ, private pool, and double gate—perfect for Arizona living! Located near Luke AFB. Just 7 miles from Westgate entertainment district, State Farm Stadium, and 4 Spring training stadium

13325 W Luke Avenue, Litchfield Park

Courtesy of Berkshire Hathaway HomeServices Arizona Properties. 623-266-3550 Selling Office: Berkshire Hathaway HomeServices Arizona Properties.

$975,000
5 Beds ⋅ 4 Baths ⋅ 6779241 MLS
This absolutely gorgeous former model home, loaded with $285k in upgrades, is turn-key ready! The main living area features beautiful new porcelain floors, fresh interior paint, & a new roof ('22). Inside, you'll find a den perfect for a home office & a rare finished basement offering extra space. The stunning kitchen includes pendant & recessed lighting, ample cabinetry with crown molding, stainless steel appliances, an island with a breakfast bar, quartzite countertops, & a pantry. The spacious primary suite offers a private exit, a cozy sitting room w/ a fireplace, & a luxurious bath with dual sinks, a separate tub, step-in shower, & walk-in closet. The backyard is an entertainer's dream w/ a remodeled pool & spa ('23) & a covered patio w/ misters. Additional features include... energy-efficient solar, a water softener, indoor/outdoor surround sound, and a newer HVACthis home has it all!

5632 N 134th Drive, Litchfield Park

Courtesy of eXp Realty. 888-897-7821 Selling Office: Century 21 Northwest.

$780,000
5 Beds ⋅ 4 Baths ⋅ 6776026 MLS
Luxurious living in Dreaming Summit gated community. This wonderful home offers high-end amenities and is located on a 17,918 sqft lot with a diving pool. As you enter the home, you are greeted with an open and bright living room with a gas fireplace. The main floor of the home includes a formal dining area, large family room, guest bathroom, wonderful kitchen and a guest suite. The spacious kitchen has dual ovens, gas cooktop and a large island providing space for friends and family to hangout. The guest suite has a private bathroom which could also be a nice home office area. Upstairs there are 4 bedrooms, a big family area and balcony. The primary bedroom has two walk-in closets and a two-way fireplace. Outside you will find a diving pool, sport court, RV gate and room for more

13201 W Luke Avenue, Litchfield Park

Courtesy of American Realty Brokers. 602-955-6606 Selling Office: Arizona International Real Estate.

$1,050,000
4 Beds ⋅ 4 Baths ⋅ 6773411 MLS
A UNIQUE find! Spectacular 4-bedroom home in the highly sought-after Luke Ranch Estates is a dream come true! Starting with a sided 2-car garage, RV garage, RV gate, striking stone accents, extended driveway, and a mature desert landscape. The home exudes elegance throughout! Attention to detail is evident in the plantation shutters that grace the windows, complemented by neutral paint, abundant natural light, archways, stylish light fixtures, dramatic high ceilings, and tasteful flooring - carpet & wood-look tile. You'll LOVE the formal dining room and a desirable great room paired with multi-sliding doors that effortlessly blend indoor & outdoor living! The gourmet kitchen boasts high-end SS appliances w/wall ovens, solid-surface counters, mosaic tile backsplash, & a huge 2-tier island This home is a former Model home. The walk-in pantry, wine rack, and a plethora of cabinetry ensure ample storage. The den provides versatility! The oversized owner's retreat promises a restful night's sleep, featuring a vaulted ceiling and a barn door that opens to the lavish ensuite with two vanities, a soaking tub, a tiled shower, & a sizable walk-in closet. The secondary bedrooms also include their own walk-in closets & private bathrooms. PLUS! As a bonus, this gem has an attached guest house with a bedroom, living area, & a kitchenette. Laundry room with a sink & cabinetry. Beyond the interiors, the RESORT-STYLE backyard holds its own charm! Designed for relaxing & entertaining, it showcases a covered patio, lush lawns, a firepit, well-laid pavers, and a sparkling pool for year-round enjoyment. This gem has it all. See it! Love it! Live it! Seller wants it SOLD! Motivated..

13616 W Ocotillo Road, Glendale

Courtesy of West USA Realty. 602-942-4200 Selling Office: eXp Realty.

$470,000
4 Beds ⋅ 3 Baths ⋅ 6773290 MLS
This beautifully updated 4-bedroom, 3-bathroom residence boasts an abundance of natural light, thanks to large windows, as well as fresh interior paint throughout. As you enter, you'll notice the elegant new wood-look tile flooring that flows seamlessly through the main living areas, while the upstairs & bedrooms feature cozy new carpeting. The kitchen is complete with sleek granite countertops, tiled backsplash, a central kitchen island & brand new stainless steel appliances. The primary bedroom, which offers a generous walk-in closet & a en suite bathroom featuring dual sinks, a separate tub & a walk-in shower. Upstairs, you'll also find a versatile loft area. Step outside to your oversized cul-de-sac lot, with a covered patio & an opportunity to create your own dream yard.

13511 W Berridge Lane, Litchfield Park

Courtesy of Keller Williams Realty East Valley. 480-839-6600 Selling Office: West USA Realty.

$780,000
4 Beds ⋅ 4 Baths ⋅ 6770497 MLS
Prepare to be amazed! Check out this fantastic 4 bed, 3.5 bath residence now on the market! Nestled on a premium corner lot and featuring a beautiful facade w/stone accents, manicured desert landscape, 3 garage spaces, an RV gated, and well-laid pavers. Inside you will find a spacious dining & living area plus a family room, boasting soft carpet in all the right places, crown moulding, and warm palette throughout. Prepare delicious meals in this gourmet kitchen, comprised of wood cabinetry w/crown moulding, granite tile counters & backsplash, recessed lighting, stainless steel appliances, and an island complete w/a breakfast bar. End your busy day in the primary bedroom, boasting private outdoor access, a walk-in closet, and a lavish ensuite w/dual vanities. You'll also find an open den and a large bonus room w/plantation shutters, ideal for an entertainment center. Lastly, the wonderful backyard includes a covered patio, attached pergola, artificial turf, built-in BBQ, and a refreshing pool/spa combo w/fun water features! Don't miss out!

13227 W Palo Verde Drive, Litchfield Park

Courtesy of Long Realty Elevate. 402-452-8799 Selling Office: Berkshire Hathaway HomeServices Arizona Properties.

$1,233,450
5 Beds ⋅ 4 Baths ⋅ 6766234 MLS
Grand Estate Living in Barrington Estates! Gorgeous sprawling 5 bedroom, 3.5 bathroom residence offers over 5000 square feet of luxurious living space on a 3/4 acre corner lot in gated community. A complete renovation in 2020 is what sets this custom apart. Step inside and be greeted by a grand 20 ft high foyer entry with lovely staircase and custom railing. The spacious open floor plan seamlessly connects the great room, kitchen, and game room, creating an ideal space and flow for entertaining. The kitchen's centerpiece is a custom quartzite slab island with seating for six, and the butler pantry allows for convenient storage and serving. The private downstairs EnSuite will be loved by guests or loved ones.Retreat to the tranquil MORE... primary suite with an adjoined private paneled office & walk-out deck overlooking the backyard oasis. The spa-like primary bath features an elegant free standing soaking tub, a separate clear glass shower, and his-and-hers walk-in closets. As stunning as the interiors of this home are, what's on the outside truly epitomizes Arizona living. Enjoy endless outdoor recreation with a private 34'x60' pickleball/basketball court, a resort-style heated pool & spa that is shaded in late afternoon by a 20x20 ramada, an expansive travertine wrap around patio, and custom outdoor kitchen. Additional features include a 19x21 bonus theater or billards room, 4-car epoxy extended length garage, and RV gate leading to your future detached out building. The sellers had drawings rendered for their future detached casita and are included in the sale. This estate is located minutes away the world-renowned Wigwam Golf Resort. Come experience!

13110 W Denton Street, Litchfield Park

Courtesy of My Home Group Real Estate. 480-685-2760 Selling Office: eXp Realty.

$799,000
5 Beds ⋅ 4 Baths ⋅ 6762971 MLS
Luxury living at its finest in this highly desired gated community of Dreaming Summit in Litchfield Park! This beautiful single-level floor-plan boasts 5 bedroom / 3.5 bathrooms / 3,897 sf / 3-car garage / RV gate - all on 1/3 of an acre (15,000 sf). NEW ROOF underlayment (2021). Beauty ensues as you enter through the 8' solid wood door into a foyer w/ 10' ceilings, decorative lighting, plantation shutters, 12''x24'' neutral colored tile & 5.25'' baseboards. This is a 3-way split floor-plan w/ solid surface flooring throughout. The builder allotted maximum space in the areas where it matters the most. The spacious living room can accommodate any furniture arrangement or game-room experience. It has upgraded LED recessed lighting, cutout for a hutch/entertainment center, sliding glass door w/ beautiful backyard views, & walkways to the kitchen & living room. The kitchen includes plenty of cabinet storage, granite counters, pantry cabinets (2), stainless steel appliances & a gas range/oven. For those that like to entertain, this has a great-room feel with the space created between the kitchen, eat-in dining area & family room. The primary room can be a multi-functional space w/ your preference of a sitting area, personal desk, workout space - OR all of these options combined! The attached bath has a large walk-in shower, stand-alone soaking tub (w/ tile surround & granite seating), split vanities, private toilet room & a huge walk-in closet. The shower includes a tile surround, decorative pebble floor, two waterfall heads, no steps & is ADA compliant. The guest bedrooms are all spacious and the full guest bathrooms have been outfitted w/ granite counters, under-mount sinks, upgraded lighting & remodeled tile surrounds. The backyard is the ultimate oasis w/ a sparkling diving pool, custom paver patio (w/ drainage), alumawood patio extension, artificial turf, mature landscape, raised garden beds (w/ shade covers & irrigation) & paver sidewalk added at side-yard.

13219 W Annika Drive, Litchfield Park

Courtesy of HomeSmart. 602-230-7600 Selling Office: Real Broker.

$420,000
4 Beds ⋅ 2 Baths ⋅ 6755055 MLS
Step into this stunning and expansive home, perfectly situated on an oversized lot in the highly sought-after Dreaming Summit community. From the moment you enter, you'll be greeted by soaring vaulted ceilings and an abundance of natural light, creating a bright and airy atmosphere throughout.The spacious great room is designed for both relaxation and entertainment, featuring beautiful wood plank laminate flooring, a custom entertainment niche, and pre-wired surround sound—ideal for movie nights or gatherings. The elegant, chef-inspired kitchen is a showstopper, complete with custom cabinetry, sleek Quartz countertops, a stylish subway tile backsplash, and premium stainless steel appliances. Whether you're hosting or enjoying a quiet meal, this kitchen is sure to impress. For added privacy, the split master floor plan offers a serene retreat. The master suite includes a luxurious bathroom with dual sinks, a separate shower and tub, and a generous walk-in closet. Step outside to your expansive backyard oasis, perfect for outdoor living and entertaining. The large grassy area, extended covered patio, RV gate, and storage shed make this space as functional as it is inviting. Don't miss the chance to make this gorgeous home yours! This one won't last!

13649 W Solano Drive, Litchfield Park

Courtesy of My Home Group Real Estate. 480-685-2760 Selling Office: Berkshire Hathaway HomeServices Arizona Properties.

$470,000
5 Beds ⋅ 3 Baths ⋅ 6751974 MLS
Located in the highly-desired Dreaming Summit community, this rare 5-bedroom, 3-bathroom home offers everything you could want—space, comfort, RV Gate and a sparkling pool, all at an incredible price. With 2,543 sqft, the floorplan includes a bedroom and full bathroom on the main level, perfect for guests or multigenerational living. Upstairs, you'll find a large loft that's ideal for a playroom, office, or second living space. Set on a quiet cul-de-sac, this home is private yet still close to playgrounds and grassy areas, offering plenty of outdoor space to enjoy. Its size, resort-like backyard, and prime location near top-rated schools, popular restaurants, and convenient shopping makes this home an absolute must-see!

5507 N Robles Court, Litchfield Park

Courtesy of Realty ONE Group. 480-321-8100 Selling Office: West USA Realty.

$945,000
4 Beds ⋅ 4 Baths ⋅ 6749951 MLS
PRICE IMPROVEMENT! Discover contemporary elegance in the gated Sunset Terrace, just minutes from the Wigwam Resort. This stunning home showcases exceptional design, curb appeal, and a private backyard oasis. Enter through the iron-gated entry into a serene courtyard with a casita suite, complete with a mini bar, full bath, and room for a king-sized bed. The Great Room features a soaring beamed ceiling and a striking custom gas mirrored fireplace. The gourmet kitchen offers custom cabinetry, granite countertops, high-end appliances, and walk-in pantry. The luxurious owner's suite has a bath with an enormous shower and dual custom closets. Outside, enjoy the heated pool, lush landscaping, and oversized 3-car split garage. Request the full list of home improvements!

13833 W Bloomington Street, Litchfield Park

Courtesy of Keller Williams Integrity First. 480-854-2400 Selling Office: HomeSmart.

$455,000
4 Beds ⋅ 2 Baths ⋅ 6744047 MLS
Honey Stop the Car! Showcasing Pride of Ownership, this updated property is a true gem * 4BR, 2BA, 3-car Garage * Desirable Dreaming Summit in Litchfield Park * North/South Exposure * Interior features 10ft ceilings throughout * At the entry, you'll find a formal living and dining area, complete with elegant wood shutters and gleaming laminate floors. The remodeled open kitchen to great room features gas cooking, stainless steel appliances, and abundant counter space with slab granite. All-white wood cabinets with added crown molding, soft-close hinges, and drawers add a touch of elegance. The bay window in the dining area, along with the pantry and oversized center island with a long-neck faucet and deep undermount sink, enhances the kitchen's design. Clerestory windows . . . allow natural light to fill the great room, further elevating the kitchen's appeal. The spacious Primary suite boasts a double-door entry, laminate floors, and a bay window. The walk-in closet is illuminated by small clerestory windows, allowing natural light without sacrificing wall space. The ensuite bathroom includes a walk-in shower, block windows above a separate garden tub, and a private toilet room with a frosted glass window for added light and privacy. The secondary bedrooms are equally spacious, each with laminate flooring, ceiling fans, and ample closet space. Outside, the backyard offers a serene retreat with an extended covered concrete patio, perfect for relaxation or entertaining. The grass yard, while currently dormant, adds to the charm and photos have been enhanced for appeal. There is a mature citrus tree and the elevated herb/vegetable bed allowing for easy gardening. The concrete walkway around the side of the property provides convenient access to the garage and double gate. The 3-car garage has painted floors and is thoughtfully equipped with built-in cabinets with work counter, a separate utility sink with upper and lower cabinets, and a water softener system. THIS 4-BEDROOM HOME IS EXCEPTIONAL AND IS NOT TO BE MISSED * SEE IT TODAY! CLOSE TO PARKS & SCHOOLS * GOLF * NEARBY SHOPPING, DINING & ENTERTAINMENT * GLENDALE SPORTS & ENTERTAINMENT DISTRICT * DESERT DIAMOND CASINO * WILDLIFE WORLD ZOO AQUARIUM & SAFARI PARK * STATE FARM STADIUM * TANGER OUTLETS *

13812 W Montebello Avenue, Litchfield Park

Courtesy of Realty One Group. 602-957-7777 Selling Office: HomeSmart.

$542,500
3 Beds ⋅ 3 Baths ⋅ 6743162 MLS
This beautifully maintained, single-owner home is nestled in a gated community with mature landscaping. Enter through the courtyard into an open foyer, with a den nearby. The split floorplan offers privacy, while the great room features expansive north-facing windows that fill the space with natural light. The dining area's windows add architectural charm. The primary suite includes French doors to the patio (220 outlet for a spa on the patio), The luxurious remodeled bath with a separate shower and garden tub, and a large walk-in closet. Secondary bedrooms are near a full bath, plus there's a convenient half bath. 3 Car garage supports EV charging too. The outdoor space was extended with pavers on this 10,000 ft² lot has plenty of room to entertain. More to see... Easy to maintain landscaping adorns the area and has extra outlets on the back wall for lighting. The extended height back wall adds privacy along with landscaping. Golf green for putting practice and raised beds for gardening are also available to you. This north backyard will be your second home for the outdoor living we crave. Located within walking distance to an elementary school in the Litchfield School District and close to Westgate Entertainment Center, golf courses, Desert Diamond Casino, and Estrella Community College. Owners have painted inside and out, upgraded to hardwood flooring, remodeled the bathrooms, replaced front landscaping irrigation with PVC and many other upgrades.

13346 W Montebello Avenue, Litchfield Park

Courtesy of Realty ONE Group. 623-552-3773 Selling Office: AZ Flat Fee.

Copyright 2026 Arizona Regional Multiple Listing Service, All rights reserved. The data relating to real estate for sale on this website comes in part from the Arizona Regional Multiple Listing Service. All information deemed reliable but not guaranteed and should be independently verified. All properties are subject to prior sale, change or withdrawal. Neither listing broker(s) nor Arizona Regional Multiple Listing Service shall be responsible for any typographical errors, misinformation, misprints and shall be held totally harmless.

The data relating to real estate listings on this website comes in part from the Internet Data Exchange (IDX) program of Multiple Listing Service of Southern Arizona. IDX information is provided exclusively for consumers' personal, non-commercial use and may not be used for any purpose other than to identify prospective properties consumers may be interested in purchasing. Listings provided by brokerages other than Loving Phoenix Team | Real Broker are identified with the MLSSAZ IDX Logo. All Information Is Deemed Reliable But Is Not Guaranteed Accurate. Listing information Copyright 2026 MLS of Southern Arizona. All Rights Reserved.