Refine Search
Sort by
38334 N 20th Street, Phoenix
$655,000
4 Beds ⋅ 3 Baths ⋅ 6730191 MLS
Discover your private sanctuary in Desert Hills, where expansive mountain views, tranquil surroundings, and vibrant wildlife create an outdoor enthusiast's dream. Situated just 10 minutes from shopping, this home offers the perfect blend of seclusion and convenience. The property features a fully paid solar system, promoting sustainable living without the constraints of an HOA. The extended 3-car garage, over 1,000 sq ft, includes additional storage and an exterior door for easy access to your outdoor gear. The master suite offers dual walk-in closets, a zero-grade walk-in shower, and a separate soaking tub, providing a comfortable retreat. The dining area can serve as a den or fifth bedroom, offering flexibility for your unique requirements. A versatile upstairs bonus room, currently a game room, is pre-plumbed and ready to become a second master suite, fourth bedroom, or casita, adapting to your lifestyle needs. The kitchen, equipped with knotty alder cabinets, granite countertops, stainless steel appliances, and ample storage, is perfect for preparing meals after a day of adventure. Additional highlights include a new upstairs AC unit, upgraded flooring, shutters, LED lighting, and tech upgrades. With extra closets for storage and modern amenities throughout, this home is a perfect blend of style and functionality.

38334 N 20th Street, Phoenix

Courtesy of eXp Realty. 888-897-7821 Selling Office: Realty ONE Group.

2210 W Crimson Terrace, Phoenix
$698,000
4 Beds ⋅ 3 Baths ⋅ 6729852 MLS
Location! Location! Location! Welcome to this gorgeous open concept floorplan with Vaulted ceilings, a refreshed kitchen and a spacious den and full bathroom downstairs. These are just a few things that make this a stunning residence. Conveniently located close to the TSMC on a desirable corner lot in a gated community this home offers, easy access to Norterra for shopping, dining, entertainment, schools, parks with hiking and biking trails, and major highways. Don't forget about the absolutely amazing pool with a waterfall, slide, and grotto, huge patio and a Ramada! New exterior paint, soft water loop, 3 car garage w/cabinets galore. Stop by the beautiful park steps away on the walking path.

2210 W Crimson Terrace, Phoenix

Courtesy of eXp Realty. 888-897-7821 Selling Office: Russ Lyon Sotheby's International Realty.

37529 N 20th Street, Phoenix
$1,100,000
4 Beds ⋅ 4 Baths ⋅ 6729325 MLS
Set on a spacious 1-acre lot in Desert Hills, this exquisite property showcases nearly $200,000 in recent upgrades, seamlessly blending luxury and comfort. The gourmet kitchen features quartz countertops, modern cabinetry, and top-of-the-line appliances. Elegant new flooring extends throughout the home, leading to updated bathrooms with contemporary fixtures and finishes, creating a spa-like experience. A separate mother-in-law suite provides privacy for guests or extended family. Equestrian enthusiasts will appreciate the well-maintained horse arena, while a hot tub offers relaxation with breathtaking mountain views. This Desert Hills gem perfectly combines indoor luxury with outdoor adventure. Call NOW to learn more!

37529 N 20th Street, Phoenix

Courtesy of Citiea. 623-512-8012 Selling Office: My Home Group Real Estate.

22451 S 201st Street, Queen Creek
$1,030,000
7 Beds ⋅ 6 Baths ⋅ 6729037 MLS
Looking for a BASEMENT Home in the East Valley? This is it! Check out this Ranch Style, 7 bedroom, 5.5 bathroom, property on almost a ½ ACRE w/ a POOL in the HEART of QUEEN CREEK! Located on a cul-de-sac, this RECENTLY REMODELED property features a GOURMET KITCHEN w/ double ovens, commercial refrigerator, a gas cooktop, oversized island & a HUGE pantry! This open concept floor plan has 12 ft ceilings, a 16ft slider, & a custom fireplace. On the main level you will find the extended primary suite w/ a HUGE bath & closet. Bathroom has an oversized soaking tub, tiled shower, custom fixtures & a WASHER & DRYER. You will also find 4 additional bedrooms w/ Jack & Jill/Ensuite Bathrooms, a sitting room, formal living room, formal dining room & office. In the BASEMENT, you will find a HUGE Living space, 2 additional bedrooms, a den(could be 8th bedroom)& full bath. Outside, enjoy the EXTENDED Patio, RV Gate/Concrete Slab, in ground trampoline, & great grass space. All of this, and just minutes from downtown Queen Creek which has great restaurants(Barrio Queen, Nandos), entertainment(Schnepf Farms, Fat Cats & Olive Mill), healthcare(Banner Hospitals) & More. Check this one out!

22451 S 201st Street, Queen Creek

Courtesy of Keller Williams Integrity First Realty. 480-854-2400 Selling Office: Berkshire Hathaway HomeServices Arizona Properties.

22873 S 204th Street, Queen Creek
$625,000
4 Beds ⋅ 3 Baths ⋅ 6728707 MLS
Stunning single-level home in the desirable Queen Creek community of Montelena. This 4-bed, 3-bath beauty includes large office/den & bonus space w/ custom barn door. Spacious kitchen is fully upgraded w/granite counters, gas cooktop, dbl ovens, tons of alder cabinets & large center island. The primary suite is split from the rest & features a beautiful ensuite w/private access to the pool & backyard. Secondary rooms are large & private, w/ Jack & Jill bath connecting two of the beds. Backyard is an entertainer's dream w/built-in BBQ, in-ground trampoline, sparkling pool w/ water feature & large Baja step. No homes directly behind! Featuring a 2.5-car garage, extended-width driveway, double side gate, wood floors, fireplace & special touches T/O. Amazing value in the heart of the QC!

22873 S 204th Street, Queen Creek

Courtesy of Ravenswood Realty. 480-710-2777 Selling Office: Real Broker.

35035 N 3rd Street Unit -, Phoenix
$600,000
6726450 MLS
Price REDUCED!! Ranchers, Builders, Entrepreneur's, 6+ ACRES just minutes away from I-17 - Microchip plant, Cave Creek, Lake Pleasant, Here is your opportunity to take advantage of re-designing these lots, 6+ Acres in total, 4 parcels included 211-53-058 D, E, F & G. The old original home has burned and needs to be scraped. HUGE PLUS, City water is connected and on, Power is at the property as you can see, but turned off for it needs repair and a new power meter The house had a septic but not useable now and there is an old well on parcel G. It has water, but needs work to make operational - Well # 55-636804. Buyers to do your verification and confirmation of any important information on Flood plain and Flood Zone building, for there is room to build other homes within these lots!! Sewer connect is a possibility from 7th ST area. Seller will consider reasonable offers!!

35035 N 3rd Street Unit -, Phoenix

Courtesy of HomeSmart. 602-230-7600 Selling Office: Non-MLS Office.

726 E Shawna Court, Phoenix
$1,092,000
4 Beds ⋅ 3 Baths ⋅ 6726189 MLS
Absolutely stunning property with tons of luxurious features located on a prime 1.1 acre lot. From the moment you arrive, the governor's drive and exceptional curb appeal set the stage for this impressive home. The outdoor spaces are designed for both relaxation and entertainment, featuring a deep covered patio complete with a cozy fireplace, misting system, and electric screens for year-round enjoyment. The designer saltwater pool, with its serene waterfall and twinkling lights at the bottom, is a true centerpiece. Adjacent to the pool, you'll find a massive ramada with a fully equipped outdoor kitchen, including a built-in Weber grill, cooler, and sink, making it perfect for gatherings. This outdoor haven also includes a fire pit, fountain, and an RV gate with ample parking. Inside, the master suite has a double door entry, backyard exit, gas fireplace, and large windows that frame the stunning views. The spa-like bathroom has elegant wood-look tile floors, beautiful alder cabinetry, his and hers vanities, a makeup vanity, a luxurious jetted tub, and a walk-in shower with a rain shower head. The expansive walk-in closet with built-ins ensures ample storage for all your needs. The gourmet kitchen has a spacious island with a breakfast bar, gas cooktop, wall ovens, and an enormous pantry. The kitchen flows seamlessly into the bright and airy family room, with Transom windows and charming gas fireplace. The spacious 4-stall garage, with its epoxy floors, cabinetry, and full workbench area, offers plenty of room for all your storage and hobby needs. Additional features of this home include a comfortable secondary bedroom with a walk-in closet and built-in storage, as well as hall bathrooms with custom pottery dual sinks, oil-rubbed bronze faucets, and a tub/shower combo. The home is equipped with a surround sound system for an immersive audio experience and automated features throughout, including the fireplace and irrigation system, ensuring convenience and efficiency. Two Trane AC units, replaced in 2022, provide optimal climate control, while recent updates include a newer roof (warranty), septic system (warranty), and irrigation. This home combines luxurious living with breathtaking views and modern amenities, making it a rare gem. Don't miss the opportunity to make this extraordinary property your own!

726 E Shawna Court, Phoenix

Courtesy of eXp Realty. 480-588-0514 Selling Office: Berkshire Hathaway HomeServices Arizona Properties.

19674 E Strawberry Drive, Queen Creek
$729,000
5 Beds ⋅ 5 Baths ⋅ 6725728 MLS
Home now priced well below appraised value from June 2024. Great location, minutes to Mansel Carter Oasis Park, Los Colinas Golf Club, Phx Gateway Airport, shopping, dining, and more. Stunning 4 bedroom home with attached casita! Welcome to your dream home! This spacious property features a beautiful 4 bedroom, 3.5 bathroom main house with a bonus attached 1 bedroom, 1 bathroom, living room, full kitchen, and 1-car garage casita - perfect for guests, craft workshop, rental opportunity, whatever you can imagine!The main home boasts ample living space, modern amenities and design, and a comfortable atmosphere for you and your loved ones. Located in the desirable, gated community of Cielo Noche, this home offers the best of both worlds - privacy & convenience.

19674 E Strawberry Drive, Queen Creek

Courtesy of Adams Property Advisors LLC. 480-734-1639 Selling Office: Non-MLS Office.

2224 W Speer Trail, Phoenix
$1,450,000
5 Beds ⋅ 5 Baths ⋅ 6725677 MLS
Situated on over an acre of pristine horse property, this exquisite custom home has been entirely remodeled in recent years, boasting upscale finishes throughout. The brand-new kitchen features Euro-style double-stacked cabinetry, stone countertops, a Wolf range, Scotsman ice maker, and elegant pendant lighting. The master suite has also been transformed, offering a luxurious bath and an expansive walk-in closet equipped with all the desired amenities. For a comprehensive list of upgrades, please refer to the documents tab. Beyond its stunning interiors, the property is equestrian-ready with four covered horse stalls, a dedicated tack room, covered storage space, and a wash area. Additionally, it includes both a round pen and a rectangular pen, making it ideal for the horse enthusiasts.

2224 W Speer Trail, Phoenix

Courtesy of Realty ONE Group. 623-236-1414 Selling Office: Coldwell Banker Realty.

19329 E Raven Drive, Queen Creek
$662,500
5 Beds ⋅ 3 Baths ⋅ 6723708 MLS
Pride of ownership truly shows in this gorgeous 5-bedroom residence in Queen Creek! A 3-car garage, RV gate, and an inviting front porch are just the beginning. Inside, you'll be impressed by the open den/office, large living room, and desirable great room with wood-look flooring and soaring ceilings. Ample cabinetry with crown moulding, stainless steel appliances, a pantry, granite counters, recessed lighting, a center island, and subway tile backsplash complete this open-concept kitchen. Make the bonus room an office or extra bedroom! Venture to the carpeted main retreat, offering an ensuite with dual sinks, garden tub, and a walk-in closet. With its covered patio and refreshing pool, the private backyard is the right spot for hosting lively get-togethers. Don't miss this amazing deal! Please see docs tab for receipts and upgrades to the property

19329 E Raven Drive, Queen Creek

Courtesy of My Home Group Real Estate. 480-685-2760 Selling Office: Ravenswood Realty.

19785 E Raven Drive, Queen Creek
$760,000
5 Beds ⋅ 3 Baths ⋅ 6722630 MLS
Welcome to your dream home in Queen Creek, Arizona! This former model home is sure to impress with its luxurious features and amenities and so many upgrades in the home you will not want to miss a tour. Step into your own private backyard oasis with a sparkling pool, charming gazebo, and a built-in BBQ, perfect for entertaining friends and family year-round. This magnificent home boasts 5 bedrooms and 2.5 bathrooms, including a unique casita-style bedroom that adds a touch of elegance and versatility where you could use as a home office for privacy or a suite for a family member. Experience ultimate energy efficiency with solar panels that will save you money while being environmentally friendly. If you do love to cook you will fall in love with this Chefs Kitchen thats very open and with features of a double oven , stainless refrigerator, new microwave , upgraded dishwasher , gas cooktop , oversized island with quartz countertops that is sure to bring out the chef in you. ENERGY EFFICIENT HOME with SPRAY FOAM INSULATION IN THE ATTIC!! Insulated garage doors for the summer. Come see why Emperor Estates is one of the best-selling communities in Queen Creek, with A-rated schools, Maricopa County, and City services and just minutes to shopping and freeways .

19785 E Raven Drive, Queen Creek

Courtesy of HomeSmart Lifestyles. 480-390-6683 Selling Office: My Home Group Real Estate.

38724 N 10th Street, Phoenix
$985,000
4 Beds ⋅ 4 Baths ⋅ 6720982 MLS
Stunning & tranquil family home nestled on a 1+ acre quiet cul-de-sac lot, NO HOA, an RV gate & an open concept floor plan! 4 total bedrooms PLUS A DEN. 3.5 baths, including 2 master baths. Crown molded 12-foot ceilings, plantation shutters, updated fixtures throughout. The kitchen features maple crown molded cabinets, granite countertops, an island with a veggie sink, a butler's pantry, soft water & filtration, stainless steel GE monogram dishwashers (2) & an oversized refrigerator! AC's, pool equipment, water heater, soft water AND new windows all installed within the last 18 months!! Relax or entertain in the fully custom resort style backyard with a ramada, built-in BBQ, fire pit, & a fenced 6'7'' deep pool with a Baja step! BRAND NEW ARTIFICIAL TURF JUST INSTALLED!! GOT TOYS??? Extended depth 4-car garage has epoxy floors, overhead storage, a built-in workbench, 30/50 amp RV outlet & more!!

38724 N 10th Street, Phoenix

Courtesy of Set in Stone Realty & Property Mgmt. 805-674-2438 Selling Office: HomeSmart.

1101 E Dolores Road, Phoenix
$1,210,000
4 Beds ⋅ 4 Baths ⋅ 6720678 MLS
Completed Full Spec Luxury home. 4 bedrooms, plus an office/den, and 3.5 baths. This home features a 2 car and 47 ft. RV Garage on one acre lot without HOA. Open design includes a Great room with 12-foot ceiling and an island kitchen featuring quartz countertop with waterfall edge, GE Profile appliances, Napa fawn cabinets at the island, Napa onyx cabinets elsewhere. Each bedroom has its own walk-in closet, while the owner's suite features a lg. walk-in shower, standalone tub, and dual vanities. 8-foot doors throughout. Constructed for durability and energy efficiency, it includes 2x6 exterior framing, spray foam insulation, and a post-tension slab foundation. Complete block fence included with Gates - 4 ft and 12 ft RV. Photos are of this home. Alarm is active and included.

1101 E Dolores Road, Phoenix

Courtesy of RE/MAX Professionals. 602-352-3600 Selling Office: Realty ONE Group.
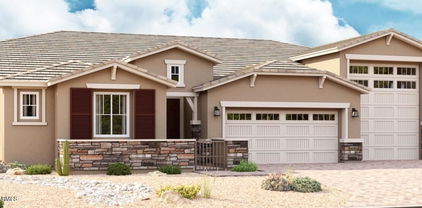
20310 E Estrella Road, Queen Creek
$599,000
5 Beds ⋅ 4 Baths ⋅ 6720575 MLS
Amazing Value! Seller is prioritizing a fast sale over getting every dollar. In the heart of Queen Creek, luxury and a resort pool await. This stunning 5-bedroom, 3.5-bathroom residence, built in 2021, is situated in the highly sought-after community of Victoria Heights. The home features a MULTI-GEN suite on the lower level, complete with a separate living area, bedroom, and full bath, offering versatility and convenience. Upon entering, you'll be captivated by the modern updated finishes and the abundance of natural light that fills the space. The home boasts 8-foot doors and 10-foot ceilings, enhancing the sense of openness and elegance. The entryway features a striking black modern accent wall and a den with a closet that can easily convert to a sixth bedroom if needed. CLICK MOR The bathrooms are designed with luxury in mind, featuring high-end shower heads and special blue lights for disinfecting and killing germs. The upstairs spare bathroom is plumbed for a two-sink vanity, offering the option for future upgrades. The spacious living area is perfect for entertaining guests or relaxing with family. The gourmet kitchen is a chef's dream, complete with sleek granite countertops, an electric range/oven, ample storage space in the walk-in pantry, maple cabinets, and an island with a sink that doubles as a breakfast bar. The generously sized laundry room includes additional storage under the stairs with a cat door, providing a cozy hangout for your feline friends. Upstairs, you'll find an oversized bonus loft and the remaining bedrooms, including the luxurious master suite. Step outside to the backyard oasis, featuring travertine pavers, artificial turf, a covered patio, and a gated dog run. Enjoy the luxurious pool with a large Baja step, perfect for soaking up the sun under an umbrella. The heated pool and spa, complete with fire pots and a waterfall from the spa, create a serene retreat. This home is ideally located just minutes from Frontier Park, which offers various sports fields, courts, a playground, a lake, and picnic areas. Pebble Beach at Salt River is only 30 minutes away, providing additional recreational opportunities. The community features two parks within walking distance, community events, and activities that bring neighbors together. Enjoy Friday Food Trucks within walking distance and a night out dancing and dining under the stars at San Tan Flats, just five minutes away. With great schools and plenty of dining and shopping centers nearby, this home offers the perfect blend of luxury, convenience, and community. Welcome to your new home in Victoria Heights!

20310 E Estrella Road, Queen Creek

Courtesy of Keller Williams Integrity First Realty. 480-854-2400 Selling Office: San Tan Valley Real Estate Co., LLC.

19362 E Apricot Lane, Queen Creek
$672,700
3 Beds ⋅ 4 Baths ⋅ 6719087 MLS
Experience modern living in this stunning executive home, conveniently located near scenic trails and shopping centers. With 3 bedrooms, 3.5 bathrooms, and a dedicated office (featuring dual master suites for added privacy), this home offers both comfort and style. Enjoy brand-new flooring throughout, LVP in common areas and plush carpet in the bedrooms. Freshly painted inside and out, plus an elegant touch with new baseboards and trim. High 10' ceilings and 8' interior doors create an airy ambiance, while the triple slider in the great room floods the space with natural light. The refinished cabinets and new hardware enhance the kitchen, which boasts a large island and stainless steel appliances, including double ovens and a gas cooktop. Pre-wired for surround sound. Truly a must see!

19362 E Apricot Lane, Queen Creek

Courtesy of Coldwell Banker Realty. 480-834-9131 Selling Office: At Home Real Estate Arizona.

2424 W Eagle Feather Road, Phoenix
$629,000
5 Beds ⋅ 3 Baths ⋅ 6715630 MLS
BOTH THE A/C UNITS WERE REPLACED BRAND NEW RECENTLY!!! REMODELLED KITCHEN, QUARTZITE COUNTERTOP AND ISLAND WITH WATERFALL AT BOTH SIDES !! SELLER-PAID RATE BUYDOWN BASED ON THE BEST OFFER!! Great Location, Great Price, Nestled in Peaceful Carefree Crossing Community. Minutes from Sonoran Preserve North with miles of Hiking and Biking Trails. Convenient Frwy access to I-17, Carefree Hwy and new Dove Valley Rd Ramp. Minutes from Taiwan Semi-Conductor company, Dining, Entertainment and Shopping. And 15 Minutes to Lake Pleasant Park. Close to new Honor health JCL Hospital & major employers USAA, Farmers Insurance and PetSmart headquarter. A rare two-story with Master bedroom, Bedroom #5 and full bath on the ground level, boasts 5 bedrooms, 3 bathrooms, and a spacious 3,069 square feet of living space. The flexible floor plan features living room upon entry, open kitchen to family room and tall ceilings. Upstairs spacious Loft with Bonus Room, 3 large bedrooms & full bath w/double sinks. Home features Brand new Engineered Wood flooring in the majority downstairs and with artificial Turf installed recently in the backyard. Expanded master bedroom has large master bath featuring dual vanity and separate shower/tub. Stunning backyard is ready for play featuring covered patio facing North. The 2.5 Garage is expanded with hobby/workshop area, 220v outlet for car charger and offers rack storage, glossy epoxy flooring. You don't want to miss out on this one!

2424 W Eagle Feather Road, Phoenix

Courtesy of West USA Realty. 602-942-4200 Selling Office: Real Broker.

19681 E Arrowhead Trail, Queen Creek
$500,000
4 Beds ⋅ 4 Baths ⋅ 6714909 MLS
$15,000 CREDIT IN CONCESSIONS FOR BUYERS! Welcome to this stunning two-story home featuring 4 spacious bedrooms and 3.5 bathrooms; two complete bathrooms upstairs, one in the downstairs bedroom, and a half bath downstairs for guests and convenience. Featuring brand new AC units (3 & 4 ton) installed in 2023, this home ensures year-round comfort and efficiency. Plenty of parking spaces are available with a versatile 2-car garage plus a separate 1-car garage for your fun recreational vehicles or as extra storage. The patio runs the full length of the house, and the serene backyard is shaded beautifully by a large mature tree, making it feel very private. A walking path directly behind the backyard ensures privacy from rear neighbors. Perfectly nestled in a fast-growing area located near new Close to Mesa Gateway Airport.

19681 E Arrowhead Trail, Queen Creek

Courtesy of HomeSmart. 602-230-7600 Selling Office: American Allstar Realty.

2514 W Granite Pass Road, Phoenix
$577,500
3 Beds ⋅ 2 Baths ⋅ 6713870 MLS
Owned solar! (1 yr. avg. bill document in document tab) Fantastic home in cul-de-sac, offering just over 2300 sq ft of pure comfort. As you step inside, you'll be greeted by an abundance of natural light that fills the space, highlighting the beautiful granite countertops and rich cherry wood cabinets in the kitchen. The open-concept design seamlessly connects the living and dining areas, creating an atmosphere perfect for both entertaining and everyday living. Step out to your private oasis, where you'll find meticulously designed pavers, lush turf, and gorgeous PANORAMIC MOUNTAIN VIEWS. The brand-new epoxy floors in the garage offer durability and easy maintenance. Located minutes away from the I-17, entertainment, restaurants and shopping. Many updates, please see updates document.

2514 W Granite Pass Road, Phoenix

Courtesy of DeLex Realty. stacismedstadbroker@gmail.com Selling Office: HomeSmart.

19307 E Peartree Lane, Queen Creek
$1,100,000
5 Beds ⋅ 6 Baths ⋅ 6712407 MLS
Step into luxury living with this stunning 5 bedroom, 5.5 bathroom home located within a gated community. Exuding elegance and functionality, this property boasts an open concept design integrating the living, dining, and kitchen areas, perfect for both everyday living and entertaining guests. Indulge in the luxury of the primary bathroom, featuring a lavish soaker bath tub and a generously sized walk-in shower adorned with dual shower heads, providing a spa-like experience within the comfort of your own home. An expansive arcadia door beckons you to the covered patio, where you can enjoy the tranquility of the outdoors. Venture into the backyard oasis, complete with a new sparkling pool and inviting hot tub, creating an idyllic retreat for relaxation and rejuvenation. For the ultimate experience, revel in the custom gazebo featuring an outdoor kitchen, ideal for hosting gatherings and creating unforgettable memories with loved ones.

19307 E Peartree Lane, Queen Creek

Courtesy of West USA Realty. 602-942-4200 Selling Office: My Home Group Real Estate.

2318 E Carlise Road, Phoenix
$750,000
4 Beds ⋅ 3 Baths ⋅ 6711439 MLS
Outstanding Santa Fe style home on acre plus loaded with space and privacy! Located in the desirable east Desert Hills on private dead-end road, this property has city water and no HOA! Walking distance to Cave Creek Regional Park trails. Large Master bedroom with gas fireplace, personal exit to back patio, and beautiful travertine accented bathroom with jet tub. Guest quarters with private exit to rear patio. Two additional bedrooms share a Jack and Jill style bath. Wide open living room floor plan with gas fireplace. New carpet and window coverings throughout home. This large property is a blank canvas for a pool, horse setup or workshop. Plenty of storage space with 4 car garage. Covered back patio faces North with a gas fireplace. New Trane AC Unit's installed 12/2018.

2318 E Carlise Road, Phoenix

Courtesy of HomeSmart. 602-230-7600 Selling Office: My Home Group Real Estate.

34015 N 10th Street, Phoenix
$750,000
3 Beds ⋅ 3 Baths ⋅ 6711393 MLS
Custom Ranch Style 3 bedroom, 2 bathroom home with a bonus game room or office, located on a huge flat elevated lot. 2.1 acre lot with paved road, Cave Creek Water and SW Gas. Surrounded by custom homes. Open floorplan, vaulted ceilings, 2x6 construction. Original owners took meticulous care of the property. Home boasts an attached oversized 3-car garage with work bench and full bathroom, plus additional 2 bay 45 ft RV garage able to handle a large Class A RV. Epoxy floor garage also includes a vehicle lift and separate septic/dump. Four stall carport could be used for vehicles, equipment or horses. Built-in outdoor BBQ makes for a great entertaining space. Indoor gas fireplace feels cozy and warm in the winter. Beautiful natural Arizona desert landscaping. Close proximity to the Sonoran Mountain Preserve with miles of trails for biking, hiking and horseback riding and awesome views of Black Mountain in Cave Creek and Four Peaks!

34015 N 10th Street, Phoenix

Courtesy of Real Broker. 602-755-3415 Selling Office: Real Broker.

230 E Galvin Street, Phoenix
$550,000
3 Beds ⋅ 2 Baths ⋅ 6710921 MLS
Come look at this sweet home on acreage close to everything including schools, freeways, shopping and jobs! Drive in to the large mature trees shading this ranch style home, fully fenced on the perimiter with MD Barn and six spacious stalls with large track room. Additional pipe corrals complete the horse facility. 50 amp RV hookup and plenty of room to pull trailers in and out through the large RV gate for convenience. A nice chain link fenced yard area for children or dogs next to this comfy 3 bed 2 bath house. Designer paint inside and out, with large open floor plan. Shady and large, the back patio is perfect for BBQing and evenings sitting out enjoying the desert breeze. 9 foot ceilings, roomy kitchen with a new dishwasher and a nice 2 car garage complete this home! NO HOA!

230 E Galvin Street, Phoenix

Courtesy of Western AZ Ranch & Real Estate LLC. 602-525-3706 Selling Office: My Home Group Real Estate.

Copyright 2026 Arizona Regional Multiple Listing Service, All rights reserved. The data relating to real estate for sale on this website comes in part from the Arizona Regional Multiple Listing Service. All information deemed reliable but not guaranteed and should be independently verified. All properties are subject to prior sale, change or withdrawal. Neither listing broker(s) nor Arizona Regional Multiple Listing Service shall be responsible for any typographical errors, misinformation, misprints and shall be held totally harmless.

The data relating to real estate listings on this website comes in part from the Internet Data Exchange (IDX) program of Multiple Listing Service of Southern Arizona. IDX information is provided exclusively for consumers' personal, non-commercial use and may not be used for any purpose other than to identify prospective properties consumers may be interested in purchasing. Listings provided by brokerages other than Loving Phoenix Team | Real Broker are identified with the MLSSAZ IDX Logo. All Information Is Deemed Reliable But Is Not Guaranteed Accurate. Listing information Copyright 2026 MLS of Southern Arizona. All Rights Reserved.

How much is your home worth?

Get instant property value now!