Refine Search
Sort by
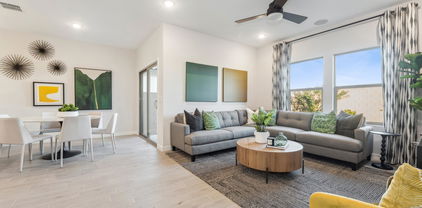
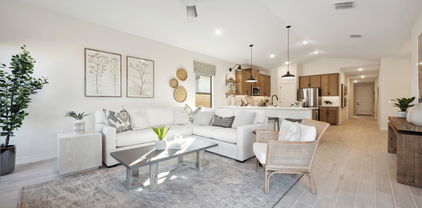
7539 W Donner Drive, Laveen
$379,990
3 Beds ⋅ 3 Baths ⋅ 6740715 MLS
Discover the perfect blend of convenience and charm with this beautiful Laveen Place townhome, ideally located off the Loop 202. Enjoy easy access to recreation, shopping, and dining. This Vela plan home boasts 3 spacious bedrooms, 2.5 stylish baths, and a private patio for relaxation. Inside, you'll find abundant natural light, 42'' upgraded cabinetry, elegant quartz countertops, and sleek stainless-steel appliances. With upgraded flooring throughout, this home offers modern comfort and functionality. Don't miss out on this exceptional opportunity! ^^Up to 6% of Base Price can be applied towards closing cost and/or short-long term interest rate buydowns when choosing our preferred Lender. Additional eligibility and limited time restrictions apply.

7539 W Donner Drive, Laveen

Courtesy of K. Hovnanian Great Western Homes, LLC. 877-546-8669 Selling Office: Dana Hubbell Group.
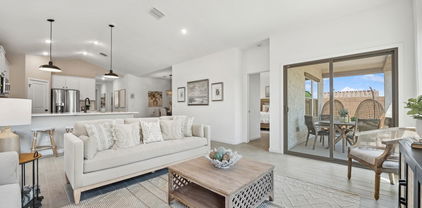
7311 S 75th Drive, Laveen
$504,990
5 Beds ⋅ 3 Baths ⋅ 6738937 MLS
This Orinoco plan home offers a beautiful open kitchen with quartz countertops, white cabinets, a walk-in corner pantry and peninsula. Cozy dining area adjacent to kitchen for convenience. Spacious great room with vaulted ceiling, ideal for entertaining. The Extra Suite Plus with a living room and kitchenette is ideal for guest or multigenerational living. Loft Look selections complete the elegance of this home with Brushed Nickel fixtures and modern bubble pendant lighting. Conveniently located near downtown Phoenix, and 18 minutes from Sky Harbor airport. Come see this luxurious home. ^^Up to 6% of Base Price can be applied towards closing cost and/or short-long term interest rate buydowns when choosing our preferred Lender. Additional eligibility and limited time restrictions apply.

7311 S 75th Drive, Laveen

Courtesy of K. Hovnanian Great Western Homes, LLC. 877-546-8669 Selling Office: Non-MLS Office.

6230 S Cottonfields Lane, Laveen
$435,000
4 Beds ⋅ 3 Baths ⋅ 6738377 MLS
Welcome to your beautiful 4-bedroom, 2.5-bathroom home with 2,260 sq ft of comfortable living space. The two-story layout boasts 9-foot ceilings, abundant natural light, and custom features like a built-in bookshelf and wet bar. The modern kitchen includes new smart stainless steel appliances and butcher block countertops. Upstairs, the spacious primary bedroom and three additional bedrooms offer ample space for family, friends, or a home office. The backyard is perfect for entertaining with a covered patio and newly laid turf. Located in a desirable gated neighborhood with walking/biking paths, parks, and a soon-to-be redeveloped golf course, this home offers convenience to shopping, entertainment, and the highway. It blends comfort, style, and convenience.

6230 S Cottonfields Lane, Laveen

Courtesy of Kenneth James Realty. 480-581-1111 Selling Office: My Home Group Real Estate.

7542 W Minton Street, Laveen
$434,990
3 Beds ⋅ 2 Baths ⋅ 6737167 MLS
This home is our popular Clyde plan featuring a bright, open kitchen designed with white cabinets accented with floating shelves and satin nickel hardware plus island. The great room and dining area leading to the patio are ideal for hosting family and friends. The secluded primary suite offers a walk-in shower and a large walk-in closet. A convenient 'Stuff of Life' Room is perfect for extra storage as you enter from the garage. Washer, dryer, refrigerator, and 2'' faux wood blinds are included, making this home truly move-in ready. Plan you visit today! ^^^Up to 6% of Base Price can be applied towards closing cost and/or short-long term interest rate buydowns when choosing our preferred Lender. Additional eligibility and limited time restrictions apply.

7542 W Minton Street, Laveen

Courtesy of K. Hovnanian Great Western Homes, LLC. 877-546-8669 Selling Office: Keller Williams Arizona Realty.

7245 S 75th Drive, Laveen
$484,990
5 Beds ⋅ 3 Baths ⋅ 6737104 MLS
The Orinoco offers a beautiful open kitchen with quartz countertops, a walk-in corner pantry and peninsula. Cozy dining area adjacent to kitchen for convenience. Spacious great room with vaulted ceiling, ideal for entertaining. The Farmhouse Look includes white 42'' staggered cabinets with crown molding and matte black finishes throughout the home. We have included your washer, dryer, refrigerator and 2'' Faux Wood blinds making this a truly move in ready home! Come see this luxurious home!! ^^^Up to 6% of Base Price can be applied towards closing cost and/or short-long term interest rate buydowns when choosing our preferred Lender. Additional eligibility and limited time restrictions apply.

7245 S 75th Drive, Laveen

Courtesy of K. Hovnanian Great Western Homes, LLC. 877-546-8669 Selling Office: HomeSmart.

no property photo
$363,000
3 Beds ⋅ 3 Baths ⋅ 6735984 MLS
Home, sweet home! Check out this charming 3-bed, 2.5-bath property in Avalon Village! A 1-car garage, mature landscape, & a front porch are just the beginning. You'll surely love the semi-open layout, which perfectly balances privacy and connectivity! Neutral paint creates an inviting vibe, enhanced by tile & wood-look flooring in all the right places. The kitchen boasts black SS appliances, black granite counters & backsplash, recessed lighting, a pantry, and ample wood cabinetry. Upstairs, you'll find a versatile loft along with well-appointed bedrooms! Main bedroom includes a walk-in closet and a full bathroom w/dual sinks. One secondary bedroom also has a walk-in closet. Need space for relaxing or enjoying BBQ? The backyard, with a covered patio & lush lawn, awaits you! Make it yours!

6421 W Valencia Drive, Laveen

Courtesy of My Home Group Real Estate. 480-685-2760 Selling Office: My Home Group Real Estate.

7546 W Minton Street, Laveen
$439,990
3 Beds ⋅ 2 Baths ⋅ 6734893 MLS
This home is our popular Clyde plan featuring a bright, open kitchen designed with grey cabinets accented with floating shelves and satin nickel hardware plus island. The great room and dining area leading to the patio are ideal for hosting family and friends. The secluded primary suite offers a walk-in shower and a large walk-in closet. A convenient 'Stuff of Life' Room is perfect for extra storage as you enter from the garage. Washer, dryer, refrigerator, and 2'' faux wood blinds are included, making this home truly move-in ready. Plan you visit today! ^^^Up to 6% of Base Price can be applied towards closing cost and/or short-long term interest rate buydowns when choosing our preferred Lender. Additional eligibility and limited time restrictions apply.

7546 W Minton Street, Laveen

Courtesy of K. Hovnanian Great Western Homes, LLC. 877-546-8669 Selling Office: W and Partners, LLC.

7526 W Minton Street, Laveen
$424,990
3 Beds ⋅ 2 Baths ⋅ 6731745 MLS
This Clyde plan home features a bright, open kitchen designed with our Loft-inspired selections, including white cabinets with floating shelves, marble-like quartz counters, satin nickel fixtures, and modern pendant lighting. The cozy dining area and great room flow to the patio, perfect for entertaining. The ''Stuff of Life'' room provides extra storage from the garage. The secluded primary suite includes a spacious shower and walk-in closet for a private retreat. Plus, with a washer, dryer, refrigerator, and 2'' faux wood blinds included, this home is truly move-in ready! ^^Up to 5% of Base Price can be applied towards closing cost and/or short-long term interest rate buydowns when choosing our preferred Lender. Additional eligibility and limited time restrictions apply.

7526 W Minton Street, Laveen

Courtesy of K. Hovnanian Great Western Homes, LLC. 877-546-8669 Selling Office: A.Z. & Associates.

7040 W Gary Way, Laveen
$440,000
3 Beds ⋅ 2 Baths ⋅ 6730065 MLS
This one story Laredo home is move-in ready and available for quick close! No need to wait to enjoy a sparkling pool and lovely backyard! The large eat-in kitchen features granite countertops, an island with a breakfast bar, pantry, and even a built-in planning desk. All kitchen appliances will stay, as well! There is an open den/flex area and large family room! The split floorplan allows privacy for the spacious primary ensuite bedroom, featuring a walk-in closet, large vanity with dual sinks, a separate shower and tub. plus private access to the patio! The two additional bedrooms are adjacent to a second full bath. Having prepaid solar panels is the best - enjoy the benefits without the worry of maintenance.! Enjoy this great location for shopping, dining, schools and great parks!

7040 W Gary Way, Laveen

Courtesy of Berkshire Hathaway HomeServices Arizona Properties. 623-266-3550 Selling Office: Crown Key Real Estate.

7543 W Donner Drive, Laveen
$364,990
2 Beds ⋅ 3 Baths ⋅ 6729553 MLS
Introducing a new townhome community ideally situated just off the Loop 202, providing easy access to recreation, shopping, and dining options. Laveen Place boasts exceptional amenities, including a community pool. This Carina plan home showcases dual owner's suites and a versatile loft area. Charming interior selections include 42'' upgraded cabinetry, quartz countertops, stainless steel appliances, and upgraded flooring throughout. Don't miss your opportunity to own this home!! ^^^Up to 6% of Base Price can be applied towards closing cost and/or short-long term interest rate buydowns when choosing our preferred Lender. Additional eligibility and limited time restrictions apply.

7543 W Donner Drive, Laveen

Courtesy of K. Hovnanian Great Western Homes, LLC. 877-546-8669 Selling Office: Real365.

7554 W Minton Street, Laveen
$464,990
4 Beds ⋅ 2 Baths ⋅ 6729536 MLS
This Godavari plan home has an open kitchen designed with our stylish Farmhouse inspired 'Looks' selections, including 42'' staggered, white cabinets with crown molding and stunning grey quartz counters. The large island is great for creating culinary delights. The spacious great room opens up to the covered patio, perfect for enjoying the beautiful Arizona weather. The primary suite is a private oasis with a huge walk-in closet. A secluded bedroom 2 is a perfect guest room or as a home office. The included washer/dryer, refrigerator and 2'' Faux blinds make this home truly Move-in Ready. ^^^Up to 6% of Base Price can be applied towards closing cost and/or short-long term interest rate buydowns when choosing our preferred Lender. Additional eligibility and limited time restrictions apply.

7554 W Minton Street, Laveen

Courtesy of K. Hovnanian Great Western Homes, LLC. 877-546-8669 Selling Office: eXp Realty.

7559 W Minton Street, Laveen
$456,600
4 Beds ⋅ 2 Baths ⋅ 6729512 MLS
This new Finlay plan home is stylishly designed with our Farmhouse inspired interior 'Looks' selections, highlighted by 42'' staggered grey cabinets with crown molding, sparkling white quartz counters, and matte black accessories. The charming kitchen includes a peninsula with convenient breakfast bar. The sunny great room provides ample space for both entertainment and relaxation. The spacious primary suite with a large walk-in closet is a quiet retreat. Fully equipped with a washer/dryer, stainless steel refrigerator, and 2'' faux blinds, provide a true quick move-in home! ^^^Up to 4% of Base Price can be applied towards closing cost and/or short-long term interest rate buydowns when choosing our preferred Lender. Additional eligibility and limited time restrictions apply.

7559 W Minton Street, Laveen

Courtesy of K. Hovnanian Great Western Homes, LLC. 877-546-8669 Selling Office: Realty ONE Group.

7562 W Minton Street, Laveen
$441,047
3 Beds ⋅ 2 Baths ⋅ 6729439 MLS
This Clyde plan home has a bright open kitchen expertly designed with our Loft inspired 'Looks' selections such as white cabinets grey quartz counters, brushed Nickel fixtures and modern bubble pendant lighting over the island. The cozy dining area and great room lead out to the patio, perfect for entertaining and relaxing. Our 'Stuff of Life' Room offers extra storage as you enter from the garage. The secluded primary suite with large shower and large walk-in closet is an ideal retreat. The included washer, dryer, refrigerator and 2'' Faux Wood blinds make this a truly Move-in Ready home! ^Up to 4% of Base Price can be applied towards closing cost and/or short-long term interest rate buydowns when choosing our preferred Lender. Additional eligibility and limited time restrictions apply.

7562 W Minton Street, Laveen

Courtesy of K. Hovnanian Great Western Homes, LLC. 877-546-8669 Selling Office: Realty ONE Group.

7518 W Minton Street, Laveen
$499,990
4 Beds ⋅ 3 Baths ⋅ 6729380 MLS
This Orinoco plan home features a beautiful open kitchen with quartz countertops, white cabinets, walk-in corner pantry and peninsula. The cozy dining area adjacent to kitchen is ideal for family gathering or hosting friends. The Spacious great room with vaulted ceiling and adjacent patio is ideal for indoor/outdoor living. An Extra Suite Plus with a living room and kitchenette is perfect for guests or multigenerational living. Conveniently located near downtown Phoenix and only 18 minutes from Sky Harbor airport. Come see this luxurious home today! ^^Up to 6% of Base Price can be applied towards closing cost and/or short-long term interest rate buydowns when choosing our preferred Lender. Additional eligibility and limited time restrictions apply.

7518 W Minton Street, Laveen

Courtesy of K. Hovnanian Great Western Homes, LLC. 877-546-8669 Selling Office: Brokers Hub Realty, LLC.

7249 S 75th Drive, Laveen
$444,990
4 Beds ⋅ 2 Baths ⋅ 6723279 MLS
Step into this inviting home featuring a sunlit great room, perfect for entertaining and unwinding. The heart of the home is the kitchen, complete with a peninsula, convenient breakfast bar, Sparkling white cabinets, stunning grey quartz counters and stainless-steel appliances including refrigerator. The spacious primary suite boasts a large walk-in closet, while one of the four bedrooms is tucked away, ideal for guests or a home office. With included upgrades like a washer, dryer, and 2'' Faux Wood blinds, this home is truly move-in ready! ^^^Up to 4% of Base Price can be applied towards closing cost and/or short-long term interest rate buydowns when choosing our preferred Lender. Additional eligibility and limited time restrictions apply.

7249 S 75th Drive, Laveen

Courtesy of K. Hovnanian Great Western Homes, LLC. 877-546-8669 Selling Office: eXp Realty.

7523 W Minton Street, Laveen
$417,936
3 Beds ⋅ 2 Baths ⋅ 6723152 MLS
This Clyde plan home has a bright open great room and dining area leading out to the patio. The kitchen, with ample counterspace is expertly designed with white cabinets accented with floating shelves, stainless-steel appliances and bubble pendant lighting over the large island. Our convenient 'Stuff of Life' Room adds extra storage walking in from the garage. The secluded primary suite features a step-in shower and large walk-in closet. We have also included your washer, dryer, refrigerator and 2'' Faux Wood blinds making this home move in ready home, Summer 2024! Plan you visit today! ^^^Up to 4% of Base Price can be applied towards closing cost and/or short-long term interest rate buydowns when choosing our preferred Lender. Additional eligibility and limitations apply.

7523 W Minton Street, Laveen

Courtesy of K. Hovnanian Great Western Homes, LLC. 877-546-8669 Selling Office: HomeSmart.

7559 W Donner Drive, Laveen
$384,990
3 Beds ⋅ 3 Baths ⋅ 6722344 MLS
This is your chance to be one of the first homeowners at Laveen Place! This widely popular Vela plan features 3 bedrooms, 2.5 baths, and a private patio. The first floor of this charming home includes the beautifully designed kitchen with 42'' upgraded cabinetry, quartz countertops, and stainless-steel appliances and great room, perfect for relaxing with family and friends. Upstairs are 2 bedroom and the Primary Suite providing a quiet sanctuary. Situated conveniently off the Loop 202, providing easy access to recreation, shopping, and dining. ^^Up to 6% of Base Price can be applied towards closing cost and/or short-long term interest rate buydowns when choosing our preferred Lender. Additional eligibility and limited time restrictions apply.

7559 W Donner Drive, Laveen

Courtesy of K. Hovnanian Great Western Homes, LLC. 877-546-8669 Selling Office: Non-MLS Office.

7577 W Darrow Street, Laveen
$306,990
2 Beds ⋅ 3 Baths ⋅ 6720428 MLS
Move-in Ready in Laveen! This is your opportunity to own your new home, in Laveen Place located just off the Loop 202, with easy access to recreation, shopping, and restaurants. This outstanding neighborhood offers amenities including a community pool, walking trails and lush common areas. This Aquila plan home features two owner's suites, one on each level, a private patio and second floor balcony. The kitchen features 42'' upgraded cabinetry, quartz countertops and stainless-steel appliances. The open great room is ideal for gathering with friends and family. Don't miss you chance to own this amazing new home! Investors welcome. ^^^Up to 6% of Base Price can be applied towards closing cost and/or short-long term interest rate buydowns when choosing our preferred Lender. Additional eligibility and limited time restrictions apply. *Prices subject to change, photos may be of a model home or virtually staged, actual home will vary

7577 W Darrow Street, Laveen

Courtesy of K. Hovnanian Great Western Homes, LLC. 877-546-8669 Selling Office: Non-MLS Office.

6334 W Latona Road, Laveen
$525,000
5 Beds ⋅ 3 Baths ⋅ 6720129 MLS
This stunning home offers numerous upgrades, including 9' ceilings, stylish 17x17 Shaw tile, and granite kitchen countertops. Enjoy top-of-the-line Whirlpool stainless steel appliances and sleek white cabinets. The home is energy-efficient with a WIFI-enabled programmable thermostat. The owner's suite boasts a spacious walk-in closet. The front yard is landscaped with an automatic drip system, and the backyard features a covered patio backing onto a serene walking path. Enjoy breathtaking mountain views! Located just minutes from downtown Phoenix, this master-planned community offers walking trails, greenbelts, parks, and playgrounds. It's conveniently close to the I-10 and Loop 202, as well as schools, shopping, and dining!

6334 W Latona Road, Laveen

Courtesy of eXp Realty. 888-897-7821 Selling Office: EMG Real Estate.

7231 W Carter Road, Laveen
$499,999
5 Beds ⋅ 3 Baths ⋅ 6717915 MLS
***Ignore Days On Market - was temp off market for over 30 days for AirBnB & to fix a repair*** Nestled on a large corner lot in Laveen Farms, this absolutely beautiful next gen home does not disappoint. Inside you'll be greeted by a spacious entryway & to the left you'll find the next gen suite perfect for family or guests. Continue on in this open floor plan to the large & open living room, separate dining room space, and spacious kitchen equipped with all stainless steel appliances, granite countertops, & tons of storage. New tile flooring throughout with carpet in the bedrooms. Head outback to enjoy your gorgeous mountain views from the low maintenance backyard. With walking trails directly behind along with being a corner lot, you get a nice open feeling to enjoy our desert livin

7231 W Carter Road, Laveen

Courtesy of Realty ONE Group. 480-285-0000 Selling Office: Barrett Real Estate.

7534 W Minton Street, Laveen
$499,000
5 Beds ⋅ 3 Baths ⋅ 6714987 MLS
This Orinoco plan home offers a beautiful open kitchen with quartz countertops, white cabinets, a walk-in corner pantry and peninsula. The cozy dining area adjacent to kitchen is ideal for comfortable dining. The spacious great room with vaulted ceiling is ideal for entertaining. Design with Loft inspired ''Looks' interior selections completes the elegance of this home with Brushed Nikel fixtures and modern bubble pendant lighting. Conveniently located near downtown Phoenix, known for its cultural and vibrant entertainment. 18 minutes from Sky Harbor airport. Come see this luxurious home. ^Up to 6% of Base Price can be applied towards closing cost and/or short-long term interest rate buydowns when choosing our preferred Lender. Additional eligibility and limited time restrictions apply

7534 W Minton Street, Laveen

Courtesy of K. Hovnanian Great Western Homes, LLC. 877-546-8669 Selling Office: Barrett Real Estate.

7514 W Minton Street, Laveen
$449,990
4 Beds ⋅ 2 Baths ⋅ 6714969 MLS
This Finlay homes offers a sunny great room allows space for entertainment and relaxation. Enjoy evenings dining al fresco on the covered patio. The cozy kitchen with peninsula and a convenient breakfast bar is designed with 42'' staggered, Sarsaparilla cabinets accented with crown modeling, Iced white Quartz counters, stainless-steel appliances including the refrigerator, and matte black finishes. A roomy primary suite with large walk-in closet is a true oasis. 3 additional bedrooms complete this home. We have included your washer/dryer and 2'' Faux blinds for a truly move in ready home. ^^^Up to 4% of Base Price can be applied towards closing cost and/or short-long term interest rate buydowns when choosing our preferred Lender. Additional eligibility and limited time restrictions apply.

7514 W Minton Street, Laveen

Courtesy of K. Hovnanian Great Western Homes, LLC. 877-546-8669 Selling Office: Non-MLS Office.

7567 W Donner Drive, Laveen
$369,990
2 Beds ⋅ 3 Baths ⋅ 6714587 MLS
Welcome to Laveen Place by K. Hovnanian Homes. The gorgeous Orion plan home features a kitchen boasting designer cabinets & stainless-steel appliances. The sun-lit great room is perfect for entertaining, while the beautiful dining area enhances mealtime enjoyment. Retreat to the elegant primary suite with a large walk-in closet & relaxing bath featuring a stylish vanity & large shower. The versatile loft offers space for a den or home office. Your dream lifestyle awaits! ^^^Up to 6% of Base Price can be applied towards closing cost and/or short-long term interest rate buydowns when choosing our preferred Lender. Additional eligibility and limited time restrictions apply.

7567 W Donner Drive, Laveen

Courtesy of K. Hovnanian Great Western Homes, LLC. 877-546-8669 Selling Office: A.Z. & Associates.

7571 W Donner Drive, Laveen
$344,990
2 Beds ⋅ 3 Baths ⋅ 6714565 MLS
Welcome to Laveen Place, conveniently off the Loop 202, with easy access to shopping and dining. This Aquila plan boast two owner's suites. Beautifully design with Farmhouse inspired selections including upgraded 42'' cabinetry, quartz countertops, and stainless-steel appliances in the kitchen. Upgraded flooring throughout exudes luxury and sophistication. Enjoy mountain views from your private patio and balcony perfect backdrop for morning coffee or evening dining. Don't miss your chance to make Laveen Place home! ^^^Up to 6% of Base Price can be applied towards closing cost and/or short-long term interest rate buydowns when choosing our preferred Lender. Additional eligibility and limited time restrictions apply.

7571 W Donner Drive, Laveen

Courtesy of K. Hovnanian Great Western Homes, LLC. 877-546-8669 Selling Office: Non-MLS Office.

7535 W Minton Street, Laveen
$407,990
3 Beds ⋅ 2 Baths ⋅ 6713071 MLS
This Clyde plan home has a bright open kitchen with ample counter space and cozy dining area leading out to the patio. Expertly designed with white 42'' staggered cabinets & crown molding plus matte black finishes throughout. The secluded primary suite features a step-in shower and large walk-in closet. The included 'Stuff of Life' Room adds convenient extra storage walking in from the garage. We have also included your washer, dryer, refrigerator and 2'' Faux Wood blinds making this a truly move in ready home! See this home today! ^^^Up to 4% of Base Price can be applied towards closing cost and/or short-long term interest rate buydowns when choosing our preferred Lender. Additional eligibility and limited time restrictions apply.

7535 W Minton Street, Laveen

Courtesy of K. Hovnanian Great Western Homes, LLC. 877-546-8669 Selling Office: Arizona Best Real Estate.

7531 W Minton Street, Laveen
$489,990
5 Beds ⋅ 3 Baths ⋅ 6713009 MLS
This Orinoco plan homes offers a beautiful open kitchen with quartz countertops, gray cabinets, a walk-in corner pantry and peninsula. The cozy dining area adjacent to kitchen and spacious great room with vaulted ceiling, is ideal for entertaining. Our Loft inspired interior 'Looks' finishes complete the elegance of this home with Brushed Nikel fixtures and modern bubble pendant lighting. We have included your washer, dryer, refrigerator and 2'' Faux Wood blinds making this a truly move in ready home! Conveniently locate minutes downtown Phoenix and Sky Habor Airport. See this home soon!!! ^^Up to 4% of Base Price can be applied towards closing cost and/or short-long term interest rate buydowns when choosing our preferred Lender. Additional eligibility and limited time restrictions apply

7531 W Minton Street, Laveen

Courtesy of K. Hovnanian Great Western Homes, LLC. 877-546-8669 Selling Office: Real Broker.

Copyright 2026 Arizona Regional Multiple Listing Service, All rights reserved. The data relating to real estate for sale on this website comes in part from the Arizona Regional Multiple Listing Service. All information deemed reliable but not guaranteed and should be independently verified. All properties are subject to prior sale, change or withdrawal. Neither listing broker(s) nor Arizona Regional Multiple Listing Service shall be responsible for any typographical errors, misinformation, misprints and shall be held totally harmless.

The data relating to real estate listings on this website comes in part from the Internet Data Exchange (IDX) program of Multiple Listing Service of Southern Arizona. IDX information is provided exclusively for consumers' personal, non-commercial use and may not be used for any purpose other than to identify prospective properties consumers may be interested in purchasing. Listings provided by brokerages other than Loving Phoenix Team | Real Broker are identified with the MLSSAZ IDX Logo. All Information Is Deemed Reliable But Is Not Guaranteed Accurate. Listing information Copyright 2026 MLS of Southern Arizona. All Rights Reserved.

How much is your home worth?

Get instant property value now!