Refine Search
Sort by
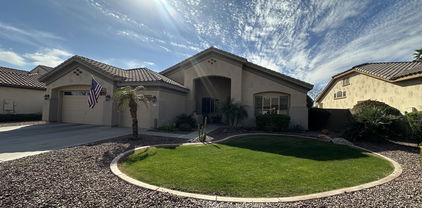
12811 W Mulberry Drive, Avondale
$479,000
4 Beds ⋅ 3 Baths ⋅ 6830073 MLS
Welcome to this well-maintained and move-in-ready 4-bedroom, 3-bathroom home in the desirable Sage Creek community of Avondale! Featuring an open kitchen with an abundance of cabinets, brand new electric range and dishwasher that leads into the oversized family room with large windows and tons of natural light, formal living and dining areas and a spacious upstairs loft. This home offers an ideal layout for comfort and entertaining. The beautifully landscaped front and backyards are designed for low maintenance, with mature ficus trees that provide ample shade, making it easy to enjoy outdoor living. There's plenty of room in the extended 3-car garage for extra storage and toys. Recently painted and new carpet installed throughout, this home is fresh and ready for its new owners!

12811 W Mulberry Drive, Avondale

Courtesy of West USA Realty. 602-942-4200 Selling Office: West USA Realty.

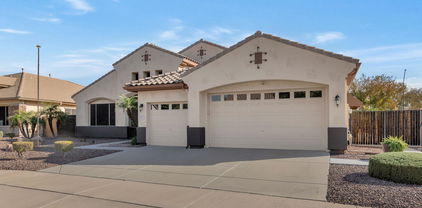
12622 W Apodaca Drive, Litchfield Park
$452,400
4 Beds ⋅ 2 Baths ⋅ 6827472 MLS
Stunning Move-In Ready Home with a Pool in Wigwam Creek! This beautifully updated 4-bedroom, 2-bathroom home offers fresh new carpet, paint, and stylish fixtures throughout—ready for you to move in and make it your own! With a 3-car garage featuring built-in cabinetry, vaulted ceilings, and abundant natural light, this home blends elegance with everyday comfort. The spacious living & dining area flows effortlessly into a separate family room equipped with surround sound, creating the perfect setting for entertaining or relaxing. The chef's kitchen is a dream, boasting stainless steel appliances, a pantry, breakfast bar, cozy dining nook, and rich wood cabinetry with crown molding. Unwind in the luxurious primary suite with its spa-like ensuite featuring dual vanities, a

12622 W Apodaca Drive, Litchfield Park

Courtesy of My Home Group Real Estate. 480-685-2760 Selling Office: RealtyONEGroup Mountain Desert.

12607 W Highland Avenue, Litchfield Park
$427,000
3 Beds ⋅ 2 Baths ⋅ 6820295 MLS
Looking for a well maintained, move-in ready home in Litchfield Park? This former model has it all—style, space, and a thoughtful design! With 3 bedrooms, a den, a versatile flex room, and 2 bathrooms, there's plenty of room for work, relaxation, and entertainment. The inviting curb appeal showcases a brick façade, lush green grass, and mature landscaping. Step inside through the custom front door and discover a wonderful layout complete with vaulted ceilings, neutral paint, honeycomb blinds, and easy-to-maintain 18-inch tile in all the right places. The open-concept kitchen includes gorgeous hickory cabinets, Corian counters, and a spacious island with large breakfast bar that seamlessly connects to the greatroom, featuring a cozy gas fireplace and built-in surround sound which creates the ideal space for gathering and entertaining. Enjoy the beautifully landscaped backyard complete with a covered patio and storage shed. Plush Berber carpet brings warmth to the bedrooms and living spaces, plentiful laundry room cabinets and a built-in sink add convenience, and R/O and soft water systems add functionality. The roof and one HVAC unit were replaced in 2020, and all furniture, electronics, and appliances currently in the home will convey, making it even easier to settle right in. Add this wonderful home to your must-see list!

12607 W Highland Avenue, Litchfield Park

Courtesy of Realty ONE Group. 480-321-8100 Selling Office: Realty ONE Group.

3601 N 127th Drive, Avondale
$425,000
4 Beds ⋅ 2 Baths ⋅ 6816639 MLS
Welcome to your new home! The floor plan encompasses four generously sized bedrooms, formal living and dining room plus a large family room. This home offers a spacious backyard with no rear neighbors ensuring privacy and ample outdoor space. The bright, open kitchen boasts brand new appliances including a fridge, white cabinets, pantry, and center island. Other features include brand new carpet in all bedrooms, laminate wood/tile flooring, two-tone paint, ceiling fans throughout. French doors open to the backyard, creating a seamless transition between indoor and outdoor living spaces. The master bathroom features a large walk-in closet, a full garden tub with a separate shower, and dual sinks. The hall bathroom also offers double vanities. The 3-car garage features extended length and a higher opening for your convenience. This home is conveniently located near schools, shopping, restaurants, West Gate, casinos, Cardinals Stadium and hospitals, I-10, and the 101 Loop Freeways.

3601 N 127th Drive, Avondale

Courtesy of DeLex Realty. 602-910-3002 Selling Office: Century 21 Northwest.

12743 W Highland Avenue, Litchfield Park
$689,700
4 Beds ⋅ 3 Baths ⋅ 6815579 MLS
Spacious & beautifully designed, this 4-bedroom home plus flex space offers separate living, dining, and family rooms, all on one level! Situated on a generous lot, it features an RV gate, an oversized 3-car garage with extra storage, & incredible backyard oasis complete with sparkling pool with water feature & Baja shelf, relaxing spa, travertine pavers, & lush turf! Thoughtfully updated with quartz countertops in all the right places, soaring ceilings, & no carpet. The kitchen is a dream! Gas cooktop, massive island, plenty of storage & counter space. Popular split floorplan includes 3 full bathrooms plus a large laundry room with sink & extra room to store all your essentials! Both HVAC systems recently replaced & under warranty! Soft Water! High demand schools near by! Make this HOME!

12743 W Highland Avenue, Litchfield Park

Courtesy of RE/MAX Desert Showcase. 602-920-2653 Selling Office: Coldwell Banker Realty.

12522 W Llano Drive, Litchfield Park
$464,900
4 Beds ⋅ 2 Baths ⋅ 6812403 MLS
You will love this home in highly sought-after Wigwam Creek South community! AVAILABLE FURNISHED. With a spacious floor plan and modern finishes, this home offers the perfect blend of comfort and style. The open-concept living area is ideal for entertaining, featuring a large kitchen with plenty of counter space, sleek cabinetry, and a breakfast bar. The generously sized bedrooms provide ample room for relaxation, while the master suite includes an en-suite bathroom with dual vanities and a walk-in closet. Step outside to a private backyard oasis, perfect for outdoor activities or unwinding under the Arizona skies. Complete with built in BBQs & bar area as well as HOT tub! 3 car garage and whole house water filtration system! Roof is new in 2023.

12522 W Llano Drive, Litchfield Park

Courtesy of AZ Performance Realty. todd@azperformanceplus.com Selling Office: HomeSmart.

12739 W Merrell Street, Avondale
$425,000
4 Beds ⋅ 3 Baths ⋅ 6811759 MLS
Motivated Seller! This home got a REFRESH! New interior paint and new carpet throughout the home! This delightful 4-bedroom, 2.5-bath residence features a 2-car garage and a practical RV gate. Discover a cozy great room with high ceilings, plantation shutters, and durable tile flooring for easy maintenance. The kitchen comes with ample wood cabinetry, recessed lighting, built-in appliances, and a peninsula for added prep space. You'll also find a versatile den ideal for an office or lounge. The serene main bedroom includes soft carpeting, an ensuite with double sinks, and a walk-in closet. Create lasting memories in the backyard, complete with a covered patio, a stone-clad built-in BBQ, and a refreshing pool.

12739 W Merrell Street, Avondale

Courtesy of eXp Realty. 888-897-7821 Selling Office: My Home Group Real Estate.

12701 W Avalon Drive, Avondale
$440,000
4 Beds ⋅ 2 Baths ⋅ 6809801 MLS
Welcome Home!!! This gorgeous 4 bedroom 2 bath home at Corte Sierra in Avondale is in a fantastic location. Close to restaurants, shopping, schools, parks & easy access to the I-10 Fwy. You'll love the layout of this home. Your kitchen offers stainless steel appliances, granite counter tops, an island/breakfast bar for extra prep & storage, a pantry & plenty of cabinetry for organization. Your spacious master suite offers a plethora of natural sun light, a walk in closet, dual granite vanity, a walk in shower & soaking tub to enjoy, as well as direct access to your backyard oasis. This corner lot home also offers a gas fireplace in the living room, a office/den area to utilize, a 2 car garage with epoxy flooring & a water softener, along with a front security door for your privacy. Your backyard oasis offers a covered patio, extended pavers, a built in bbq, a gas fire pit, mature landscaping with a citrus tree & a sparkling heat pool to enjoy all year round. Your community offers playgrounds for the little ones, a basketball & volleyball courts & a large green area to use. This gem in the desert is a Great Buy & a Must See!!! **Furniture is available on a separate bill of sale.

12701 W Avalon Drive, Avondale

Courtesy of Canam Realty Group. Offers@CanamRealty.com Selling Office: A.Z. & Associates.

12548 W Monterosa Street, Litchfield Park
$378,700
3 Beds ⋅ 2 Baths ⋅ 6808265 MLS
Nestled on an interior lot within the quiet community of this newly renovated and much desirable Wigwam Creek South neighborhood. Indian School and Dysart . This multi venue home features 3 bedroom w/ 2 living areas for entertaining or just additional space for home office. Eat in kitchen as well as dining room offers casual experience as well as formal entertaining. You will love the updates including Luxury vinyl Plank throughout the home, new countertops, all new bathroom faucets, shower fixtures, lighting fixtures, ceiling fans, mirrors , its all right here and fresh and new. Come see for yourself and get this one your calendar to view. Notable schools are just one of the the many opportunities this area has to offer. You wont be disappointed and for your experience we . have virtually staged the property so you can see layout of home rooms and when you visit personally you will see lightly staged. Get this one on your list.

12548 W Monterosa Street, Litchfield Park

Courtesy of HomeSmart. 480-443-7400 Selling Office: eXp Realty.

12762 W Vista Paseo Drive, Litchfield Park
$685,000
4 Beds ⋅ 3 Baths ⋅ 6803558 MLS
Welcome to your VERY OWN PRIVATE RESORT ! This outdoor Living space has it ALL ! There is a LARGE PRIVATE POOL, w/ BUILT-IN SPA and WATERFALL feature * A COVERED RAMADA with a Built in Grill, Drink Cooler, and Prep area to ENTERTAIN IN STYLE ! The STUNNING OUTDOOR ''KIVA'' FIREPLACE w/ BUILT-IN SEATING, Beckons you to STARGAZE * The Oversized COVERED PATIO can accommodate Large Gatherings * Outdoor TV also * Step Inside to a SPACIOUS HOME of 2,904 Sq. Ft., with 4 Bedrooms, PLUS a Large HOME OFFICE, and 3 Baths. * The Kitchen is OPEN to the LIVING ROOM + DINING AREA, w/ A LARGE ISLAND Too ! There is a BONUS ROOM which can be a GAME ROOM or 2nd LIVING Room,* The Exterior of the Home has STONE ACCENTS, PAVERED ENTRY, and IMPECCABLE LANDSCAPING ! The 3 CAR Garage is DEEP, and there's MORE.. This Home is Located in a GATED Neighborhood of ALL SINGLE LEVEL HOMES. * The POOL has been updated with a Refinished Interior, Pool Heater and Pool Pump * Get Ready to RELAX or ENTERTAIN in Your own BACKYARD OASIS !

12762 W Vista Paseo Drive, Litchfield Park

Courtesy of Berkshire Hathaway HomeServices Arizona Properties. 623-298-2200 Selling Office: eXp Realty.

12962 W Catalina Drive, Avondale
$375,000
3 Beds ⋅ 2 Baths ⋅ 6801390 MLS
BACK ON MARKET!! Buyer couldn't perform. Since original listing Seller has repainted the interior, added new carpeting throughout and has made several other updates! New photos coming soon! Make yourself at home in this charming 3-bedroom residence! Remodeled in late 2022, the spacious interior boasts vaulted ceilings, carpet & tile flooring, and designer accents. You'll love the open den ideal for a formal dining or game area, and the charming living room with surround sound is perfect for gatherings. The eat-in kitchen offers stainless steel appliances, quartz counters, tile backsplash, custom cabinets, a walk-in pantry, and a peninsula with a breakfast bar. Beautiful primary suite has a stylish barn door leading to a chic private bathroom with dual sinks and a walk-in closet. Serene and private backyard features a covered patio with extended pavers and ample room to add a pool. Conveniently located near shopping, dining, and more! This gem is the one for you! Neighborhood has access to several parks with basketball courts, shaded play structures and sand volleyball. Additional updates include a recently replaced hot water heater and an A/C unit that's less than a year old!

12962 W Catalina Drive, Avondale

Courtesy of HomeSmart. 602-230-7600 Selling Office: Gentry Real Estate.

12938 W Monterey Way, Avondale
$480,000
3 Beds ⋅ 3 Baths ⋅ 6796680 MLS
Discover this move-in ready updated 2-story home, boasting over 3 bedrooms and a backyard oasis. Lovingly maintained by its original owner, this home comes with major updates, including a new roof, AC, water heater & flooring. Step inside to soaring ceilings and an inviting floorplan that flows from the living and dining areas to the heart of the home—the kitchen. Completely renovated, it showcases brand-new white cabinets, granite countertops, an extended island with a farm sink and lots of storage, a built-in desk area, and SS appliances, including a cooktop stove, built-in oven & microwave. Plantation shutters at all windows & ceiling fans throughout. The spacious primary suite is located on the main floor. ***SEE SUPPLEMENTAL REMARKS*** The spacious primary suite is located on the main floor. It has a walk-in closet and a spa-like ensuite with dual sinks, a tiled shower & a private water closet. A versatile 4th room downstairs can serve as a den, gym, gameroom, bedroom, or even a laundry room (current use). The original laundry room makes a great mudroom w/cubbies & direct garage access. This space can very easily return to its original use, the laundry room. The upstairs area features two large bedrooms w/walk-in closets, and a guest bath w/dual sinks. Every detail has been considered, from the remodeled staircase to the absence of carpet throughout the home. Step outside through a Fr door to the covered patio extended by pavers, you'll find a beautifully landscaped backyard with a gazebo, perfect for entertaining. The recently redone pebble Tec pool has a beach pad and an elevated wall with a waterfall. The two-car garage has built-in cabinets.

12938 W Monterey Way, Avondale

Courtesy of My Home Group Real Estate. 480-685-2760 Selling Office: Realty ONE Group.

4544 N 129th Avenue, Litchfield Park
$425,000
4 Beds ⋅ 2 Baths ⋅ 6796493 MLS
Attractive, 1-level, 4 bed, 2 bath home in Wigwam Creek South. Home enjoys 9 foot ceilings throughout giving it an extra spacious feel. Home has NEW exterior paint, counter tops and stainless steel appliances. Inside flooring and paint are 2 years old. Formal living room with dining area at front of home with kitchen and family room in the back. Kitchen has large peninsula with sink that looks out into the family room for that great room feel. Owner suite is split off other bedrooms and enjoys abundant windows, large bathroom with private toilet room, separate tub and shower, dual vanities and huge walk-in closet. Other three bedrooms, hall bath and laundry are at the front of the home. One bedroom has large walk-in closet. Covered patio in back with views through back fence to green belt

4544 N 129th Avenue, Litchfield Park

Courtesy of Denman Realty Group, L.L.C. 480-834-1525 Selling Office: West USA Realty.

12640 W Campina Drive, Litchfield Park
$380,000
4 Beds ⋅ 2 Baths ⋅ 6795904 MLS
Check out this charming single-level home in the peaceful Wigwam Creek South! Providing 4 beds, 2 baths, 2-car garage, & a mature landscape. Enter to find an open-concept living room with sliding doors to the back, making entertaining a bliss! Natural light filled the interior, complemented by a neutral palette and wood-look tile flooring w/carpet in bedrooms. The eat-in kitchen boasts built-in appliances, ample white cabinetry, recessed lighting, and a 2-tier peninsula & center island w/butcherblock countertops. Split bedroom layout for extra privacy! The main bedroom has a full bathroom with dual sinks & a walk-in closet. The oversized backyard, with covered & open patios, is perfect for gatherings! Convenient location off Dysart & Camelback, close to shopping and schools. Welcome home!

12640 W Campina Drive, Litchfield Park

Courtesy of Real Broker. 623-223-1663 Selling Office: Century 21 Toma Partners.

4633 N 127th Drive, Litchfield Park
$830,000
5 Beds ⋅ 4 Baths ⋅ 6794352 MLS
Experience luxury living in this beautifully remodeled 5 bedroom + office BASEMENT HOME located in the exclusive gated Vintage Subdivision of Wigwam South. This stunning Fulton Bordeaux model boasts over $170K in upgrades, including a fully finished basement, making it perfect for comfort and entertaining. The open floor plan features elegant tile flooring, a gas fireplace, and a gourmet chef's kitchen with custom soft-close cabinetry, granite countertops, a stylish backsplash, an oversized island, and three pantries. Step outside to your private oasis with a heated pool and above-ground hot tub, perfect for year-round relaxation. Enjoy energy efficiency with FULLY PAID SOLAR panels. This home combines elegance, functionality, and an active lifestyle in one incredible package.

4633 N 127th Drive, Litchfield Park

Courtesy of RE/MAX Excalibur. 480-355-3500 Selling Office: eXp Realty.

12738 W Hollyhock Drive, Avondale
$460,000
4 Beds ⋅ 3 Baths ⋅ 6792239 MLS
Step inside to discover a bright and spacious floor plan. It flows seamlessly from the living room/dining room and into the kitchen that features granite countertops, white cabinets, backsplash, and stainless-steel appliances. It also has a full bedroom and bathroom downstairs. Upstairs your large primary bedroom features a spacious walk in closet, an en-suite bathroom with soaking tub, separate shower and dual vanity. Stepping outside to your personal oasis you'll find an extended patio ,built in bbq, a beautiful private pool that is complemented with a gazebo area, great for entertaining! This home is located in a desirable neighborhood with easy access to shopping, dining, and walking distance to elementary school.

12738 W Hollyhock Drive, Avondale

Courtesy of Libertas Real Estate. 623-271-9742 Selling Office: DeLex Realty.

12607 W Vista Paseo Drive, Litchfield Park
$435,000
4 Beds ⋅ 2 Baths ⋅ 6789107 MLS
Spectacular Fulton Home Across from Greenbelt! This incredible home offers everything you're looking for, including: 4 spacious bedrooms a convenient Jack and Jill bathroom, a desirable split floor plan, formal living, a welcoming family room with backyard access. The large eat-in kitchen shines with stainless steel appliances, a massive walk-in pantry, built-in microwave, center island, abundant counter space, and wine bar with extra cabinets. The master suite is a true retreat, complete with a walk-in closet, double sinks, a garden tub, and a separate shower. Other highlights include a 2-car garage, corner lot location, and RV gate. Step into the backyard designed for entertaining, featuring a covered patio, synthetic grass area, a flagstone seating area and B/I BBQ.

12607 W Vista Paseo Drive, Litchfield Park

Courtesy of eXp Realty. 888-897-7821 Selling Office: eXp Realty.

12626 W Indianola Avenue, Avondale
$459,000
4 Beds ⋅ 3 Baths ⋅ 6785692 MLS
This property belongs to the Amazing Litchfield School District with A++ rating Pride of Ownership for this 4 Bedroom, 3 Bath, 2 Car Garage., built by Richmond American Homes in 2001, offers a perfect blend of comfort, style and functionality. With an impressive 2169 Square feet of living space. As you enter you'll be greeted with tall Ceilings that create an open and airy atmosphere. The main floor features a convenient bedroom with a full bathroom, ideal for teenagers or elderly visitors. The Kitchen. has an Island, pantry , eat-in area, stainless steel appliances. Retreat to the luxurious master bedroom , complete with a private balcony that invites you to savor your morning coffee. Step outside to discLarge Back yard with a Pebble Tech Pool, Grass area, fruit trees, covered patio

12626 W Indianola Avenue, Avondale

Courtesy of Realty ONE Group. 623-552-3773 Selling Office: HomeSmart.

12610 W Monterey Way, Avondale
$395,000
4 Beds ⋅ 3 Baths ⋅ 6783287 MLS
This move-in ready home, originally owned, boasts 4 bedrooms plus a den and 2.5 baths across 2038 SqFt, complete with a private pool! The layout features a front living room, a family room with a built-in media wall, and a den/office with double doors. The kitchen is equipped with oak cabinets, plenty of counter space, a new stainless electric range, and pendant lights. Sliding doors open to a covered patio, an extended paver patio, and a spacious backyard with a private pool featuring a waterfall, alongside a grassy area for children and pets. The main-level primary bedroom is bathed in natural light and includes an en-suite bathroom with a dual-sink vanity, separate tub and shower, and a walk-in closet. Upstairs, three additional bedrooms share a full bathroom with a dual-sink vanity. Additional amenities include a recently replaced water heater, pool pump motor, fresh interior/exterior paint, new front yard gravel, and a two-car garage with an extended driveway.

12610 W Monterey Way, Avondale

Courtesy of Keller Williams Arizona Realty. 480-767-3000 Selling Office: DeLex Realty.

13029 W Campbell Avenue, Litchfield Park
$500,000
5 Beds ⋅ 3 Baths ⋅ 6782606 MLS
VA ASSUMBLE LOAN! Sellers highly motivated!!! Your beautiful 5 bedroom, 3-bathroom home awaits you in the sought after Wigwam Creek South neighborhood! The inviting courtyard is perfect for sitting outside on those cooler AZ nights. When entering the home, you walk into the formal living room & dining room great for holiday gatherings. Step inside to an open-concept layout, where a bright great room flows into a lovely kitchen with stainless steel appliances, plenty of cabinets, Corian countertops, an island perfect for entertaining & brand new SS sink with window looking out to the backyard. The bedroom downstairs with a full bath is perfect for guests. The laundry room is downstairs with cabinets & attached countertop space. Tile grout was just cleaned! Going up the beautiful wood banister stairs you will find 4 more bedrooms. The spacious owner's suite includes a living/sitting room, walk-in closet and an en-suite bath with a soaking tub and large walk-in shower with sitting area. Loft/landing area upstairs makes for a great desk station Outside, enjoy a landscaped backyard with a covered patio, grass and raised flower beds, ideal for relaxation. Bring your toys there is plenty of space with the RV gate and 3 car garage. This home is located near top-rated schools, freeways, parks, shopping & dining.

13029 W Campbell Avenue, Litchfield Park

Courtesy of RE/MAX Professionals. 623-344-7300 Selling Office: Non-MLS Office.

12869 W Campbell Avenue, Litchfield Park
$455,000
4 Beds ⋅ 2 Baths ⋅ 6780937 MLS
Fabulous 4-bedroom, single level home that radiates character. Available potentially FURNISHED. Impressive open floor plan is designed to maximize space for airy and easy access to everyday living. Tall vaulted ceilings, tile flooring, neutral palette, recessed lighting, & ceiling fans are features you'll find. Spotless kitchen offers built-in appliances, plenty of honey oak cabinetry with crown moulding, and a center island w/ a breakfast bar. Upper & under cabinet lighting finish the space! Large primary bedroom ensures a serene retreat with plush carpet and a well-sized walk-in closet. Wonderful backyard will impress you with a covered patio, putting green, and a sparkling HEATED pool with a rock waterfall for endless summer fun. True oasis to enjoy -all in the heart of Litchfield P

12869 W Campbell Avenue, Litchfield Park

Courtesy of AZ Performance Realty. todd@azperformanceplus.com Selling Office: eXp Realty.

3202 N 127th Lane, Avondale
$415,000
4 Beds ⋅ 3 Baths ⋅ 6779005 MLS
This move-in-ready gem blends modern updates with cozy charm, waiting for you to make it home! Nestled in a cul-de-sac, this inviting 4-bedroom, 3-bath home offers 2,138 sqft of beautifully refreshed living space. Recent renovations bring a modern touch throughout, featuring fresh interior paint, plush new carpeting, and durable laminate plank flooring. The bright, open kitchen is a true highlight, boasting stunning quartz countertops, freshly painted cabinets, and brand-new stainless steel appliances—a perfect space for both cooking and gathering. With spacious bedrooms and a well-designed layout, this home offers comfort and flexibility for any lifestyle. Located conveniently close to schools, parks, shopping, and dining.

3202 N 127th Lane, Avondale

Courtesy of Jason Mitchell Real Estate. 480-522-1030 Selling Office: HomeSmart.

Copyright 2026 Arizona Regional Multiple Listing Service, All rights reserved. The data relating to real estate for sale on this website comes in part from the Arizona Regional Multiple Listing Service. All information deemed reliable but not guaranteed and should be independently verified. All properties are subject to prior sale, change or withdrawal. Neither listing broker(s) nor Arizona Regional Multiple Listing Service shall be responsible for any typographical errors, misinformation, misprints and shall be held totally harmless.

The data relating to real estate listings on this website comes in part from the Internet Data Exchange (IDX) program of Multiple Listing Service of Southern Arizona. IDX information is provided exclusively for consumers' personal, non-commercial use and may not be used for any purpose other than to identify prospective properties consumers may be interested in purchasing. Listings provided by brokerages other than Loving Phoenix Team | Real Broker are identified with the MLSSAZ IDX Logo. All Information Is Deemed Reliable But Is Not Guaranteed Accurate. Listing information Copyright 2026 MLS of Southern Arizona. All Rights Reserved.