Refine Search
Sort by
313 S 122nd Lane, Avondale
$599,000
4 Beds ⋅ 4 Baths ⋅ 6842815 MLS
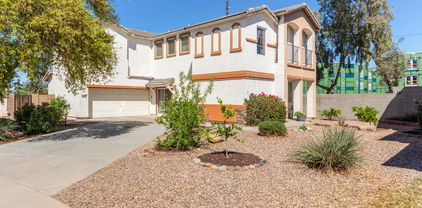
BACKYARD DREAM OASIS - OVER $235K IN IMPROVEMENTS! Step into your private resort-style retreat, designed for year-round entertaining and relaxation! The heated pool & spa sparkles with stunning glass tile and a tranquil water feature, all surrounded by travertine pavers that lead to a massive BBQ island, gas fire pit, and lush tropical landscaping. Enjoy seamless indoor-outdoor living with a large covered patio, motorized shade screens, misting system, and even an outdoor bathroom & tiki changing hut—perfect for hosting unforgettable gatherings.Nestled on a cul-de-sac lot, this home boasts incredible curb appeal, a freshly coated driveway, grass yard, inviting front patio, and a 3-car garage with epoxy-coated floors. Inside, this 4-bedroom + den, 3.5-bath, 2,512 sqft home impresses with a bright and airy kitchen featuring white cabinetry, granite countertops, and a cozy breakfast nook overlooking your backyard paradise. The formal dining and living rooms, plus a downstairs den, full bath, and laundry room, add functionality and charm. Upstairs, the primary suite offers a private balcony with serene backyard views, along with a luxurious bath featuring a large walk-in tile shower, dual sinks, and a spacious walk-in closet. Don't miss this rare entertainer's dream!

313 S 122nd Lane, Avondale

Courtesy of RE/MAX Professionals. 602-499-4898 Selling Office: My Home Group Real Estate.

617 N 119th Drive, Avondale
$400,000
4 Beds ⋅ 3 Baths ⋅ 6840525 MLS
The beautifully landscaped front yard sets the stage. Step inside & notice the expansive tile flooring. The spacious dining room is ideal for hosting memorable gatherings. The kitchen is a chef's dream, featuring stainless appliances, tons of cabinetry & generous counter space. Just off the kitchen is the great room a perfect space to relax & unwind. Upstairs, you'll find generously sized bedrooms, including a large master suite. The master bathroom boasts double sinks & walk-in closet. Now, step into the breathtaking backyard—a true paradise! With a massive garden & new gazebo for entertaining & still plenty of room to roam. This backyard is a rare find. Plus, the community pool is just a short stroll away. Conveniently located to shopping, dining, entertainment, spring training & golf.

617 N 119th Drive, Avondale

Courtesy of HomeSmart. 602-230-7600 Selling Office: eXp Realty.

11564 W Harrison Street, Avondale
$400,000
4 Beds ⋅ 2 Baths ⋅ 6838078 MLS
Is it the first-class charter elementary and high schools? Or is it the easy freeway access, with your own private exit on the I-10? Or is it the shopping and nightlife erupting all around you? It's ALL of those things, of course, because you'll be living here, in Coldwater Springs, the heart of the new Avondale. And practically everything here is new for you, too: New paint, carpet, blinds, overhead lights and ceiling fans — plus refinished cabinets with brand new granite countertops — all in a floorplan big enough to accommodate all of your dreams. It's not a house, it's your future. It's not just a place to live, it's where your family will thrive — in the thriving heart of the new Avondale.

11564 W Harrison Street, Avondale

Courtesy of BloodhoundRealty.com. 602-740-7531 Selling Office: eXp Realty.

114 N 119th Drive, Avondale
$499,900
4 Beds ⋅ 3 Baths ⋅ 6830999 MLS
This stunning home is priced to sell! Welcome to your dream home! This beautifully maintained 4 bedroom/ 3 bath gem sits on a prime corner lot and offers everything you've been searching for! Enjoy the perfect blend of comfort and luxury with a sparkling pool-ideal for summer gatherings and a private basketball court for some fun right in your backyard. The open concept living area boasts a cozy fireplace, creating a warm and inviting atmosphere. The three car garage provides ample storage and parking, while the expansive backyard offers endless possibilities for entertaining or relaxing. This home is move in ready and is priced to sell quickly- don't miss your chance to make it yours! Come and see for yourself!

114 N 119th Drive, Avondale

Courtesy of Equity Realty Group, LLC. 623-209-9815 Selling Office: A.Z. & Associates.

1322 S 121st Lane, Avondale
$365,000
3 Beds ⋅ 3 Baths ⋅ 6830086 MLS
This Upgraded home is ready for a new family! WOW! New ROOF 2017! New TRANE AC 2021! Take a step inside and you are greeted with fresh NEW PAINT, diagonally laid 20'' tile and NEW matching ceiling fans THROUGHOUT. The kitchen boasts GAS STOVE, GRANITE Countertops, an ISLAND with PULL-OUT Shelves, Walk-in PANTRY, Upgraded CABINETS, Recessed lighting, INCLUDED APPLIANCES, and a downstairs Half BATH! Upstairs boasts 2 FULL Baths with upgraded GRANITE VANITIES and Lighting, LAUNDRY w/ storage, 3 bedrooms + LARGE LOFT, perfect for Office / Playroom / Guest space! LARGE MASTER SUITE! No REAR Neighbors! Lush GRASS backyard with added PAVER Seating Area and Great Shade TREE! Fantastic Family Community features a Sparkling POOL, Basketball Courts! Big Green PARKS and PLAYGROUNDS! Welcome HOME!

1322 S 121st Lane, Avondale

Courtesy of RE/MAX Alliance Group. 480-892-5300 Selling Office: eXp Realty.

702 S 119th Avenue, Avondale
$460,000
4 Beds ⋅ 2 Baths ⋅ 6829218 MLS
Beautiful GOLF COURSE lot home! This charming 4-bedroom home is the one for you. Step inside to find beautiful carpet and tile flooring in all the right places, and a spacious living room filled with natural light. The kitchen boasts stainless steel appliances, ample counter space, wood cabinetry, and track lighting, making it ideal for cooking and entertaining. Check out the main bedroom, which features a private ensuite with dual sinks. Escape to the backyard oasis, complete with an attached ramada and a shimmering pool, perfect for outdoor relaxation. NEW ROOF on home. New carpet, updated kitchen appliances & so much more! 3 car EXTENDED garage and double gate on side of home too! Located near parks, shopping, and dining! Don't miss this one!

702 S 119th Avenue, Avondale

Courtesy of AZ Performance Realty. todd@azperformanceplus.com Selling Office: eXp Realty.

817 S 123rd Drive, Avondale
$375,000
3 Beds ⋅ 2 Baths ⋅ 6827297 MLS
Welcome to this beautiful 3-bed, 2-bath home in Coldwater Springs! Perfectly situated on a corner lot, backing to an expansive golf course for added privacy. A low-care landscape, front porch, & a 2-car garage are just the beginning. The inviting interior showcases abundant natural light, neutral paint, and tasteful flooring - tile & plush carpet t/out. If entertaining is on your mind, you'll surely love the spacious open layout! The impressive kitchen has SS appliances, granite counters, a pantry, recessed lighting, wood cabinetry, and a 2-tier island w/breakfast bar. Large main bedroom has a bay window and an ensuite with dual granite sinks. Enjoy the golf course view right from your backyard! With a covered patio, you have the ideal spot for relaxing or having a fun BBQ. Make it yours!

817 S 123rd Drive, Avondale

Courtesy of My Home Group Real Estate. 480-685-2760 Selling Office: My Home Group Real Estate.

10721 W Jefferson Street, Avondale
$380,000
3 Beds ⋅ 2 Baths ⋅ 6826977 MLS
Welcome home to front porch sitting in this well-maintained single-level gem full of charm and curb appeal. Inside, you'll find 3 bedrooms, 2 bathrooms & a 2-car garage, all designed for comfortable living. The eat-in kitchen is at the front of the house, & offers a bay window view of the front yard. 42'' solid cherry cabinets, S/S appliances & raised counters offer barstool seating for casual meals. Nestled on a quiet cul-de-sac street, your new home sits on a desirable north/south-facing lot, & is just 2 miles from I-10. The back yard add to the charm, with a grassy play area an extended paver patio & pergola, creating a perfect spot for outdoor gatherings. A/C WAS REPLACED IN 2022 & the washer & dryer are included! Don't miss out on this fantastic home!

10721 W Jefferson Street, Avondale

Courtesy of Locality Real Estate. 480-227-5791 Selling Office: A.Z. & Associates.

11946 W Jackson Street, Avondale
$383,000
3 Beds ⋅ 2 Baths ⋅ 6824967 MLS
Welcome to this charming 3 bedroom/2 bathroom home, thoughtfully designed for comfortable living. Featuring a desirable split floor plan, this home radiates pride of ownership. The warm and inviting family room effortlessly connects to the kitchen, making it an ideal space for both entertaining and everyday relaxation. The kitchen offers granite countertops, spacious island, stainless steel appliances, and ample cabinetry. Enjoy your morning coffee in the sunlit breakfast nook. Step outside to the peaceful backyard, perfect for unwinding or entertaining in a private atmosphere. Close to freeway, short drive to sports facilities, restaurants and shops. Don't miss the opportunity to make this house your home!

11946 W Jackson Street, Avondale

Courtesy of Citiea. 480-870-3119 Selling Office: AZ Brokerage Holdings, LLC.

12642 W Parkway Lane, Avondale
$550,383
5 Beds ⋅ 4 Baths ⋅ 6823740 MLS
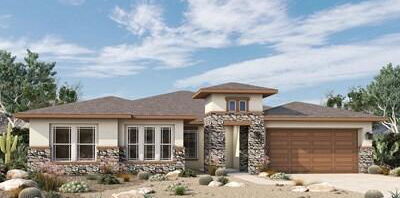
Welcome to the Ponderosa (Multi Gen) design at Highland Ridge by Brookfield. Ready in August! This 2-story home is set on a spacious homesite and features an open-concept floorplan with an inviting kitchen and a bright great room that opens to a private, covered outdoor room. The two-car garage conveniently leads you into a drop zone area. This home includes 5 bedrooms and 4 bathrooms with 2 of those bedrooms downstairs. Multi-Gen Suite included. Take advantage of our special financing options now. Located in Alamar, a new kind of master-planned community in the West Valley, this home is situated across 1,150 acres in Avondale, just 18 miles from Downtown Phoenix.

12642 W Parkway Lane, Avondale

Courtesy of AZ Housing Sales LLC. 602-900-8688 Selling Office: Pak Home Realty.

801 S 120th Avenue, Avondale
$445,000
4 Beds ⋅ 2 Baths ⋅ 6823510 MLS
Welcome to this stunning golf course home in the sought-after Coldwater Springs community! This beautiful 4-bedroom, 2-bath home also features a 5th bedroom with double-door entry, currently being used as an office/media room, offering great flexibility for your needs. The spacious and open-concept floor plan boasts soaring vaulted ceilings and beautiful ceramic tile throughout the main living areas. The master suite is a true retreat, featuring a generous walk-in closet and a spa-like bath with double sinks and a separate tub and shower. The front and rear yards are fully landscaped, offering a peaceful oasis with breathtaking views of the golf course. Relax by the sparkling pool, which is fenced for safety, or enjoy a cool evening on the cozy front porch. The side yard is concreted providing extra space for storage or outdoor activities. This home also includes a 3-car garage and is located in a golf course community with a private park, playground, and basketball court. Freshly painted in 2025 outdoors, and seller is offering a 1 year home-warranty! This home is move-in ready and truly a must-see. Conveniently located with easy access to I-10, don't miss the opportunity to own this spectacular property!

801 S 120th Avenue, Avondale

Courtesy of Citiea. 480-870-3119 Selling Office: DeLex Realty.

522 S 122nd Lane, Avondale
$442,500
4 Beds ⋅ 2 Baths ⋅ 6821835 MLS
NEW PRICE! Stunning Golf Course Home with Pool! Welcome to your dream home nestled on a desirable corner lot of a picturesque golf course. This spacious 4-bedroom, 2-bath residence boasts over 2,000 sq. ft. of thoughtfully designed living space, perfect for both relaxation and entertaining. Step inside to discover a beautifully updated kitchen featuring brand new cabinets, new dishwasher and disposal, all complemented by gorgeous quartz countertops. The open layout seamlessly connects the kitchen to the inviting living areas, making it perfect for family gatherings and social events. Don't forget, having your own private pool is a lifesaver on those warm Arizona days!

522 S 122nd Lane, Avondale

Courtesy of Epique Realty. azbroker@epiquerealty.com Selling Office: Coldwell Banker Realty.

12331 W Parkway Lane, Avondale
$714,461
3 Beds ⋅ 3 Baths ⋅ 6813135 MLS
BRAND NEW 3 BED, 2.5 BATH, STUDY, RETREAT & 4 CAR GARAGE; Enjoy light open spaces as well as the best in energy efficiency in this well-appointed home. Soak up Arizona weather on your extended covered patio looking out onto your large backyard. Create memories and new recipes in the gourmet kitchen, complete with a GE stainless appliance, that looks out onto the oversized family room and dining room. The kitchen is an organizer's dream with plenty of cabinet space! Fit cars and toys in your spacious 4 car garage. This home has space in all the right places with the added bonuses of a flexible retreat, and a study, massive walk-in closet in the Owner's Retreat. 2x6 construction and extensive new home warranty.

12331 W Parkway Lane, Avondale

Courtesy of David Weekley Homes. 480-768-4900 Selling Office: David Weekley Homes.

226 S 122nd Lane, Avondale
$450,000
3 Beds ⋅ 2 Baths ⋅ 6807638 MLS
Located in a golf community, this gorgeous Fulton Home exudes what Fulton has a reputation for, a high-quality built home. Gently lived in & meticulously cared for, you will not be disappointed! The gourmet kitchen features cherry cabinetry with crown molding, double wall oven, ss appliances & natural gas cook stove. Plantation shutters throughout. The welcoming living room greets you w/ a generous gathering space & transitions beautifully into the kitchen, dining space & another family room that is just off the kitchen w/ door to outside patio & pool area. Formal dining space could be converted to office or den. Main hall bath has dual sinks, shower & tub. Both secondary bedrooms have walk-in closets. Your outside oasis includes a gas-heated pool for year-round enjoyment, as well as as an above-ground spa & stub for BBQ. The 3-car epoxied garage features built in cabinets and workbench. RV gate on the north side of home.

226 S 122nd Lane, Avondale

Courtesy of RE/MAX Professionals. 602-499-4898 Selling Office: Real Broker.

Copyright 2026 Arizona Regional Multiple Listing Service, All rights reserved. The data relating to real estate for sale on this website comes in part from the Arizona Regional Multiple Listing Service. All information deemed reliable but not guaranteed and should be independently verified. All properties are subject to prior sale, change or withdrawal. Neither listing broker(s) nor Arizona Regional Multiple Listing Service shall be responsible for any typographical errors, misinformation, misprints and shall be held totally harmless.

The data relating to real estate listings on this website comes in part from the Internet Data Exchange (IDX) program of Multiple Listing Service of Southern Arizona. IDX information is provided exclusively for consumers' personal, non-commercial use and may not be used for any purpose other than to identify prospective properties consumers may be interested in purchasing. Listings provided by brokerages other than Loving Phoenix Team | Real Broker are identified with the MLSSAZ IDX Logo. All Information Is Deemed Reliable But Is Not Guaranteed Accurate. Listing information Copyright 2026 MLS of Southern Arizona. All Rights Reserved.