Refine Search
Sort by
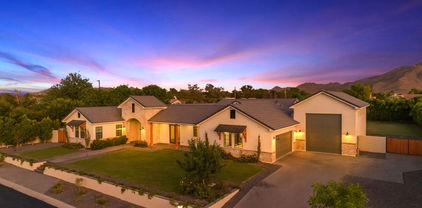
3981 E Runaway Bay Place, Queen Creek
$2,800,000
6 Beds ⋅ 8 Baths ⋅ 6854075 MLS
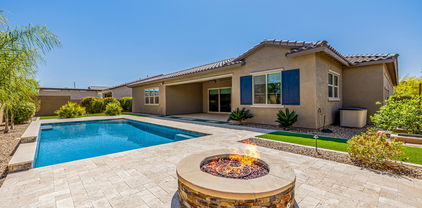
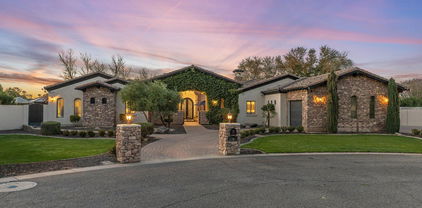
Experience the epitome of luxury living in this incredible home, offering over 5,600 square feet of space. Located in the prestigious gated community of San Tan Lakeside Estates, this property includes a casita, an RV garage, and a heated pool with a swim-up bar. Nestled in a stunning ski lake community, it boasts multi-million dollar custom homes and breathtaking mountain views. Ensuring complete privacy, a $100,000 mature ficus hedge surrounds the entire property. The backyard is an entertainer's dream, featuring three in-ground trampolines, a fireplace, and a swim-up bar. Misters encircle the entire house, including the casita and courtyard, providing a cooler outdoor environment. The large drive-through RV/boat garage is ideal for storing your boat or RV.

3981 E Runaway Bay Place, Queen Creek

Courtesy of Real Broker. 480-518-6885 Selling Office: Real Broker.

3080 E Palmdale Lane, Gilbert
$475,000
3 Beds ⋅ 2 Baths ⋅ 6853306 MLS
Stunning 3-Bedroom beautiful single-level home in the sought-after Seville community! Perfectly situated across from a park, this home offers a bright and open-concept floor plan, Step inside to find a spacious great room with a seamless flow to the gourmet kitchen, featuring granite countertops, a peninsula, newer stainless-steel appliances, and a pantry for extra storage. A large sliding glass door leads to the extended covered patio with elegant pavers, creating the perfect space for outdoor relaxation and entertaining. The split floor plan, generous primary suite at the back, complete with a walk-in closet and en-suite bathroom and a prime location close to top-rated Gilbert shopping, dining, and easy commuting access. Don't miss out on this incredible opportunity WAIT THERES MORE...The Seville community offers over 40 acres of beautifully maintained amenities, including lush greenbelts, playgrounds, tot lots, basketball and volleyball courts, ramadas, and fire pits. perfect for outdoor enjoyment. Additionally, membership to the prestigious Seville Golf & Country Club is available for an additional fee, offering exclusive access to golf, pools, dining, and more.

3080 E Palmdale Lane, Gilbert

Courtesy of Berkshire Hathaway HomeServices Arizona Properties. 480-467-4900 Selling Office: eXp Realty.

3466 E Hazeltine Way, Queen Creek
$855,000
4 Beds ⋅ 4 Baths ⋅ 6853011 MLS
Tucked inside a quiet gated neighborhood in Queen Creek, with GILBERT utilities and taxes, this spacious single-level home sits on an oversized 11,000+ sq ft lot—directly across from a lush greenbelt, giving you room to breathe and views to enjoy. With nearly 3,200 sq ft of living space, it offers the perfect blend of function and flow. At the heart of the home is an open living area and expansive kitchen—designed for entertaining and everyday living. You'll find 4 bedrooms, 2.5 bathrooms, a flexible den, and a separate dining space that can easily be reimagined as a playroom, home gym, or second living area. Outside, the backyard has been tastefully landscaped and is ready for weekend barbecues or quiet evenings under the stars. The 4-car garage comes equipped with built-in cabinets, offering plenty of room for storage, hobbies, or all the gear you'll need for nearby adventures in the San Tan Mountains. If you've been looking for space, privacy, and a neighborhood that feels like homethis one checks all the boxes.

3466 E Hazeltine Way, Queen Creek

Courtesy of Keller Williams Integrity First. 480-854-2400 Selling Office: Visionary Properties.

6694 S Banning Street, Gilbert
$799,000
4 Beds ⋅ 4 Baths ⋅ 6852838 MLS
Beautiful single level home in highly sought after Seville Golf & Country Club! This meticulously cared for home is on a 1/4 acre corner lot with a northeast facing back yard! Open kitchen - family room concept. Split primary bedroom floor plan! Four bedrooms PLUS office! The formal living room at front of home also serves as flex - space; it would make a great second office, study room, game room, or could be closed off and turned into a 5th bedroom. The gourmet kitchen boasts rich dark wood cabinetry, large island with pendant lighting, honed quartz counter tops, stainless steel appliances, R/O drinking water system, walk in pantry and eat-in casual dining area; GAS COOKING! 5" plank walnut flooring throughout home with travertine flooring in kitchen, secondary bathrooms, entry way and dining room. LED lighting and built - in speakers in the family room. The primary suite is a retreat you won't want to leave! Walk - in closet, walk - in shower, dual sinks, Roman soaking tub; marble surrounds! Two of the secondary bedrooms share a jack and jill bathroom. Three full bathrooms plus a powder room. Exit the family room to the resort - style backyard! The sparkling pebble sheen saltwater pool has a water feature, baja bench and umbrella sleeve. Built in BBQ, beautifully maintained landscape, covered patio with built - in speakers and ceiling fans; perfect for families and entertaining! Trendy stamped concrete patio floor and pool decking! Large side yards. RV gate. 2024 water softener. 2025 Sprinkler timer box. New smoke detectors throughout. Over height 3 car tandem garage with exit to side yard. Walkable attic. Extra R-30 insulation in ceilings and walls. 2x6 construction. This active, family - oriented community has multiple beautifully maintained common spaces / parks, walking paths and playgrounds. For an optional membership subscription, enjoy unparalleled resort - style amenities including access to the Championship - style Seville Golf Course, clubhouse, pools, waterpark, fitness center / exercise classes, tennis, pickle ball, meeting rooms and more! An award - winning community and lifestyle! All facts and figures to be verified by buyers or buyers' representatives.

6694 S Banning Street, Gilbert

Courtesy of West USA Realty. 480-893-0600 Selling Office: Real Broker.

7336 S Rochester Drive, Gilbert
$680,000
5 Beds ⋅ 3 Baths ⋅ 6851782 MLS
This charming single-story home showcases an open floor plan and stunning tile flooring that runs seamlessly throughout the home. A spacious great room serves as the heart of the home and is ideal for both relaxation and entertaining. The functional kitchen boasts an island, pendant light pre-wiring and a walk-in pantry. A dedicated laundry room is centrally located, allowing for quick access from all rooms. A secondary bedroom features a full bathroom with a walk-in shower. The primary suite includes a large walk-in closet and a connecting bath with a walk-in shower, a linen closet for added storage and a dual-sink vanity. Additional highlights include walk-in closets in the secondary bedrooms, dual vanity sinks in the secondary bathroom and a convenient side access door in the garage.

7336 S Rochester Drive, Gilbert

Courtesy of KB Home Sales. 480-758-3000 Selling Office: KB Home Sales.

7364 S Tucana Lane, Gilbert
$713,990
5 Beds ⋅ 4 Baths ⋅ 6851771 MLS
This charming two-story home features 9-ft. first-floor ceilings and a generous great room that opens to an extended covered patio through a 15-ft. multi-slide door—perfect for outdoor entertaining and relaxation. The kitchen showcases 42-in. upper cabinets, sleek quartz countertops, a stunning tile backsplash and a walk-in pantry. A conveniently located bedroom with a full bath completes the functional first level. Upstairs, the spacious loft offers the ideal setting for family movie nights. The private primary bedroom includes an en-suite bath with a walk-in shower, two linen closets and an extended dual-sink vanity. Additional highlights include an upstairs laundry room, low-e windows and a convenient side access door at the garage.

7364 S Tucana Lane, Gilbert

Courtesy of KB Home Sales. 480-758-3000 Selling Office: KB Home Sales.

7969 S 172nd Street, Queen Creek
$950,000
4 Beds ⋅ 3 Baths ⋅ 6850812 MLS
Queen Creek Luxury Living Under $1M | No HOA | Mountain Views | Citrus Paradise Welcome Home to Luxury Living in Brekanwood Estates! Discover this beautifully crafted custom home nestled on an expansive lot in the exclusive Brekanwood Estates. This single-story masterpiece offers over 3,000 sq ft of thoughtfully designed living space, featuring 4 spacious bedrooms, 2.5 bathrooms, and elegant tile and carpet flooring throughout. Enjoy refined touches like plantation shutters, crown molding, ceiling fans, and a chef's kitchen complete with granite countertops, dual islands, and stainless steel appliances. Enormous walk-in pantry too! Step outside to a peaceful front courtyard with stunning mountain views, or unwind in the backyard oasis with a covered patio, *Heated Pool and Spa perfect for year-round relaxation and entertaining. Located within the newly annexed area of Gilbert and part of the highly rated Chandler Unified School District, this meticulously maintained home is truly a rare find.

7969 S 172nd Street, Queen Creek

Courtesy of Realty ONE Group. 4802293727 Selling Office: Coldwell Banker Realty.

2072 E Blackhawk Court, Gilbert
$1,185,000
4 Beds ⋅ 4 Baths ⋅ 6850347 MLS
This luxury home situated on a premium ~1/3-acre cul-de-sac lot offers the perfect blend of space and sophistication for families seeking top-rated schools and outdoor recreation. Step inside to be greeted by direct views of your private backyard oasis through impressive 20ft sliding glass doors. The heart of this home is the spectacular living room featuring a stone fireplace, coffered ceilings, and surround sound—ideal for family gatherings or entertaining friends. With 4 bedrooms (all with walk-in closets), 3.5 bathrooms, dedicated office, flex space, and formal dining room, there's room for everyone. The chef's kitchen boasts under-cabinet lighting, 5-burner gas cooktop, and double ovens for culinary adventures. Outdoor living is equally impressive with a heated pool, spacious covered patio, low maintenance turf and firepit. Backing to a peaceful greenbelt with no rear neighbors! Practical luxury extends to the 1-car plus 3-car tandem garage with epoxy floors. Minutes from Gilbert's excellent schools, parks, and the new Lifetime Fitness facility currently under construction. Outdoor enthusiasts can easily enjoy the trails adjacent to the canal for walking, running and biking!

2072 E Blackhawk Court, Gilbert

Courtesy of RE/MAX Excalibur. 480-355-3500 Selling Office: My Home Group Real Estate.

2731 E Cherry Hill Drive, Gilbert
$555,000
3 Beds ⋅ 3 Baths ⋅ 6849841 MLS
From your first step into the wide, welcoming front entry, pride of ownership is apparent in every detail of this beautiful home. Boasting 3 bedrooms and 3 full bathrooms PLUS a den, you have the flexibility to meet all of your needs in this single story home. The kitchen is at the heart of the large open living and dining area, and is an entertainer's delight with a huge island and additional buffet serving area. It features a gas range, stainless steel appliances, granite countertops, lots of cabinets, and an oversized walk-in pantry. The large living/dining area is accessible to the gorgeous backyard through a full-length glass slider on the back wall. The owners' entry from the garage accommodates a coffee bar and features cabinets and a countertop with even more storage. The primary suite is located for privacy at the back of the home with a view to the backyard, and its bathroom features a custom, oversized, walk-in shower. The charming backyard features mature shrubbery and trees along with a huge covered patio and entertaining gazebo. The turf and putting green offer low-maintenance enjoyment. Custom wood shutters throughout the home and a 3-car garage featuring a workroom. Enjoy resort-style amenities with the community center, fitness facility, heated pool, playground, lake, & walking trails all at the base of the San Tan Mountains in beautiful Adora Trails! Don't miss this one.

2731 E Cherry Hill Drive, Gilbert

Courtesy of Good Oak Real Estate. 480-539-4775 Selling Office: Compass.

1722 E Everglade Lane, Gilbert
$1,234,800
5 Beds ⋅ 5 Baths ⋅ 6849217 MLS
This beautifully designed 5 bed, 4.5 bath home includes a 252 SQFT casita with its own 1 bed/1 bath setup—ideal for guests, multi-gen living, or a home office. Inside: all tile flooring, 3-foot doors, zero-entry thresholds, extra-wide hallways, and plantation shutters throughout. The spacious laundry room features built-in cabinetry and a deep sink, while the oversized pantry offers excellent storage. The gourmet kitchen includes high-end GE appliances, two dishwashers, custom pull-out shelves, in-cabinet outlets for charging, and 14'' deep upper cabinets. It flows into the great room with custom-built-ins in the family, dining, and one of the bedrooms. Additional upgrades include reverse osmosis, water softener, and Ubiquiti mesh access points. Step outside into your private paradise with no neighbors behind! Enjoy a custom outdoor fireplace beneath a solid wood gazebo with tongue-and-groove ceiling and red tin roof, or fire up the custom-built BBQ island featuring a propane grill and Santa Maria grilla dream setup for any BBQ enthusiast. Cool off in the saltwater pool with roll-in entry, unwind in the jacuzzi, or relax under mature trees surrounded by rose bushes. The 4-car garage includes epoxy flooring and a Monkey Bars overhead storage system for maximum organization. A custom front gate and door by First Impressions, two custom barn doors, and a storage shed complete the thoughtful upgrades. This home checks all the boxes: accessibility, comfort, and luxuryperfect for everyday living or unforgettable entertaining.

1722 E Everglade Lane, Gilbert

Courtesy of West USA Realty. 602-942-4200 Selling Office: Real Broker.

2425 E Flintlock Drive, Gilbert
$684,900
5 Beds ⋅ 3 Baths ⋅ 6846652 MLS
*Seller will contribute $10k towards rate buy down/closing costs/concessions & 1st year home warranty up to $890.00* Welcome to this stunning 5-bedroom 2.5-bathroom home that offers incredible versatility, including a den/office with French doors & custom wardrobe armoire, making it a optional 6th bedroom! From the moment you arrive, you'll love the inviting front porch & custom wrought iron door w/ a screen & a glass panel that opens, perfect for fresh air & added security. Inside, the open & light-filled floor plan boasts a large 3-panel slider w/ custom 3-panel screen, bringing the outdoors in. The spacious kitchen features gas stovetop w/ griddle & ample counter space for all your culinary needs. Upstairs, the primary suite is a true retreat with French doors, spacious custom closet, and separate tub & shower. Step outside to your private backyard oasis, featuring a 15k+ gallon gas-heated pool w/ a 6-ft depth. The large baja step and volleyball setup make it perfect for fun & relaxation. The pool cover on a reel speeds up heating for year-round enjoyment! A gas stub is ready for a built-in BBQ, making this backyard an entertainer's dream. Additional highlights include: -Whole-house water filtration & softener -Dual Thermostats enhance energy efficiency by allowing temperature control across different areas of the house -Security system -Upgraded banister & game room/loft -Tandem 3-car garage for extra storage -Custom under-stairs & coat closets -No rear neighbors & gorgeous mountain views This home truly has it all: comfort, style, and thoughtful upgrades throughout! Your low monthly HOA gives you access to all Adora Trails has to offer. Adora Trails is not just a neighborhood; it's a vibrant community w/ a plethora of amenities. Residents enjoy walking trails, a clubhouse w/ a full gym & studio room where live classes are taught. A kitchen & meeting rooms are also available for use. There are many parks throughout & an on site elementary school. The pool features lap lanes, a wading area w/ splash pad & is heated during the winter months allowing year round swimming. The community hosts numerous events, fostering a strong sense of camaraderie among neighbors. Come see why so many are calling Adora Trails home.

2425 E Flintlock Drive, Gilbert

Courtesy of HomeSmart Lifestyles. 480-390-6683 Selling Office: Real Broker.

2782 E Citadel Court, Gilbert
$1,875,000
5 Beds ⋅ 6 Baths ⋅ 6841691 MLS
This stunning Modern Mediterranean custom home, professionally designed and remodeled in 2020, is nestled on a quiet cul-de-sac on over an acre of land. Boasting a thoughtfully designed floor plan and the most on-trend finishes, this home is an entertainer's dream. Luxury updates include hand-scraped long plank hardwood flooring, a fully remodeled kitchen and bathrooms, a dramatic floor-to-ceiling stacked stone fireplace, oversized baseboards, and designer touches throughout. The gourmet kitchen features stainless steel appliances, a gas cooktop, built-in refrigerator, double dishwashers, glass backsplash, and quartz countertops. Unique design elements like wood ceiling beams, jumbo shiplap, cement tile, and hexagon marble flooring elevate the space. Step outside to your private resort-style backyard, complete with an expansive 1,100 sq/ft pool featuring a waterslide, grotto, and outdoor pool bath. The full guest casita/home office includes a complete kitchen, laundry, and full bathperfect for extended stays or working from home. Additional highlights include a drive-through garage, oversized RV gate and parking area, en-suite guest quarters with separate entrances, soaring cathedral ceilings, and an abundance of natural light. The prime cul-de-sac location offers privacy and breathtaking open space vistas. Don't miss this oneit's the perfect blend of luxury, comfort, and functionality!

2782 E Citadel Court, Gilbert

Courtesy of Compass. 480-776-1555 Selling Office: Realty ONE Group.

2563 E Muirfield Street, Gilbert
$1,316,250
4 Beds ⋅ 4 Baths ⋅ 6841376 MLS
Now priced 200K below most recent sale of same floorplan. Welcome home to this exquisite single level in highly coveted gated Calliandra Estates. The sprawling 3800+ sq feet has tile thru-out, 3 bedrooms w/ ensuites, sitting room/bar w/ built in wine fridges, den & casita(separate entrance w/ mini kitchenette), shutters, floor to ceiling fireplace, 12 ft CEILINGS, gourmet kitchen w/ 6 burner gas stove & griddle, pot filler, warming drawer, built in Kitchen Aid fridge &cabinets for days. The backyard is an entertains dream w/ large pool & baja shelf, spa with spillway, outdoor kitchen w/ 6 burner grill, flat top griddle, ice chest & trash. The 3 CG has 4 foot extensions, EV charger 50A rated & ceiling mounted storage racks. This home is a definite must see.

2563 E Muirfield Street, Gilbert

Courtesy of Keller Williams Realty East Valley. 480-839-6600 Selling Office: Real Broker.

2169 E Gillcrest Road, Gilbert
$475,000
3 Beds ⋅ 2 Baths ⋅ 6840743 MLS
This meticulously maintained single-story home in Adora Trails feels like a model! Located on an oversized North/South lot with mountain views, it offers vaulted ceilings, neutral tones, and no carpet—just upgraded laminate and tile throughout. The kitchen features granite counters, tile backsplash, a custom island, and newer LG stainless appliances. Both bedrooms have walk-in closets; bathrooms include marble finishes and updated fixtures. Enjoy the low-maintenance desert landscaping and relax on the extended pavered back patio. Extras include a new water heater, water softener, and Samsung front-load washer/dryer (2024) that stay with the home. Perfect for retirees or first-time buyers!

2169 E Gillcrest Road, Gilbert

Courtesy of Realty ONE Group. 480-321-8100 Selling Office: RE/MAX Excalibur.

2765 E Gillcrest Road, Gilbert
$685,000
4 Beds ⋅ 3 Baths ⋅ 6839323 MLS
Welcome to this beautifully maintained Gilbert home with modern upgrades & spacious living offering 4 beds & 2.5 baths. The thoughtfully designed layout features a generous loft, perfect as a family room, office or additional entertainment space. The primary suite serves as a relaxing retreat w/ a walk-in closet, his-&-her sinks & a luxurious bathroom w/ a separate tub/shower. Additional bedrooms offer ample space & flexibility for your family's needs. The open-concept kitchen & living areas are ideal for both everyday living/entertaining. Recent enhancements include artificial grass in the backyard, an epoxy-coated garage floor & a solar system for energy efficiency. Located w/in walking distance to top-rated schools, this community is perfect for growing families. Residents enjoy access to a sparkling community pool, a state-of-the-art gym & multiple kid-friendly parks. The well-managed HOA hosts festive events year-round, creating a true sense of community. Gilbert's vibrant amenities, including shopping, dining & entertainment, are just a short drive away. Don't miss your opportunity to experience the best of Gilbert living!

2765 E Gillcrest Road, Gilbert

Courtesy of My Home Group Real Estate. 480-685-2760 Selling Office: Keller Williams Realty Phoenix.

6755 S Tucana Lane, Gilbert
$682,500
5 Beds ⋅ 4 Baths ⋅ 6839061 MLS
The search is finally over! Lots this size are rare in this area. This stunning 5-bedroom+ residence boasts a 3-car garage and a large RV gate. You're welcomed by a serene living room. Gather loved ones in the spacious great room, complete with sliding door access to the HUGE backyard for seamless indoor-outdoor flow. The gourmet kitchen comes with a mosaic tile backsplash, under cabinet lighting, abundant wood shaker cabinetry with crown molding, pendant/recessed lighting, SS appliances, a large pantry, and a two-tier island with a breakfast bar for quick meals. The den is ideal for an office or a quiet study. Upstairs, the cozy loft provides additional living space. All spacious bedrooms with walk-in closets upstairs. Double doors lead to the primary suite, showcasing plush carpeting, an ensuite with double sinks, and a large walk-in closet. Venture out onto the sizeable backyard, featuring a covered patio for al fresco dining, a mature palo verde tree, and lush natural turf that provides a verdant backdrop. Plenty of room to make this backyard your paradise. No homes behind. Large storage under stairs. Gas pre-plumbed at dryer and oven. Make this gem yours today!

6755 S Tucana Lane, Gilbert

Courtesy of Superlative Realty. 480-621-6183 Selling Office: Real Broker.

2994 E Sports Court, Gilbert
$622,000
5 Beds ⋅ 3 Baths ⋅ 6837952 MLS
Location, Location, Location! This 5 bedroom + a den, 3 full bath home, in the highly sought after community of Seville, is sitting on a prime OVERSIZED, cul de sac corner lot across from a large park! Step inside to the freshly painted living areas and kitchen where you will find a built in bar area with mini fridge, ample amount of cabinets and an oversized island. The backyard is great for enjoying the beautiful Arizona evenings- large covered patio, an 8 person spa and a private putting green for the golf enthusiasts! This home is a quick golf cart ride to the Seville Golf & Country Club where you will find a private golf course, water park, tennis, basketball & pickleball courts,gym,restaurant, preschool & so much more! It's not just a home, it's a lifestyle!

2994 E Sports Court, Gilbert

Courtesy of West USA Realty. 602-942-4200 Selling Office: Good Oak Real Estate.

1961 E Stacey Road, Gilbert
$715,000
5 Beds ⋅ 4 Baths ⋅ 6837806 MLS
Prepare to be impressed! This stunning 5-bedroom, 3.5-bath, 3,541 sq. ft. home perfectly balances spacious living with a warm, inviting atmosphere and is packed with nearly $60K in upgrades. From the moment you step inside, you'll be wowed by the soaring two-story living room, a separate and elegant space perfect for welcoming guests. The heart of the home is the bright, open-concept kitchen, dining, and family room, creating an excellent entertaining home where memories are made. Whether you're hosting a lively gathering or enjoying a cozy night in, this layout is designed for both functionality and style, making it a great space for large families or entertainment lovers. The kitchen is a dream, featuring an extended quartz island, stylish backsplash, stainless steel appliances, and a huge walk-in pantry. The primary suite, also on the main level, is your personal retreat with a spa-like bath, soaking tub, split vanities, walk-in shower, and two spacious walk-in closets. Upstairs, a huge loft offers a third gathering space, making it the perfect game room, media space, or kid-friendly hangout. With four additional bedrooms and two full baths on the upper level, there's plenty of room for everyone to spread out. Step outside and enjoy incredible outdoor living on the covered patioperfect for sipping your morning coffee or relaxing after a long day. This home has been meticulously maintained and thoughtfully upgraded, including beautiful plank flooring throughout the home, fresh interior and exterior paint, updated fixtures, and modern lighting. Living in Adora Trails means access to resort-style amenities, including a 10-acre park, 12 miles of walking trails, a 10,000 sq. ft. clubhouse, fitness center, sparkling pool, water playground, basketball courts, and year-round community events! This home offers the perfect blend of space, style, and convenience in one of Gilbert's most desirable neighborhoods.

1961 E Stacey Road, Gilbert

Courtesy of eXp Realty. 888-897-7821 Selling Office: Real Broker.

2745 E Via De Palmas --, Gilbert
$1,315,000
4 Beds ⋅ 3 Baths ⋅ 6836972 MLS
Spacious Family Home on Over an Acre with Stunning San Tan Mountain Views This exceptional home offers breathtaking views of the San Tan Mountains and sits on over an acre of land, providing ample space and endless possibilities. Designed with both comfort and functionality in mind, this residence features newly painted cabinetry, refinished granite kitchen countertops, and 16x16 ceramic tile and brand new LVP flooring throughout for a timeless and elegant look. No carpet anywhere in this home. The thoughtfully designed layout includes a huge kitchen and family room, perfect for gatherings and entertaining. A fireplace with a new shiplap surround adds warmth and charm to the living space, all interior has fresh paint and brand new ceiling fans that enhance comfort. Oversized 40 x 27 garage with an 8x12 storage room Pebble Tec pool with a rock waterfall Expansive grassy play area ideal for outdoor activities Room for horses or a casita or a RV garage in the backyard Brand new Stainless steel refrigerator and dishwasher, brand new washer, dryer and cook top with a new hood appliances Brand new baseboards, lighting and faucets throughout the house. Security system installed for added peace of mind.

2745 E Via De Palmas --, Gilbert

Courtesy of Redfin Corporation. 602-483-4919 Selling Office: Cooper Premier Properties LLC.

7769 S Reseda Street, Gilbert
$675,000
4 Beds ⋅ 3 Baths ⋅ 6833028 MLS
Welcome to the perfect opportunity to own a meticulously maintained and highly upgraded single level home in the desirable neighborhood of Adora Trails. This 4 bed 3 bath with bonus room home checks all of the boxes. This floor plan features an open kitchen concept with gas range and stainless steel appliance, island with breakfast bar and separate dining area. The spacious living room includes a 12ft slider that brings in natural light and overlooks the sparkling pool with water feature. Your large master retreat gives you plenty of space to relax, with a master bath that has both shower and soaking tub plus an oversized walk-in closet. The community features A rated elementary school, miles of walking trails, full gym w/ fitness studio, basketball courts, pool/splash pad and more!

7769 S Reseda Street, Gilbert

Courtesy of RETSY. 480-822-0484 Selling Office: SERHANT..

2196 E Brigadier Drive, Gilbert
$647,500
4 Beds ⋅ 3 Baths ⋅ 6832554 MLS
Your buyers will love this beautiful, Turn-Key Home in sought after Adora Trails! Form the moment you walk in you'll appreciate the attention to detail throughout. The seller just installed new designer LVP flooring & plush carpet. Both interior & exterior has new fresh paint. New designer lighting & fans appointed throughout this lovely home. The kitchen features stainless steel appliances, quartz counters. beautiful staggered cabinets & huge island! The floorpan is very thoughtful featuring 1 full bed & bath down, large kitchen opening into the huge dining & greenroom space, upstairs provides 3 more beds, remodeled bath, massive loft and primary suite with designer bath plus his/her walk-in closets. Adora Trails provides community parks, walking paths, pool, gym & meeting room!

2196 E Brigadier Drive, Gilbert

Courtesy of West USA Realty. 602-579-5667 Selling Office: Century Communities of Arizona, LLC.

7694 S Reseda Street, Gilbert
$695,000
4 Beds ⋅ 3 Baths ⋅ 6830817 MLS
Welcome to this stunning 4-bedroom, 3-bathroom home with a den and a sparkling pool, nestled in the highly sought-after Adora Trails community! This upgraded home offers incredible curb appeal with a well-manicured front & backyard, paver driveway, RV gate, and a spacious 2-car garage complete with mini-split, built-in cabinets, overhead storage & an epoxy floor. A gated entryway and elegant iron front door set the stage for the beauty inside. Step into the inviting great room, where you'll find premium wood-look tile flooring, plush carpet in three bedrooms, and neutral tones throughout. A triple-slider door seamlessly blends indoor and outdoor living, leading to your private backyard oasis. The kitchen is a chef's dream, featuring stainless steel appliances, granite countertops, a... ...walk-in pantry, under cabinet lighting, recessed lighting, and pendant lighting above the island and breakfast bar. The luxurious primary suite offers an ensuite with dual sinks, a separate soaking tub & shower, and an oversized walk-in closet with a custom Classy Closet system. Step outside into your resort-like backyard, perfect for entertaining! Enjoy a covered patio, a pergola with additional seating, a built-in BBQ, a putting green, and a sparkling pool with a waterfall. Stay cool with newly installed professional misters, making summer days a breeze. In the winter, soak in the hot tub that seats seven and gaze up at the stars. Additional features include a tankless water heater and a soft water system. This home is located in the master-planned community of Adora Trails, offering a 10-acre park, fishing lakes, scenic walking trails, a clubhouse with a state-of-the-art fitness center, a heated resort-style pool, basketball courts, and community events. Residents enjoy top-rated Chandler schools, including a neighborhood elementary school, and easy access to shopping, dining, and major freeways. Don't miss this incredible opportunity to own a home in one of Gilbert's premier communities!

7694 S Reseda Street, Gilbert

Courtesy of Real Broker. 602-451-4975 Selling Office: Real Broker.
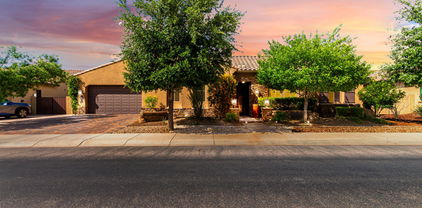
2108 E Lindrick Drive, Gilbert
$550,000
4 Beds ⋅ 2 Baths ⋅ 6830057 MLS
Experience the charm of Adora Trails in this beautifully maintained home, perfectly situated in a quiet corner with stunning San Tan Mountain views. Located by a greenbelt and just a short walk to the playground, this home sits across from a spacious grassy community area—perfect for families and dogs to play. Enjoy Arizona's breathtaking sunsets from your backyard oasis, complete with a pergola, firepit, and vibrant wildlife—including hummingbirds, doves, and friendly geckos. The seller has added many upgrades, including a whole-house filtration system, in-wall pest control, tankless water heater, LED lighting, and epoxy flooring in the extended garage. As original owners, they have lovingly enhanced this home for comfort and style. Adora Trails is a multigenerational community featuring more than 12 miles of scenic walking trails, a catch and release fishing lake, several playgrounds/greenbelts, no overnight street parking, year-round events and holiday celebrations, a large community center equipped with a kitchen, outdoor basketball court, lounge areas, fitness center and community pool, as well as close proximity to San Tan Village shopping mall and Chandler Unified District Schools.

2108 E Lindrick Drive, Gilbert

Courtesy of Good Company Real Estate. 602-753-7320 Selling Office: My Home Group Real Estate.

1925 E La Costa Drive, Gilbert
$1,290,000
5 Beds ⋅ 5 Baths ⋅ 6827962 MLS
Modern Luxury with all of techonology you could ever imagine is just the start of this amazing home! Located in the very exclusive Marathon Ranch, this house is guaranteed to please even the most discerning clients. The entry way and driveway feature custom pavers and a gated entry into your private courtyard. Once inside you will see sweeping views into the living room and kitchen area. Everything in this home is top-notch but that is only the start. Not only do you have a split 3 car garage with extra space, the single car garage opens into a separate private suite with its own kitchenette and bathroom. If that were not enough, you will appreciate the Tesla Powerwall units (2) and OWNED solar panel system that produces more than 100Kwh on average days. Literally, there is too much to describe here. The owners have taken great care and added some features that you just will not find anywhere else in Marathon Ranch like: 40,000 BTU pool heater, 3rd HVAC system to balance the heating/cooling needs, a 400 amp residential electrical system with two 50 amp splits and don't forget the EV Charging station. With the Tesla Powerwalls (2) you can expect the system to perform above your expectations. If the power goes out, you're covered for even extended outtages. If the luxurious interior, and the techonological advances were not enough, then being located next to common area on the rear and right will afford you unmatched privacy in this super large lot! Truly, this is a one-of-a-kind property.

1925 E La Costa Drive, Gilbert

Courtesy of West USA Realty. 480-820-3333 Selling Office: Realty ONE Group.

2215 E La Costa Drive, Gilbert
$705,000
5 Beds ⋅ 3 Baths ⋅ 6827198 MLS
BETTER THAN NEW! This impeccably upgraded home in Adora Trails is a true gem! Featuring a FRESHLY PAINTED INTERIOR 2024, elegant custom moulding, and soaring 10' CEILINGS complete with an OPEN CONCEPT SPLIT FLOOR PLAN. Your dream kitchen awaits complete with GRANITE countertops, oversized island, breakfast bar, gas cooktop, SPACIOUS walk-in pantry, built-in DUAL OVENS, as well as an eat in kitchen and formal dining room. Step into the primary suite with spa-like bath with dual sinks, oversized WALK-IN SHOWER, and a large WALK-IN CLOSET. Enjoy your new fully customized backyard with stunning pavers, custom backyard lighting, and lush landscaping. The wood-burning fireplace sets the ambiance paired with built-in surround sound speakers and upgraded exterior lighting (2023). Located in the sought-after Adora Trails community, this home provides access to incredible amenities, including a 7,000-square-foot clubhouse and fitness center, a resort-style heated pool, a splash pad, pickleball and basketball courts, soccer fields, playgrounds, scenic walking and biking trails, and a catch-and-release fishing pond. Just minutes from Fry's Marketplace, dining, and major shopping at San Tan Village. With top-rated Charlotte Patterson Elementary School within the community and easy access to highways, grocery stores, and entertainment, this home is the perfect combination of luxury, convenience, and resort-style living in one of Gilbert's most desirable neighborhoods!

2215 E La Costa Drive, Gilbert

Courtesy of eXp Realty. 888-897-7821 Selling Office: Realty ONE Group.

2009 E Lindrick Drive, Gilbert
$517,500
3 Beds ⋅ 2 Baths ⋅ 6826967 MLS
Welcome to this delightful 3-bedroom with a den (easily becomes a 4th bedroom), 2-bathroom home in the highly sought-after neighborhood of Adora Trails in Gilbert, AZ! FRESHLY PAINTED main areas! Nestled near the base of the San Tan Mountains, Adora Trails provides the best of both worlds - serene desert landscape with easy access to city conveniences. Walk into an open floor plan that flows seamlessly from the kitchen to the spacious living room. The kitchen offers an eat-in nook, granite counters, and upgraded appliances. The wood-like floors add charm and character. The living room features vaulted ceilings & a custom built entertainment center that will fit a large TV. This home is a true split floor plan, offering the primary bedroom & ensuite privacy. 2 other bedrooms and den (that could easily be a 4th bedroom) round out the rooms, with a hall bath conveniently located. And the sauna could make your spa dreams come true! All appliances are included, making this home move-in ready. Energy-efficient solar panels help keep utility costs low, while the backyard oasis features a gas stub for your grill, and fire pit, perfect for relaxing and entertaining. The 2+car garage offers ample garage storage with built in cabinets, work bench. and is plumbed for a sink. Recessed lighting throughout. The community amenities feature over 12 miles of scenic walking trails, a catch-and-release fishing lake, several playgrounds/greenbelts, and a large community center with a kitchen, outdoor basketball court, lounge areas, fitness center, and a sparkling community pool. This home is waiting for you!

2009 E Lindrick Drive, Gilbert

Courtesy of Real Broker. 602-755-3415 Selling Office: HomeSmart.

2974 E Bellerive Drive, Gilbert
$584,990
4 Beds ⋅ 2 Baths ⋅ 6826652 MLS
This single-story home boasts an open floor plan with 9-ft. ceilings and a spacious great room that extends to an oversized covered patio. The thoughtfully designed kitchen features a center island with an undermount sink, beautiful quartz countertops and extended upper cabinets for added storage. A dedicated laundry room is centrally located for easy access from all bedrooms. The primary suite offers a generous closet and an en-suite bath with a walk-in shower, a dual-sink vanity and a linen closet. Additional highlights include a tankless water heater, WaterSense®-labeled faucets, energy-efficient low-E windows and ceiling fan prewiring in the great room and bedrooms.

2974 E Bellerive Drive, Gilbert

Courtesy of KB Home Sales. 480-758-3000 Selling Office: KB Home Sales.

2966 E Bellerive Drive, Gilbert
$539,990
3 Beds ⋅ 2 Baths ⋅ 6826645 MLS
This thoughtfully designed single-story home features an open floor plan with 9-ft. ceilings and a bright, spacious great room with ample living and dining space. The kitchen showcases gorgeous quartz countertops, a generous center island with an undermount sink, a walk-in pantry and extended 42-in. upper cabinets for extra storage. The cozy primary bedroom, situated at the back of the home for added privacy and seclusion, includes an oversized closet and an en-suite bath with a walk-in shower, dual-sink vanity and an enclosed water closet. Additional highlights include a tankless water heater, WaterSense®-labeled faucets, energy-efficient low-E windows and ceiling fan prewiring in the great room and bedrooms.

2966 E Bellerive Drive, Gilbert

Courtesy of KB Home Sales. 480-758-3000 Selling Office: KB Home Sales.

2463 E Stacey Road, Gilbert
$756,500
5 Beds ⋅ 4 Baths ⋅ 6824540 MLS
Welcome Home! Walk in and be greeted by dramatic vaulted ceilings in this 5-bed, 3.5-bath, 3,543 SQFT home located in the highly desirable neighborhood of Adora Trails. Featuring plantation shutters throughout, the open-concept kitchen boasts granite counters, stainless steel appliances, and a walk-in pantry, flowing into the dining and living areas. The downstairs primary suite offers his and hers closets and a spa-like bath. Upstairs includes a spacious loft and oversized bedrooms. The backyard is perfect for entertaining, with a sparkling pool/spa, BBQ area and covered patio. Enjoy resort-style amenities like a pool, gym, trails, and weekly activities! Superior location, 5 min. to Gilbert Regional Park 10 min. to So. 202 Fwy, & 35 Minutes to Phoenix Sky Harbor Harbor Airport.

2463 E Stacey Road, Gilbert

Courtesy of Keller Williams Realty Sonoran Living. 480-948-3338 Selling Office: eXp Realty.

Copyright 2026 Arizona Regional Multiple Listing Service, All rights reserved. The data relating to real estate for sale on this website comes in part from the Arizona Regional Multiple Listing Service. All information deemed reliable but not guaranteed and should be independently verified. All properties are subject to prior sale, change or withdrawal. Neither listing broker(s) nor Arizona Regional Multiple Listing Service shall be responsible for any typographical errors, misinformation, misprints and shall be held totally harmless.

The data relating to real estate listings on this website comes in part from the Internet Data Exchange (IDX) program of Multiple Listing Service of Southern Arizona. IDX information is provided exclusively for consumers' personal, non-commercial use and may not be used for any purpose other than to identify prospective properties consumers may be interested in purchasing. Listings provided by brokerages other than Loving Phoenix Team | Real Broker are identified with the MLSSAZ IDX Logo. All Information Is Deemed Reliable But Is Not Guaranteed Accurate. Listing information Copyright 2026 MLS of Southern Arizona. All Rights Reserved.