Refine Search
Sort by
$367,500
3 Beds ⋅ 3 Baths ⋅ 6977911 MLS
Fantastic opportunity to own this charming 3-bedroom townhome in Desert Springs at Alta Mesa! Discover a stunning living room with soaring ceilings, abundant natural light, and durable tile flooring for easy maintenance. The lovely eat-in kitchen comes with granite counters, ample wood cabinetry, pendant/recessed lighting, stainless steel appliances, a handy pantry, and a peninsula with a breakfast bar. Upstairs, you'll find a cozy loft. The primary bedroom showcases attractive wood-look flooring, an ensuite with dual sinks, and a walk-in closet. Imagine quiet afternoons on the covered patio, perfect for enjoying a good book or a refreshing drink. The Community boasts a recreation center, a refreshing pool, and more! Close to freeway, shopping and award winning schools.

5415 E Mckellips Road Unit 106, Mesa

Courtesy of Superb Realty. kbtracy@cox.net Selling Office: Realty ONE Group.

$818,500
4 Beds ⋅ 5 Baths ⋅ 6977581 MLS
Seller is accepting back ups until the inspection period is over. Rare Beauty in Eastview Estates. It's not often a house comes available in this small gated community. Open eat-in kitchen with solid surface countertops, large island and walk-in pantry. Spacious primary bedroom with a sitting room, primary bath includes separate shower & tub, dual sink vanity and 2 large walk-in closets. Separate dining room and Great room. New Luxury Vinyl Plank flooring in all the right places and new carpet in the bedrooms. Huge game room/loft upstairs and a bonus room that could be a den/office. Nearly half acre lot with two RV gates and a sparkling pebble pool. Nicely landscaped including grapefruit, lemon and orange trees. Tons of parking with two double car garages (one double depth). This is a great community with pride of ownership. Close to great schools and easy access to freeways, shopping, golf, biking, and other activities. Come see it today!

4326 E Fairbrook Circle, Mesa

Courtesy of Presidential Realty, LLC. 480-336-9222 Selling Office: West USA Realty.

$490,000
4 Beds ⋅ 3 Baths ⋅ 6969936 MLS
Spacious 4-bedroom, 3-bath, 2 car garage two-story home located in the desirable Higley Heights subdivision, offering 2,254 sq ft of thoughtfully designed living space. Bright, open floor plan with tile flooring throughout the main level and all bathrooms. Interior will be freshly painted, with new carpet scheduled for the loft and all bedrooms in early March. The kitchen features granite countertops, a gas cooktop, stainless steel appliances, and ample cabinetry. A bedroom and full bathroom on the main level provide excellent flexibility for guests or multi-generational living. The large primary suite includes a walk-in closet and a private en-suite bath with dual sinks. Tankless water heater. Community amenities include a pool, BBQ areas, parks, and greenbelts. A must-see home!

1466 N Balboa --, Mesa

Courtesy of eXp Realty. 480-291-4478 Selling Office: Weichert, Realtors-Home Pro Realty.

$335,000
2 Beds ⋅ 2 Baths ⋅ 6969305 MLS
Welcome to Apache Wells, a desirable 55+ active adult ALL single level condominium community offering low-maintenance living in the heart of Mesa. One of just 32 thoughtfully designed homes, it features a quiet location with only one shared wall & access to a community heated pool & spa. The side-entry front door opens into a bright & inviting great room with vaulted ceilings & a charming bay window, seamlessly connecting the living, dining & kitchen areas. Luxury vinyl plank flooring enhances the main living spaces, kitchen & baths, while the bedrooms offer soft carpeting for added comfort. The popular split floor plan includes two generously sized primary suites, each with its own private bath, ideal for guests or seasonal living. One ensuite features dual sinks & a walk in shower with bench seating, while the second offers a convenient tub/shower combination. The spacious kitchen provides abundant cabinetry, a peninsula breakfast bar & updated appliances including a newer dishwasher & electric range. A built-in microwave, side-by-side refrigerator & reverse osmosis water system are also included. The dining area easily accommodates a full-size table for entertaining & enjoys a lovely bay window view of the community pool. The adjacent laundry room offers extra cabinetry, included washer & electric dryer, & is pre-plumbed for a gas dryer. Step outside to the covered back patio, perfect for enjoying Arizona's sunshine. Major updates include a replaced & upgraded A/C unit, newer gas water heater & HOA-completed roof renovations. The two-car garage features an electric opener & built-in storage cabinets. Monthly HOA dues include water, sewer & trash service, adding to the ease of ownership. Golf enthusiasts will appreciate proximity to Apache Wells Golf Club & the location offers convenient access to shopping, healthcare, recreation & two nearby airports, making this an excellent choice for full-time living or a seasonal escape.

2055 N 56th Street Unit 8, Mesa

Courtesy of HomeSmart. newhome@langandlang.com Selling Office: Real Broker.

$398,000
2 Beds ⋅ 2 Baths ⋅ 6966706 MLS
MUST SEE NOW -- WON'T LAST. Exquisitely maintained ''C Model'' - the largest floor plan, a two-bedroom, 1 3/4 bath townhouse in a gated 55+ community with a split floor plan and large office ideal for remote work or flex space. Fresh paint and wood-look luxury vinyl plank flooring create a bright, move-in-ready feel. The centrally located kitchen is the heart of the home, connecting seamlessly to the dining and open living areas, and features quartz countertops and newer appliances. Enjoy morning light on the east-facing patio. Plantation shutters add style and privacy throughout. HOA covers all exterior maintenance, including roof, painting, landscaping, cable, water, and trash. Amenities include pool, clubhouse, fitness room and active social clubs. Homes like this sell fast -- don't del

5830 E Mckellips Road Unit 105, Mesa

Courtesy of Realty ONE Group. 480-321-8100 Selling Office: Call Realty, Inc..
$1,900,000
6 Beds ⋅ 4 Baths ⋅ 6962948 MLS
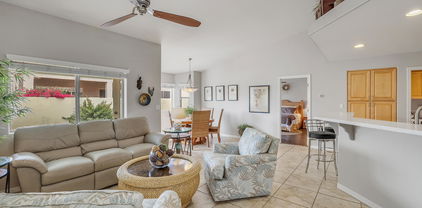
This exclusive & remodeled Custom estate is perfectly positioned at the crown of the prestigious, gated Park Avenue community within the coveted Citrus Corridor. This remarkable home commands attention on a rare 1.1-acre premier lot directly across from the park. A grand circular drive, striking brick and stone exterior, and impeccable curb appeal create an unforgettable first impression, setting the tone for the refined living that awaits beyond the dramatic double iron entry doors. Spanning an impressive footprint, the residence offers over 6,300 livable sqft, 6 total bedrooms and 4 bathrooms, including a highly versatile main-level bedroom and full bath, and Office! 2 bedrooms, full bath, game/bonus room, and extensive storage all in the finished basement. Dual staircases, Vaulted ceilings, luxury engineered hardwood floors, all new trim and doors, plantation shutters, stunning iron staircases, new paint, new Trane AC units, and all-new designer lighting elevate the home's timeless architecture. Formal living and dining areas and an expansive family room with fireplace provide an ideal balance of elegance and comfort. The beautifully remodeled kitchen anchors the home with new cabinetry, new countertops, custom hood, walk-in pantry, ice maker, 8-burner gas range with pot filler, adjacent breakfast nook and high-end appliancesperfectly designed for both daily living and elevated entertaining. The primary suite is a true private retreat, featuring a generous sitting area, spa-style bath with dual vanities, soaking tub, oversized walk-in shower with multiple shower heads, sauna, dual closets, and a private walk-out deck, along with the rare luxury of in-suite laundry. Resort-caliber living with an amazing outdoor Kitchen cabana! Double sided fireplace and BBQ area to entertain & relax! Massive diving pool, expansive patio space, firepit, outdoor shower, and a private irrigated navel orange orchardcapturing the essence of the Citrus Corridor lifestyle. Direct access to Park Avenue's private tennis, pickleball, and basketball court, plus proximity to Gene Autry Park, shopping, dining, and top-rated schools, this is a rare opportunity to own a true estate property in one of the Valley's most desirable enclaves.

4222 E Mclellan Circle Unit 15, Mesa

Courtesy of Gentry Real Estate. 480-750-9910 Selling Office: Gentry Real Estate.

$950,000
6 Beds ⋅ 6 Baths ⋅ 6961043 MLS
Tucked within a quiet, tree-lined enclave, this expansive East Valley residence delivers rare scale, privacy, and versatility in a setting designed to impress and endure. A grand entry opens to multiple living and gathering spaces, perfectly balanced for entertaining, everyday living, and quiet retreat. A dedicated theater room, formal dining area, and flexible layout elevate hosting well beyond the ordinary. Thoughtfully designed for today's lifestyles, the home features four generous bedrooms, including three true primary suites, two upstairs and one on the main level—ideal for multi-generational living or extended guests. A private office and a separate exercise room with its own mini-split system support work-from-home ease and wellness routines. At the heart of the home, the oversized kitchen offers abundant cabinetry, expansive prep space, and a walk-in pantry built to serve large households and effortless entertaining. Upstairs, a spacious loft transforms into an entertainer's retreat with a built-in bar, game space, and open gathering area, perfect for nights that linger. The backyard is intentionally designed for both resort-style relaxation and family function, featuring a resurfaced pool, play areas, garden space, and updated fencing for privacy and peace of mind. RV parking, boat storage, and generous garage space provide room for every hobby, adventure, and weekend escape. Extensive updates throughout, including flooring, paint, electrical, HVAC, pool equipment, and garage door. The home is not only impressive in scale, but move-in ready and meticulously cared for. Minutes from top-rated schools, golf, dining, and quick access to Scottsdale, Usery Mountain, and the greater East Valley, this is more than a home, it's a lifestyle designed to gather, grow, and elevate everyday living.

4064 E Hale Circle, Mesa

Courtesy of 72SOLD. recommendedbyothers@gmail.com Selling Office: Locality Real Estate.

$425,000
3 Beds ⋅ 2 Baths ⋅ 6957259 MLS
Experience sophisticated active-adult living in this like-new, exceptional open-floor-plan residence featuring 3 bedrooms and 2 bathrooms. Thoughtfully upgraded throughout, the home offers newer black stainless steel kitchen appliances, a new HVAC system (2024), new carpet in all bedrooms, impressive 9-foot ceilings, and expansive 20-inch porcelain tile flooring. Additional updates include exterior paint completed in 2022 and a screened-in back porch perfect for year-round enjoyment. The updated kitchen showcases granite countertops and shaker-style wood cabinetry, while the concrete tile roof and low-E windows enhance overall energy efficiency. A spacious 2.5-car garage paired with a custom-built golf cart garage adds convenience and value. The backyard features a custom attached pet enclosure and removable fencing, providing versatile outdoor living options. Residents enjoy an exceptional range of community amenities, including an 18-hole golf course, an heated pool and spa, pickleball courts, cards and crafts rooms, a woodshop, dance and concert events, an on-site restaurant, a dog park, and low HOA fees that make it all even more appealing. This home truly blends comfort, style, and vibrant community living, offering an exceptional lifestyle both inside and out.

2229 N Demaret Drive, Mesa

Courtesy of Redfin Corporation. 602-483-4919 Selling Office: Non-MLS Office.

$1,100,000
6 Beds ⋅ 5 Baths ⋅ 6952407 MLS
ELEGANT ESTATE GROVES HOME. GRAND ENTRY WELCOMES YOU INTO THE WORLD YOU HAVE ALWAYS DREAMED OF. 2 FAMILY ROOMS FORMAL LIVING, THEATRE ROOM AND DINING, PRIVATE OFFICE EXERCISE ROOM WITH ITS OWN MINI SPLIT, 4 SPACIOUS BEDROOMS WHICH INCLUDES 3 GRAND MASTER SUITES 2 UP 1 DOWN. THE KITCHEN WILL PLEASE ANY CHEF FROM THE OAK CABINETS TO THE CORIAN COUNTER TOPS. GROCERY STORE SIZE PANTRY! SEPERATE POOL AND PLAY AREA FOR THE KIDS, GARDEN, STORAGE IN GARAGE AND RV, BOAT SPACES FOR DAD AND HIS TOYS. FLOORING, ELECTRICAL PANEL, PAINTED, GARAGE DOORS, 70 GALLON TANK, UPDATED AC, RESURFACED POOL, NEW GATE AND FENCE, NEW PUMP AND FILTER. UPSTAIRS LOFT HAS A BAR, POOL TABLE AND OPEN AREA FOR ENTERTAINING, AND NEW CARPET IN ALL UPSTAIRS BEDROOMS.

4064 E Hale Circle, Mesa

Courtesy of 72SOLD. recommendedbyothers@gmail.com Selling Office: 72SOLD.

$1,655,000
5 Beds ⋅ 4 Baths ⋅ 6950003 MLS
This exclusive Custom estate is located in the prestigious & gated ''Park Avenue''. Located at the crown of a quiet cul-de-sac & the enclave of the Citrus Corridor, this custom home commands instant attention on a rare 1.09-acre homesite with an 11+ car garage space. A grand circular drive, elegant water fountain, & lush synthetic turf create a striking first impression before you even step inside. Through the impressive double iron entry doors, a beautifully remodeled residence unfolds—every finish and detail thoughtfully curated for both luxury and livability. Designed with both sophistication and functionality in mind, the home features 5 bedrooms and 4 bathrooms, including a highly versatile 5th bedroom/office that can serve as a game room, second primary suite, private retreat or Guest quarters! Separate entrance offer ideal space for multigenerational living or extended stays. Inside, timeless Provenza luxury plank engineered hardwood floors, Anderson windows/doors, Vaulted ceilings, decorative wood beams, custom trim work, and window shutters elevate every room. Fresh interior paint, new designer light fixtures, and new ceiling fans blend seamlessly with classic architectural elements. The floorplan offers a formal dining room with custom built-ins, an elegant formal sitting area, and a generous sized family room anchored by a beautiful fireplace, creating a warm yet refined ambiance. The kitchen is a true centerpiece, marrying style and performance. Solid wood cabinetry is complemented by new countertops, a striking new backsplash, custom hood, and a walk-in pantry. High-end GE Monogram appliances, including refrigerator, dishwasher, and refrigerator beverage drawers, along with a RO drinking water system, complete the space for both everyday living and effortless entertaining. The primary suite feels like a private sanctuary, featuring its own fireplace, fully reimagined spa-style bathroom, and an expansive walk-in closet with custom built-ins. Brand new cabinetry with quartz counters, a beautifully tiled shower, and a separate washer and dryer in the suite add a layer of convenience rarely found. All secondary bedrooms are oversized, and every bathroom in the home has been tastefully and thoroughly remodeled. For the car enthusiast, this property is nothing short of extraordinary. In addition to the main garage, a temperature-controlled, approximately 2,500 sq ft detached commercial-grade garage offers a full mechanic's workshop, RV garage, storage/office space, and capacity for liftsproviding room for 11+ cars when combined with the main garage. Full wrap around driveway around entire property is unique and one of a kind! Bring all your toys, cars and trailers! Resort-caliber outdoor living completes the experience. An expansive travertine patio wraps around multiple covered outdoor living areas and two pergola spaces, perfect for dining, lounging, and hosting. The sparkling pool features a wading area, rock waterfall, and PebbleTec finish, all framed by mature landscaping and citrus trees. A dedicated studio or gym room and a separate yard storage building add even more functionality. A private irrigated Navel orange orchard enhances the estate feel and ties back to the coveted Citrus Corridor lifestyle. Residents of Park Avenue enjoy a private community park with tennis, pickleball, and basketball courts, and the home is just moments from Gene Autry Park, shopping, dining, and top-rated schools. This is a rare opportunity to own a true estate property that combines luxury living, exceptional garage and hobby space, and a premier location in one of the Valley's most desirable corridors.

4222 E Mclellan Circle Unit 13, Mesa

Courtesy of Gentry Real Estate. 480-750-9910 Selling Office: EagleRock Realty.

$1,480,000
4 Beds ⋅ 7 Baths ⋅ 6948316 MLS
Be sure to check out this home on Zillow for full dimensions and floorplan. This beautiful home is filled with designer touches. The open, split floorplan offers both functionality and privacy. Bovida ceilings add architectural charm creating a warm and inviting feel that says home. The bonus room has A/C and electric—ideal for a playroom, media room, art studio, or even a future casita or guest retreat and is NOT included in the square foot price. In addition, a full bathroom is conveniently located just outside the bonus room, making the space even more functional and flexible. Steps beyond your front door is a park that features a pickleball/tennis court, a playground, and a wide-open grass play area. Too many citrus trees to count but you'll enjoy every delicious slice.

1330 N 40th Street Unit 1, Mesa

Courtesy of Berkshire Hathaway HomeServices Arizona Properties. 602-288-4400 Selling Office: Non-MLS Office.

$574,000
4 Beds ⋅ 3 Baths ⋅ 6944000 MLS
and upgraded stainless steel appliances. New windows and window coverings throughout enhance both efficiency and style. Down the hall, the spacious master suite is a true retreat, featuring vaulted ceilings, a luxurious new dual-sink vanity with a white quartz top, a custom-tiled walk-in shower, soaking tub, private toilet room, and a generous walk-in closet. The additional three bedrooms and refreshed hall bath continue the home's modern design aesthetic. Updated door hardware, ceiling fans, lighting, and plumbing fixtures tie the entire renovation together. Fresh interior and exterior paint give this home a move-in-ready feel, and best of all  it's located in a no HOA neighborhood! New water heater! The backyard is designed for Arizona living, with a large covered patio, sparkling pool, and easy-care turf area  perfect for entertaining or relaxing under the desert sun. Don't miss the chance to make this stunning Mesa home yours!

4831 E Hobart Street, Mesa

Courtesy of Balboa Realty, LLC. 602-899-6675 Selling Office: Barrett Real Estate.

$865,000
4 Beds ⋅ 4 Baths ⋅ 6940407 MLS
Beautiful custom home on nearly a half acre cul-de-sac lot in the sought-after Estate Groves neighborhood! Currently operating as a successful Airbnb, this property is perfect as an investment or family home. Featuring 4 bedrooms, 3.5 baths, plus a flex room, vaulted ceilings, and a gourmet kitchen with high end appliances and a commercial fridge. The primary suite offers a remodeled bath with a freestanding tub and walk-in shower, while a guest suite with a private entrance is ideal for visitors or in-laws. The backyard is designed for fun, featuring a newly heated pool, putting green, full-length patio, and ample space for entertaining. Two RV gates, large side yards, storage shed/workshop, newer AC units, roof (2022), and no HOA!

1244 N Norfolk Circle, Mesa

Courtesy of eXp Realty. 888-897-7821 Selling Office: HomeSmart.

$1,400,000
5 Beds ⋅ 4 Baths ⋅ 6936841 MLS
This spectacular 5-bedroom, 3.5-bath estate commands attention with its 4-car garage, nearly one-acre grounds, and an enviable position on a private cul-de-sac bordering Gene Autry Park — all with no HOA. From the moment you arrive, the home's curb appeal captivates with its timeless brick façade, refreshed professional landscaping, and architectural lighting that transforms the property into a showpiece after sunset. Step inside to discover freshly painted interiors that feel both crisp and inviting, complemented by new flooring in the formal dining and living rooms. The thoughtfully remodeled first-floor bathroom and a long list of modern updates blend comfort, function, and understated elegance throughout. Inside, you'll be greeted by formal living and dining rooms ideal for gatherings. The great room, anchored by a brick fireplace, flows seamlessly into the kitchen boasting a center island with breakfast bar and morning room, stainless steel appliances, dual ovens and dishwashers, granite countertops, freshly painted cabinetry, new backsplash, built-in desk, and oversized walk-in pantry. The primary suite, tucked conveniently on the main level, offers a spa-style bath featuring a jetted soaking tub, glass-enclosed shower, dual vanities, and an oversized walk-in closet. One of the secondary bedrooms includes attic access that could serve as a hidden playroom or creative storage space. Step outside to a resort-worthy backyard designed for year-round enjoyment. A HEATED and COOLED pool with dual boulder waterfalls sits beneath a canopy of palm trees, surrounded by a lush lawn, covered patio with new commercial-grade misters, outdoor fireplace with built-in seating, built-in BBQ, putting green, and playground. The grounds are adorned with pecan, fig, and citrus trees, and even a charming chicken coop (chickens do not convey). With an RV gate and ample parking, this home blends luxury, functionality, and character in one exceptional setting. Whether you're hosting in the spacious formal areas or relaxing under the stars in the expansive backyard, this residence perfectly balances privacy, sophistication, and convenience.

3958 E Juniper Circle, Mesa

Courtesy of The Brokery. 602-888-6375 Selling Office: Russ Lyon Sotheby's International Realty.

$562,275
3 Beds ⋅ 2 Baths ⋅ 6931282 MLS
Golf course home, backs to golf course with view of lake/water feature. Being offered at a great price including furnishings. Site built home, tile roof and stucco exterior. Popular great room plan, with 3 Bedroom, 2 baths, over-sized garage with separate golf cart garage door, storage cabinets and natural light. Large, bright & open kitchen with island, fresh white cabinets, Corian counter tops, NEW stainless steel appliances. You'll be amazed at the large windows, natural light and views of the water, golf course and colorful sunsets. Ceramic tile flooring throughout except, master and guest bedroom. Vaulted ceilings, recessed lighting and more. Large covered patio (over 42' long) plus expandable awning system for additional shade. Lovely community facilities and club house.

2336 N Salem Street, Mesa

Courtesy of Weichert, Realtors - Courtney Valleywide. 480-705-9600 Selling Office: Apache Gold Realty, LLC.

$950,000
4 Beds ⋅ 4 Baths ⋅ 6928356 MLS
BACK ON MARKET- Buyer couldn't perform. Their loss is your gain. Gorgeous updated custom Spanish Colonial home in the desirable Estates Groves. Upgrades galore!! As you enter, notice the handcrafted, vaulted wood ceiling in the family room. This 4 bedroom, 3.5 bathroom home features a split primary bedroom with 2 walk-in closets. Both the primary and guest room with ensuite have direct access to the patio/pool area. Bathrooms are updated with Spanish and Italian tile and new fixtures. The large kitchen has been remodeled with Silestone countertops, high-end appliances, butcher block island with prep sink, and a walk-in pantry. All cabinetry is custom-made and newer Anderson windows throughout. . The bar area is complete with refrigerators and plenty of cabinets. The large yard features a Pebble tec play pool, large tiled patio, grassy play area, and naval orange trees. Don't miss this one- it is awesome!

4042 E Hope Street, Mesa

Courtesy of Superlative Realty. 480-621-6183 Selling Office: eXp Realty.

$343,000
2 Beds ⋅ 2 Baths ⋅ 6925800 MLS
Beautiful, FULLY FURNISHED Townhome in Sought-After Apache Wells II! Welcome to 5830 E McKellips Rd #30 - a beautifully maintained townhome nestled in the highly desirable 55+ community of Apache Wells II. This spacious 2-bedroom, 2-bath home features an open floor plan with abundant natural light, high ceilings, and tasteful finishes throughout. Enjoy a bright, airy kitchen with ample cabinet space and a cozy breakfast nook, perfect for morning coffee. The primary suite offers a peaceful retreat with a walk-in closet and en-suite bathroom. Step outside to a private covered patio - ideal for entertaining or simply enjoying the Arizona sunshine. Residents of Apache Wells II enjoy access to fantastic community amenities, including a clubhouse, heated pool and spa, fitness center, and a vibrant calendar of social activities. With easy access to golf, shopping, dining, and the Loop 202, you'll love the convenience and lifestyle this location offers. Don't miss your chance to own a piece of paradise in Mesa! All furniture to convey with the sale at no extra cost!

5830 E Mckellips Road Unit 30, Mesa

Courtesy of HomeSmart. 480-329-5926 Selling Office: Realty of America LLC.

$395,000
3 Beds ⋅ 3 Baths ⋅ 6924873 MLS
Nestled in the exclusive gated community of Desert Springs at Alta Mesa, this beautifully upgraded townhome boasts 3 bedrooms, 2.5 baths, and 1967 SqFt of elegant living space. Soaring two-story ceilings greet you in the front living room, while the cozy family room features a gas fireplace perfect for relaxing evenings. The stylish kitchen showcases two-tone cabinetry, granite countertops, stainless appliances, and a generous dining area with French doors that open to a serene patio overlooking lush golf course views. Upstairs, the primary suite is a true retreat with its private balcony and a spa-inspired bath complete with a dual sink vanity, freestanding soaking tub, subway-tiled shower with rain and hand-held heads, designer tile flooring, and a spacious walk-in closet. Two secondary bedrooms share a well-appointed full bath, and the laundry room is conveniently located upstairs. Additional highlights include an upstairs loft with a walk-in closet, a 2-car garage, access to a sparkling community pool and spa, and so much morethis stunning home is truly a must-see!

5415 E Mckellips Road Unit 44, Mesa

Courtesy of Keller Williams Arizona Realty. 480-767-3000 Selling Office: RETSY.

$630,000
4 Beds ⋅ 3 Baths ⋅ 6921968 MLS
IMMACULATE move-in ready home with an open concept 4 bedrooms (all have walk-in closets), 2.5 bathrooms, den and spacious loft. Wood-look tile runs throughout lower level & in all wet areas upstairs. Ceiling fans with remotes in every room. Stunning kitchen features staggered cabinets, stainless steel appliances including gas cooktop, granite countertops, backsplash, reverse osmosis & huge panty! When you go upstairs you are met with a huge loft. Master suite includes large room, walk-in closet, double sinks & separate tub/shower. Laundry room has lots of room for storage. Programmable WI-FI thermostats & tankless gas water heater help minimize energy costs. Home is on a premium North/South large lot. There is a common space with walking path in back and green belt across the street in front. Beautifully landscaped low maintenance backyard with expansive covered patio, view fence, artificial turf, gas stub for bbq/future fire pit, pavers & concrete area perfect for entertaining. Make this energy-efficient house yours today! This beautifully upgraded home won't last long!

5038 E Glencove Street, Mesa

Courtesy of West USA Realty. 602-942-4200 Selling Office: HomeSmart.

$380,000
3 Beds ⋅ 3 Baths ⋅ 6915769 MLS
Beautiful, recent remodeled townhome in desirable gated community of Alta Mesa golf community that offers golf perks to residence. Conveniently located near Loop 202 and shopping. Unit offers North/South exposure, fireplace, open kitchen, granite countertops throughout the house including the built-in BBQ. Updated vanity in bathroom downstairs, loft area, vaulted ceilings, downstairs powder room and tile floors. New HVAC 2022, updated flooring, professional interior paint, new water heater, Smart garage door * control from anywhere, Smart Thermostat (app and Alexa), Updated bathroom fixtures and lighting throughout (3×chandelier), Exterior smart lights (color changing and timer with app). Prime location of unit across from the pool with clubhouse and dog-run greenbelt just steps away. New water heater, replaced 1 month ago. EV Charger located in garage.

5415 E Mckellips Road Unit 6, Mesa

Courtesy of HomeSmart Realty. 602-230-7600 Selling Office: My Home Group Real Estate.

$1,050,000
5 Beds ⋅ 4 Baths ⋅ 6913319 MLS
Discover this fabulous two-story home with pool in the sought-after Estates Groves! All the space and comfort you've been looking for. 5 bedrooms plus loft, 4 bathrooms, a 3-car garage with attached storage & RV gates! The stunning interior will wow you with generous living areas full of sunlight, showcasing elegant tile flooring, soaring ceilings, a floor-to-ceiling brick fireplace in the family room to add ambiance and warmth to your gatherings, and an earthy palette that adds a comfortable feeling, making every area perfect for entertaining and relaxation. The gourmet kitchen is a chef's dream come true, complete with abundant cabinetry, granite countertops, a center island, and built-in appliances for a seamless cooking experience. The serene main bedroom will be your a long day, offering a private exit for convenience, a spa-like bathroom with an oversized dual-sink vanity and a separate shower & tub, as well as a sizable walk-in closet. Enjoy your morning coffee on the balcony and start your day just right. The loft and den can be used as an office, gaming zone, or workout area. Bring your ideas to life in these flexible spaces! Out back, you'll have your oasis, featuring a covered patio, ample sitting space for your weekend grills, grassy areas, a relaxing spa, and a sparkling pool! An entertainer's delight! Don't miss the opportunity to own something truly special! Swing set and small kids play house with train tracks. A large private garden.Pool pebble sheen refinished 8/25 New cool deck 8/25 New carpet 8/25 epoxy garage 8/25 New cool deck 8/25 Interior paint 8/25 Artificial turf 8/25 Partial roof replaced 50% last 6 years Ac units 2 of them replaced in last 2 years and third was replaced with 10 yearsplumbed for water softener,2 water heaters replaced in last 5 years,replaced dishwasher, cooktop, refrigerator, washer and dryer last two years. Livable sq footage is 4,252 per architects plans.

4160 E Hale Circle, Mesa

Courtesy of HomeSmart. 602-230-7600 Selling Office: Real Broker.

$1,590,000
4 Beds ⋅ 5 Baths ⋅ 6913015 MLS
A Taliesin West-inspired masterpiece, this architecturally unique estate blends timeless design with modern updates. The 3,110 sq ft main home features 3 bedrooms, 3 baths, and an office with built-in book shelves, while the 1,807 sq ft guest house offers a full kitchen, den, game room, 1 bedroom, and 2 baths—perfect for multi-generational living or extended stays. Natural light floods through expansive windows, highlighting fresh interior and exterior paint and updated flooring throughout. The main kitchen impresses with a built-in fridge/freezer, gas cooktop, ice maker, wall oven, and microwave. Outdoors, four tranquil fountains, a sparkling pool/spa, and mature citrus trees create a resort-like setting. This one-of-a-kind property is where inspired architecture meets ultimate Arizona lifestyle.

3950 E Mclellan Road Unit 3, Mesa

Courtesy of Keller Williams Integrity First. 480-854-2400 Selling Office: My Home Group Real Estate.

$560,000
4 Beds ⋅ 3 Baths ⋅ 6911072 MLS
Get this home on Greenway before it's gone! Hitting the market for the first time, this charming 4 bedroom, 2.5 bathroom home with a 2-car garage has been lovingly cared for by its original owners, who are only selling due to relocation. Perfectly situated near Alta Mesa, you'll love the convenience and the thoughtful upgrades throughout. Step inside to soaring 9-foot ceilings and upgraded flooring across the main level. The well-appointed kitchen is the heart of the home, featuring white shaker cabinets, stainless steel appliances, a reverse osmosis system plumbed to the fridge and a generous island that opens to the dining area and gathering room. Upstairs, discover four spacious bedrooms, including a primary suite with dual vanity, separate tub and shower and a walk-in closet. The additional bedrooms are larger than average, giving everyone room to spread out. Out back, enjoy a well-maintained yard with real turf, mature citrus trees, and lush vegetation. Truly ideal for outdoor living without heavy upkeep. The 2-car garage offers excellent storage, plus a tankless water heater and water softener. With appliances included, this move-in ready home truly has it all.

5018 E Greenway Street, Mesa

Courtesy of Equity Arizona Real Estate. 801-573-4935 Selling Office: HomeSmart.

Copyright 2026 Arizona Regional Multiple Listing Service, All rights reserved. The data relating to real estate for sale on this website comes in part from the Arizona Regional Multiple Listing Service. All information deemed reliable but not guaranteed and should be independently verified. All properties are subject to prior sale, change or withdrawal. Neither listing broker(s) nor Arizona Regional Multiple Listing Service shall be responsible for any typographical errors, misinformation, misprints and shall be held totally harmless.

The data relating to real estate listings on this website comes in part from the Internet Data Exchange (IDX) program of Multiple Listing Service of Southern Arizona. IDX information is provided exclusively for consumers' personal, non-commercial use and may not be used for any purpose other than to identify prospective properties consumers may be interested in purchasing. Listings provided by brokerages other than Loving Phoenix Team | Real Broker are identified with the MLSSAZ IDX Logo. All Information Is Deemed Reliable But Is Not Guaranteed Accurate. Listing information Copyright 2026 MLS of Southern Arizona. All Rights Reserved.