Refine Search
Sort by
$1,475,000
3 Beds ⋅ 4 Baths ⋅ 6849011 MLS
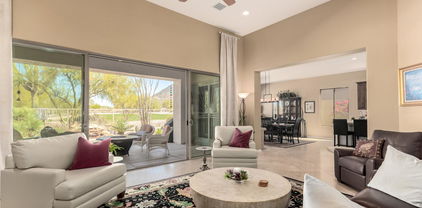
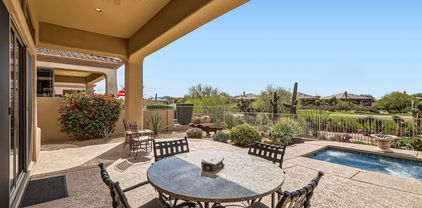
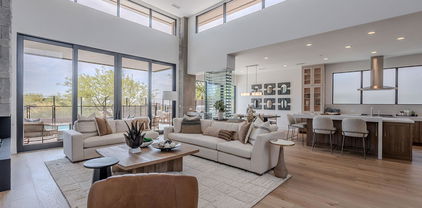
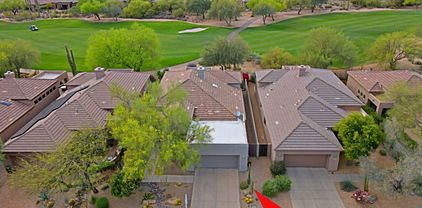
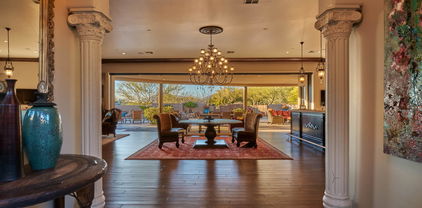
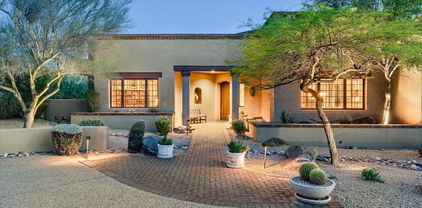
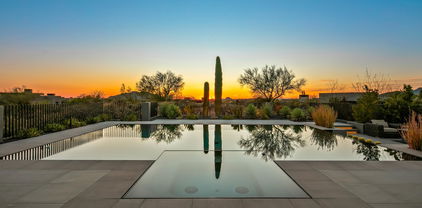
This contemporary home sits across from open space, offering unobstructed front-facing mountain views. Inside, you'll find two spacious master bedrooms, each with en-suite bathrooms and walk-in closets. A third bedroom also includes a private en-suite. The bright great room features vaulted ceilings and a modern electric fireplace. The formal dining area flows into a stylish kitchen with stainless steel appliances, a center island with bar seating, and a wine fridge. Additional features include a spacious laundry room, powder room, and an upgraded loft with a fully glass-enclosed office. Two upstairs decks at the front and rear provide stunning mountain views. The backyard includes a putting green, built-in BBQ, and fire table. A two-car garage and access to the community pool and spa!

6525 E Cave Creek Road Unit 38, Cave Creek

Courtesy of Stag Realty AZ. 480-766-1190 Selling Office: Real Broker.

$500,000
2 Beds ⋅ 2 Baths ⋅ 6848701 MLS
Welcome to easy living in this stunning, like-new condo located in one of Cave Creek's most desirable communities! This 2-bedroom, 2-bath beauty offers a spacious open floorplan with a large great room, perfect for relaxing or entertaining in style. You'll love the modern touches throughout—gorgeous upgraded flooring, sleek quartz countertops, stainless steel appliances, gas cooking, and a fresh, neutral color palette that fits any style. The split-bedroom layout provides ideal privacy, and the primary suite features private patio access for that perfect morning coffee or evening unwind. Just steps from the sparkling community pool, this home is tucked into a quiet, well-maintained location. The covered patio is ideal for enjoying Arizona's beautiful weather, and the 1-car garage adds convenience and extra storage. Step outside and take advantage of resort-style amenities, including a sparkling pool and relaxing spa, inviting BBQ areas, a well-equipped fitness center, and beautifully maintained common areas, perfect for enjoying Arizona's sunshine. Lovingly maintained by the original owner and barely lived in, this home feels brand new! Located close to top-notch shopping, dining, golf, and events, you'll have everything you need just minutes away in this vibrant and scenic area.

5100 E Rancho Paloma Drive Unit 2078, Cave Creek

Courtesy of Redfin Corporation. 602-483-4919 Selling Office: AZ Brokerage Holdings, LLC.

$1,255,000
3 Beds ⋅ 3 Baths ⋅ 6848690 MLS
MOTIVATED SELLER Beautiful open concept Stella floor plan with expansive view to golf course and mountains. Redesigned & remodeled kitchen is a cooks delight making an ideal place for entertainment. Enjoy the serene north backyard w/AZ views and peaceful rock waterfall. Custom kitchen cabinets with quartz counter tops. Bosch dishwasher, double full size Bosch ovens & 5-burner Thermador gas cooktop. Wine refrigerator and Subzero refrigerator. Mixer cabinet w/lift to counter height & pull-out pantry. Primary & guest baths have been nicely updated. Private office off entry boasts beautiful wood floors. Spacious primary bedroom features wood floors, walk-in closet designed w/shelves and drawers, access to patio. Living room features custom tiled electric fireplace & built-in cabinets Three car garage with built-in cabinets, work bench, epoxy floors, utility sink, NuvoH2O water system and service door. Many extra features include shutters, ceiling fans, skylight in hallway and laundry room with butler pantry. Terravita amenities includes social club, golf club offers restaurant open to all homeowners & fitness center. Heated pool & spa, tennis & pickle ball courts. Golf membership is separate.

6094 E Evening Glow Drive, Scottsdale

Courtesy of Realty ONE Group. 480-315-1240 Selling Office: RE/MAX Sun Properties.

$1,275,000
4 Beds ⋅ 4 Baths ⋅ 6848563 MLS
Don't miss this stunning Cave Creek estate! Located on a serene, tree-lined street, this 3894 sq ft home offers beautiful mountain views and wonderful privacy on a one-acre lot. It has been thoughtfully maintained, and the split plan includes 4 bedrooms, 3.5 baths, plus a dedicated office. The large family room with a wet bar is perfect for both entertaining and everyday living. New lighting fixtures and ceiling fans abound! The kitchen features granite countertops, a central island, ample cabinetry, a walk-in pantry, SS appliances, a gas cooktop, & double ovens. The large primary bedroom offers a sitting area with mountain views and large ensuite. The primary bathroom offers a walk-in shower, large walk-in closet, expansive counter space, and a jetted tub. The spacious resort-style backyard boasts a sparkling pebble-tec pool and spa with a rock waterfall, a covered patio, a golf putting green, desert landscaping, and a built-in barbeque that's perfect for entertaining and designed for outdoor living. Conveniently located near dining, shopping, golf, and spectacular hiking trails. You'll find everything close by and still feel as though you are away from the city.

3816 E El Sendero Road, Cave Creek

Courtesy of Berkshire Hathaway HomeServices Arizona Properties. 480-473-4900 Selling Office: HomeSmart.

$3,964,000
4 Beds ⋅ 5 Baths ⋅ 6848184 MLS
A full golf membership is available immediately!!! This stunning Haven Lock-and-Leave Custom Home by Cullum Homes comes furnished and move-in ready! A separate entrance leads to the ensuite casita, perfect for hosting visitors. The large glass front door opens into the great room, featuring a floor-to-ceiling fireplace, chef's kitchen, and dining area. The kitchen is a showstopper, with exquisite attention to detail, including mixed materials, custom quartz and onyx finishes, two-tone cabinetry, and top-tier appliances like Sub-Zero, Wolf, and Cove. The walk-in butler's pantry, custom wine cellar, and dry bar make this space perfect for entertaining. The great room and primary suite both offer breathtaking views of the 13th hole of the Renegade Golf Course and distant mountains, creating a peaceful and scenic backdrop. The spa-like primary bath includes double sinks, a soaking tub, a large shower, and a custom walk-in closet by Closet Masters. The home also features an office, laundry room, built-in desk, and plenty of extra storage. With a 3-car garage, there's ample room for all your toys and a golf cart. Step outside to the tranquil backyard, where a water feature cascades into the pool. Enjoy the outdoor BBQ, fire pit, and multiple sitting areas, all with stunning views of the golf course and mountains. Seven Desert Mountain offers an unparalleled lifestyle-start golfing today!

37200 N Cave Creek Road Unit 1013, Scottsdale

Courtesy of Grigg's Group Powered by The Altman Brothers. 480-788-0929 Selling Office: Russ Lyon Sotheby's International Realty.

$780,000
3 Beds ⋅ 2 Baths ⋅ 6847901 MLS
Beautifully updated, single-level home located directly on the picturesque Legend Trail Golf Course, with stunning views on Hole #6. PRIME LOCATION - Set back from the golf course on a premium south-facing lot, the expansive backyard patio offers privacy and the perfect place to relax and take in sweeping fairway and mountain views. This meticulously maintained open great-room, 3-bedroom, 2-bath home with no interior steps, blends timeless Southwest style with modern upgrades throughout. The spacious open great room floorplan is ideal for entertaining, featuring a cozy fireplace, flat-screen TV, full size dining area, and walls of sliding glass doors that seamlessly connect to the expansive private covered patio with heated in-ground spa and views beyond. Updated kitchen boasts new GE premier appliance package, including a 5-burner gas stove with griddle, microwave, refrigerator, dishwasher, a built-in pantry, R/O water system, and a large wraparound breakfast barperfect for entertaining. The luxurious primary suite offers a serene retreat, with direct walk-out access to the backyard patio and spa, ample room for a king-sized bed, generous walk-in closet with custom shelving, and upgraded ensuite featuring quartz counters, premium fixtures, and a custom-tiled walk-in shower with separate soaking tub. Two additional guest rooms provide ideal accommodations for family and guests, with access to a full upgraded bathroom stylishly renovated with quartz countertops, upgraded fixtures, custom tiled walk-in showers, new sinks, and premium lighting. The home is further elevated with tile in all main living areas, plush carpeting in bedrooms, ceiling fans throughout, ample storage, security system, and extended 2 car garage with built-in storage cabinets. Recent updates include a new roof, new HVAC, freshly painted exterior, and a brand new spa heater. Located in the heart of the highly sought-after Legend Trail community with low HOA fees, residents enjoy a rich lifestyle with access to two heated pools, spa, community recreation center, tennis and pickleball courts, walking trails, and, of course, direct access to the Legend Trail Golf Course. The community also offers organized fitness classes, water aerobics, hiking groups, book club, card games and a resident golf league. This is a truly special home in one of North Scottsdale's coveted golf course communities move-in ready and perfectly maintained, and an unbeatable location offering the best of Sonoran Desert living.

9399 E Whitewing Drive, Scottsdale

Courtesy of Berkshire Hathaway HomeServices Arizona Properties. 480-473-4900 Selling Office: Keller Williams Arizona Realty.

$1,200,000
3 Beds ⋅ 3 Baths ⋅ 6847898 MLS
This IMMENSELY popular 3 Bed 3 bath GREAT ROOM floor plan HAS A DEN AND CASITA (floorplan in docs) is BEAUTIFULLY UPDATED by original owners and is set on incredibly private & quiet SOUTH PATIO LOT. Many feel this CAELUM WITH CASITA is Terravita's best greatroom home as it has almost no hallways to waste space, coffered ceilings, the kitchen is wide open to the greatroom, and large rear windows to bring the outdoor living in. These original owners thoughtfully refreshed the home in high-quality updates with a warm contemporary flair blending modern comfort with timeless Southwest appeal. ROOF AND HVAC REPLACED. The kitchen showcases flat-panel wood cabinetry, rich stone counters, a sleek stainless steel hood, and double ovens—paired with warm under-cabinet lighting and a textured stone backsplash for a designer feel. The open great room continues the theme with subtle tray ceilings, layered lighting, and custom built-ins that provide both function and visual interest. The neutral color palette and carefully curated finishes create a cohesive, inviting atmosphere throughout. In the bathroom, the updates are just as impressivefloating-style cabinetry with integrated lighting, upgraded fixtures, framed mirrors, and natural stone surfaces give the space a clean, spa-like vibe. Even the walk-in shower features upgraded tile work and glass block for added light and privacy.This isn't your typical cosmetic refreshthese are quality improvements with long-term value and style. The south-facing backyard is quiet, sunny, and built for easy outdoor living. You'll enjoy a sparkling heated Pebble Tec pool and a separate spa, perfect for year-round use. The large KoolDeck patio gives you plenty of room for lounging or entertaining, and the covered patio offers shade when you want it.There's a lighted Saguaro that adds a special Arizona touch in the evenings, and you'll love the sunset views from the backyard. Out front, a private courtyard with a soothing fountain creates a peaceful spot to sit and adds a welcoming feel to the entry.This outdoor space is private, low-maintenance, and made to enjoy the best of the Scottsdale lifestyle. Welcome to Terravita - Where Lifestyle is the True Luxury Dear Prospective Homebuyer, If you're considering making Terravita your home, know that you're not just buying a property; you're embracing a lifestyle that's rich, engaging, and brimming with opportunities. Terravita stands as a testament to a community that values experiences, relationships, and personal growth over mere bricks and mortar. Here, the house you buy is simply a gateway to the life you desire. A visit to Terravita's clubhouse and a brief tour of the amenities is essential - it's not just recommended; it's crucial. It is literally what you are buying. If you are just looking for a house, this is likely not the place for you. Dialing 480-488- 3456 can set you on a path to discovering a world where every day is a new adventure. This initial tour is more than just a walkthrough; it's an eye-opener to the vibrant, active lifestyle that awaits you. Many have said that understanding the depth and breadth of Terravita's amenities was a pivotal moment in their decision to join our community. We invite you to take the first step towards discovering if Terravita is the right fit for you. It's not just about finding a home; it's about finding a place where you can live your life to the fullest. The lifestyle you've dreamed of is here, waiting for you to embrace it. Remember, exploring Terravita starts with a tour of our clubhouse and amenities. Make that choice today and open the door to a world where life is rich, full, and wonderfully yours. Terravita is a guard gated 823 acre planned community which consists of many amenities including an 18 hole championship golf course, a 39,000 square foot newly remodeled clubhouse facility with 2 dining areas, a heated 25 meter pool with easy beach front entrance and hot tub, 6 tennis courts and a full-time tennis pro, a 13,000 square foot health and fitness center, community-wide 6 mile long walking and jogging trails, and extensive event calendar with fun-filled events for the dozens of social organizations. Terravita Golf and Country Club has been voted Best Master Planned Community and Best Private Golf Club numerous times by Ranking Arizona. Terravita was created by Del Webb and was their first non-age restricted community. Terravita golf course was created by PGA Hall of Fame member Billy Casper and designer Greg Nash. Terravita golf amenities include a pro shop, a large driving range, and four separate areas to practice chipping and putting.

6887 E Thirsty Cactus Lane, Scottsdale

Courtesy of Keller Williams Arizona Realty. 480-767-3000 Selling Office: Russ Lyon Sotheby's International Realty.

$950,000
3 Beds ⋅ 3 Baths ⋅ 6847862 MLS
Seller offering concessions to buyers with an acceptable offer! Welcome to this impeccably maintained 3-bed, 3-bath home in a gated Cave Creek community with stunning south-facing desert views. The open floor plan features a gourmet GE Monogram kitchen, spacious living areas, and a versatile bonus room perfect for a gym, office, or game room. Automated Hunter Douglas Luminette and Silhouette shades provide both elegance and convenience, softly filtering natural light. Step outside to a peaceful backyard escape with uninterrupted desert views. Enjoy a beautifully manicured patch of grass alongside a sparkling, pristine pool perfect for relaxing or entertaining under the Arizona sun.

5813 E Ashler Hills Drive, Cave Creek

Courtesy of West USA Realty. 602-942-4200 Selling Office: Compass.

$3,850,000
4 Beds ⋅ 5 Baths ⋅ 6847762 MLS
A full golf membership is available immediately!!! This Radiant Mirage Lock-and-Leave Custom Home by Cullum Homes is fully furnished and move-in ready! A gated, private landscaped courtyard welcomes guests, leading to a separate ensuite casita perfect for visitors. The large glass front door opens into the great room, featuring a floor-to-ceiling stone fireplace. The chefs kitchen and breakfast room showcase stunning attention to detail, with mixed materials, custom quartz cabinets, and top-of-the-line appliances, including Sub-Zero, Wolf, and Cove. A spacious butlers pantry offers abundant storage. The custom wine cellar and dry bar add a special touch for entertaining. All bedrooms are thoughtfully separated for privacy, with the primary suite offering serene views of the 10th hole of the Seven Golf Course and distant mountains. The primary bath is exquisite, with double sinks, a soaking tub, a large shower, and a custom walk-in closet by Closet Masters. The two guest ensuites comfortably fit king-size beds. Additional features include an office, and a laundry room with ample extra storage, and a built-in desk. The single-level layout is completed with a 3-car garage for all your toys and golf cart. Step outside to enjoy the backyard oasis, featuring a Baja shelf in the pool, an outdoor BBQ, and a fire pit, all with stunning golf course and mountain views. The Seven Clubhouse is just a short walk away! Dont miss the opportunity to visit this exceptional home today. Seven Desert Mountain offers an unparalleled lifestyle-start golfing today!

37200 N Cave Creek Road Unit 1019, Scottsdale

Courtesy of Grigg's Group Powered by The Altman Brothers. 480-788-0929 Selling Office: Berkshire Hathaway HomeServices Arizona Properties.

$2,600,000
3 Beds ⋅ 4 Baths ⋅ 6847727 MLS
Full golf membership available at this stunning contemporary villa in the community of Seven - Desert Mountain. Built by Camelot homes on a premium lot overlooking the 12th hole, this architectural gem has a coveted floor plan that maximizes indoor/outdoor living, guest accommodations, and sweeping views of Black Mountain and desert sunsets. The bright and spacious great room opens with fully pocketing glass doors to the outdoor space complete with a large covered patio with in-ceiling infrared heaters, gas fire pit, BBQ island, and heated and jetted spool. The interior living spaces are outfitted with upgraded finishes throughout, including designer porcelain tile, Savant home automation, Wolf and Sub Zero appliances, and custom lighting. The split primary suite is complemented by a comfortable office/den, cozy guest room, and a separate casita entrance welcomes additional guests to their private suite. This unique property combines modern desert living with a premier location and amenities only available in the spectacular Desert Mountain community.

37200 N Cave Creek Road Unit 1034, Scottsdale

Courtesy of Russ Lyon Sotheby's International Realty. 480-585-7070 Selling Office: Russ Lyon Sotheby's International Realty.

$950,000
3 Beds ⋅ 2 Baths ⋅ 6847248 MLS
Terravita updated crista with fairway and black mountain views. Two bedroom, two bathrooms, den. Beautiful landscaping. Custom front door takes you into open floor plan to living room, dining room, great room and kitchen. Bright with multiple windows with fairway and mountain views! Combination tile with chevron pattern and carpet. Open area has door to patio. New kitchen with oversized island seating for four. Large window over sink. Stainless steel appliances. Stunning light and bright spaces. Primary bathroom has multiple windows for views. Door to patio. Primary bathroom with large walk-in curb less shower, double sink vanity. Second bedroom ample space with carpet and shutters. Bathroom has double sink vanity and a combination tub/shower with great stone surround. . Laundry room with access to garage. Backyard is open to breathtaking fairway and mountain views. So well landscaped with mature plants, rock and tile and retaining walls. Covered patio. Home is charming and warm and welcoming and great location in great community. Waiting for you!

32868 N 69th Street, Scottsdale

Courtesy of Sonoran Properties Associates. 480-437-9100 Selling Office: Sonoran Properties Associates.

$835,000
2 Beds ⋅ 2 Baths ⋅ 6846727 MLS
Location! Private cul-de-sac backing to large natural area desert wash. Inground heated spa w/ waterfall feature & bar b que in backyard patio makes this one really stand out! The Evening Star floor plan features 2 bedrooms & a large office/den/flex/bedroom. WOLF GAS OVEN & BUILT IN SUB ZERO installed 2 years ago! The kitchen features a large pantry, tons of cabinetry, and opens to the family room. Roof replaced in 2018, HVAC's 3 years old, exterior paint 2023, soft water system 2022, R/O 2022, water heater 2022, many updates throughout! Plantation shutters, expansive primary suite, solid upgraded wood doors, very private back patio backing to NAOS, & central vac. Winfield offers resort living w/ a comm htd pool, 8 tennis courts(2 clay), pickleball, fitness facility &many social programs

33269 N 73rd Place, Scottsdale

Courtesy of Fathom Realty Elite. 480-576-9200 Selling Office: Windermere Real Estate & Property Management.

$522,400
3 Beds ⋅ 3 Baths ⋅ 6846534 MLS
A rare opportunity to own a unit in The Villas at Black Mountain. This 3-bedroom, 3-bathroom home boasts breathtaking mountain views from its expansive second-level wraparound deck, complete with a fireplace ideal for evening gatherings. The master and guest bedrooms are located downstairs, while a second master suite is upstairs, all with en suite bathrooms and spacious walk-in closets. Detached 2 car garage!The kitchen is equipped with stainless steel appliances and ample counter space. The large, open great room features vaulted ceilings and a cozy gas fireplace. This gated community offers a beautiful pool and spa, and is within walking distance to the unique shops and restaurants of Cave Creek, as well as the renowned Rancho Manana Golf Resort.

38065 N Cave Creek Road Unit 9, Cave Creek

Courtesy of SERHANT.. 623-680-6022 Selling Office: Russ Lyon Sotheby's International Realty.

$530,000
2 Beds ⋅ 2 Baths ⋅ 6846245 MLS
Fabulous location, just minutes from trails, golf, and the heart of Cave Creek, in a gated community is where you'll find this charming, single level, move-in ready 2 Bdrm 2 Bath home. Bright, open great room with gas fireplace flows into the eating area with desert views. The generous primary bedroom features large walk-in closet and ensuite bathroom with double vanity, separate shower and soaking tub. Kitchen showcases gas range, granite counter tops and a generous pantry. NEW paint inside AND out, NEW HVAC system AND water heater, and NEWLY resealed roof! Attached 2 car garage and private, covered back patio. $500 PER YEAR HOA fees complete this must see home!!

39006 N Habitat Circle Circle, Cave Creek

Courtesy of HomeSmart. 602-230-7600 Selling Office: My Home Group Real Estate.

$950,000
2 Beds ⋅ 2 Baths ⋅ 6846184 MLS
Located on one of Terravita Country Club's most coveted streets, this 2043sqft., 2-bedroom home will be highly sought after. Situated on a N/S golf course lot overlooking the 5th green with unobstructed views of Black Mountain. The interior boasts an open floor plan, a neutral palette, an open great room floor plan w/ a cozy gas fireplace & abundant natural light. The kitchen showcases updated cabinetry, SS appliances, quartz counters, tile backsplash & a breakfast bar. The den/office space can be enclosed or continue being used as a formal dining area. The large primary suite offers a bathroom w/ dual sinks, a separate shower/tub, a walk-in closet & direct access to the backyard. The backyard offers a stone tile covered patio, a gas fire pit with plenty of space to relax &/or entertain.

6214 E Evening Glow Drive, Scottsdale

Courtesy of Realty ONE Group. 480-285-0000 Selling Office: Russ Lyon Sotheby's International Realty.

$560,000
2 Beds ⋅ 2 Baths ⋅ 6845799 MLS
Remodeled, immaculate, 2 bed, 2 bath & office. Custom wood shutters throughout. Open living room w fireplace & vaulted ceilings. Recent roof replacement, w/ yearly maintenance performed. AC is tuned up and ready for summer. 2 private patios with cool decking. Rear patio has a built in BBQ, and roll down shades for privacy. Master suite w/access to patio through custom wrought iron screen doors. Guest bedroom is located on opposite side of home for guest privacy. Both closets have California closets custom built in's. Exterior of home painted in 2022-Master bath remodeled in 2023 w/custom tiled shower, new flooring throughout in 2024. Water heater in 2023-Ac replaced in 2013. Gated community w pickle ball, tennis & heated pool & spa. See documents tab for list of all upgrades.

4735 E Melanie Drive, Cave Creek

Courtesy of Preferred Property Consultants LLC. 602-570-7118 Selling Office: West USA Realty.

$925,000
2 Beds ⋅ 2 Baths ⋅ 6845488 MLS
What do you get when an end user takes an average Terravita home and pours their heart and soul into it to create their forever home? You get the showstopper that is 6522 E. Night Glow. These past clients basically took this one down to the studs and rebuilt it with top-of-the-line upgrades throughout. Everything has been replaced, from the floors to the cabinets, to the roof and HVAC system, to the windows, so this is like buying new construction within an established premium community. This Novus floor plan features 2 bedrooms and 2 baths with a large great room on an interior, north-facing lot with fabulous views of Black Mountain. The interior features gorgeous custom cabinets, granite counters with stainless steel undermount sink, SubZero & Wolf appliances, custom lighting, large-format tile floors, huge pocket door, wine fridge, and LED can lights. The primary suite is spacious with built-in cabinets to enhance the storage space and a reimagined bath with a vessel tub, walk-in shower, full-length mirrors, and custom fixtures. The secondary bedroom and bath have the same level of fit and finish as the primary and feel like a custom home. The backyard has a covered patio, tons of cool decking, a spa, picture-perfect landscaping, and fantastic mountain views. An unreal water softening system, a new HVAC system with all new vents, and a garage with epoxy floors and cabinets complete this 10+ offering. The owner even has permit-ready plans to add a casita in front, so every detail has been thoughtfully planned out. A change of plans makes this an opportunity for some lucky buyer to buy it now and take advantage of all of their work.

6522 E Night Glow Circle, Scottsdale

Courtesy of eXp Realty. 888-897-7821 Selling Office: Russ Lyon Sotheby's International Realty.

$2,900,000
4 Beds ⋅ 5 Baths ⋅ 6845049 MLS
FULL GOLF MEMBERSHIP AVAILABLE WITH PURCHASE OF HOME AND DM APPROVAL. Spectacular open great room plan in the incomparable community of Desert Mountain.The absolute best home you can find for entertaining!! Great room offers gourmet kitchen with double refrigerator/freezers, double dishwashers, double sinks, warming drawer and microwave; state of the art 7.5'X2.5' fireplace, 64'' plasma TV niche, motorized window wall, 10'' crown moulding. Wine room with label-facing racking system. Master suite and ''spa'' with private ''Tranquility Garden'', steam shower and owners' private sanctuary with mahogany mantle and estate fireplace.Hand crafted double vanities throughout. Furniture is available. No art/sculptures included.

11481 E Salero Drive, Scottsdale

Courtesy of Russ Lyon Sotheby's International Realty. 480-488-2998 Selling Office: Russ Lyon Sotheby's International Realty.

$1,575,000
2 Beds ⋅ 3 Baths ⋅ 6845045 MLS
Charming and Peaceful Retreat in Desert Mountain Nestled in the prestigious guard-gated community of Desert Mountain, this home exudes serenity from the moment you step inside. A stunning picture window showcases captivating views of the pool and resort-style backyard, creating a seamless blend of indoor-outdoor living. The formal living room offers an inviting space, while the kitchen features granite countertops, a spacious island, and flows effortlessly into the adjacent family room—ideal for gathering and entertaining. The expansive master suite provides a private retreat, while a generously sized junior master suite is thoughtfully split for added privacy. Additionally, a dedicated office space can easily be transformed into a delightful third bedroom. No membership available

38450 N 95th Place N, Scottsdale

Courtesy of SERHANT.. 602-525-3992 Selling Office: eXp Realty.

$1,230,000
3 Beds ⋅ 3 Baths ⋅ 6844477 MLS
Ever dreamt of owning a completely remodeled home well below cost within Scottsdale's best Lifestyle community? This HGTV-worthy gem is a modern masterpiece tucked inside of Terravita. We couldn't find anything that was not beautifully upgraded or improved. Forget the ''money pit'' nightmare. This residence flips the script entirely. After a meticulous nine month $400k renovation focusing on quality and not cutting corners for profit the home was ready to be the seller's winter haven but life had other plans. Now it's your opportunity to benefit from their considerable investment of expertise, time and money. This is Terravita's most popular & award-winning floor plan now with a more open concept combined with a total of 3 bedrooms and 3 baths. Plus the outdoor living space is just as spectacular as the indoor. The casita in front has a lovely pergola covered private courtyard for outdoor dining and the home is located on a cul de sac street with an OVERSIZED, BRIGHT, SOUTHEAST-FACING PATIO and Motorized screened porch for year round enjoyment. The lot backs to NAOS for total seclusion yet is close to the clubhouse and all amenities. Opportunities like this are very rare, and with the Trump Tariff situation they could be more rare and more expensive for you to do it yourself. Here are some of the features: Breakfast nook transformed into beverage center with ice maker, wine fridge, refrigeration drawers and cabinet space New cabinets throughout All new GE profile appliances and induction cooktop New enlarged quartzite counter with waterfall Pocket door added between kitchen and laundry room New consistent wood look floorping throughout All glass block removed Opened up archways and doorways All new solid panel interior doors with new hardware All new lighting fixtures and ceiling fans Sonos sound system throughout Lutron Caseta lighting system Samsung art televisions (3) Fireplace updated with new marble surround, handcrafted metal & glass doors and new gas log set New ceiling fans with lights Small back door to patio replaced with 10 foot tall fully retractable doors Living room niche eliminated & hallway closet enlarged Small hall closet enlarged and replaced with full wall cabinets matching kitchen French doors added to entrance Automatic shades Fixed window replaced with 3 panel operational windows New ceiling fan with light All new bathroom Flooring Counters & cabinets Roll-in shower with grab bars Toto bidet with grab bars Clerestory window replaced block in shower Closet Arizona closet system designed & installed Pocket door added to closet Guest Room/Bath New shades New ceiling fan with light Newly remodeled bathroom New fixtures New tile New cabinet, countertop & sink Casita- New shades New ceiling fan with light Newly remodeled bathroom New fixtures New tile New cabinet, countertop & sink New water softener system Epoxy floors New exterior window sunscreens Pergola added between casita and main house String bistro lighting Operational screens to enclose the patio New Bullfrog inground spa Patio expanded to incorporate the spa Refreshed & expanded drip system for plants Plants added on west side for sun protection New front walkway New brick walkway on side of house Flat roofs updated Newly painted exterior Welcome to Terravita - Where Lifestyle is the True Luxury Dear Prospective Homebuyer, If you're considering making Terravita your home, know that you're not just buying a property; you're embracing a lifestyle that's rich, engaging, and brimming with opportunities. Terravita stands as a testament to a community that values experiences, relationships, and personal growth over mere bricks and mortar. Here, the house you buy is simply a gateway to the life you desire. A visit to Terravita's clubhouse and a brief tour of the amenities is essential - it's not just recommended; it's crucial. It is literally what you are buying. If you are just looking for a house, this is likely not the place for you. Dialing 480-488- 3456 can set you on a path to discovering a world where every day is a new adventure. This initial tour is more than just a walkthrough; it's an eye-opener to the vibrant, active lifestyle that awaits you. Many have said that understanding the depth and breadth of Terravita's amenities was a pivotal moment in their decision to join our community. We invite you to take the first step towards discovering if Terravita is the right fit for you. It's not just about finding a home; it's about finding a place where you can live your life to the fullest. The lifestyle you've dreamed of is here, waiting for you to embrace it. Remember, exploring Terravita starts with a tour of our clubhouse and amenities. Make that choice today and open the door to a world where life is rich, full, and wonderfully yours. Terravita is a guard gated 823 acre planned community which consists of many amenities including an 18 hole championship golf course, a 39,000 square foot newly remodeled clubhouse facility with 2 dining areas, a heated Olympic pool with easy beach front entrance and hot tub, 6 tennis courts and a full-time tennis pro, a 13,000 square foot health and fitness center, community-wide 6 mile long walking and jogging trails, and extensive event calendar with fun-filled events for the dozens of social organizations. Terravita Golf and Country Club has been voted Best Master Planned Community and Best Private Golf Club numerous times by Ranking Arizona. Terravita was created by Del Webb and was their first non-age restricted community. Terravita golf course was created by PGA Hall of Fame member Billy Casper and designer Greg Nash. Terravita golf amenities include a pro shop, a large driving range, and four separate areas to practice chipping and putting.

6703 E Soaring Eagle Way, Scottsdale

Courtesy of Keller Williams Arizona Realty. 480-767-3000 Selling Office: eXp Realty.

$1,275,000
3 Beds ⋅ 3 Baths ⋅ 6843827 MLS
Fully remodeled and reconfigured to fit today's living standards popular Valis plus Casita on the golf course. New roof, new A/C's and much more. Terravita is a guard gated 823 acre planned community which consists of many amenities including an 18 hole championship golf course, a 39,000 square foot newly remodeled clubhouse facility with 2 dining areas, a heated Olympic pool with easy beach front entrance and hot tub, 6 tennis courts and a full-time tennis pro, a 13,000 square foot health and fitness center, community-wide 6 mile long walking and jogging trails, and extensive event calendar with fun-filled events for the dozens of social organizations. Terravita Golf and Country Club has been voted Best Master Planned Community and Best Private Golf Club numerous times by Ranking Arizona. Terravita was created by Del Webb and was their first non-age restricted community. Terravita golf course was created by PGA Hall of Fame member Billy Casper and designer Greg Nash

32771 N 70th Street, Scottsdale

Courtesy of DeLex Realty. stacismedstadbroker@gmail.com Selling Office: Real Broker.

$1,300,000
6843773 MLS
Luxury Build opportunity on 1.2 acre lot in Whisper Rock Estates with APPROVED plans and permit ready through City of Scottsdale and HOA. The surrounding natural beauty of the Sonoran Desert, Winfield Mountain, and distant Chiricahua Mountain vistas create a serene backdrop. This contemporary residence boasts 7460 sqft of luxurious single-story living. A thoughtfully designed floor plan includes 4 bedrooms, a dedicated exercise room and versatile flex room, centered around an expansive kitchen and great room. The attached casita adds an extra layer of comfort and privacy. Floor-to-ceiling windows frame breathtaking views of the resort-style backyard, complete with a pool, spa, and water features.

33094 N Northstar Circle Unit 176, Scottsdale

Courtesy of Compass. 480-776-1555 Selling Office: Compass.

Copyright 2026 Arizona Regional Multiple Listing Service, All rights reserved. The data relating to real estate for sale on this website comes in part from the Arizona Regional Multiple Listing Service. All information deemed reliable but not guaranteed and should be independently verified. All properties are subject to prior sale, change or withdrawal. Neither listing broker(s) nor Arizona Regional Multiple Listing Service shall be responsible for any typographical errors, misinformation, misprints and shall be held totally harmless.

The data relating to real estate listings on this website comes in part from the Internet Data Exchange (IDX) program of Multiple Listing Service of Southern Arizona. IDX information is provided exclusively for consumers' personal, non-commercial use and may not be used for any purpose other than to identify prospective properties consumers may be interested in purchasing. Listings provided by brokerages other than Loving Phoenix Team | Real Broker are identified with the MLSSAZ IDX Logo. All Information Is Deemed Reliable But Is Not Guaranteed Accurate. Listing information Copyright 2026 MLS of Southern Arizona. All Rights Reserved.