Refine Search
Sort by
3419 W Pollack Street, Phoenix
$480,000
4 Beds ⋅ 3 Baths ⋅ 6659482 MLS
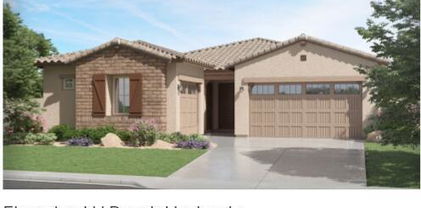
Professional photos coming! This beautiful, single-story home features an open floor plan with 9-ft. ceilings, 8-ft. interior doors and a large great room that leads to an extended covered patio. The gourmet kitchen offers a center island, undermount sink, pullout trash and recycling bins, laminate countertops, 42-in. upper cabinets with crown molding, and Whirlpool® stainless steel appliances, including a gas cooktop, microwave/wall oven combination, canopy hood and dishwasher. The primary bedroom, situated at the back for added privacy, showcases a walk-in closet and connecting bath with an expansive shower and raised, dual-sink vanity. Bedroom 4 also boasts a connecting bath. Finishing touches include ceiling fan pre-wiring at great room and bedrooms, a garage door opener and front yard desert landscaping. Low maintenance backyard with artificial turf and paved area for entertaining guests.

3419 W Pollack Street, Phoenix

Courtesy of HomeSmart. 480-443-7400 Selling Office: Charity Realty AZ Corp.

7284 E Aurora --, Scottsdale
$871,000
3 Beds ⋅ 2 Baths ⋅ 6657280 MLS
Stunning 3 bedroom 2 bath single level home in North Scottsdale Solstice gated community surrounded by mountain views, open floor plan with hardwood floors in living room/dining room, wood shutters and stone fireplace surround gas fireplace, eat-in kitchen with lovely upgraded Knotty Alder cabinets breakfast bar slab granite countertops and stainless steel appliances, Master suite with walk-in closet and master bath with granite countertops, double sinks, and beautiful oversize shower. Office Nook with built-in cabinets and bookshelves. All three bedrooms with new carpet professionally landscaped great private backyard with a built-in BBQ firepit and brick pavers. Epoxy garage floor, and built-in garage cabinets. Community heated pool, spa, covered Ramada with fireplace, and BBQ. Close to Summit Shopping Center and coming soon Ashler Hills Park with Pickleball Court also to AJ's Shopping Center. Furnishing are available with separate bill of sale!

7284 E Aurora --, Scottsdale

Courtesy of Russ Lyon Sotheby's International Realty. 480-488-2400 Selling Office: Berkshire Hathaway HomeServices Arizona Properties.

2341 W Chanute Pass, Phoenix
$371,490
3 Beds ⋅ 2 Baths ⋅ 6656078 MLS
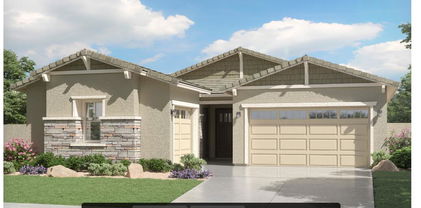
Photos are model renderings. Premier is a collection of new single-family homes at Liberty, a gated masterplan community in Phoenix. This single-level home showcases a spacious open floorplan where the Great Room, kitchen and dining room share a footprint that helps maximize the low-maintenance interior. Three bedrooms provide comfort and privacy for household members and overnight guests. Among those bedrooms is the luxurious owner's suite, which features a restful bedroom, en-suite bathroom and a walk-in closet. It has features such as granite counter tops, Linen (white) cabinets, and 17x17 tile flooring. A copy of the public report is available on the Arizona Department of Real Estate's website.

2341 W Chanute Pass, Phoenix

Courtesy of Lennar Sales Corp. 480-476-8470 Selling Office: Lennar Sales Corp.

2624 W Carson Road, Phoenix
$475,000
3 Beds ⋅ 3 Baths ⋅ 6651834 MLS
Welcome to this stunning property with a serene ambiance and a natural color palette that creates a calming atmosphere. The kitchen boasts a spacious walk-in pantry, perfect for storing all your culinary essentials. The master bedroom offers a delightful walk-in closet, ensuring ample storage space for your personal belongings. This property allows for flexible living options to suit your needs. The primary bathroom features double sinks, making morning routines a breeze, and offers excellent under sink storage. Enjoy the privacy of a fenced-in backyard, complete with a private in-ground pool and a covered sitting area, perfect for outdoor gatherings. Fresh interior paint creates a clean and vibrant energy, while partial flooring replacement enhances the home's appeal.

2624 W Carson Road, Phoenix

Courtesy of Opendoor Brokerage, LLC. homes@opendoor.com Selling Office: Compass.

7443 E Pasaro Drive, Scottsdale
$975,000
3 Beds ⋅ 3 Baths ⋅ 6650588 MLS
Nestled in Bellasera's gated community, this 3-bedroom, 2.5-bath residence, cherished by its original owners, offers 2,836 sq feet of well-maintained living space. An inviting courtyard leads to a spacious foyer, transitioning to a family room and dining area adorned with a neutral palette and plantation shutters. The eat-in kitchen, with its center island and bar seating, beckons gatherings. The primary bedroom boasts an ensuite bath, while the secondary bedrooms share a Jack and Jill setup with ample closet space. Situated on a quiet cul-de-sac with scenic views of Lone Mountain and the privacy of no front neighbors, the home benefits from a desirable north-south orientation. Additional highlights include a three-car garage, newer roof and HVAC system.

7443 E Pasaro Drive, Scottsdale

Courtesy of Russ Lyon Sotheby's International Realty. 480-287-5200 Selling Office: Realty ONE Group.

10711 E Greythorn Drive Unit 21, Scottsdale
$2,730,000
3 Beds ⋅ 4 Baths ⋅ 6648825 MLS
LIVE INSPIRED! This impeccably maintained and thoughtfully updated home boasts stunning mountain views and is the quintessential entertainer's dream house! Privacy and privilege are the cornerstone for this transitional gem that has a warm, layered contemporary flare to it. Situated on an expansive corner lot in the gated community of Pinnacle Canyon in the golf community of Troon North; this 4,338 square foot, single story house enjoys a split floor plan, soaring ceilings and incredible natural light throughout. This ecologically responsible home offers an array of solar panels that are owned and provide substantial energy savings, with nominal monthly electric bills, while remaining sensitive to the environment. Truly a show stopper on all fronts! The home offers 3 generous ensuite bed bedrooms, a den, a separate artist studio, custom wine cellar, and a resort-style backyard that has breathtaking mountain views. Family and friends will be impressed with the majestic indigenous cacti, the natural boulder formations and the glorious mature trees that surround the property - providing sumptuous views in every direction. Tucked away, off the street, the private, gated courtyard, provides a sense of peace and tranquility with expertly designed garden vignettes, custom pavers and an inviting entryway to the primary entrance. The impressive great room is the heart of this home, with oversized disappearing glass doors - which immediately draw the sightline toward the expansive mountain views, generous patio and glistering pool & spa. This open and spacious floor plan is perfect for large scale entertaining or intimate gatherings; the flow and function promote seamless indoor and outdoor transitions. The formal dining room is anchored by the 540 bottle, floor to ceiling glass wine cellar and flanked by banks of windows that reveal expertly lit cacti gardens and beautiful indigenous vegetation. The perfect place to casually entertain or celebrate major milestones. The well-appointed gourmet kitchen was designed with thought and intention top of mind, resulting in a chef's dream space. The oversized waterfall island is a work of art, designed with a Cambria quartz slab, the island has custom cabinets and drawers for maximum storage and function. The kitchen has a suite of stainless-steel Wolf appliances, custom Burdet European-style cabinetry, and Cambria quartz countertops and backsplash that provide an immaculate environment. The casual dining space has pocket doors that open to the patio, for easy dining al fresco, and bringing to life the indoor / outdoor Arizona lifestyle. The luxurious owner's retreat enjoys a fireplace for cozy evenings and corner pocket doors that open to the backyard - for endless stargazing. The den / home office space is conveniently located across from the primary suite for easy access. The designated art studio / flex room has floor to ceiling storage cabinets as well as a moveable work island and built in desk space. It has a private entrance through the garage. The resort-style backyard has a built-in BBQ area with pizza oven, beautiful cacti Zen garden with landscape lighting, heated pool, & elevated spa with water and fire features, extended covered and uncovered patio space, stunning gardens and breathtaking mountain views. The 3-car garage bays, have A/C and heating, epoxy flooring, a car lift (up to 8,000 lbs), cabinetry for storage and plenty of workshop/storage space for tools and equipment. This home has it all and it won't last long. Call today for your private showing! Be sure to see the documents tab for information about the solar panels (that are owned free and clear) - a big bonus for any buyer!!

10711 E Greythorn Drive Unit 21, Scottsdale

Courtesy of Russ Lyon Sotheby's International Realty. 480-585-7070 Selling Office: HomeSmart.

2528 W Alta Vista Road, Phoenix
$370,000
3 Beds ⋅ 2 Baths ⋅ 6648520 MLS
You'll love this immaculate property in the desirable Anderson Farms Community! With 3 beds, 2 baths, & a 2-car garage, this gem blends modern comfort & convenience. Inviting hallway ushers you to the captivating open layout bathed in bountiful natural light, accentuated with sleek wood-plank tile flooring. The impeccable kitchen is a homemaker's delight, featuring built-in appliances, recessed & decorative light fixtures, plenty of counter space, a handy pantry, ample wood cabinetry, & an island with a breakfast bar. Discover a primary retreat offering a full ensuite with dual sinks, a separate tub, & a walk-in closet. The expansive backyard is ready to make it your own! It provides a covered patio that is excellent for afternoon relaxation. This lovely single-story abode is the one!

2528 W Alta Vista Road, Phoenix

Courtesy of AZ Flat Fee. 480-771-1511 Selling Office: Equity Realty Group, LLC.

6204 S 30th Lane, Phoenix
$459,000
3 Beds ⋅ 3 Baths ⋅ 6646805 MLS
Move-In Ready! Located in the Gated Community of Laveen Village is this captivating single-story gem on a coveted corner lot. Fall in love with the NEW WOOD-LOOK FLOORING! Its exterior boasts striking stone accents, complemented by a low-maintenance front yard adorned w/trees. The property features a 2-car garage & a custom wrought iron gate leading into a welcoming courtyard. You'll find an inviting foyer that flows into an open layout, enhanced w/pre-wired surround sound, light fixtures, tall ceilings & NEW Wood-Plank Tile Flooring. The Gourmet kitchen is fully equipped w/an electric cooktop, double ovens, beautiful wood cabinetry, walk-in pantry, granite counters, & an island w/a breakfast bar. Double doors reveal a sizable den, perfect for a home office. PLUS, an open bonus room ideal for family gatherings or as a hobby space. Main retreat has a bay window, a full bathroom w/dual sinks, & a walk-in closet. The elegance of this home extends to the generous backyard w/a covered patio set on pavers! Visit now!

6204 S 30th Lane, Phoenix

Courtesy of Coldwell Banker Realty. 480-899-1808 Selling Office: eXp Realty.

5233 S 23rd Drive, Phoenix
$363,490
3 Beds ⋅ 2 Baths ⋅ 6646731 MLS
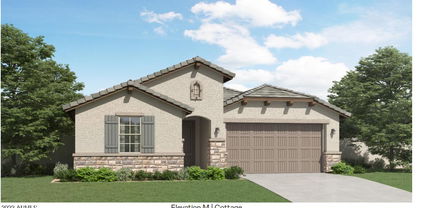
Photos are model renderings. Premier is a collection of new single-family homes at Liberty, a gated masterplan community in Phoenix. This single-level home showcases a spacious open floorplan where the Great Room, kitchen and dining room share a footprint that helps maximize the low-maintenance interior. Three bedrooms provide comfort and privacy for household members and overnight guests. Among those bedrooms is the luxurious owner's suite, which features a restful bedroom, en-suite bathroom and a walk-in closet. It has features such as granite counter tops, Linen (white) cabinets, and 17x17 tile flooring. A copy of the public report is available on the Arizona Department of Real Estate's website.

5233 S 23rd Drive, Phoenix

Courtesy of Lennar Sales Corp. 480-476-8470 Selling Office: West USA Realty.

3017 W Pecan Road, Phoenix
$407,500
4 Beds ⋅ 2 Baths ⋅ 6643320 MLS
A fantastic 4 bed, 2 bath home that has room for the whole family! Stepping inside, you will notice the high vaulted ceilings that will make you feel right at home. Updated with 18 inch tile throughout for easy maintenance, this home feels brand new! The open concept floor plan inside the kitchen and living room allows you to chat effortlessly with your guests! The eat-in kitchen has a large island, refinished cabinets and brand new granite countertops. The bay windows inside the kitchen allow you to soak up the stunning views of your backyard! The three spare bedrooms are great sizes; you will have room for all of your belongings. Entertain in the Xeriscaped backyard with synthetic grass including a putting green for fun in the sun!

3017 W Pecan Road, Phoenix

Courtesy of My Home Group Real Estate. 480-685-2760 Selling Office: CTR Realty.

3124 W Saint Kateri Drive, Phoenix
$345,000
3 Beds ⋅ 2 Baths ⋅ 6643122 MLS
Fantastic home in sought after Laveen Village. Recent polished and remodeled throughout 3 bedrooms, 2 bath. Adding a touch of modern elegance, kitchen and bathrooms boast tasteful new quarts countertops and cabinets with stylish handles. New carpet in all bedrooms, easy maintain plank in greatroom, kitchen, bathrooms and all the traffic areas. Fresh two tone paint both inside and garage, new kitchen appliance, new water heater. Don't miss out on this incredible opportunity to own a home that combines a desirable location, functional floor plan and stylish upgrades. Easy access to the 202, mountain, hiking trails, parks, and greenbelt. Enjoy the convenience of being just minutes away from shopping, dining, and entertainment

3124 W Saint Kateri Drive, Phoenix

Courtesy of Gold Trust Realty. 480-722-9888 Selling Office: West USA Realty.

2541 W Bowker Street, Phoenix
$384,990
3 Beds ⋅ 2 Baths ⋅ 6643016 MLS
This beautiful home features an open floor plan with 9-ft. ceilings and a generous great room with access to a covered back patio. The kitchen features stunning granite countertops, Timberlake® cabinets with 42-in. uppers and pullout shelves along the lower cabinets, as well as feature-rich Whirlpool® appliances, including electric range, microwave/hood, tall tub dishwasher, and side-by-side refrigerator. The primary suite features an oversized closet, and the primary bath boasts a 42-in. combination garden tub/shower and a dual sink vanity. This home also includes a 40-gal. gas water heater, ceiling fan pre-wiring in the great room and bedrooms, 2-in faux wood blinds in each bedroom, an energy efficient washer and dryer, and ecobee smart thermostat for added efficiency and convenience.

2541 W Bowker Street, Phoenix

Courtesy of KB Home Sales. 480-758-3000 Selling Office: HomeSmart.

2829 W Hidalgo Avenue, Phoenix
$428,000
4 Beds ⋅ 2 Baths ⋅ 6642448 MLS
You'll LOVE this delightful 4-bedroom property in the desirable Barcelona Community! Stone accents, RV gate, a 2-car garage, and a cozy front porch. Discover an immaculate open layout in natural colors with recessed lighting. The home exudes charm with its tall ceilings, trending palette, tile floors, and soft carpet in all the right places. The kitchen is a homemaker's delight, equipped with granite counters, rich wood cabinetry, and an island/breakfast bar. Retreat to the primary bedroom, offering a private bathroom for added comfort. and 3 add'l bedrooms. You have a covered patio and a yard waiting for you to design. Sellers have extended the driveway to the RV gate, pavered walkway and added 18 recess lights. Excellent location! Seize the opportunity to own this lovely gem

2829 W Hidalgo Avenue, Phoenix

Courtesy of Realty Executives. 602-418-4970 Selling Office: Keller Williams Realty Phoenix.

3323 W Carter Road, Phoenix
$538,000
5 Beds ⋅ 4 Baths ⋅ 6640847 MLS
Welcome to this charming home with a warm and inviting atmosphere. The natural color palette throughout creates a serene ambiance that complements any decor style. The kitchen features a spacious center island, perfect for meal prep and casual dining. Relish in the tranquility of the master bedroom retreat, complete with a walk-in closet for all your storage needs. With additional rooms for flexible living space, you can easily transform them into a home office, gym, or hobby room. The primary bathroom boasts double sinks and good under sink storage. Step outside to the fenced-in backyard, offering privacy and security. Enjoy the outdoors in the covered sitting area, ideal for relaxing or entertaining guests. Partial flooring replacement in some areas adds a fresh touch to the home.

3323 W Carter Road, Phoenix

Courtesy of Opendoor Brokerage, LLC. homes@opendoor.com Selling Office: Realty ONE Group.

3141 W Wayland Drive, Phoenix
$380,000
4 Beds ⋅ 2 Baths ⋅ 6633467 MLS
Home, sweet home! This charming single-level residence in Park Meadows is the epitome of modern and convenient living. Nestled on a corner lot, offering 4 beds, 2 baths, 2-car garage, and an easy-care landscape. Discover a welcoming living & dining room combo, and an inviting family room that opens to the kitchen! Vaulted ceilings add to the airy feel, complemented by tons of natural light, archways, two-tone palette, chic light fixtures, and wood-look tile flooring in common areas. The kitchen boasts SS appliances, granite counters, recessed lighting, a pantry, white cabinetry, and an island w/breakfast bar. Plush carpet adds comfort to the bedrooms! Main bedroom has a walk-in closet & a full bathroom. Outback, you have a covered patio to relax in the morning or afternoon. Don't miss it!

3141 W Wayland Drive, Phoenix

Courtesy of West USA Realty. 602-942-4200 Selling Office: My Home Group Real Estate.

4605 S 25th Lane, Phoenix
$374,000
3 Beds ⋅ 2 Baths ⋅ 6631728 MLS
This charming 3-bedroom property is eagerly awaiting its new owner. Indulge inside to discover an inviting interior highlighted by vaulted ceilings and wood-look floors that add a touch of refinement. The cozy living room is perfect for relaxing evenings. The eat-in kitchen is a chef's delight, featuring ample cabinets, built-in appliances, glossy counters, and a convenient breakfast bar. The main bedroom is a private retreat, boasting a walk-in closet and a private bathroom with dual sinks. Outside, the backyard is a haven for outdoor enthusiasts, offering a covered patio, a dedicated seating area, and plenty of space for fun-filled barbecues. Don't miss the opportunity to make this house your home!

4605 S 25th Lane, Phoenix

Courtesy of HUNT Real Estate ERA. 480-427-3500 Selling Office: Realty ONE Group.

2326 W Chanute Pass Street, Phoenix
$387,990
3 Beds ⋅ 2 Baths ⋅ 6631423 MLS
Premier is a collection of new single-family homes at Liberty, a gated masterplan community in Phoenix. The Great Room, kitchen and dining room share an open floorplan in this single-level home, leading out to a covered patio that's ideal for entertaining or relaxing. Off the foyer is two secondary bedrooms, providing a comfortable and private space for household members or overnight guests. The luxe owner's suite is situated at the back of the home, comprised of a restful bedroom, en-suite bathroom and walk-in closet. It has features such as granite counter tops, Linen (white) cabinets, and 17x17 tile flooring. A copy of the public report is available on the Arizona Department of Real Estate's website.

2326 W Chanute Pass Street, Phoenix

Courtesy of Lennar Sales Corp. 480-476-8470 Selling Office: Lennar Sales Corp.

6231 S 30th Drive, Phoenix
$595,000
5 Beds ⋅ 4 Baths ⋅ 6631401 MLS
Situated in Laveen Village 3, the largest lot in the subdivision, this 2022 upgraded residence boasts quartz countertops, elegant luxury wood-like laminate flooring, and updated interior paint. It features 5 spacious bedrooms, 3.5 bathrooms, a master bedroom on the ground floor, and a grand entrance with a curved staircase leading to separate living and dining areas. The expansive kitchen has a large island and a refrigerator. Upstairs houses four additional bedrooms and a laundry room. Uniquely positioned with no rear neighbors and angled away from side neighbors, it offers enhanced privacy. The extensive backyard, complete with an RV gate, is perfect for outdoor activities and enjoying picture-worthy sunsets, making it a serene retreat for any homeowner.

6231 S 30th Drive, Phoenix

Courtesy of RETSY. 602-842-0000 Selling Office: Barrett Real Estate.

6605 S 31st Drive, Phoenix
$403,000
3 Beds ⋅ 2 Baths ⋅ 6631246 MLS
Welcome to this charming home featuring a natural color palette that creates a warm and inviting atmosphere. The kitchen boasts a center island, perfect for meal preparations, and a nice backsplash adding a touch of elegance. The master bedroom is a tranquil retreat with a spacious walk-in closet for all your storage needs. The primary bathroom offers double sinks, providing convenience for busy mornings, and good under sink storage to keep your essentials organized. Step outside to a fenced-in backyard, providing privacy and security, with a sitting area, the ideal spot to relax and enjoy the fresh air. With fresh interior paint, this home is move-in ready, waiting for you to add your personal touch. Don't miss out on this wonderful opportunity to make this house your dream home!

6605 S 31st Drive, Phoenix

Courtesy of Opendoor Brokerage, LLC. homes@opendoor.com Selling Office: My Home Group Real Estate.

6701 E Tanya Road, Cave Creek
$786,000
2 Beds ⋅ 2 Baths ⋅ 6630639 MLS
Unique Contemporary style home with open floor plan nestled in the beautiful desert where indoors meets outdoors. Large Windows make up most of home with amazing views of Black Mountain to the south. West end of home is guest suite with private entrance, perfect for mother in law or extra income. Vaulted ceiling combined with great room floor plan makes if feel larger then it is. A plethora of built in seating and cabinets through out the. home for storage. Kitchen is open with large island and has separate prep. station with sink for veggies. Lovely covered patio for enjoying the wildlife and views of Black Mountain. Enough parking space for 3 cars currently but with 2 acres there's plenty of space to add more parking, accessory building RV parking. Only one owner.

6701 E Tanya Road, Cave Creek

Courtesy of HomeSmart. 602-230-7600 Selling Office: Berkshire Hathaway HomeServices Arizona Properties.

3342 W Chambers Street, Phoenix
$413,300
4 Beds ⋅ 3 Baths ⋅ 6628409 MLS
This is very spacious 4 Bedroom, 2.5 Bath Home, 2 car garage! Formal living and dinning room with 9 foot ceiling. Title in the right places and Carpet in rooms. The upgraded kitchen has staggered cabinetry. Nice Stainless steel appliances. Island Granite counter tops and built in Microwave. Very nice backsplash. 2 BRAND NEW AC UNITS replaced on Dec 23, 2023 with Guarantee transferable so New Buyers will have no worry about AC for many years to come. Upstair has a loft that can be converted into 5th bedroom. The Large Master bathroom also upgraded has 2 walk-in closet. Lot by the Greenbelt with no Neighbor on the side and behind. Nice green grass at backyard and designed landscaping front yard. This nice house is ready to moving in!

3342 W Chambers Street, Phoenix

Courtesy of West USA Realty. 480-820-3333 Selling Office: West USA Realty.

Copyright 2026 Arizona Regional Multiple Listing Service, All rights reserved. The data relating to real estate for sale on this website comes in part from the Arizona Regional Multiple Listing Service. All information deemed reliable but not guaranteed and should be independently verified. All properties are subject to prior sale, change or withdrawal. Neither listing broker(s) nor Arizona Regional Multiple Listing Service shall be responsible for any typographical errors, misinformation, misprints and shall be held totally harmless.

The data relating to real estate listings on this website comes in part from the Internet Data Exchange (IDX) program of Multiple Listing Service of Southern Arizona. IDX information is provided exclusively for consumers' personal, non-commercial use and may not be used for any purpose other than to identify prospective properties consumers may be interested in purchasing. Listings provided by brokerages other than Loving Phoenix Team | Real Broker are identified with the MLSSAZ IDX Logo. All Information Is Deemed Reliable But Is Not Guaranteed Accurate. Listing information Copyright 2026 MLS of Southern Arizona. All Rights Reserved.

How much is your home worth?

Get instant property value now!