Refine Search
Sort by
6328 N 126th Avenue, Litchfield Park
$843,500
4 Beds ⋅ 3 Baths ⋅ 6805704 MLS
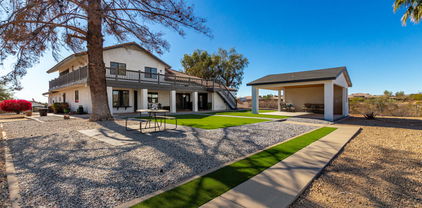
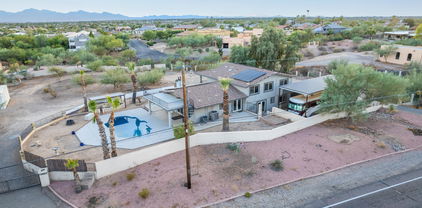
1+ Acre Lot with NO HOA. Beautiful Modern Living,North/South-facing property offers PRIVACY with so much EXTRA SPACE & low-maintenance living. LARGE LOT is perfect for ADVENTURE ENTHUSIASTS & AUTOMOBILE COLLECTORS. Enjoy stunning SUNRISE'S & SUNSET'S from the DETACHED COVERED PATIO/GAZEEBO & a SCREENED PATIO on the 2nd level!! Both are Ideal for relaxing or entertaining with family & friends.The MAIN FLOOR has a spacios PRIMARY BEDROOM & an open-concept GREATROOM, perfect for entertaining & unwinding. The fully functional CHEF'S KITCHEN features an oversized island with 2-inch GRANITE COUNTERTOPS & plenty of cabinetry for STORAGE. Upstairs has 3 large bedrooms and a versatile loft space.This home is a blend of modern design and outdoor living, ready for you to enjoy!

6328 N 126th Avenue, Litchfield Park

Courtesy of Citiea. 480-870-3119 Selling Office: The Brokery.

5426 N Rattler Way, Litchfield Park
$427,500
4 Beds ⋅ 2 Baths ⋅ 6803324 MLS
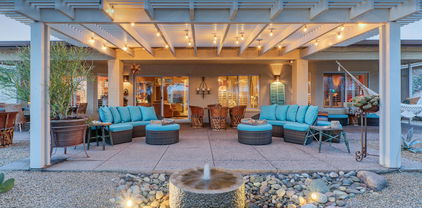
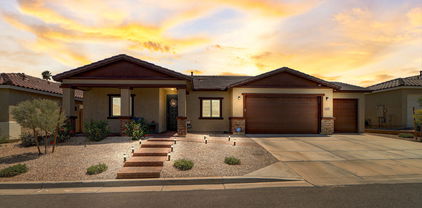
This 4-bedroom property, located near parks, is waiting for you! Provides a 3 car garage, water softener & R/O system & a relaxing front porch. Inside, the high vaulted ceilings, tile flooring, & bright palette will captivate you. The living /dining room showcases large windows, & is ideal for receiving guests. The family room has sliding doors to the backyard & soft carpet, making it the ideal perfect place for entertainment. The pristine eat-in kitchen features plenty of wood cabinets, Stainless steel appliances, recessed lighting, & an island w/breakfast bar. The serene main bedroom boasts carpet, bountiful natural light, & an ensuite w/dual sinks & a walk-in closet. Host gatherings in the backyard & enjoy the cozy covered patio & refreshing swimming pool. This value won't disappoint! Seller is offering 2% concessions depending on offers submitted.

5426 N Rattler Way, Litchfield Park

Courtesy of Keller Williams Realty Sonoran Living. 480-948-3338 Selling Office: Howe Realty.

12409 W Montebello Avenue, Litchfield Park
$411,500
4 Beds ⋅ 3 Baths ⋅ 6802529 MLS
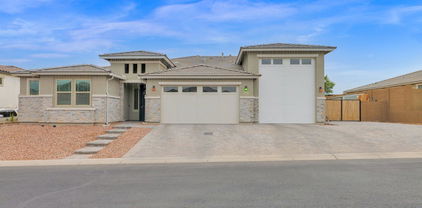
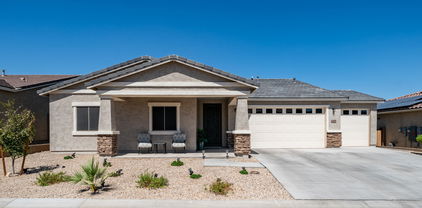
Move-in ready home with fresh exterior paint, modern interior upgrades and an ideal location! Discover a beautiful home nestled in a prime location near Westgate and offering unbeatable access to the entire Valley with close proximity to I-10, Loop 101, and Loop 303. This beautiful home boasts a renovated kitchen featuring stunning new countertops, stylish backsplash, tile flooring and modern finishes. New laminate flooring and baseboards throughout! The home showcases upgraded recessed lighting and chic fixtures for a contemporary touch. A 4-year-old AC unit and a brand-new sliding door ensure comfort and efficiency. Step outside to a landscaped backyard complete with a covered patio, firepit, grass and rocks. Situated directly across from the community playground!

12409 W Montebello Avenue, Litchfield Park

Courtesy of My Home Group Real Estate. 623-242-9459 Selling Office: Russ Lyon Sotheby's International Realty.
15938 W Mulberry Drive, Goodyear
$560,000
3 Beds ⋅ 2 Baths ⋅ 6802042 MLS
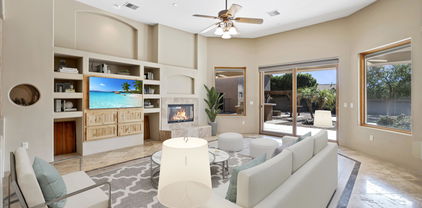
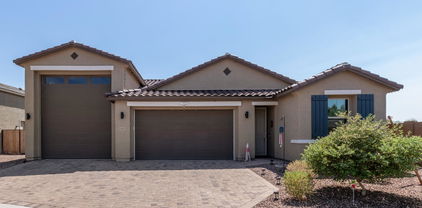
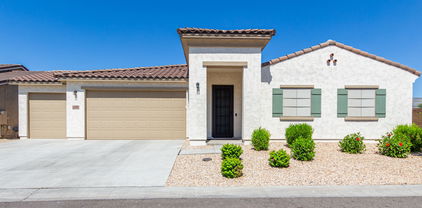
Don't miss this great value. An entertainer's paradise with soaring ceilings, open-concept kitchen, sunken wet bar with sink, & sun-filled rooms with plenty of gathering spaces make this home perfect for hosting friends & family. The kitchen is a chef's dream with granite counters, tile backsplash, custom cabinetry with pullouts, gas cooktop, huge island, & adjacent casual dining area. Primary bedroom with sitting area, spacious bathroom, & huge walk-in closet. Upgrades include a gas fireplace in the living room, a custom built-in office, Plantation Shutters, quality window coverings, & enormous laundry room with a utility sink. SOLAR PANELS enhance energy efficiency. Extended 2-car garage with storage cabinets & a golf cart garage.

15938 W Mulberry Drive, Goodyear

Courtesy of RE/MAX Professionals. 623-261-9943 Selling Office: Realty ONE Group.

3755 N 161st Avenue, Goodyear
$674,000
3 Beds ⋅ 3 Baths ⋅ 6801786 MLS
THE HOME OF YOUR DREAMS AWAITS! A one-of-a-kind, upgraded PebbleCreek home with every detail designed for your comfort & style. This gem includes a private guest casita, offering extra space for guests. A custom courtyard gate and water feature welcomes you into a tranquil outdoor retreat. Imagine mornings in the East facing backyard oasis overlooking the golf course & mountain view. Enjoy the fabulous view from the hammock while you soak up the serenity of this private oasis! The interior of the expanded home is highly upgraded with custom touches you will not see in any other PebbleCreek home! Upgrades include custom high-quality front door, tile throughout, Plantation Shutters throughout, bay windows on primary & guest bedrooms, upgraded lighting, skylight in great room, & more. The kitchen is gorgeous, boasting Stonette countertops, upgraded cabinets, a closet pantry, & a handy island that's loaded with additional storage. The bathrooms were refreshed (2019) with new counters, sinks & faucets. A new HVAC system (2021), including a mini-split in the casita & air conditioning in the garage, provides year-round comfort. The home also features solar panels and high-end ceiling fans for energy efficiency and low electric cost. The laundry room features abundant storage cabinetry. The extended-length & insulated garage with storage cabinetry is a bonus. This fabulous home is located in the award-winning PebbleCreek resort-style community with world-class amenities for you to enjoy. Must See!

3755 N 161st Avenue, Goodyear

Courtesy of RE/MAX Professionals. 623-261-9943 Selling Office: Realty Executives of Northern Arizona.

12527 W Sierra Vista Court, Glendale
$835,000
4 Beds ⋅ 4 Baths ⋅ 6798176 MLS
Incredible opportunity to own a stunning home with a Tesla Powerwall and Solar Roof system. The Harley model is the perfect home! 4 bedrooms, 3.5 baths, open concept floorplan with two master suites, a huge den, an amazing enclosed RV garage and an RV gate for all the toys. Beautiful kitchen features quartz counters, an over-sized island, double ovens, walk-in pantry and a gas cooktop. Primary suite has his and hers closets, separate shower and tub. Another master suite can be found on the other side of the home with quartz counters, double sinks and a walk-in closet. Multi-sliding doors lead to an awesome backyard that offers a cobblestone covered patio, huge grass area for kids to play and a heated pool and spa controlled by an Aqualink Pool Automation system. Control your pool and spa from anywhere in the world with an app. Side yard with RV gate has lots of room for storage and has large garden boxes to grow a variety of fruits and vegetables. The enclosed 40' RV garage is a unique feature of this home and offers a great space whether you own an RV or not! Falcon View is a gated neighborhood in a prime location with convenient access to the 101 freeway.

12527 W Sierra Vista Court, Glendale

Courtesy of HomeSmart. 602-230-7600 Selling Office: My Home Group Real Estate.

12844 W Claremont Street, Litchfield Park
$985,000
5 Beds ⋅ 5 Baths ⋅ 6797601 MLS
2.87% VA ASSUMABLE LOAN!! Welcome to your dream home in the prestigious Bethany Estates North of Litchfield Park. This expansive single-story residence boasts 4,001 square feet of luxurious living space, featuring five spacious bedrooms and 4.5 bathrooms, with the flexibility to convert a generous flex room into a sixth bedroom, home office, or gym. Designed with a thoughtful split floor plan, the home ensures privacy and comfort, offering a Jack & Jill bathroom, an additional en-suite bedroom, and a secluded primary suite. A standout feature is the private attached casita suite with its own entrance, living area, bedroom, and bathroom—perfect for guests or extended family. Set on a sprawling ¾-acre lot, the backyard is an entertainer's paradise, complete with a sparkling pool built in 2021, a gazebo for family barbecues, a children's play area, and ample space for RV parking. The property also offers the unique opportunity to construct an additional dwelling, ideal for rental income or guest accommodations. Modern upgrades throughout include a new water heater, an advanced water filtration system, and premium fixtures. Conveniently located just 15 minutes from Glendale's Entertainment & Shopping District, with easy access to transportation and amenities, this home combines peaceful living with urban convenience. An exceptional financial advantage awaits with a 2.87% VA assumable loan, offering significant savings. Don't miss the chance to make this exceptional property your own.

12844 W Claremont Street, Litchfield Park

Courtesy of eXp Realty. 623-935-1111 Selling Office: eXp Realty.

13015 W Lawrence Road, Glendale
$370,000
4 Beds ⋅ 3 Baths ⋅ 6786499 MLS
Welcome to your new home nestled in Capistrano North. This stunning 4 bedroom 2.5 bath, two-story home offers the perfect blend of comfort, and modern convenience. As you step inside, you're greeted by an inviting open-concept layout on the lower level, seamlessly connecting the living, dining, and kitchen areas. Enjoy cooking in the spacious kitchen with ample counter space and large pantry. The spacious design is ideal for both relaxing nights in with loved ones and entertaining guests with ease. Upstairs, 3 bedrooms are thoughtfully positioned alongside a versatile large loft space, providing ample room for rest, work, or play. The Primary suite boasts an ensuite bath and ample closet space. Low maintenance backyard with artificial grass and covered patio. New HVAC to keep you cool During AZ summers!

13015 W Lawrence Road, Glendale

Courtesy of My Home Group Real Estate. 480-685-2760 Selling Office: Century 21 Arizona Foothills.

5117 N 129th Avenue, Litchfield Park
$425,000
3 Beds ⋅ 2 Baths ⋅ 6786095 MLS
Homes in this sought-after Litchfield Park neighborhood rarely come on the market, making this property a prime investment opportunity. Recently appraised in AS-IS condition for $480,000 (appraisal available upon request), this home is brimming with potential and value. Nestled on an expansive 14,423 SF estate-sized lot, this single-level home features slump block construction, 3 spacious bedrooms, 2 bathrooms, and a private diving pool. Recent updates include a new AC unit (2022) on the south side and a new hot water heater (2022). The property offers ample room for RV parking or other toys and is conveniently located on a county island with easy access to freeways, shopping, and other amenities.NO HOA and endless possibilities for renovation. Property is on a septic system

5117 N 129th Avenue, Litchfield Park

Courtesy of HomeSmart. 602-230-7600 Selling Office: Keller Williams Integrity First Realty.

12707 W Missouri Avenue, Litchfield Park
$985,000
4 Beds ⋅ 4 Baths ⋅ 6781620 MLS
Discover luxury and exceptional craftsmanship in this expansive custom-built home on over 2/3 acre, thoughtfully designed with premium finishes and meticulous attention to detail. Enter a warm, inviting space featuring a cozy family room, formal dining area, and a game room with a custom wet bar—complete with sink, filtered water, wine storage, and built-in fridge. The bright, open kitchen is a chef's dream, boasting a Thermador gas stove and ample space—ideal for hosting or everyday gourmet cooking. The split-floor layout provides a private master suite, where you'll enjoy a spacious snail shower, a relaxing Jacuzzi tub, double vanities, and two walk-in closets. Additional bedrooms include a full en-suite and a Jack-and-Jill bath with abundant closet space. The backyard is designed for entertaining, featuring a diving pool, adjacent spa, built-in BBQ, and a fire pit. A spiral staircase leads to a 360-degree viewing deck with breathtaking mountain views. The property also includes a three-car garage, a 24x40 detached RV garage with a convenient half bath, additional RV parking with a sewer hookup, and a captivating 250-gallon aquarium. This home truly has it all, offering an extraordinary lifestyle in a spectacular setting.

12707 W Missouri Avenue, Litchfield Park

Courtesy of Compass. 480-776-1555 Selling Office: West USA Realty.

12825 W Bethany Home Road, Litchfield Park
$930,000
4 Beds ⋅ 3 Baths ⋅ 6781394 MLS
GORGEOUS TRI-LEVEL CUSTOM home with 4 bed 2.5 bath on 3+acre lot w/ OWNED SOLAR, POOL, and AMAZING MOUNTAIN VIEWS!!! See UPDATES list in docs tab! NO HOA, RV GATES on BOTH SIDES of the property an RV carport, 2-car garage, workshop and plenty of parking space for your desert toys, cars, and trucks! This UNIQUE floor plan offers tile and carpet floors, neutral paint, abundant natural light, modern ceiling fans, and several access doors to patios. The spacious great room opens up to 2 patios perfect for entertaining! Large modern kitchen has FARMHOUSE SINK, mosaic backsplash, ample granite counter space, SOFT CLOSE DRAWERS, SS appliances, RO, massive island w/breakfast bar, pantry, rows of white cabinets, drawer microwave, built-in WINE FRIDGE, extra recessed lighting, and pendants . Family room w/dry bar and game room off garage offer extra living space and entertaining options! Downstairs bedroom with 1/2 bath great for guests or home office! Upstairs, the main retreat features private access to a huge balcony, oversized walk-in closet, and gorgeously updated bathroom with walk-in shower and dual sinks. Both secondary bedrooms share modern updated hall bath, and have extended sitting areas perfect for a gaming niche, glam vanity table, or homework space! Convenient upstairs laundry room also provides balcony access! Fall in love with this massive lot boasting covered patios, an ample wrap around deck/balcony, a sparkling blue deep DIVING pool, and so much more space for your landscaping ideas or bringing your animals to frolic in the field. Surveyed property offers options for you to build out your dreams! Don't miss this unique opportunity!!

12825 W Bethany Home Road, Litchfield Park

Courtesy of West USA Realty. 623-942-4200 Selling Office: HomeSmart.

12313 W El Nido Lane, Litchfield Park
$425,000
4 Beds ⋅ 3 Baths ⋅ 6778856 MLS
This splendid 4-bedroom, 2.5-bath home in Wigwam Creek boasts a private pool and 2,272 square feet of living space, featuring a front living/dining room, a separate family room adjoining the kitchen, and an upstairs loft. The kitchen is equipped with maple cabinets, granite countertops, stainless steel appliances, and a pantry. French doors open to the covered patio, private pool with travertine decking, and a low-maintenance backyard with desert landscaping and raised planter beds. Bedrooms are located upstairs, with the primary bedroom offering an en-suite bathroom with a dual-sink granite vanity, an oversized tiled shower with a rain showerhead, and a spacious walk-in closet. Additional amenities include new carpeting, sunscreens, a front security door, and a 2 car garage.

12313 W El Nido Lane, Litchfield Park

Courtesy of Keller Williams Arizona Realty. 480-767-3000 Selling Office: HomeSmart.

12311 W Medlock Drive, Litchfield Park
$403,900
4 Beds ⋅ 3 Baths ⋅ 6772691 MLS
***Seller Offering 3% concessions***Home sweet home! This beautiful 4 bed, 2.5 bath residence is the one for you! Great curb appeal, a manicured landscape, and 2 car garage are just the beginning. Discover a sizeable dining & living area w/vaulted ceilings, tile flooring, and neutral palette throughout. Off the family room you'll find the gorgeous kitchen, comprised of ample cabinet & counter space along w/a pantry, built-in appliances, a two-tiered island, and a breakfast nook. Primary bedroom showcases stylish wood-look flooring, a walk-in closet, and a private ensuite for added convenience. Also including a large backyard w/a covered patio where you can spend quality time w/friends & loved ones, this home is a dream come true!

12311 W Medlock Drive, Litchfield Park

Courtesy of HomeSmart. 480-443-7400 Selling Office: A.Z. & Associates.

12911 W Missouri Avenue, Litchfield Park
$850,000
4 Beds ⋅ 3 Baths ⋅ 6766710 MLS
STUNNING HOME!! Priced to sell! In the highly desirable community of LitchField Vista Views. From the time you drive up, you'll be impressed with this corner lot that is .79 acre. The curb appeal is striking with a circular drive to welcome you home. This home features a gourmet dream kitchen with a granite island featuring a 2nd sink & disposal, breakfast bar, double wall oven & 6 burner gas cooktop plus a huge walkin pantry. The backyard boost an enormous covered patio including 2 built in Evap Coolers & has an outdoor kitchen with a built in BBQ. But don't worry there is plenty of room to add your dream pool. You also have a 2 car detached garage/shop with Evap cooler & half bath. PLUS RV gate & oversized 4 car garage. Amazing location! This home has it all and will not last

12911 W Missouri Avenue, Litchfield Park

Courtesy of West USA Realty. 602-942-4200 Selling Office: West USA Realty.

12533 W Citrus Way, Litchfield Park
$485,000
4 Beds ⋅ 2 Baths ⋅ 6759432 MLS
Step into this stunning, 2022-built single-story home, situated on a premium lot in a desirable gated community. Boasting a spacious and thoughtfully designed open floor plan, this home features 4 generously sized bedrooms with a split layout for added privacy. The stylish white kitchen serves as the heart of the home, offering stainless steel appliances, a large island with bar seating, ample cabinetry, and a walk-in pantry. Upgrades throughout include elegant wood-look tile flooring, plantation shutters, and modern fixtures. Enjoy your mornings on the charming front porch or relax on the covered back patio, which overlooks a professionally landscaped backyard. The three-car garage comes with epoxy flooring for a polished finish. Located in Litchfield Park, this hidden gem is just 15 min from State Farm Stadium, Tanger Outlets, Westgate Shopping Center, and numerous other amenities. Don't miss out on this exceptional home!

12533 W Citrus Way, Litchfield Park

Courtesy of Real Broker. 623-223-1663 Selling Office: Realty ONE Group.

12319 W Georgia Avenue, Litchfield Park
$360,000
3 Beds ⋅ 2 Baths ⋅ 6756068 MLS
Look no further! This is your chance to own a lovely single-level home in Wigwam Creek North! Boasting charm inside & out with 3 beds, 2 baths, 2-car garage, & a well-manicured landscape. Discover an inviting interior showcasing a large living room, designer paint, tile flooring throughout, and vaulted ceilings that add to the airy feel. The eat-in kitchen features built-in appliances, Corian counters, track lighting, ample wood cabinetry, and a peninsula w/breakfast bar. Cozy dining area with plantation shutters! The double-door main bedroom includes an ensuite with dual sinks, a separate tub/shower, & a walk-in closet. Moving outdoors, peacefulness awaits in the backyard! Its extended covered patio is the ideal spot for relaxing or enjoying BBQ. This gem won't disappoint! Make it yours!

12319 W Georgia Avenue, Litchfield Park

Courtesy of My Home Group Real Estate. 480-685-2760 Selling Office: eXp Realty.

12465 W Claremont Street, Litchfield Park
$550,000
3 Beds ⋅ 2 Baths ⋅ 6754322 MLS
Welcome to your dream home! This immaculate single-story residence, in a gated community, offers 3 spacious bedrooms, 2 upgraded bathrooms, 2 car garage with an attached RV garage—ideal for storing all your toys. Situated on a premium corner lot with just one neighbor, privacy and space abound. Step inside to discover a gourmet kitchen complete with matching upgraded appliances, a gas range, and a massive walk-in pantry, making it a haven for any home chef. The open-concept layout seamlessly connects living, dining, and kitchen areas, perfect for entertaining or relaxing in style. The backyard features a large gazebo, real grass and plenty of additional space to customize your own desert oaisis! Enjoy the best of Arizona living with easy access to the Cardinals Stadium and all the exciting amenities of Westgate, just 10 minutes away! This home truly stands out with its luxurious post-builder upgrades, perfect for the discerning buyer.

12465 W Claremont Street, Litchfield Park

Courtesy of Keller Williams Realty Phoenix. 480-839-6600 Selling Office: Jome.

12329 W Marshall Avenue, Litchfield Park
$400,000
4 Beds ⋅ 3 Baths ⋅ 6753053 MLS
Welcome to this stunning 4-bedroom, 2.5-bath residence now on the market! Discover a charming living room featuring soaring vaulted ceilings, a soothing palette, half-moon clerestory windows for ample natural light, a lovely bay window, and plush carpeting in all the right places. The cozy family room has sliding doors that open to the backyard for seamless indoor-outdoor living. The kitchen comes with wood cabinetry, recessed lighting, stainless steel appliances, a pantry, and a central island with a breakfast bar. The main bedroom includes an ensuite with dual sinks and a walk-in closet. The well-sized backyard has a covered patio and plenty of space to create your dream oasis. Make this gem yours now!

12329 W Marshall Avenue, Litchfield Park

Courtesy of Veteran Home Advantage LLC. 520-699-4870 Selling Office: Berkshire Hathaway HomeServices Arizona Properties.

12626 W Pasadena Avenue, Litchfield Park
$410,000
3 Beds ⋅ 3 Baths ⋅ 6743483 MLS
Conveniently located just minutes from the 101 and Westgate. This property welcomes you with an inviting modern interior featuring a vaulted ceiling, wood-look floors, and a neutral gray color palette. A large loft offers a beautiful view of downstairs, ideal as a media center, den, or office. The kitchen offers stainless steel appliances, walk-in pantry, custom cabinets, ample counter space, a center island, and a peninsula with a breakfast bar. The main floor has half a bathroom perfect for your guests. Main suite is a serene retreat, boasting a private bathroom with dual sinks, a walk-in closet and a 2nd closet! Easy to maintain (gravel) sizable backyard features a covered patio with ample space to add a pool or turn your vision into reality.

12626 W Pasadena Avenue, Litchfield Park

Courtesy of A.Z. & Associates. 602-816-5577 Selling Office: Keller Williams, Professional Partners.

12833 W Marlette Avenue, Litchfield Park
$798,250
4 Beds ⋅ 3 Baths ⋅ 6737417 MLS
Discover unparalleled value in the coveted Bethany Estates of Litchfield Park with this exquisite 4-bedroom, 3-bath property, set on a spacious 3/4 acre lot. It's the perfect setting for your dream landscape design. With OWNED solar, say goodbye to high electric bills! Inside, elegance meets functionality with beautiful tile flooring that flows into a gourmet kitchen, boasting stainless steel appliances for your culinary creations. Located just 10min away from the up & coming Glendale's Entertainment & Shopping District. This outstanding residence combines the chance to live in a sought-after neighborhood, save on electricity with owned solar, plus the opportunity to personalize your outdoor living space, making it a wise and luxurious investment.

12833 W Marlette Avenue, Litchfield Park

Courtesy of RETSY. 602-842-0000 Selling Office: eXp Realty.

6815 N 130th Drive, Glendale
$500,000
5 Beds ⋅ 3 Baths ⋅ 6734603 MLS
Stunning 5-bed, 3-bath home sitting a premium lot. This residence boasts an expansive 2,903 sqft of living space, including a loft and family room, perfect for comfortable living. The indoor/outdoor experience is perfect for entertaining. This Energy Star rated home includes 3 pro-smart thermostats along with Sunscreen dual pane windows ensure energy efficiency. Main bedroom features a walk-in closet, offering ample storage. The kitchen features a pantry, kitchen island/breakfast bar, and eat-in kitchen area. Enjoy outdoor living at its finest with an extended covered patio, RV gate custom pavers, artificial grass and a sparkling pool, all situated on a prime lot. This home epitomizes upscale living with unmatched privacy and style.

6815 N 130th Drive, Glendale

Courtesy of eXp Realty. 888-897-7821 Selling Office: West USA Realty.

5390 N Ormondo Way, Litchfield Park
$580,000
5 Beds ⋅ 3 Baths ⋅ 6725984 MLS
Welcome to your spacious retreat nestled on an oversized lot, boasting luxurious amenities and ample space for relaxation and entertainment. This exquisite 5-bedroom residence, with the added bonus of a den, is a testament to modern comfort and style. As you step inside, you're greeted by an inviting atmosphere, enhanced by abundant natural light and tasteful finishes throughout. The expansive living areas offer versatility, perfect for both intimate gatherings and large-scale entertaining. The heart of the home lies the kitchen, equipped with premium appliances, sleek countertops, and plenty of storage. Adjacent, the dining area flows seamlessly into the outdoor oasis, where a sparkling pool awaits, surrounded by lush landscaping and expansive patio space for al fresco dining. Upstairs, the serene master suite provides a private sanctuary with a spa-like ensuite bath and generous walk-in closet. Four additional bedrooms ensure comfort for family and guests alike, while the den offers flexibility for a home office or media room. Located in a desirable neighborhood, close to amenities this property offers the ultimate blend of luxury and convenience. Don't miss the opportunity to make this exceptional home yours.

5390 N Ormondo Way, Litchfield Park

Courtesy of eXp Realty. 623-935-1111 Selling Office: Realty ONE Group.

12722 W Colter Street, Litchfield Park
$735,000
5 Beds ⋅ 3 Baths ⋅ 6724645 MLS
The contract in place is contingent upon the Buyer accepting an offer on their home for sale. Please feel free to make an apt to show the property. This beautiful Semi-Custom home is situated on a cul-de-sac lot. Main living area is 3,150 sq ft. & loft is 680 sq ft. which could be used as a large bedroom, office, media/entertaining room. Lots of options! Step into this gourmet kitchen overlooking living room w cozy gas fireplace. Kitchen features beautiful cabinetry, granite countertops, gas cooktop, double ovens, cocktail/coffee bar w/ a wine fridge. Backyard is an entertainer's dream, offers a salt water option for the heated pool & spa, custom barbeque w/ complete outdoor kitchen, cultured stone, surround sound, gas fire pit & synthetic grass in front and back yard. HOA allows for RV parking, large lot w RV gate & Low HOA. RV power hook up 50amp. 3 car garage w tandem parking. Lots of storage space. North/South exposure. Split floorplan.

12722 W Colter Street, Litchfield Park

Courtesy of Realty ONE Group. 480-215-1105 Selling Office: eXp Realty.

6428 N 126th Lane, Litchfield Park
$540,000
5 Beds ⋅ 3 Baths ⋅ 6722933 MLS
This home checks every box on your wish list! Nestled in a Quiet, Private, Friendly, and Safe 59 home Gated Community in Litchfield Park - close to all of the amenities of Westgate Entertainment Center. Better than new in 2022, this home features 5 bedrooms, 2.5 baths, w/a spacious Single-Level design & on a Premium Private corner lot; a $5000 Puragain whole-house water system w/double filtered tap for bottled water quality, a 3-car garage, $20,000+ beautiful backyard that includes Low Maintenance Artificial/Soft Turf, Covered Patio, a Pavered area for a pergola and entertaining, and gas hookup for your BBQ grill. Enjoy friendly neighbors, parks & a children's playground. This residence offers modern amenities in a welcoming community, this is the one you have been long searching for.

6428 N 126th Lane, Litchfield Park

Courtesy of Elite Partners. 480-998-0110 Selling Office: My Home Group Real Estate.

Copyright 2026 Arizona Regional Multiple Listing Service, All rights reserved. The data relating to real estate for sale on this website comes in part from the Arizona Regional Multiple Listing Service. All information deemed reliable but not guaranteed and should be independently verified. All properties are subject to prior sale, change or withdrawal. Neither listing broker(s) nor Arizona Regional Multiple Listing Service shall be responsible for any typographical errors, misinformation, misprints and shall be held totally harmless.

The data relating to real estate listings on this website comes in part from the Internet Data Exchange (IDX) program of Multiple Listing Service of Southern Arizona. IDX information is provided exclusively for consumers' personal, non-commercial use and may not be used for any purpose other than to identify prospective properties consumers may be interested in purchasing. Listings provided by brokerages other than Loving Phoenix Team | Real Broker are identified with the MLSSAZ IDX Logo. All Information Is Deemed Reliable But Is Not Guaranteed Accurate. Listing information Copyright 2026 MLS of Southern Arizona. All Rights Reserved.