Refine Search
Sort by
3828 N Carnation Lane, Avondale
$460,000
4 Beds ⋅ 3 Baths ⋅ 6661943 MLS
**Pre-Listing Inspection Completed! $5,000 in repairs completed to confirm this property is MOVE-IN READY!!** PRICED TO SELL! Welcome to this charming 4 bed/ 3bath home nestled in Avondale's first master-planned community, Garden Lakes. Enjoy the tranquility of (boatable) lakeside living with stunning sunset views in your backyard. Step inside to be greeted by the inviting atmosphere of vaulted ceilings & a thoughtful floor plan that includes formal living & dining rooms. The well-equipped kitchen features a breakfast nook, perfect for casual meals overlooking the lake, while the adjacent Great Room boasts a cozy fireplace for those cool evenings. The spacious Primary Suite on the upper level provides a private retreat, complete with a balcony overlooking the serene lake... Imagine waking up to the peaceful water views every morning!...The additional bedrooms offer ample space for family or guests. Step outside to discover your own oasis. The backyard is designed for relaxation & entertainment, featuring a boat dock for water enthusiasts & a putting green for those who enjoy a round of golf. Whether you're hosting gatherings or simply enjoying a quiet evening, the outdoor space offers a perfect blend of nature & recreation. Garden Lakes, known for its community amenities, provides a refreshing pool, scenic walk paths, & lakes perfect for fishing, boating & kayaking. Embrace the opportunity to be part of a welcoming neighborhood with a sense of community.

3828 N Carnation Lane, Avondale

Courtesy of Compass. 480-776-1555 Selling Office: Real Broker.

11403 W Dana Lane, Avondale
$399,000
3 Beds ⋅ 2 Baths ⋅ 6661634 MLS
This is the one! Discover an inviting 3-bed, 2-bath home in Garden Lakes! Freshly painted. The living room features vaulted ceilings, a soothing palette, and attractive wood-look flooring. Enjoy cozy moments with loved ones in the great room that has sliding doors leading to the backyard for seamless indoor-outdoor living. The kitchen boasts quartz counters, raised panel cabinets, sleek stainless steel appliances, a pantry, and a center island with a breakfast bar. The main bedroom offers new plush carpeting, a serene sitting nook, a private bathroom with dual sinks, new fixtures, and a walk-in closet. Outside, the backyard showcases a covered patio and excellent views of the lush Community greenbelt. Don't miss out on this incredible opportunity!

11403 W Dana Lane, Avondale

Courtesy of Keller Williams Realty Elite. 623-882-8000 Selling Office: My Home Group Real Estate.

10030 W Indian School Road Unit 126, Phoenix
$280,000
2 Beds ⋅ 2 Baths ⋅ 6661606 MLS
Welcome to your oasis in Desert Breeze Condominiums! This stunning 2-bedroom, 2-bathroom condo offers luxurious living in the heart of Phoenix, AZ. Recently remodeled, this unit features a brand-new tiled shower in the main bedroom bathroom and a fresh A/C system to keep you comfortable year-round. Relax and unwind in the resort-style amenities including a heated pool, hot tub, and fully-equipped gym. Whether you're seeking relaxation or adventure, Desert Breeze Condominiums has it all. This property is not only a dream home but also a savvy investment opportunity. With a successful history as an Airbnb rental, it offers potential for lucrative returns. Currently leased to a tenant who has just signed a lease, this condo provides immediate rental income for the discerning investor. Conveniently located just a short drive away from restaurants, the State Farm Stadium, Westgate, and the 101 freeway, this condo offers both comfort and convenience. Don't miss out on the chance to own or invest in this exceptional property at Desert Breeze Condominiums! One of the Listing Agents is related to the sellers.

10030 W Indian School Road Unit 126, Phoenix

Courtesy of West USA Realty. 602-942-4200 Selling Office: HomeSmart.

4340 N 111th Lane, Phoenix
$325,000
2 Beds ⋅ 2 Baths ⋅ 6660967 MLS
You've found the perfect place to call home in the desirable Trailwood Community! This lovely corner lot gem with a 2-car garage and a cozy front porch is now for sale! Come inside to find a welcoming living room adorned with arched window frames, a trending palette, graceful archways, and tile flooring. Continue onto the impeccable eat-in kitchen, showcasing stainless steel appliances, gleaming granite counters, two-tone cabinetry, and sliding glass doors to the backyard. The primary bedroom provides a sizable closet and a private bathroom for convenience. The vast backyard has pavers and lots of space for fun activities! The property is minutes away from shopping spots, restaurants, and more. What are you waiting for? Create new memories in this charming abode!

4340 N 111th Lane, Phoenix

Courtesy of EMG Real Estate. 602-314-6224 Selling Office: DeLex Realty.

11623 W Clover Way, Avondale
$458,000
4 Beds ⋅ 3 Baths ⋅ 6660778 MLS
STUNNING & REMODELED in Garden Lakes. Premium lot surrounded by single level homes & bordering a Greenbelt Park to the West giving home privacy. Bedroom & full bath downstairs perfect for office or guests. Open concept floor plan with kitchen over looking family room. Updated with beautiful new wood-like tile, new carpet, white subway backsplash, granite counters, stainless appliances, gas range, kitchen island, bay windows, new interior and exterior paint, vaulted ceilings, ceiling fans, 2x6 construction and much more! Enjoy summer fun with play pool, extended covered patio area & New Turn in backyard. 3-car tandem garage for your boat/toys or extra car, which also has side service entrance door. This premium lot won't last lon

11623 W Clover Way, Avondale

Courtesy of My Home Group Real Estate. 480-685-2760 Selling Office: West USA Realty.

10148 W Monterosa Street, Phoenix
$390,000
3 Beds ⋅ 2 Baths ⋅ 6660395 MLS
Welcome to this charming property that offers a cozy fireplace, creating a warm and inviting atmosphere. The natural color palette throughout the home adds a touch of elegance to the interior. With multiple rooms for flexible living space, you can easily customize each area to suit your needs. The primary bathroom boasts double sinks, as well as good under sink storage for all your toiletries. Outside, the fenced-in backyard provides a safe and private space. Take advantage of the covered sitting area in the backyard. Additionally, this home features fresh interior paint, giving it a clean and modern look. While some areas have undergone partial flooring replacement. Don't miss the opportunity to make this wonderful property your new home.

10148 W Monterosa Street, Phoenix

Courtesy of Opendoor Brokerage, LLC. homes@opendoor.com Selling Office: Prestige Realty.

5307 N 104th Drive, Glendale
$456,000
3 Beds ⋅ 3 Baths ⋅ 6656242 MLS
Welcome to your dream home! This inviting 2-story gem is designed to offer both comfort and elegance. As you enter the great room, you'll immediately feel at home. The kitchen features abundant cabinetry, SS appliances, a central island, and a walk-in pantry for all your storage needs. Large main bedroom serves as a serene retreat, with an ensuite boasting dual sinks and two walk-in closets. A versatile den can quickly transform into an office or an extra bedroom. Expansive loft offers ample space for an entertainment center and a game zone. Continue to the balcony to enjoy peaceful moments after a busy day. Sizable backyard is an oasis of leisure and fun, featuring a covered patio, a fenced-in pool, and a grassy area perfect for various outdoor activities. Don't miss it!

5307 N 104th Drive, Glendale

Courtesy of AZ Brokerage Holdings, LLC. 602-799-9930 Selling Office: My Home Group Real Estate.

3803 N 100th Drive, Avondale
$369,935
2 Beds ⋅ 2 Baths ⋅ 6656030 MLS
MLS #665603 Sept. Completion. Welcome to the CC1 floorplan at Parkside Villas. This meticulously designed one-story modern home with an open floor plan offers 1,272 square feet, with 2 bedrooms and 2 bathrooms. The heart of the home is the great room and dining area, seamlessly connected to a contemporary kitchen. The kitchen featuring sleek espresso cabinets, a gas range, soft close cabinets and drawers, and upgraded crown molding that add a touch of sophistication. Wood-look plank tiles flow throughout the space, providing durability and a warm, natural ambiance. With two well-appointed bedrooms and a layout that maximizes every square foot, this home. Design options include: raised vanities, upgraded square corners, and 5" baseboards.

3803 N 100th Drive, Avondale

Courtesy of William Lyon Homes. 480-893-1000 Selling Office: eXp Realty.

2518 N 104th Avenue, Avondale
$850,000
4 Beds ⋅ 4 Baths ⋅ 6656021 MLS
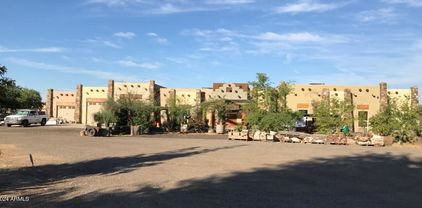
You must see this beautiful 4BR/3BA custom-built single level home situated in a cul-de-sac on a quiet 1-acre lot in a tranquil county island setting (NO HOA) offering the perfect blend of comfort, and country living in the city (but only about 1/2 mile to the Loop 101 and I-10 freeway). Upon entry, you're greeted by the warmth of stained concrete flooring and the grandeur of 12-foot ceilings, and a Southwest motif with exposed beams and Juniper wood columns throughout. This open floor plan includes a formal dining area and living/family separated by an elegant 2-way gas fireplace. The open kitchen boasts brand new appliances, an island with breakfast bar, featuring one-of-a-kind custom cabinets and counters hand crafted from Juniper and Manzanita wood, providing a unique blend of craftsmanship and natural beauty. These same custom wood cabinets grace the bathrooms, ensuring continuity of style and quality throughout the home. The spacious primary is a true retreat, offering a second fireplace, walk-in closet, dual sink vanities, a luxurious soaking tub, and a huge, tiled shower. Car enthusiasts and hobbyists will appreciate the 3-car garage with half-bath an additional 1430 square feet of space, 10-foot-wide doors, and RV garage, providing ample room for vehicles, storage, and projects. Additional features include horse privileges, flooded irrigation, fenced lot, two heat pumps for efficient heating and cooling, water softener, central vacuum, wired cameras around outside the house, pre-wired speakers throughout the house and garages, propane and electric for cooking, and two additional storage structures. Located just moments (walking distance) from Costco, shopping, entertainment, and dining options, yet offering the tranquility of country living, this home truly offers the best of both worlds. Property is located within 5 miles of Westgate, Cardinals Stadium, Topgolf, Glendale Sports and Entertainment District and Desert Diamond Casino. Don't miss the opportunity to experience the ultimate in Arizona living. Make this house your home today.

2518 N 104th Avenue, Avondale

Courtesy of Keller Williams Realty Elite. 623-882-8000 Selling Office: Russ Lyon Sotheby's International Realty.

10725 W Solano Drive, Phoenix
$540,000
3 Beds ⋅ 3 Baths ⋅ 6655999 MLS
Immaculate 1 level, open-floor plan home on a corner lot located in the gated community of Vista Diamante, a mile west of the 101, Westgate & Cardinal's Stadium, you're just minutes from the West Valley's Top Entertainment District! 3 Large Bedrooms & 3 Bathrooms (Master, Jack & Jill & Powder), Huge Gourmet Kitchen, Great Room, Separate Formal Dining Room with a finished backyard. Gourmet Kitchen, Huge Center Island, shaker cabinets, quartz countertops, stainless steel appliances, GAS cooktop, Large walk-in-pantry. Clean oversized 2 car garage extended for extra storage! Private low maintenance finished backyard with artificial turf, pergola & covered patio that backs up to a open area! This home is TURNKEY; Just move in & relax!

10725 W Solano Drive, Phoenix

Courtesy of West USA Realty. 602-942-4200 Selling Office: Keller Williams Realty Elite.

3820 N 100th Avenue, Avondale
$424,033
3 Beds ⋅ 3 Baths ⋅ 6655987 MLS
Up to 2% of total purchase price towards closing costs incentive offer. Additional eligibility and limited time restrictions apply. MLS #6655987 July Completion! Introducing the CC-RM3 floorplan at Parkside Villas Collection. This 3-bed, 2-bath home showcases upgraded design elements and a contemporary open floor plan. The expansive living area effortlessly links the lower level's half bathroom, great room, dining space, and a modern kitchen with stainless steel appliances. Upstairs, the primary suite boasts an ensuite bathroom, walk-in closet, and separate tub and shower. Two additional bedrooms down the hall share a stylish bathroom with raised dual vanities. Enjoy convenience with the laundry room located upstairs near the linen closet and primary suite. Structural options include: soft water loop and gas line for future outdoor kitchen.

3820 N 100th Avenue, Avondale

Courtesy of William Lyon Homes. 480-893-1000 Selling Office: HomeSmart.

3812 N 100th Avenue, Avondale
$433,851
3 Beds ⋅ 3 Baths ⋅ 6655960 MLS
Up to 3% of total purchase price towards closing costs incentive offer. Additional eligibility and limited time restrictions apply. MLS #6655960 June Completion. Discover the CC-RM4 floorplan at Parkside Villas Collection—a 3-bed, 2.5-bath home boasting upgraded design and a modern open layout. The lower level seamlessly integrates a half bathroom, foyer, great room, dining space, and a sleek kitchen with stainless steel appliances. On the upper floor, the primary suite offers a double vanity ensuite, walk-in closet, private toilet room, and a tub and shower. Two extra bedrooms, divided by a loft, share a chic bathroom with elevated dual vanities. Experience stylish living in this thoughtfully designed residence. Structural options include: soft water loop & outdoor gas line pre-plul

3812 N 100th Avenue, Avondale

Courtesy of William Lyon Homes. 480-893-1000 Selling Office: Non-MLS Office.

3816 N 100th Avenue, Avondale
$432,136
4 Beds ⋅ 3 Baths ⋅ 6655942 MLS
Up to 3% of total purchase price towards closing costs incentive offer. Additional eligibility and limited time restrictions apply. MLS #6655942 May Completion. Explore the CC-RM4 floorplan at Parkside Villas Collection—a 4-bed, 2.5-bath home with upgraded design and a modern open layout. The lower level seamlessly connects the half bathroom, foyer, great room, dining space, and a sleek kitchen with stainless steel appliances. Upstairs, the primary suite features a double vanity ensuite, walk-in closet, private toilet room, and a tub and shower. Two additional bedrooms, separated by a loft, share a stylish bathroom with elevated dual vanities. Structural options include a soft water loop and a gas line for a future outdoor kitchen.

3816 N 100th Avenue, Avondale

Courtesy of William Lyon Homes. 480-893-1000 Selling Office: HomeSmart.

2835 N 107th Lane, Avondale
$379,999
3 Beds ⋅ 2 Baths ⋅ 6653418 MLS
Welcome to your dream home in Avondale! This fantastic and inviting residence is perfectly situated near all amenities, including shopping, dining, restaurants, parks, and entertainment. This gem is not just a house; it's a lifestyle. As you step inside, you'll immediately feel the warmth and charm of this well-laid-out home. Despite its cozy size, the clever design makes it feel larger than it is, creating an inviting and comfortable atmosphere. The heart of the home is the wonderful kitchen, boasting upgraded stainless steel appliances, plenty of space for dining, and a convenient breakfast bar overlooking the great room. Entertaining is a breeze in the spacious great room with high, soaring vaulted ceilings that add an extra touch of elegance. With three bedrooms and two baths, this home is perfect for anyone looking for a stylish starter home. The primary suite is generously sized, featuring two closets, one of which is a spacious walk-in, and a private exit to the inviting covered patio. But the true gem awaits outside. One of the largest lots in the community welcomes you with stunning palm trees swaying in the breeze, creating a serene oasis. Dive into the stunning and inviting Pebble Tec pool with custom mosiac tile, the centerpiece of your private paradise. Imagine hosting BBQs with friends or simply relaxing under the warm Arizona sun. Endless possibilities beckon in this backyard haven. Additionally, the extended driveway provides ample room for private parking, adding to the convenience of this exceptional property.

2835 N 107th Lane, Avondale

Courtesy of Century 21 Arizona Foothills. 623-322-3311 Selling Office: ProSmart Realty.

11035 W Amelia Avenue, Avondale
$650,000
5 Beds ⋅ 3 Baths ⋅ 6653213 MLS
Step into luxury with this remarkable home. The kitchen is a culinary masterpiece, boasting Thermador appliances, a 48'' gas cooktop with 6 burners and a griddle and a pot filler for your convenience and elegance. Matching 48'' hood, a 5ft wide refrigerator, and a mini wine fridge. Cooking here is a delight and perfect for hosting family and friends with its spacious island. Ready for Game night? Appointed bar area where you can have game nights or put a pool table. It has a dedicated mini wine fridge and a fridge for a keg complete with hookups. This home is also a smart home, from your fans, front door lock, tv's all controlled by Alexa. Beat the heat with your own pool and BBQ-ready patio. Nearby conveniences, easy freeway access, and just 15 minutes from West Gate.

11035 W Amelia Avenue, Avondale

Courtesy of Balboa Realty, LLC. 602-899-6675 Selling Office: Jason Mitchell Real Estate.

11222 W Holly Street, Avondale
$445,000
3 Beds ⋅ 3 Baths ⋅ 6652620 MLS
This one you don't want to miss! Offering a perfect blend of functionality and style. You'll LOVE the modern great room adorned with wood-look tile flooring in all the right places and media niches. The open-concept kitchen highlights recessed & pendant lighting, quartz counters, subway tile backsplash, white cabinetry with crown molding, gleaming stainless steel appliances, and a waterfall edge island with a breakfast bar. Head upstairs to find the flexible loft ideal for a TV area/office. The romantic main bedroom is equipped with plush carpet, vaulted ceilings, and an ensuite with two vessel sinks. The large backyard provides a covered lounge, perfect for gatherings with plenty of room for the whole family. Lets not forget about the sparkling pool for those hot Arizona summer months. The seller will install flooring upstairs at no charge....Customize your sanctuary upstairs by choosing between the plush comfort of carpet or the modern elegance of vinyl plank flooring and tailor your living space to match your style and preferences.

11222 W Holly Street, Avondale

Courtesy of Keller Williams Northeast Realty. 623-399-9949 Selling Office: Realty ONE Group.

Copyright 2026 Arizona Regional Multiple Listing Service, All rights reserved. The data relating to real estate for sale on this website comes in part from the Arizona Regional Multiple Listing Service. All information deemed reliable but not guaranteed and should be independently verified. All properties are subject to prior sale, change or withdrawal. Neither listing broker(s) nor Arizona Regional Multiple Listing Service shall be responsible for any typographical errors, misinformation, misprints and shall be held totally harmless.

The data relating to real estate listings on this website comes in part from the Internet Data Exchange (IDX) program of Multiple Listing Service of Southern Arizona. IDX information is provided exclusively for consumers' personal, non-commercial use and may not be used for any purpose other than to identify prospective properties consumers may be interested in purchasing. Listings provided by brokerages other than Loving Phoenix Team | Real Broker are identified with the MLSSAZ IDX Logo. All Information Is Deemed Reliable But Is Not Guaranteed Accurate. Listing information Copyright 2026 MLS of Southern Arizona. All Rights Reserved.

How much is your home worth?

Get instant property value now!