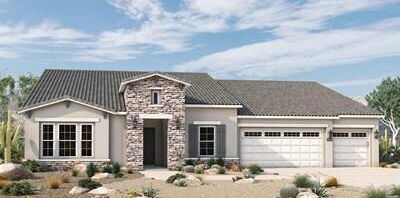
Refine Search
Sort by
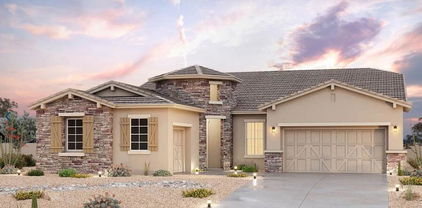
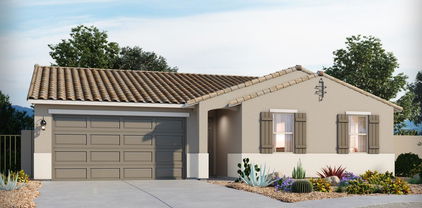
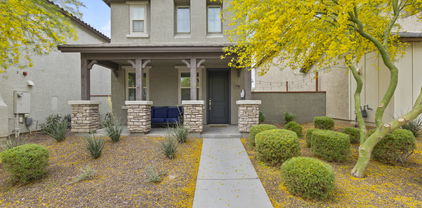
1176 N 169th Avenue, Goodyear
$421,450
4 Beds ⋅ 3 Baths ⋅ 6854904 MLS
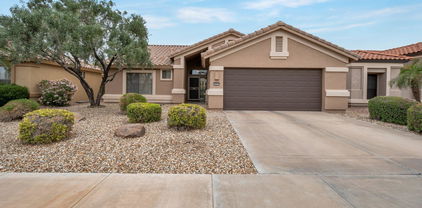
When you step into this spacious 4 bedroom, 2 1/2 bath home the first thing you'll notice is the high ceilings and the beautiful tile floors. There is a room right off the entry that can be used for a living room, sitting room, or a home office. The kitchen has granite countertops and a large pantry, It overlooks the dining area and great room. Great for entertaining! Upstairs you will find the primary suite with an ensuite that features 2 sinks, shower, and a large walk in closet. There are 3 additional bedrooms and the laundy room is conveniently located upstairs as well. This home has so much natural lighting!! Prime location with easy access to highways, schools, shopping, and restaurants.

1176 N 169th Avenue, Goodyear

Courtesy of Libertas Real Estate. 623-271-9742 Selling Office: Libertas Real Estate.

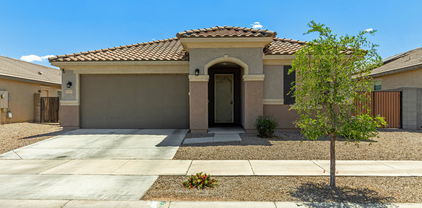
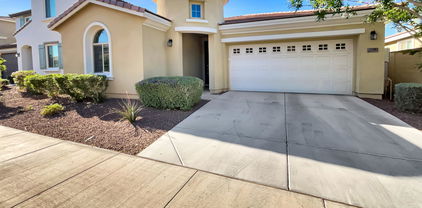
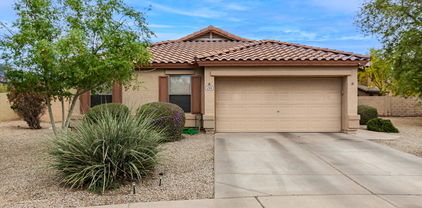
17219 W Gibson Lane, Goodyear
$440,000
4 Beds ⋅ 3 Baths ⋅ 6854647 MLS
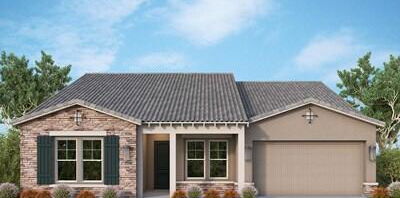
Embrace the allure of this fabulous 4-bedroom home featuring a 2-car garage and RV gate! PAID OFF SOLAR!!! Be impressed by the perfectly flowing open floor plan showcasing wood-look tile flooring, neutral paint throughout, and bountiful natural light, thanks to its multiple windows. The spotless kitchen is equipped with a convenient pantry, white cabinets, stainless steel appliances, tile backsplash, quartz counters, and a custom prep island with a breakfast bar. Venture to the large primary bedroom, where you'll find plush carpet and an ensuite with two vessel sinks. The second main bedroom with its own private bathroom is perfect for guests. Enjoy the spacious backyard, complete with a covered patio, pergola, and artificial turf.

17219 W Gibson Lane, Goodyear

Courtesy of Realty ONE Group. 480-321-8100 Selling Office: Best Homes Real Estate.


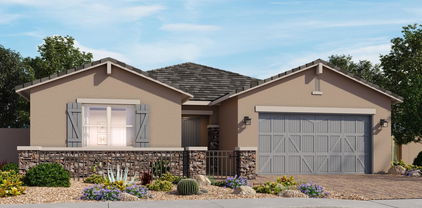
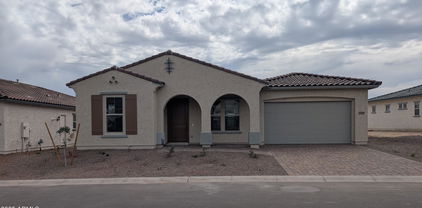
3109 N Black Rock Road, Buckeye
$605,000
4 Beds ⋅ 3 Baths ⋅ 6854645 MLS
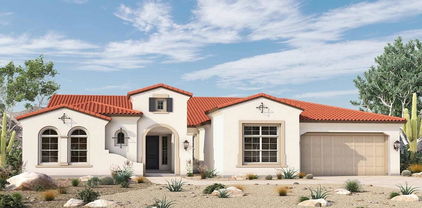
A beautifully crafted 4-bedroom, 2.5-bath Farmhouse-style home located in the highly sought-after Verrado community. With over 3,000 square feet of thoughtfully designed living space, this home offers a spacious open floor plan, a formal living room, and a separate dining area perfect for entertaining. The gourmet kitchen features stainless steel appliances, granite countertops, a gas cooktop, a large island, and a walk-in pantry. The luxurious primary suite is conveniently located downstairs and includes a double vanity, full bathroom, and a generous walk-in closet. Upstairs, a versatile loft provides additional space for a home office, playroom, or media area. Step outside to enjoy an extended covered patio complete with a gas fire-pit ideal for outdoor living year-round. Additional highlights include a 3-car tandem garage, a large lot, and access to all the premium amenities Verrado has to offer, including heated community pools, golf courses, a fitness center, and over 70 parks and trails. Meticulously maintained, this home combines elegance, comfort, and a true sense of community living.

3109 N Black Rock Road, Buckeye

Courtesy of HomeSmart. 602-230-7600 Selling Office: Realty ONE Group.

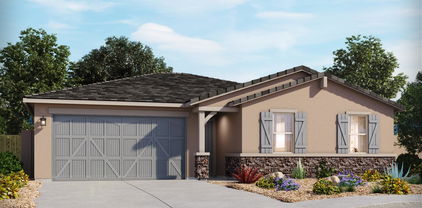
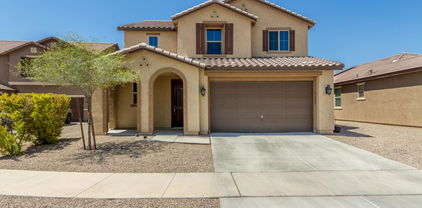
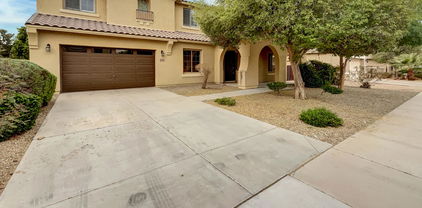
20866 W Hamilton Street, Buckeye
$389,000
3 Beds ⋅ 2 Baths ⋅ 6854503 MLS
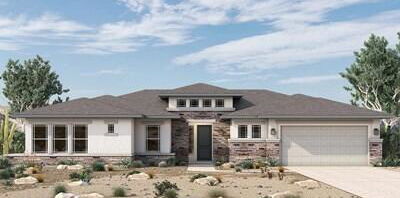
Verrado is a vibrant community where neighbors gather, front porch parties happen naturally & local events bring everyone together. With 2 community pools, a gym, & more than 86 parks, there's always something to do. This home is located just across the street from the main park, which hosts a wide variety of events throughout the year. Enjoy 26+ miles of hiking & biking trails, scenic streets, & a charming Main Street district filled with shops & restaurants. Top-rated schools & stunning White Tank Mountain sunsets complete the experience. Inside, the spacious great room is ideal for entertaining. The kitchen boasts stainless steel appliances, granite counters, white cabinets, a pantry & a center island with breakfast bar. The primary suite has dual sinks, soaking tub & W/I closet.

20866 W Hamilton Street, Buckeye

Courtesy of My Home Group Real Estate. 480-685-2760 Selling Office: W and Partners, LLC.

19690 W Marshall Avenue, Litchfield Park
$679,000
5 Beds ⋅ 5 Baths ⋅ 6853346 MLS
Welcome to this stunning Starwood Floorplan with a dream backyard and over 100k in upgrades throughout! Featuring a water softener, central vacuum, tankless water heater, and soft-close cabinets. This well-thought-out home, built in 2021, features 5 bedrooms, 4.5 bathrooms, an office, a bonus room, and a spacious loft upstairs. The great room has a cozy electric fireplace, an accent wall, tile floors, and large windows for natural light. The kitchen offers granite countertops, tile backsplash, a walk-in pantry, and a kitchen island breakfast bar. The primary suite has a lavish ensuite with a walk-in shower, dual sink vanity, and a walk-in closet. Outside is a serene retreat with a large covered patio complete with pavers that extend out to a pebble tech pool with in-floor cleaning and a rock water feature. The artificial grass is easy to care for, while the view fence allows a beautiful view of the mountains and greenbelt. Do not miss out on this beautiful home.

19690 W Marshall Avenue, Litchfield Park

Courtesy of Keller Williams Arizona Realty. 480-767-3000 Selling Office: eXp Realty.

21081 W Almeria Road, Buckeye
$413,000
3 Beds ⋅ 2 Baths ⋅ 6853167 MLS
100-Day Home Warranty coverage available at closing. Seller may consider buyer concessions if made in an offer. Your dream home is waiting for you! This home has Partial flooring replacement in some areas. Discover a bright interior tied together with a neutral color palette. You'll love cooking in this kitchen, complete with a spacious center island and a sleek backsplash. Relax in your primary suite with a walk in closet included. Take advantage of the extended counter space in the primary bathroom complete with double sinks and under sink storage. Take it easy in the fenced in back yard. The covered sitting area makes it great for BBQs! Like what you hear? Come see it for yourself!

21081 W Almeria Road, Buckeye

Courtesy of Opendoor Brokerage, LLC. homes@opendoor.com Selling Office: Real Broker.

17609 W Pierson Street, Goodyear
$467,990
5 Beds ⋅ 3 Baths ⋅ 6853056 MLS
GATED COMMUNITY! The SHOWSTOPPER single-level Bailey floorplan boasts a charming front porch, 5 bedrooms each with a spacious walk-in closet and a 3-car garage! This home offers upgraded finishes, a GOURMET kitchen with white linen cabinets and quartz kitchen countertops, gas cooktop and separate wall oven, backsplash, tile flooring and carpet! INCLUDED - washer, dryer, window blinds, refrigerator, soft water loop and MORE! Enjoy EXCLUSIVE amenities right at your doorstep including parks, pickleball, soccer, play area, basketball court, ramada, gas grill and fireplace, and more! Each home is built with innovative, energy-efficient features designed to help you ENJOY more SAVINGS!

17609 W Pierson Street, Goodyear

Courtesy of Meritage Homes of Arizona, Inc. 480-515-8100 Selling Office: My Home Group Real Estate.

17555 W Pierson Street, Goodyear
$549,990
4 Beds ⋅ 3 Baths ⋅ 6853037 MLS
GATED COMMUNITY! The BRAND-NEW spacious single-story Amber boasts 4 bedrooms, 2.5 baths, 3 car garage and open concept great room, kitchen and dining area. The covered front porch and back patio are perfect for entertaining! This home has a GOURMET kitchen with gas cooktop and separate wall oven, upgraded finishes, Boulder cabinets, quartz kitchen counter, tile backsplash, gray/brown wood-look tile floor, and carpet in the bedrooms! INCLUDED - washer, dryer, window blinds, refrigerator, soft water loop and MORE! Enjoy EXCLUSIVE amenities right at your doorstep including parks, pickleball, soccer, play area, basketball court, ramad, gas grill and fireplace, and more! Each home is built with innovative, energy-efficient features designed to help you ENJOY more SAVINGS!

17555 W Pierson Street, Goodyear

Courtesy of Meritage Homes of Arizona, Inc. 480-515-8100 Selling Office: West USA Realty.

21143 W Minnezona Avenue, Buckeye
$650,000
4 Beds ⋅ 3 Baths ⋅ 6852938 MLS
Welcome to your dream home in the highly sought-after gated Highlands District of Verrado! This meticulously maintained 4-bedroom, 3-bathroom residence offers the perfect blend of luxury, comfort, and modern design. Enter into the expansive main living area where soaring 12ft ceilings create an open and inviting atmosphere with remaining house offering 10ft ceilings and 8ft doors. The heart of the home is the gourmet kitchen, featuring striking black granite countertops, a stylish tile backsplash, 42'' upper white cabinets with sleek modern hardware, stainless steel KitchenAid appliances, and a massive island ideal for gatherings and entertaining. Designer pendant lighting, upgraded wood-look tile flooring, and plantation shutters throughout add to the upscale ambiance. Designer... pendant lighting, upgraded wood-look tile flooring, and plantation shutters throughout add to the upscale ambiance. Designer pendant lighting, upgraded wood-look tile flooring, and plantation shutters throughout add to the upscale ambiance. Garage features 3 car tandem, tankless water heater, soft water system and overhead storage. Retreat to the spacious primary suite with its own 12-foot ceilings, a spa-like bathroom complete with a walk-in tiled shower, separate his and her vanities, and a generous walk-in closet. Remaining bedrooms include ceiling fans for added comfort, and every space in the home reflects pride of ownership. The oversized sliding glass doors open to breathtaking mountain views and vibrant Arizona sunsets, your perfect backdrop for outdoor relaxation or entertaining. Verrado is known for its small-town charm and tree-lined streets with over 75 neighborhood parks, more than 20 miles of hiking and biking trails, top-rated schools, championship golf courses, a vibrant Main Street district with dining and shopping, and a strong sense of community. Residents enjoy access to resort-style pools, fitness centers, and year-round events and activities. Don't miss your chance to own a piece of luxury in one of Verrado's most desirable neighborhoods. Schedule your private tour today!

21143 W Minnezona Avenue, Buckeye

Courtesy of TCT Real Estate. 602.377.5394 Selling Office: 1912 Realty.

2736 S 172nd Lane, Goodyear
$462,850
4 Beds ⋅ 4 Baths ⋅ 6852928 MLS
Move In Ready! This gem boasts with *2 main bedrooms* —one downstairs and one upstairs— Makes this spacious Sin Lomas 2-story home ideal for multi-generational living or added privacy! Inside, you'll find an open floor plan with tile flooring, a neutral palette, and a generous great room perfect for entertaining. The kitchen offers stainless steel appliances, wood cabinetry, ample counter space, a walk-in pantry, and a center island with a breakfast bar. Upstairs features a large loft—great as a media room, play area, or home office. The upstairs main suite includes his/her closet, a private bath with dual sinks, and a walk-in closet. Bonus storage room included. The large backyard offers a covered patio, artificial turf, and room for a pool or custom outdoor retreat. Come see and enjoy!

2736 S 172nd Lane, Goodyear

Courtesy of My Home Group Real Estate. 480-685-2760 Selling Office: Tradelands Realty.

1758 N Marketside Avenue, Buckeye
$402,500
3 Beds ⋅ 3 Baths ⋅ 6852730 MLS
Step inside to natural light pouring through extended sliding glass doors, highlighting a statement fireplace & shiplap media center. Upstairs, the spacious primary suite offers two walk-in closets, a luxurious walk-in shower, and a private toilet room. Two additional bedrooms & a loft provide space for guests or a home office. The upstairs laundry room adds everyday ease, and included appliances mean this home is truly move-in ready. Step out back to your low-maintenance yard with pavers, turf, and accent lighting—ideal for outdoor gatherings or quiet evenings. The epoxy-coated garage offers a clean, upgraded look with durability to match. This vibrant community features parks, dog parks, pool, & a gym, all moments from Verrado's charming Main Street District.

1758 N Marketside Avenue, Buckeye

Courtesy of A.Z. & Associates. 602-456-7600 Selling Office: Howe Realty.

1299 N 166th Drive, Goodyear
$349,998
3 Beds ⋅ 2 Baths ⋅ 6852439 MLS
Welcome to this fantastic 3-bed, 2-bath with den home. On the desirable Canyon Trails! Its charm starts with a 2-car garage & a manicured front yard. The inviting interior showcases vaulted ceilings, abundant natural light, a neutral palette, and wood-look tile flooring w/plush carpet in all the right places. You'll love the thoughtfully designed semi-open layout that balances privacy with connectivity! The impressive eat-in kitchen boasts SS appliances, granite counters, ample wood cabinetry, and a 2-tier peninsula. The versatile den is ideal for an office! Enter the large main bedroom to find a walk-in closet and a full bathroom for added comfort. The spacious backyard offers a covered patio w/extended pavers! With room for a pool, you can make it a complete outdoor oasis.

1299 N 166th Drive, Goodyear

Courtesy of EMG Real Estate. 602-314-6224 Selling Office: eXp Realty.
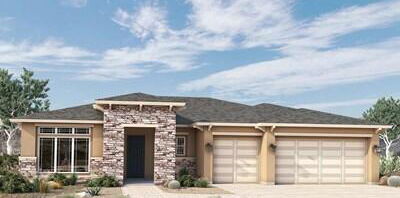
5741 N 207th Avenue, Buckeye
$833,345
3 Beds ⋅ 3 Baths ⋅ 6852001 MLS
MLS#6852001 New Construction - Ready Now! Discover the Appaloosa floor plan at Verrado—a thoughtfully designed single-story home with 2,467 sq. ft., 3 bedrooms, 2.5 baths, a study, and a spacious 2.5-car garage. The welcoming foyer leads to the secondary bedrooms on one side and a private study on the other, perfect for working from home or pursuing hobbies. At the heart of the home is a serene interior courtyard—ideal for morning coffee, quiet moments, or entertaining under the stars. The open-concept kitchen, dining area, and great room create a seamless space for gathering. Tucked away for privacy, the primary suite features dual vanities and a generous walk-in closet. Structural options added include: extended outdoor covered living, paver front porch, 15' x 8' sliding glass door at great room, garage service door, and 8' x8' sliding glass door.

5741 N 207th Avenue, Buckeye

Courtesy of Taylor Morrison (MLS Only). 480-346-1738 Selling Office: Realty ONE Group.

Copyright 2026 Arizona Regional Multiple Listing Service, All rights reserved. The data relating to real estate for sale on this website comes in part from the Arizona Regional Multiple Listing Service. All information deemed reliable but not guaranteed and should be independently verified. All properties are subject to prior sale, change or withdrawal. Neither listing broker(s) nor Arizona Regional Multiple Listing Service shall be responsible for any typographical errors, misinformation, misprints and shall be held totally harmless.

The data relating to real estate listings on this website comes in part from the Internet Data Exchange (IDX) program of Multiple Listing Service of Southern Arizona. IDX information is provided exclusively for consumers' personal, non-commercial use and may not be used for any purpose other than to identify prospective properties consumers may be interested in purchasing. Listings provided by brokerages other than Loving Phoenix Team | Real Broker are identified with the MLSSAZ IDX Logo. All Information Is Deemed Reliable But Is Not Guaranteed Accurate. Listing information Copyright 2026 MLS of Southern Arizona. All Rights Reserved.