Refine Search
Sort by
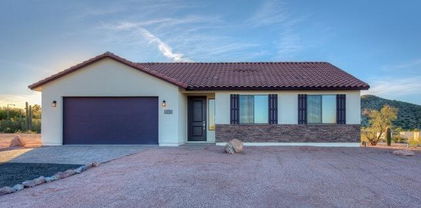
34751 W Pima Street, Tonopah
$415,000
3 Beds ⋅ 2 Baths ⋅ 6669281 MLS
Brand new build in Tonopah with 1,740 sq ft livable (2,700 sq ft under-roof total square footage with oversize garage and upgraded rear patio) and has upgrades throughout. Featuring 2''x6'' exterior construction, spray foam insulation with synthetic stucco finish and 10' ceilings. Home is on a 1 acre lot, NO HOA and has 1/4 interest in a brand new shared well. Home has 3 bedrooms, 1 3/4 bathrooms. Master bath has fully tiled walk-in shower, and his/her vanity sinks. Full second bathroom also tiled from tub to ceiling. Glass shower doors in both bathrooms. Porcelain faux wood tile throughout the home (no carpet). Kitchen features plenty of cabinets, large island, walk in pantry, quartz countertops, & stainless steel appliances. Large 23'x23' insulated 2-car garage (large enough for two full-size trucks) with insulated door & electric door opener. Garage is also pre-wired for mini-split climate control. 8' tall French doors to the rear patio and the front door is solid wood, 8' tall by 42" wide. Home is wired for Christmas lights. Windows are double-pane vinyl in synthetic stucco pop-out accents. Plenty of outdoor lighting with 8 flood lights installed around the home. Covered front porch (12'x12') and covered rear patio (12'x20'). The 1 acre lot resides on a dead-end road with no traffic and is close to state land.

34751 W Pima Street, Tonopah

Courtesy of 14Days LLC. fisheraz@proton.me Selling Office: My Home Group Real Estate.

6620 N 418th Avenue, Tonopah
$490,000
4 Beds ⋅ 2 Baths ⋅ 6668546 MLS
This stunning four-bedroom, two-bath split-level residence is situated on a sprawling acre lot, offering the perfect blend of space and serenity. The exterior boasts a three-car garage, a shed, and 2 gazebos, providing ample room for storage and outdoor enjoyment. Step inside, and you'll be greeted by a spacious family room, creating an inviting atmosphere for relaxation and entertainment. The well-appointed kitchen is a chef's delight, featuring an abundance of cabinet space and a generously sized pantry for all your culinary needs. Throughout the home you will find custom shutters and sun screens on all windows. A unique feature of this home is the versatile formal dining room, which can double as an office or playroom, , catering to your family's dynamic lifestyle. The four bedrooms provide comfort and privacy, making it an ideal home for families or those who love to host guests. The master suite offers a tranquil retreat with a sitting room and built in Library. The master bath is large with double sinks a separate garden tub and shower. The laundry room is equipped with cabinets, clothes folding area and a sink. Enjoy the beautiful weather and mountain views on the covered back patios, perfect for outside dining or simply unwinding. Shared well access ensures a reliable water supply for your household needs. This home is more than just a house; it's a haven where comfort, style, and functionality converge. Don't miss the opportunity to make this gem yours!

6620 N 418th Avenue, Tonopah

Courtesy of Realty ONE Group. 623-261-5772 Selling Office: eXp Realty.

3723 N 439th Avenue, Tonopah
$415,000
4 Beds ⋅ 2 Baths ⋅ 6668240 MLS
Seller May Carry! Spectacular NEW 4 Bed /2 bath, Sits on a 1.25 ACRES with NO HOA! This is a hidden GEM.. Serene & Private Living with tons of potential to get creative and transform to your own private paradise! 360 Amazing Mountain Views, Clear blue skies and Breathtaking Sunsets! The plus is, it's near freeways and gas station! Bring all your toys and animals, Grow Crops/Garden, NO restrictions here. Enter to discover the spacious living/dining room with new wood-look tile floors, trending neutral paint palette, vaulted ceilings, and abundant natural light! Immaculate kitchen offers ample cabinets, sparkling SS appliances, a pantry, and granite counters! Home is complete with contemporary fixtures and fans through out!Jump on this opportunity, unbeatable value! Send your offer t

3723 N 439th Avenue, Tonopah

Courtesy of Realty ONE Group. 623-552-3773 Selling Office: HomeSmart.

3960 N 308th Drive, Buckeye
$400,000
4 Beds ⋅ 2 Baths ⋅ 6668034 MLS
Welcome to this gorgeous home is Tartesso with a pool! Boasting 4 bedrooms, 2 bathrooms, and beautiful neutral tones throughout you will love this home! The kitchen offers granite countertops, stainless steel appliances, recessed canned lighting, a corner walk-in pantry, and a kitchen island with a breakfast bar. The great room is spacious with a sliding glass door that leads to a covered patio and a refreshing pool! The primary suite is spotless and has an ensuite bathroom featuring a dual sink vanity and a walk-in closet! The remaining bedrooms are move-in ready! Bedroom 2 has a walk-in closet! The immaculate backyard is easy to maintain with artificial turf, gravel, and a refreshing pool! This home sits on a oversized 9,500 SQ ft lot! Do not miss out on this well-maintained home! Tartesso is a serene, amenity rich community located in Buckeye, AZ with a splashpad, multiple sports courts, and a playground. Plus, easily accessible to the freeway, dining options, and outdoor activities. Do not miss out on this gorgeous home!

3960 N 308th Drive, Buckeye

Courtesy of Keller Williams Arizona Realty. 480-767-3000 Selling Office: eXp Realty.

3422 N 300th Drive, Buckeye
$360,000
3 Beds ⋅ 2 Baths ⋅ 6667676 MLS
Seller is OFFERING $8,000 TOWARDS YOUR CLOSING COSTS on This stunning 3 bedroom, 2 bath haven. Discover Built-in wonders throughout, starting with a gorgeous hall tree with a bench and storage area that greets you upon entry to the house. The laundry room impresses with upgraded built-in cabinets while the garage also has the convenience of built-in cabinets and overhead storage.Experience the plush luxury of updated carpeting embracing every room, along with fans in the living room and each bedroom. The faucets in both bathrooms have been upgraded. The kitchen does not disappoint with ample cabinets, a pantry, updated hardware, under cabinet lighting, beautiful backsplash and a gleaming new sink. This kitchen is a culinary dream. Venture into the backyard paradise, where travertine tiles lead the way through lush artificial grass, a charming putting green, and a dedicated dog run. A slight view fence opens up the space, complemented by a painted block wall adorned with captivating backsplash accents.The outdoor kitchen is a chef's dream, featuring a brilliantly lit grill, a rotisserie, and a self-cleaning barbecue. An organized station offers a paper towel holder, trashcan area, and a captivating ice bin that adds a touch of entertainment to your outdoor experience. To further enhance your home living, you can walk to the large park just south of the home. Your ideal home is a visual masterpiece, seamlessly blending comfort and luxury.

3422 N 300th Drive, Buckeye

Courtesy of Realty ONE Group. 623-261-5772 Selling Office: My Home Group Real Estate.

37791 W Pierce Street, Tonopah
$438,000
4 Beds ⋅ 2 Baths ⋅ 6667625 MLS
***LOCATION LOCATION LOCATION*** Home has been completed! Waiting for APS to connect electricity. Brand New Home! Over an ACRE LOT! NO HOA SO BRING ALL YOUR TOYS, HORSE PRIVILEGES ++ FIREPLACE! This type of home is an excellent opportunity for anyone looking for a modern ranch style home. Well designed and energy efficient living space. Split open floor plan, 4 bed 2 bath, vaulted ceiling at kitchen-dining-living room that creates a huge open floor plan! Glass shower doors in bathroom tub and master shower. INCLUDED WITH THE HOME IS A 2 YEAR BUILDER WARRANTY FOR PEACE OF MIND AND PROTECTION AGAINST POTENTIAL PROBLEMS OR DEFECTS THAT MAY ARISE AFTER MOVING!

37791 W Pierce Street, Tonopah

Courtesy of My Home Group Real Estate. 480-685-2760 Selling Office: Arizona 1st Land & Home RE Co.

30796 W Columbus Avenue, Buckeye
$365,000
4 Beds ⋅ 3 Baths ⋅ 6666003 MLS
Charming 4-BD home, complete w/ a den & spacious great room, situated in a welcoming community w/ mountain views. Thoughtfully designed split floor plan ensures privacy & functionality, while the 2.5-car garage provides ample space for vehicles & storage. The heart of the home, the kitchen, is adorned w/ granite counters, a convenient island & walk-in pantry, creating a perfect setting for culinary enthusiasts. Enjoy an open feel with 9+ foot ceilings throughout, adding a touch of elegance to every room. Whether you're relaxing in the great room or gazing at the scenic mountains, this home offers a harmonious blend of modern convenience & natural beauty, making it an ideal haven for both relaxation & entertainment! Don't miss the opportunity to call this Home!!!

30796 W Columbus Avenue, Buckeye

Courtesy of Realty ONE Group. 623-552-3773 Selling Office: eXp Realty.

3121 N 301st Drive, Buckeye
$371,000
4 Beds ⋅ 2 Baths ⋅ 6665273 MLS
Discover the perfect blend of nature and modern living in this freshly updated 4 bedroom, 2bath, home. Brand new carpet throughout the house adds a touch of luxury, while the entire interior has been freshly painted, creating a crisp and inviting atmosphere. Nestled beside a natural area and bordered by a wash, the residence boasts a slight view fence that brings the outdoors in.The open-concept kitchen features granite countertops, a large island, and ample cabinet space, creating an ideal setting for entertaining.With its split-level design, this home offers a harmonious balance of comfort and style. Located in the Tartesso subdivision, enjoy the convenience of being near two elementary schools, a spacious sports park and pocket parks scattered throughout the neighborhood. Don't miss out on the nightly food trucks at the sports park, adding a delightful culinary experience just steps away to enhance the vibrant community spirit of this freshly updated and inviting home. Schedule your showing today.

3121 N 301st Drive, Buckeye

Courtesy of Realty ONE Group. 623-261-5772 Selling Office: Real Broker.

30423 W Leah Drive, Buckeye
$370,000
4 Beds ⋅ 2 Baths ⋅ 6664379 MLS
Located in the beautiful community of Tartesso this clean home is ready for its new owner. Walk in to find an entry/hallway lined with 2 sizable bedrooms each with a ceiling fan and the guest bathroom. Enjoy an open concept once you step into the kitchen. Featuring a large island looking into the dining area and living room, perfect for entertaining. Plenty of cabinet space, including a pantry. Loads of natural light floods into the dining and living room giving it a light and airy feel. Find a third sizable bedroom and the laundry room off of the dining area. And the master suite is located off the living room and includes a generous walk-in closet and master bath. Step out the back door onto the covered patio offering plenty of shade. House has well painted backyard to enjoy!

30423 W Leah Drive, Buckeye

Courtesy of My Home Group Real Estate. 480-685-2760 Selling Office: DeLex Realty.

3696 N 368th Avenue, Tonopah
$450,000
4 Beds ⋅ 3 Baths ⋅ 6662505 MLS
Home is currently under construction. There will be anotherone coming soon right next to this one. Built on 1.16 Acre Lot! This gem will have wood-like tile flooring throughout the entire house, featuring countless upgrades such as 9' ceilings, Modern Quartz counter tops, rear patio, no HOA. Ceiling fans in all the right places and vaulted ceilings in Kitchen, Dining and Living Room. New Stainless Steel Appliances included! •Outdoor Rv hookup for 30amp / 220Volt •Roof outlets for Christmas lights •Garage door insulated •No dishwasher placing Wine fridge instead. The oversize backyard with a covered patio has so much land for your toys, for horses, small animals, or to create what ever you wish. Dont miss out - SEND ME AN OFFER TODAY!! Home completion to be aprox June 2024.

3696 N 368th Avenue, Tonopah

Courtesy of eXp Realty. 888-897-7821 Selling Office: eXp Realty.

30726 W Monterey Circle, Buckeye
$485,000
5 Beds ⋅ 3 Baths ⋅ 6660679 MLS
Welcome to this stunning 5 bedroom single level home with an extended driveway on a corner lot! This beautiful Cobalt Floor Plan has luxurious coffered ceilings at entry, oversized family room and offers plenty of room. The spacious family room has sliding glass doors that opens up to the back patio - which has a perfect set up for entertaining guests. Huge backyard features a three tier waterfall feature, low maintenance xeriscape landscaping with artificial turf, extra pavers, in-ground trampoline, basketball court, corn hole/horseshoe area and fire pit for a bonus! The open kitchen features stainless steel appliances, a gas stove, oversized island, granite countertops and more! Wood-look tiles throughout except for bedrooms. With 3 full bathrooms and plenty of space throughout, you will be sure to fall in love with this home

30726 W Monterey Circle, Buckeye

Courtesy of West USA Realty. 602-942-4200 Selling Office: My Home Group Real Estate.

37935 W Lincoln Street, Tonopah
$415,000
4 Beds ⋅ 2 Baths ⋅ 6658642 MLS
Welcome home! Discover this newly built 4-bed, 2-bath home on a sprawling 1.1-acre lot. You'll find an expansive great room with soaring high ceilings, recessed lighting, and durable tile flooring. The impeccable kitchen comes with sleek granite counters, white shaker cabinets with crown moulding, chic pendant lighting, a stylish tile backsplash, state-of-the-art built-in appliances, a pantry, and an island with a breakfast bar. The large main bedroom features a generous walk-in closet and a private bathroom with dual sinks. Venture outside to a vast backyard, displaying a covered patio that provides the perfect vantage point to soak in the breathtaking mountain views. This gem will sell fast! Act now!

37935 W Lincoln Street, Tonopah

Courtesy of EMG Real Estate. 602-314-6224 Selling Office: West USA Realty.

30596 W Mitchell Drive, Buckeye
$450,000
4 Beds ⋅ 3 Baths ⋅ 6658563 MLS
OWNED SOLAR WITH LIFETIME WARRANTY (NO SOLAR PAYMENTS!!!) Desert Oasis Awaits in Upgraded Onyx Floorplan! This is Sonoran Desert Living at its Finest! This captivating single-story home in the desirable Tartesso community offers the perfect blend of indoor tranquility and outdoor entertainment. This floor plan boasts: 4 bedrooms, 3 bathrooms, Flex space - ideal for a home office or study. Upgrades include beautiful wood-plank porcelain tiles throughout, a suite of stainless steel appliances, and the added benefit of an owned water softener. Step outside and discover your own private desert oasis! The oversized backyard has been professionally designed to create a tranquil escape, perfect for entertaining friends and family. Explore the majestic White Tank Mountains with their stunning hiking trails and breathtaking vistas, all just minutes away. Conveniently located near I-10, this home offers easy access to all that Phoenix has to offer.

30596 W Mitchell Drive, Buckeye

Courtesy of Realty ONE Group. 480-321-8100 Selling Office: HomeSmart.

29742 W Clarendon Avenue, Buckeye
$389,000
4 Beds ⋅ 3 Baths ⋅ 6658331 MLS
The search is finally over! This lovely two-story home awaits its new owners! Displaying stone accents, a well-maintained front yard, & a 2-car garage w/an extended driveway. The immaculately designed interior features a well-sized living room w/a media niche accentuated , vaulted ceilings, soothing paint, abundant natural light, & wood-style flooring. The eat-in kitchen includes built-in appliances, recessed lighting, solid surface counters, ample wood cabinetry, & sliding glass doors to the backyard. Continue into the sizeable main retreat upstairs, offering a full ensuite w/dual sinks, & a walk-in closet. Finally, the massive backyard boasts a covered patio, storage shed, grass area, and a refreshing fenced pool. What are you waiting for? Visit now!

29742 W Clarendon Avenue, Buckeye

Courtesy of Limitless Real Estate. 480-902-4700 Selling Office: Redfin Corporation.

3831 N 293rd Drive, Buckeye
$330,000
3 Beds ⋅ 2 Baths ⋅ 6658229 MLS
Welcome to this exquisite residence nestled in the desirable Tartesso community! This stunning 3-bedroom, 2-bathroom home, constructed within the last 5 years, radiates pride of ownership in every corner. The allure begins with its prime location on a peaceful cul-de-sac, ensuring both tranquility and a sense of community.Step inside and be captivated by the thoughtful design, offering a seamless blend of modern aesthetics and functionality. The spacious master bedroom boasts a luxurious walk-in closet, providing ample storage and a touch of opulence to your daily routine.Adding to the allure, this property features a rare and highly sought-after amenity - a 3-car garage. Embrace the convenience of ample storage space or utilize it as a workshop, showcasing the versatility of this home.

3831 N 293rd Drive, Buckeye

Courtesy of Compass. 480-776-1555 Selling Office: Richard Real Estate LLC.

3174 N 300th Drive, Buckeye
$445,000
3 Beds ⋅ 2 Baths ⋅ 6657603 MLS
Premium lot that backs to the green belt w/ mountain views. 3,011 sqft 3 bed 2.5 bath home w/ a loft that could easily be converted to a 4th bedroom & a 3 car garage that is located in the highly desirable community of Tartesso! Beautiful curb appeal w/ paver steps leading to the front entry & artificial turf. Beautiful architecture w/ vaulted ceilings. Formal living & dining room. Kitchen is open to the family room & includes island w/ granite counters, stainless steel appliances, dark maple cabinets & a breakfast table nook. Primary suite is oversized w/ a walk-in closet & the primary bathroom has dual vanities, separate soaking tub and shower. The serene backyard is beautifully landscaped w/ a covered patio, grassy area & a koi pond. Walking distance to A+ Schools & parks.

3174 N 300th Drive, Buckeye

Courtesy of Redfin Corporation. 602-483-4919 Selling Office: eXp Realty.

30040 W Cheery Lynn Road, Buckeye
$375,000
3 Beds ⋅ 2 Baths ⋅ 6656403 MLS
Welcome to your dream home in the heart of Buckeye, AZ! A stunning 3-bedroom, 2-bath gem nestled in the sought-after Tartesso community. Built just a year & a half ago, this home boasts modern elegance & exceptional craftsmanship. You will be thrilled as you step into the kitchen, featuring beautiful cabinetry, granite countertops, and stainless steel appliances. The Great Room floor plan creates a flow throughout the home, perfect for entertaining friends and family. Escape to the primary bedroom, complete with ensuite that will impress. The oversized shower, dual sinks for added convenience, & a spacious closet to accommodate all your wardrobe needs. No detail has been overlooked - tile and laminate flooring adorn every corner of this exquisite residence. The 3-car split garage offers ample space for vehicles and storage. And don't forget the backyard - gravel already installed - it's a blank canvas awaiting your creative touch to transform it into your very own oasis. Don't miss out on the opportunity to call this your forever home. Experience luxury living at its finest. Call for your private tour & make this home yours before it's gone!

30040 W Cheery Lynn Road, Buckeye

Courtesy of HomeSmart. 602-230-7600 Selling Office: Keller Williams Realty Elite.

30862 W Pinchot Court, Buckeye
$460,000
5 Beds ⋅ 3 Baths ⋅ 6656214 MLS
THIS EXCEPTIONALLY CLEAN HOME IS IN PERFECT CONDITION AND HAS BEEN VERY WELL MAINTAINED! Bright and spacious with large living areas, high ceilings and a preferred floor plan. The upgraded flooring is very dramatic and warm with rich color. Beautiful kitchen features granite countertops, stainless steel appliances, gas cooktop and an upgraded cabinetry package. Great room concept with multiple dining areas. Over-sized master bedroom suite with walk-in closet and an expansive bathroom. 3 car garage with abundant storage. A perfect family home with 5 bedrooms and 3 full bathrooms. Great for entertaining. A very unique home in the Tartesso neighborhood on a quiet street. Strong Value!

30862 W Pinchot Court, Buckeye

Courtesy of RE/MAX Excalibur. 480-355-3500 Selling Office: eXp Realty.

29803 W Whitton Avenue, Buckeye
$392,000
4 Beds ⋅ 3 Baths ⋅ 6656074 MLS
Welcome to the epitome of luxury living in the esteemed Tartesso community! This exquisite 4-bedroom, 3-bathroom residence is a testament to both style and functionality, offering a perfect harmony of comfort and sophistication. Upon entering, you are greeted by a thoughtfully designed floor plan that includes a main floor bedroom and a full bathroom. This versatile space is not only a practical solution for guests but also adds an element of convenience to everyday living. The tasteful use of tile in strategic areas enhances the home's visual appeal and provides a practical solution for easy upkeep. The result is a seamless blend of elegance and practicality, creating an environment that is both aesthetically pleasing and effortlessly maintainable. The kitchen, a focal point of this home, is a chef's delight with modern appliances, ample counter space, and a stylish design that invites culinary creativity. The open-concept layout connects the kitchen seamlessly to the living and dining areas, promoting a sense of connectivity and inclusivity. Upstairs, you'll find three additional bedrooms, each boasting its own unique charm. The master suite, in particular, offers a tranquil retreat with an en-suite bathroom, providing a spa-like experience within the comforts of home. Step outside into the private backyard, where you can bask in the Arizona sunshine or entertain guests in style. The Tartesso community itself offers a wealth of amenities, from parks and walking trails to community spaces, ensuring that every day is filled with opportunities for recreation and relaxation. This 4-bedroom, 3-bathroom home in Tartesso is not just a residence; it's a statement of contemporary living in a vibrant community. With its meticulous design, upscale finishes, and a prime location, this home invites you to experience the epitome of modern luxury. Welcome home to Tartesso!

29803 W Whitton Avenue, Buckeye

Courtesy of Redfin Corporation. 602-483-4919 Selling Office: eXp Realty.

31036 W Mitchell Drive, Buckeye
$360,000
3 Beds ⋅ 2 Baths ⋅ 6655272 MLS
Discover the charm of this delightful 3-bedroom home nestled in the vibrant community of Tartesso. It features a harmonious interior with a neutral palette, carpet & tile flooring, and a spacious great room. Continue into the kitchen, where espresso cabinets, beautiful tile backsplash, granite counters, a center island with a breakfast bar, and SS appliances await. The relaxing primary bedroom offers tranquility and comfort, complete with an ensuite that includes dual sinks and a walk-in closet. Outside, the backyard features a covered patio, pavers, artificial turf, and an inviting Gazebo. It's the perfect spot to enjoy the scenic sunset views. Don't forget the extra built-in storage, freezer, and spacious workbench in the tandem garage. SEE SOLAR SAVINGS IN THE DOCS TAB!

31036 W Mitchell Drive, Buckeye

Courtesy of West USA Realty. 623-942-4200 Selling Office: A.Z. & Associates.

Copyright 2026 Arizona Regional Multiple Listing Service, All rights reserved. The data relating to real estate for sale on this website comes in part from the Arizona Regional Multiple Listing Service. All information deemed reliable but not guaranteed and should be independently verified. All properties are subject to prior sale, change or withdrawal. Neither listing broker(s) nor Arizona Regional Multiple Listing Service shall be responsible for any typographical errors, misinformation, misprints and shall be held totally harmless.

The data relating to real estate listings on this website comes in part from the Internet Data Exchange (IDX) program of Multiple Listing Service of Southern Arizona. IDX information is provided exclusively for consumers' personal, non-commercial use and may not be used for any purpose other than to identify prospective properties consumers may be interested in purchasing. Listings provided by brokerages other than Loving Phoenix Team | Real Broker are identified with the MLSSAZ IDX Logo. All Information Is Deemed Reliable But Is Not Guaranteed Accurate. Listing information Copyright 2026 MLS of Southern Arizona. All Rights Reserved.

How much is your home worth?

Get instant property value now!