Refine Search
Sort by
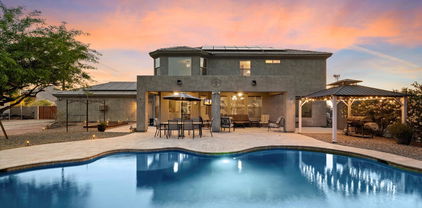
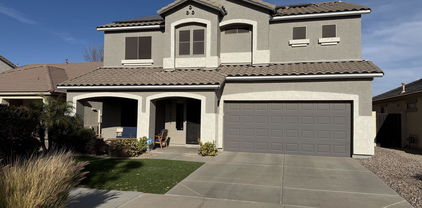
20187 E Sonoqui Boulevard, Queen Creek
$940,000
4 Beds ⋅ 4 Baths ⋅ 6820526 MLS
Luxurious Queen Creek Retreat with Private Pool. Discover the perfect blend of elegance and functionality in this stunning 3,904 sq. ft. home in the heart of Queen Creek! Boasting 4 spacious bedrooms and 3.5 bathrooms Step into the gourmet kitchen, complete with premium appliances, a large island, and ample cabinet space—ideal for entertaining. The inviting living areas flow seamlessly to the expansive backyard oasis, where you'll find a private pool and a separate pool house. Nestled in a sought-after neighborhood, this home is just minutes from top-rated schools, shopping, dining, and recreational spots. Whether you're looking for luxury, space, or a unique creative retreat, this property has it all. Don't miss out on this incredible opportunity!

20187 E Sonoqui Boulevard, Queen Creek

Courtesy of Perk Prop Real Estate LLC. 480-830-5695 Selling Office: eXp Realty.

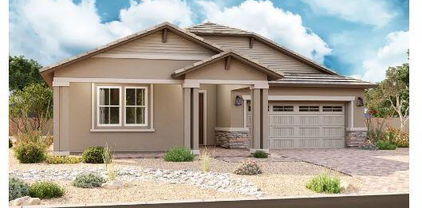
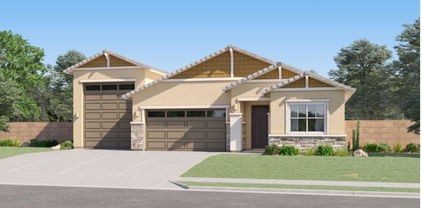
21936 E Saddle Court E, Queen Creek
$619,995
3 Beds ⋅ 3 Baths ⋅ 6820215 MLS
Discover the charm of the Cassandra that blends modern living and true comfort, at Madera West Estates. This home is designed for entertaining and curated with exceptional finishes throughout. This spacious and welcoming 4bedroom plus study ranch showcases an open floorplan with wide hallways,10ft ceilings, luxury tile flooring throughout the main hallways and living areas. Our signature Gourmet Kitchen is a chef's dream with an oversized island with quartz countertops, huge walk-in pantry and stainless appliances and 42' upper cabinets. The versatile study is perfect for an office, sitting room or library. The primary suite has its own spa-like bathroom with double vanity sinks and a glass shower and designer tile and a walk-in closet. Entertain family and friends on the back patio that features and muti-door slider that opens to your desert oasis.

21936 E Saddle Court E, Queen Creek

Courtesy of Sekisui House Arizona. 480-624-0244 Selling Office: Realty Marketing Group.

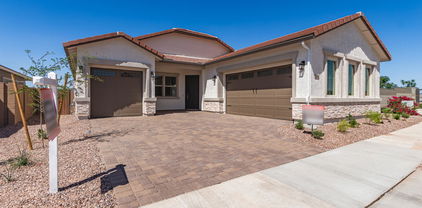
21440 E Sparrow Drive, Queen Creek
$524,590
4 Beds ⋅ 3 Baths ⋅ 6820110 MLS
You'll love this gorgeous 2-story home located in beautiful Acclaim at Jorde Farms! This 4-bedroom, 2.5 bath home with a 2.5-stall garage and loft will give you over 2300 sqft of generous space to live, work and play. Entertaining is easy in the open kitchen with abundant cabinetry, stainless steel appliances, center island with room for seating, Quartz counter tops and custom backsplash. The primary bedroom is a private retreat with an ensuite bath that includes dual sink vanity and walk-in closet. The open layout of this home includes an upstairs loft, paver porch, low voltage lighting package and is plumbed for soft water and RO system. There is so much to love here!

21440 E Sparrow Drive, Queen Creek

Courtesy of Homelogic Real Estate. 480-346-4111 Selling Office: Non-MLS Office.

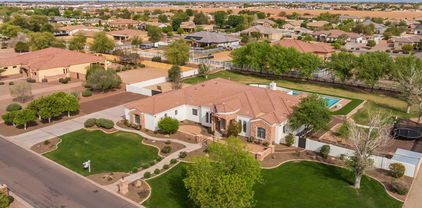
21952 E Saddle Court E, Queen Creek
$625,995
3 Beds ⋅ 3 Baths ⋅ 6820060 MLS
Discover the charm of the Cassandra that blends modern living and true comfort, at Madera West Estates. This home is designed for entertaining and curated with exceptional finishes throughout. This spacious and welcoming 3bedroom plus study ranch showcases an open floorplan with wide hallways,10ft ceilings, luxury tile flooring throughout the main hallways and living areas. Our signature Gourmet Kitchen is a chef's dream with an oversized island with quartz countertops, huge walk-in pantry and stainless appliances and 42' upper cabinets. The versatile study is perfect for an office, sitting room or library. The primary suite has its own spa-like bathroom with double vanity sinks and a glass shower and designer tile and a walk-in closet. E Entertain family and friends on the back patio that features and muti-door slider that opens to your desert oasis.

21952 E Saddle Court E, Queen Creek

Courtesy of Sekisui House Arizona. 480-624-0244 Selling Office: Keller Williams Arizona Realty.

5048 S Dante --, Mesa
$499,900
4 Beds ⋅ 2 Baths ⋅ 6820053 MLS
Welcome to 5048 E Dante in desirable Bella Via. This 2032 sq ft 4 BR 2 BA 2013 built home has a great floor plan & an amazing back yard! Step inside to discover an open concept layout w/front LR, the perfect game room. Spacious kitchen featuring a huge island with bar stool seating, SS appliances, walk-in pantry, & ample cabinet space flows into the great room & large dining space for family gatherings. The primary suite boasts a private ensuite bath with dual sinks & walk-in closet. Three secondary BR's w/hall bath complete the BR wing. The backyard has lush landscaping w/covered patio & large turf grass area with your own putting green, perfect for entertaining . Private w/no neighbors behind. Inside laundry. 2 car garage. Bella Via Is a great community w/walking paths & playgrounds.

5048 S Dante --, Mesa

Courtesy of West USA Realty. 602-942-4200 Selling Office: HomeSmart.

22651 E Via Del Verde --, Queen Creek
$520,000
4 Beds ⋅ 3 Baths ⋅ 6820009 MLS
Stunning home in the highly sought after Meridian neighborhood! This designer inspired interior features a bright and airy greatroom floorplan, perfect for entertaining! Chef's kitchen features an abundance of cabinets, double door pantry, timeless granite counters, stainless steel appliances, and a large kitchen island w/breakfast bar. Spacious owner's suite with a spa-like bath that features a LARGE walk-in shower, dual sinks, and a spacious closet. This unique floorplan also features a separate bedroom w/ensuite bath, two additional bedrooms PLUS an open gameroom or movieroom. Low maintenance backyard with multiple paved patio areas, your own herb garden, all with NO neighbors behind (home backs to neighborhood greenspace). Community features pool/splash pad, playgrounds & much more!

22651 E Via Del Verde --, Queen Creek

Courtesy of Luna Realty. 480-497-1649 Selling Office: Superlative Realty.

19428 E Hunt Highway, Queen Creek
$832,500
4 Beds ⋅ 3 Baths ⋅ 6820003 MLS
Escape to your suburban sanctuary on a cul-de-sac lot, boasting breathtaking views of the San Tan and Superstition Mountains. Don't be misled by the address - it does not face Hunt Hwy and offers unparalleled peace and tranquility. This exceptional home offers flexible living space with a versatile upstairs loft with a large walk-in closet, easily convertible to a 5th bedroom. The open-concept design seamlessly connects the eat-in kitchen, living room, family room, and dining room, creating a bright and airy atmosphere perfect for entertaining. Natural light floods the space, enhancing the inviting ambiance. The gourmet kitchen is a chef's delight, featuring abundant cabinetry and storage, stunning granite countertops, recently refinished 36" cabinets with convenient pull-out shelves and new flooring installed 2024. The oversized island with seating is ideal for casual dining and gatherings. Retreat to the primary suite, complete with a spacious bathroom featuring dual sinks, a large custom walk-in shower, linen shelving, and a separate toilet area. Enjoy significant energy savings with the owned 36-panel (10kw) solar system, 2 New HVAC units installed in 2023 and new water heater 2025. Embrace the freedom of NO HOA and bring all your pets, animals, and toys! ATVs, boats, RVs, trailers, dogs, horses, chickens - everyone is welcome! . Step into your backyard paradise with endless mountain views and enjoy an extended covered patio overlooking the sparkling pool, complete with three water features, an in-floor cleaning system, and a baja shelf. A separate dedicated waterfall adds to the tranquil audio ambiance while the indigenous plants and fruit trees and to this backyard's flare. Travertine pavers enhance the outdoor beauty, while a bocce ball court, horseshoe court and firepit promise endless hours of fun and great conversations. Oversized 3 car garage with built-in cabinets measures 28 ft deep (for those extra long vehicles), 36 ft wide, 9ft ceiling height with 8 ft garage doors. Another cool feature! The garage has an automated dumb waiter that can hold up to 1500 lbs making attic storage a breeze! Two RV gates (north and south) and dedicated covered RV parking provide ample space for your recreational vehicles. WOW! This truly is a one of a kind property and opportunity!

19428 E Hunt Highway, Queen Creek

Courtesy of RE/MAX Fine Properties. 480-792-9500 Selling Office: Compass.

21765 E Arroyo Verde Drive, Queen Creek
$775,000
4 Beds ⋅ 3 Baths ⋅ 6819928 MLS
Stunning 4-Bedroom Home with Office, Pool, and Massive Corner Lot in Hastings Farms, Queen Creek! This spacious 4-bedroom, 3-bathroom residence features a dedicated office, perfect for remote work or a quiet study space. Situated on a desirable corner lot, this home offers enhanced privacy, extra yard space, and fantastic curb appeal. Enjoy one of the largest lots in the neighborhood! The backyard is an entertainer's paradise with a sparkling pool and plenty of room left over to build your dream basketball court and pickleball court—ideal for active living and family fun. Plus, the location is unbeatable, just feet from the Queen Creek Trails, a scenic 12-mile loop of picturesque walking and biking trails With breathtaking views right at your doorstep. The thoughtfully designed open floor plan seamlessly connects the kitchen, dining, and living areas, creating a perfect setting for gatherings and entertaining. The gourmet kitchen features high-end stainless steel appliances, a large island with seating, ample cabinetry, and a walk-in pantry. Retreat to the spacious master suite, featuring a luxurious shower, dual vanities, and a generous walk-in closet. Enjoy direct access to the back patio from the master bedroom, offering a private escape to enjoy morning coffee or evening relaxation. Whether you work from home or need a dedicated study area, the office provides a quiet, functional space away from the main living areas. One of the secondary bedrooms is spacious enough to be used as a second family room, teen room, or media room, offering versatility to fit your lifestyle needs. Cool off in the crystal-clear pool, lounge under the sun, or imagine the endless possibilities with enough space to add a basketball court, pickleball court, or even a custom outdoor kitchen. Located in the beautiful Hastings Farms neighborhood, known for its scenic trails, parks, and proximity to top-rated schools, shopping, dining, and entertainment, this home truly has it all. Don't miss this rare opportunity to own a property with endless potential and a lifestyle of comfort, luxury, and recreation

21765 E Arroyo Verde Drive, Queen Creek

Courtesy of HomeSmart Lifestyles. 480-390-6683 Selling Office: My Home Group Real Estate.

10702 E Sheffield Drive, Mesa
$685,408
4 Beds ⋅ 4 Baths ⋅ 6819762 MLS
Located in prestigious Eastmark, this spacious home sits on a premium corner lot with an oversized yard, private pool with Baja step and water feature, and low-maintenance artificial turf with travertine decking--perfect for relaxing and entertaining. Inside, the chef's kitchen features double-stacked cabinets, quartz countertops, a designer backsplash, a grand island, a breakfast bar, and an R/O system. The open great room and dining area provide seamless flow, while a private office/den offers a dedicated workspace. Each bedroom includes a walk-in closet, with the primary suite featuring patio access, a spa-like bath with a rain shower, and Toto toilets. A junior suite adds extra flexibility. Smart home features include a doorbell camera, app-controlled lighting, sound, and pool functions. Additional highlights: surround sound in key areas, security system, pre-wired cable/internet, and a garage with epoxy flooring, EV charging, overhead storage, and a gas hot water heater. Residents enjoy Eastmark's top-rated amenities, including a community pool, splash pad, walking trails, sports courts, parks, and food truck events, with easy access to major freeways and employment hubs.

10702 E Sheffield Drive, Mesa

Courtesy of Russ Lyon Sotheby's International Realty. 480-287-5200 Selling Office: My Home Group Real Estate.

21442 E Excelsior Avenue, Queen Creek
$1,720,000
5 Beds ⋅ 5 Baths ⋅ 6819666 MLS
HUGE PRICE IMPROVEMENT! CHECK OUT VIDEO! Over $300K in upgrades and the freedom of a lightly regulated HOA in this modern-luxury-meets-country-charm home on over an acre in the coveted Orchard Ranch! This stunning horse property features breathtaking mountain views, Kohler fixtures, elegant new flooring, and a chef's kitchen with a 48'' KitchenAid range and high-end appliances. The spa-inspired primary suite offers a freestanding tub, oversized walk-in shower with rain head, and marble floors. The 1,000 sq ft basement is built for entertaining with an ice machine, beverage center, and media space. Step outside to a resort-style pool, chicken coop, garden, and room for horses—just minutes from shopping, dining, Pecan Lake Entertainment, and San Tan trails!

21442 E Excelsior Avenue, Queen Creek

Courtesy of HomeSmart. 602-230-7600 Selling Office: HomeSmart.

22679 E Estrella Road, Queen Creek
$560,000
4 Beds ⋅ 4 Baths ⋅ 6819484 MLS
*** Seller is willing to contribute up to $15,000 to buyer's closing costs with the right offer! *** Nearly new home in Queen Creek! this stunning home offers the perfect blend of comfort and style. Four spacious bedrooms, 3.5 baths, plus a downstairs den and huge upstairs loft provide plenty of room to grow. Wake up to breathtaking, unobstructed views of the San Tan and Superstition Mountains. Chef's kitchen with stainless steel appliances and walk-in pantry. Energy-efficient design keeps utility bills low. Enjoy resort-style living with a community pool, parks, and greenbelts. Bonus: a 3-car tandem garage and walk-in closets in every bedroom! Steps from Queen Creek High School and just minutes from the vibrant downtown scene.

22679 E Estrella Road, Queen Creek

Courtesy of NextHome Alliance. 480-382-4603 Selling Office: My Home Group Real Estate.

20921 E Carriage Way, Queen Creek
$730,000
5 Beds ⋅ 4 Baths ⋅ 6819106 MLS
Gorgeous Upgraded Home in the Community of Terravella. 3 years NEW this home has it all with lots of recent improvements. This spacious well laid out home features 5 bedrooms , a Loft space and 4 full baths. A thoughtfully laid out floorplan includes a Lower-Level Master bedroom and a spacious loft area upstairs. The kitchen is a showstopper with lots of cabinet storage , an extended Butler Pantry area and an oversized walk-in pantry. The large island seats 5 and overlooks the family room and the gorgeous backyard patio and pool. Other Kitchen features are : Stainless steel upgraded appliances, gas cooktop , new light fixtures, new plumbing fixtures, under cabinet lighting and beautiful natural wood cabinetry. Other recent improvements include : New Iron front door, new upgraded toilets, Smart Fans, Updated bathroom Faucets, smart switches throughout, Surround Sound speakers, brand new front yard design with turf & new back updates with yard turf and walkways around the pool. Other notable home features include All bedrooms with walk in closets, a recently updated master bedroom closet storage system, Tankless water heater, Saltwater HEATED Pool, and lots more. See Full list of home features attached.

20921 E Carriage Way, Queen Creek

Courtesy of Keller Williams Integrity First Realty. 480-854-2400 Selling Office: HomeSmart.

22803 S 215 Street, Queen Creek
$622,500
4 Beds ⋅ 3 Baths ⋅ 6818991 MLS
Welcome to your new home at The Villages, in the heart of Queen Creek! This property is built for entertaining. The open floor plan boasts a spacious kitchen & a great room that flows into the backyard, where you'll enjoy a sparkling pool, stunning golf course & mountain views. The backyard is ideal for pool parties & BBQs, with ample space for a fire pit—perfect for evening get-togethers with friends and family. Upstairs, an open loft leads to a generous master suite with a newly updated master bath. The entire home is beautifully renovated—ask about the impressive $100k spent on upgrades! Just a short stroll to the clubhouse, where you can enjoy tennis/pickleball courts, a restaurant with a bar & live music. Once you see all that this home has to offer, you'll be eager to make it you

22803 S 215 Street, Queen Creek

Courtesy of Citiea. 480-870-3119 Selling Office: eXp Realty.

20552 E Reins Road, Queen Creek
$660,000
3 Beds ⋅ 4 Baths ⋅ 6818944 MLS
BETTER THAN A NEW BUILD! $100K in upgrades! This home has EVERYTHING! With 10ft ceilings & 8ft doors, wood plank tile throughout the main living areas, chefs layout, kitchen, and tile super shower in the primary bathroom, all your upgrade boxes are checked! Spacious secondary ensuite ideal for guests or multigenerational living. Third car garage has its own mini split AC works well as a workshop or to park a prized possession. Oversized utility gate to park a vehicle on the side yard or just have easy access to this spacious lot & the perfectly sized heated pool/spa, surrounded by travertine decking, turf & aluminum pergola create the perfect outdoor lounging and entertaining space. Solar panels will be paid off at closing making this home comfortable, efficient & affordable! Welcome Home

20552 E Reins Road, Queen Creek

Courtesy of Queen Creek Real Estate. 480-272-1977 Selling Office: My Home Group Real Estate.

21503 E Alyssa Court, Queen Creek
$815,000
5 Beds ⋅ 5 Baths ⋅ 6818912 MLS
Step into this spectacular 4,119 sq. ft. home on a prime corner lot, where luxury and functionality blend seamlessly! This multi-gen floorplan is perfect for modern living, offering 5 bedrooms, 4.5 bathrooms, plus a loft/game room, PLUS 2 other bonus rooms one currently used as dining room. Enjoy not just one but TWO primary suites—each a private retreat. Stunningly remodeled kitchen is a chef's dream, featuring quart countertops, stainless steel appliances, white cabinetry, a tile backsplash, two breakfast bars, an island & huge pantry. Expansive great room flows effortlessly into the kitchen, making entertaining a breeze. Tile & ''Faux:'' wood floors throughout, plus plantation shutters for that extra touch of elegance. The primary suite is oversized, with space for a seating area. Massive walk-in shower, dual vanities, and a barn door for privacy. Walk in closet with built in dresser. Two staircases wrought iron /wood railings lead to the upstairs loft and additional bedrooms. One bedroom/ensuite full bath downstairs. Two large walk in deep storage closets downstairs. Built-in ceiling speakers in the great room, loft, backyard patio, and primary suite let you enjoy music throughout the home. Built in desk area upstairs, custom cabs. The outdoor oasis is jaw-dropping! A lagoon-style pool with a rock waterfall & beach entry, a built-in bar area , a covered gazebo, and lush palm trees create your own backyard paradise. The extended driveway and 3-car tandem garage offer ample parking. Walking distance to the community park & school, plus minutes from Queen Creek Marketplace with top shopping, dining, and entertainment options. This is the dream home you've been waiting for!

21503 E Alyssa Court, Queen Creek

Courtesy of Russ Lyon Sotheby's International Realty. 480-750-7424 Selling Office: Keller Williams Arizona Realty.

20329 E Bronco Drive, Queen Creek
$645,000
5 Beds ⋅ 3 Baths ⋅ 6818784 MLS
Gorgeous custom home in the sought after Horse community of Will Rogers Equestrian Ranch. This 5 bedroom, 3bath+ an office has a large great room with a split floor plan. The kitchen has new appliances and sink with a generous island, that can fit the whole family. The freshly painted interior has two primary bedrooms with en-suites. The additional three bedrooms are spacious and inviting. The laundry room is large with built in shelves for storage. This home have a 3 car garage, and a new RV gate. Two new A/C units were installed in March of 2024. This unique community boast an equestrian center with 4 stall barns, 4 turn out pens, 2 round pens and 2 250X150 arenas and a community pool, sport courts and instant access to QC wash trails. Community RV and boat storage too!

20329 E Bronco Drive, Queen Creek

Courtesy of Realty ONE Group. 480-321-8100 Selling Office: Integrity All Stars.

10455 E Thatcher Avenue, Mesa
$875,000
3 Beds ⋅ 4 Baths ⋅ 6818285 MLS
Sellers willing to give credit for RATE BUY DOWN-OR- use our Lender & get 1 year buy down for free!! Are you looking to live in the highly sought-after Estates at Eastmark? Here's your opportunity! This stunning single-level home on a desirable north/south corner lot features all the upgrades today's buyers crave. Enjoy a welcoming courtyard entry and beautiful wood-look tile throughout the main living areas. The gorgeous gourmet kitchen boasts stainless steel double wall ovens, a gas cooktop, a stainless steel hood, a separate microwave, and elegant maple staggered cabinets in an espresso finish. With granite counters, a huge walk-in pantry, and a spacious center island, it's perfect for entertaining. The sizable great room flows seamlessly into the expansive dining room, which can serve as formal dining or a den. Escape to the private master retreat featuring a generous walk-in closet and a spa-inspired bathroom complete with a freestanding soaking tub, a large walk-in shower with tile flooring and surrounds, a rainhead shower, dual vanities, and a makeup areaall with quartz countertops and ample storage. Situated on an oversized corner lot, the outdoor space features an expansive travertine patio with a built-in BBQ area and seating, a sparkling pool, an above-ground therapeutic spa, and a large grassy area. The additional bedrooms each have ensuite baths and walk-in closets. Enjoy the elegance of two-toned paint, soaring 10-foot ceilings, and 8-foot doors, plus a true 4-car garage. Experience the best of Mesa's vibrant Eastmark community. The gated Estates of Eastmark features exclusive amenities, including a clubhouse and pool. You'll find a variety of new shops and dining options nearby, and freeway access is just two minutes away, making it easy to explore the Valley.

10455 E Thatcher Avenue, Mesa

Courtesy of Keller Williams Realty Sonoran Living. 480-948-3338 Selling Office: Realty ONE Group.

11130 E Shepperd Avenue, Mesa
$497,500
4 Beds ⋅ 3 Baths ⋅ 6818277 MLS
Welcome to this delightful property in Bella Via! This gem features a 3-car garage, stunning stone accents, and a mature landscape. You're greeted by a cozy living room with a contemporary palette, blinds, and wood-look flooring for a timeless appeal. Gather loved ones in the great room, complete with sliding doors that lead to the backyard for seamless indoor-outdoor flow. The spotless kitchen boasts granite counters, crisp white cabinetry with crown moulding, recessed lighting, SS appliances, a pantry, and an island with a breakfast bar. The primary bedroom offers plush carpeting, an ensuite with dual sinks, and a walk-in closet. The charming backyard includes a covered patio, stylish pavers, and pristine artificial turf for outdoor activities. New A/C installed last year! Act now!

11130 E Shepperd Avenue, Mesa

Courtesy of Citiea. 480-870-3119 Selling Office: HomeSmart.

22703 E Alyssa Road, Queen Creek
$950,000
4 Beds ⋅ 4 Baths ⋅ 6817944 MLS
This beautifully upgraded 4-bedroom, 3.5-bathroom home in the sought-after Madera community offers the perfect blend of luxury and functionality. Tri Pointe's most popular model, the Cholla, features a split floor plan with a private courtyard, an office, a teen/bonus room, and a formal dining room that can double as a second office. Step inside to luxury vinyl flooring and an open-concept layout designed for modern living. The chef's kitchen boasts white extended cabinetry, quartz countertops, a walk-in pantry, double ovens, and a show stopping white limestone-look backsplash. The expansive backyard is built for entertaining, featuring a sparkling pool, spa, built-in BBQ, pergola, and lush turf landscaping—ideal for year-round enjoyment. Room for cars, boat or extra storage, This home includes a 3-car tandem garage plus a separate single-car garage, along with a paver driveway that enhances curb appeal. Located in the Madera community, residents enjoy access to a community pool, walking trails, and pickleball courts.

22703 E Alyssa Road, Queen Creek

Courtesy of HomeSmart Lifestyles. 480-390-6683 Selling Office: Perk Prop Real Estate LLC.

20931 E Via Del Sol Street, Queen Creek
$555,451
3 Beds ⋅ 2 Baths ⋅ 6817440 MLS
TURN KEY Move-In Ready New Construction Home includes all appliances, backyard landscaping, window blinds. Up to $30,000 in Financing Incentive for Qualified Buyers towards closing costs or interest rate buydown when financing with Builder's preferred lender(s). Nestled in the desirable Hastings Farms subdivision close to Queen Creek Marketplace shopping, dining, entertainment and A+ rated schools. This beautiful home offers the perfect blend of comfort, elegance and modern amenities with Stainless gas cooktop & double wall ovens, Maple Shaker cabinetry, quartz kitchen & island countertops, plank tile flooring & more. Cul-de-sac homesite & Just steps to the 10-mile walking/biking path. Community offers parks, BBQ's, Soccer Field, Basketball Courts.

20931 E Via Del Sol Street, Queen Creek

Courtesy of Cresleigh Homes Arizona. 480-899-2202 Selling Office: AZ Seville Realty, LLC.

Copyright 2026 Arizona Regional Multiple Listing Service, All rights reserved. The data relating to real estate for sale on this website comes in part from the Arizona Regional Multiple Listing Service. All information deemed reliable but not guaranteed and should be independently verified. All properties are subject to prior sale, change or withdrawal. Neither listing broker(s) nor Arizona Regional Multiple Listing Service shall be responsible for any typographical errors, misinformation, misprints and shall be held totally harmless.

The data relating to real estate listings on this website comes in part from the Internet Data Exchange (IDX) program of Multiple Listing Service of Southern Arizona. IDX information is provided exclusively for consumers' personal, non-commercial use and may not be used for any purpose other than to identify prospective properties consumers may be interested in purchasing. Listings provided by brokerages other than Loving Phoenix Team | Real Broker are identified with the MLSSAZ IDX Logo. All Information Is Deemed Reliable But Is Not Guaranteed Accurate. Listing information Copyright 2026 MLS of Southern Arizona. All Rights Reserved.

How much is your home worth?

Get instant property value now!