Refine Search
Sort by
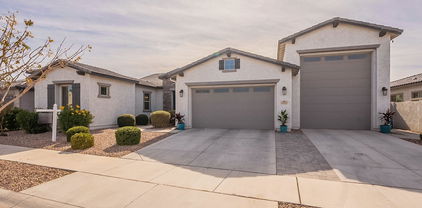
11506 E Sylvan Avenue, Mesa
$607,000
5 Beds ⋅ 3 Baths ⋅ 6803916 MLS
Nestled on a corner lot, this spacious 2,595 sq. ft. home at 11506 E. Sylvan Ave offers modern upgrades and so many fantastic features. Boasting 5 bedrooms and 3 bathrooms. The home has incredible vaulted ceilings and OWNED solar panels for both elegance and energy efficiency. Recent updates in 2022 include a sparkling new pool, dual AC units, interior paint and refreshed vinyl plank flooring. The spacious 3-car tandem garage with added built-in cabinets, provides ample space for your vehicles and storage needs. Conveniently located near shopping, entertainment, and freeway access, this home offers both comfort and practicality. Don't miss out on this incredible opportunity!

11506 E Sylvan Avenue, Mesa

Courtesy of ProSmart Realty. 480-540-2213 Selling Office: Keller Williams Integrity First Realty.

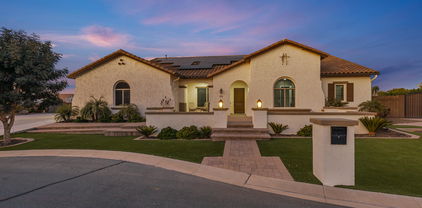
20975 E Camina Buena Vista Court, Queen Creek
$630,000
3 Beds ⋅ 3 Baths ⋅ 6803337 MLS
Welcome to this beautiful corner home in Hastings Farms! This spacious 3-bedroom w/den, 3-bath home has a split floor plan complete with a guest suite and a pool! This upgraded home features an open floor plan that brings in an abundance of natural light. The chef's kitchen includes staggered wood cabinets, quartz countertops, tile backsplash, walk-in pantry, and a large island with a breakfast bar. The spacious primary bathroom has dual sinks, a walk-in shower, and a large walk-in closet. The guest suite offers added privacy with its own en-suite bathroom, perfect for visitors. The home also includes a second bedroom near a full bathroom with double sinks and a tub/shower combo. Storage is abundant with multiple linen and coat closets and a large laundry room with additional storage.

20975 E Camina Buena Vista Court, Queen Creek

Courtesy of Keller Williams Realty Phoenix. 480-839-6600 Selling Office: HomeSmart.

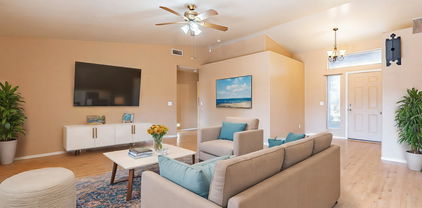
22910 E Sonoqui Boulevard, Queen Creek
$630,000
3 Beds ⋅ 3 Baths ⋅ 6803048 MLS
Welcome to 22910 E Sonoqui Blvd, Queen Creek, AZ-Located in the highly sought after MERIDIAN neighborhood! This beautifully maintained 3,337 sq/ft home seamlessly blends style, comfort and convenience into one exceptional package. Open-concept living space enhanced by vaulted ceilings that fill every corner with abundant natural light. The updated interior showcases modern touches, from elegant fixtures to tasteful finishes, creating the perfect backdrop for both entertaining and relaxed living. 3 car tandem garage! Located by nearby shopping (the new Costco), dining, hiking trails, golf courses and freeway access, this property delivers the ultimate balance of tranquility and accessibility. You're not going to want to miss this one!

22910 E Sonoqui Boulevard, Queen Creek

Courtesy of ProSmart Realty. 480-540-2213 Selling Office: Non-MLS Office.

21391 E Camina Plata --, Queen Creek
$487,000
5 Beds ⋅ 3 Baths ⋅ 6803014 MLS
Newly painted interior! Location is EVERYTHING with this home!! Welcome to this charming 2-story home located in the heart of Queen Creek. Featuring 5 bedrooms, 2.5 bathrooms and a 3-car garage, this home is the perfect blend of comfort, style, and convenience, making it an exceptional place to create lasting memories. From the moment you step inside, you'll be greeted by a warm and inviting atmosphere. The spacious layout provides ample room for family living and entertaining, with an open-concept design that seamlessly connects the main living areas. Whether you're hosting gatherings or enjoying quiet evenings, this home offers the versatility to suit any lifestyle. With 2524 square feet of living space, this home is thoughtfully designed for both functionality and comfort. The well-appointed kitchen opens into a spacious living area, creating an ideal space for entertaining friends and family or simply relaxing after a long day. One of the 5 bedrooms is conveniently located downstairs, ideal for guests, in-laws, or a private home office. Upstairs, you'll find generously sized bedrooms, including a primary suite with its own private bathroom - a peaceful retreat perfect for unwinding at the end of the day. The additional bedrooms provide ample space for family members or the flexibility to create hobby rooms or workspaces. Upstairs also offers a built-in library area. In 2023, the home was upgraded with beautiful plantation shutters and new windows throughout, adding a touch of elegance while enhancing energy efficiency and natural light. Beyond the interior, the home's location shines as its greatest asset. Situated in a prime Queen Creek neighborhood, you'll enjoy easy access to top-rated schools, shopping, dining, and recreational amenities. Parks and trails are just minutes away, making it an excellent spot for outdoor enthusiasts. This home truly combines the best of both worlds: a charming, spacious interior with an unbeatable location. Don't miss your opportunity to make this Queen Creek gem your own!

21391 E Camina Plata --, Queen Creek

Courtesy of HomeSmart Lifestyles. 480-390-6683 Selling Office: Long Realty Company.

19359 E Canary Way, Queen Creek
$519,000
5 Beds ⋅ 3 Baths ⋅ 6802736 MLS
Located in a peaceful cul-de-sac in Queen Creek, this stunning two-story home offers 5 bedrooms, 2.5 bathrooms, and 2,701 sq ft of living space. Inside you will find a neutral color palette and move-in-ready condition, this home features a beautifully updated kitchen with plenty of cabinet space, oversized pantry with shelving, and a charming backsplash. This home has been wonderfully maintained and carefully updated with ease in mind! The lush backyard is a private retreat, complete with fruit trees and a covered patio, perfect for enjoying Arizona's sunny days. Located just minutes from Pecan Lake Entertainment Center and the best of Queen Creek's shopping and dining, this home offers both convenience and serenity. Don't miss the opportunity to make this your dream home!

19359 E Canary Way, Queen Creek

Courtesy of Real Broker. 602-755-3415 Selling Office: Treasured Real Estate, LLC.

24435 S 195th Street, Queen Creek
$1,295,000
5 Beds ⋅ 5 Baths ⋅ 6802723 MLS
Experience comfort and luxury with this stunning Queen Creek home, offering 5 bedrooms, 4.5 baths, and an array of thoughtfully designed upgrades. A charming brick sidewalk leads to a welcoming covered front patio, setting the tone for the elegance that awaits inside. Step into this home where natural light, soaring ceilings, and timeless design create an inviting atmosphere. Unwind in the generous living and family room with amazing stone fireplace. The newly remodeled kitchen (2023) is a chef's dream, featuring an oversized island and breakfast bar, a Wolf gas stove, walk-in pantry, beautifully tiled backsplash, and an additional wet bar. A sliding glass door seamlessly connects indoor and outdoor spaces, perfect for entertaining. The primary suite is a true sanctuary, with ample space for additional seating. It includes a bathroom with separate sinks, a garden tub, a walk-in shower, and a two generously sized walk-in closets. The bedroom also opens to a large and versatile art room for creative pursuits and tranquility. The separate laundry room, located conveniently off the kitchen, has plenty of cabinet and counter space, a sink, and a large window. Outside, the large backyard is a private oasis. Enjoy an expansive covered patio, with added stone paths, and raised garden beds surrounded by fruit-bearing fig, grapefruit, lemon, and orange trees. A heated pool, refreshed with sandblasting in 2024, includes a waterfall feature and slide for endless enjoyment. The added, detached workshop with A/C offers additional functionality for hobbies or storage. This home also boasts new A/C units, upgraded insulation, new roof with transferable warranty (ask) and updated LED lighting throughout, ensuring comfort and efficiency. Don't miss the chance to own this extraordinary Queen Creek estate that truly has it all!

24435 S 195th Street, Queen Creek

Courtesy of Perk Prop Real Estate LLC. 480-830-5695 Selling Office: ProSmart Realty.

20503 E Indiana Avenue, Queen Creek
$1,075,000
4 Beds ⋅ 4 Baths ⋅ 6802290 MLS
MOTIVATED SELLER!!! BRING US AN OFFER. This brand-new, never-lived-in Toll Brothers masterpiece offers 2,946 square feet of luxurious living space, featuring 4 spacious bedrooms, 3.5 beautifully appointed baths, and a 3-car garage—all nestled in the exclusive, gated community of Bridle Ranch. Boasting $300,000 in premium upgrades, including a professionally landscaped front yard, this home is the epitome of elegance and modern living. The striking contemporary modern elevation welcomes you with sleek metal posts and a covered front patio. Inside, the Ambrosia floorplan impresses with soaring ceilings and an open layout that maximizes natural light and space. A formal dining area greets you with a charming corner window, creating a bright, airy atmosphere as you enter. The expansive great room features a gas fireplace with a sophisticated tile surround and a Western 90-degree multi-sliding glass door system, seamlessly blending indoor and outdoor living while flooding the home with light. The chef's kitchen is a showstopper, offering a large island with stunning quartz countertops, and top-of-the-line JennAir stainless steel appliances, including a gas cooktop, range hood, wall ovens, microwave, and dishwasher. Gorgeous shaker-style two-tone cabinetry (white and gray) with soft-close drawers, hardware, and a chic glass backsplash make this kitchen as beautiful as it is functional. A butler's pantry adds convenience and a walk-in pantry provides ample storage space. Relax and unwind in the luxurious primary suite, complete with a spa-like bath featuring a soaking tub, a frameless glass shower with porcelain tile, dual vanities, and a custom Classy Closet system in the walk-in closet. Bedroom 2 is perfect for guests, offering a private ensuite bath for added comfort. The laundry room is a standout, upgraded with cabinetry and a convenient utility sink. Situated on a 14,580 sq ft lot, the spacious backyard is ready for your dream oasis, with views of the San Tan Mountains and an 8-ft gate offering added privacy. The quaint neighborhood, with its tree-lined streets and impeccable curb appeal, creates a welcoming environment for all. The Bridle Ranch community offers residents an inviting outdoor living area, complete with a fireplace, BBQ, and park areaperfect for gathering with family and friends. Plus, enjoy easy access to award-winning Queen Creek schools, local charter schools, shopping, dining, and scenic pedestrian trails. Bridle Ranch is also just steps away from some of the East Valley's most exciting entertainment options such as The Queen Creek Olive Mill, Pecan Lake Entertainment, Note: Pool and landscape renderings shown are for example purposes and are not included in the home's features.

20503 E Indiana Avenue, Queen Creek

Courtesy of HomeSmart. 480-522-6251 Selling Office: Call Realty, Inc..

21556 S 215th Place, Queen Creek
$529,000
3 Beds ⋅ 2 Baths ⋅ 6802107 MLS
Discover your dream home in the sought-after community of Nauvoo Station! This one-owner, meticulously maintained single-level gem boasts a split floor plan w/3 beds, office & 2 baths. Situated on a prime corner lot, this home offers a split 2.5-car garage w/ 1 side extended length for added storage or larger vehicles. Inside, you'll find stunning tile floors in all the living areas. The gourmet kitchen is a chef's delight, featuring an abundance of upgraded cabinetry, stainless appliances including gas cooktop & vent hood, a custom backsplash, breakfast bar & spacious dining area. The primary ensuite impresses w/ its generous size, separate soaking tub, custom tiled walk-in shower & dual sinks. The low-maintenance backyard is an entertainer's paradise, offering a large covered patio... artificial turf for year-round greenery, a custom stone fireplace & beautifully designed pavers w/ plenty of entertaining space. Hidden gems throughout include plantation shutters, ceiling fans, added insulation, solar skylights, holiday light outlets, 50 AMP RV plug & other thoughtful upgrades you'll love. Conveniently located near shopping, dining, & top-rated schools, this home has it all. Don't miss outschedule your showing today!

21556 S 215th Place, Queen Creek

Courtesy of Ravenswood Realty. 480-710-2777 Selling Office: eXp Realty.

9540 E Spiral Avenue, Mesa
$948,750
4 Beds ⋅ 4 Baths ⋅ 6801604 MLS
Every inch of this home has been meticulously designed to elevate the experience of luxury living. Situated in one of the East Valley's most sought after communities, this Eastmark home is impeccably updated. Enter to the expansive hallway - with one bedroom with a private bathroom immediately to your left. Along the hall, enjoy an atrium-style patio area opposite a den. Through to your sweeping open-plan living and dining area featuring a statement island, butler-style pantry, walk-in pantry, gas range top and wall oven - all surrounded by views of your private heated pool and spa. Take the grand staircase upstairs to be greeted by an expansive loft - leading through to your primary bedroom and bathroom, complete with its own sitting area, automatic blinds, XL walk-in shower, dual sinks and private access to your upstairs laundry, which has been upgraded with additional storage. Don't miss the three car tandem garage with dedicated electric vehicle charging outlet. Eastmark offers unmatched amenities - The 'Mark, a resident-only community center featuring a retrofitted bus for seating and family friendly games - shuffle board, skee ball, foos ball, pool tables, scrabble wall, toddler play area and cozy spots for lounging. Just outside The 'Mark is a heated, 4,000 sq ft private and resort-style community pool with patio tables, lounge chairs, in-pool basketball hoops, pool toys, grills, changing rooms and outdoor showers. Other amenities include a 560 sq ft toddler pool. state-of-the-art Skatepark, 18-hole disc golf course, over 75 neighborhood parks, event pavilion offering a concert series. Just over a mile away from your new home sits Steadfast Farm & Coffee Shop, a two acre bio-intensive market farm within the community that grows fruits, vegetables and flowers using organic practices. Convenient to three major Valley highways - 101, 202 and the 60 - and just minutes away from Phoenix-Mesa Gateway Airport. 5.7 miles to Costco, 5.1 miles to Target, 2 miles to Starbucks and 2 miles to Safeway.

9540 E Spiral Avenue, Mesa

Courtesy of W and Partners, LLC. 520-582-6191 Selling Office: Redfin Corporation.

22851 E Lords Way, Queen Creek
$549,990
3 Beds ⋅ 3 Baths ⋅ 6801426 MLS
Step into the Larkspur floorplan, with 1949 Sqft this home that offers 3 bedrooms, 2.5 bathrooms, a den, and a spacious backyard, providing ample space for comfortable living and outdoor enjoyment. The kitchen boasts 42'''' Sarsaparilla shaker cabinets, Carrara breeze quartz countertops, and a 3 x12 white white tile backsplash. Natural 6 x 36 plank tile floors in the main living areas offer durability and sophistication, neutral plush carpeting in the bedrooms and den adds comfort. This home comes fully equipped with stainless steel appliances including a gas range, microwave, dishwasher, refrigerator, white washer/dryer, blinds, and a garage door opener ensuring convenience from day one. Experience seamless indoor-outdoor living with a 4-panel center slider glass door in the greatroom leading to the covered patio. Additionally, enjoy the elegance and spaciousness of 8' doors throughout the home. Don't miss the opportunity to tour our homes and experience the exceptional living experience awaiting you at Madera.

22851 E Lords Way, Queen Creek

Courtesy of Compass. 480-776-1555 Selling Office: Keller Williams Realty Phoenix.

22859 E Lords Way, Queen Creek
$559,990
4 Beds ⋅ 3 Baths ⋅ 6801375 MLS
The Sunflower floorplan is the perfect blend of modern convenience and elegant design, offering a spacious layout that is ideal for both entertaining and everyday living. With 2,234 square feet of thoughtfully crafted space, this home features 4 bedrooms, a guest retreat, 3 full bathrooms, and a 2.5-car garage—providing ample room for the entire family. The expansive kitchen serves as the heart of the home, boasting a large island, pantry, and open dining and Great Room areas, making it an ideal space for hosting gatherings or enjoying cozy family moments. This stunning quick move-in home radiates elegance with finishes from the Timeless Collection. Throughout the main living areas, you'll find beautiful 6x24 plank tile floors, while plush carpeting in the bedrooms adds warmth and comfort. The kitchen is a true showstopper, showcasing 42" Fairview shaker cabinets with sophisticated Satin Nickel hardware, paired with luxurious Ivory Quartz countertops and an Arctic White 1x3 Herringbone Mosaic tile backsplash. These high-end materials create a seamless blend of beauty and functionality. Additional highlights include 8-foot doors throughout the home, enhancing its refined appeal. The spacious Great Room is flooded with natural light and accented by a 4-panel sliding glass door that leads out to the covered patio and backyardperfect for enjoying indoor-outdoor living and entertaining. This home comes fully equipped with top-of-the-line stainless steel appliances, including a gas range, microwave, dishwasher, refrigerator, as well as a white washer and dryer. With the addition of blinds, a soft water loop, and a garage door opener, this home is truly move-in ready.

22859 E Lords Way, Queen Creek

Courtesy of Compass. 480-776-1555 Selling Office: Windermere Real Estate & Property Management.

22836 E Lords Way, Queen Creek
$559,990
4 Beds ⋅ 3 Baths ⋅ 6800924 MLS
Step into this stunning quick move-in home, featuring a thoughtfully designed single-story floorplan with 2,165 square feet of space. This home offers 4 spacious bedrooms, a versatile den, and 3 beautifully designed bathrooms, providing the perfect balance of comfort and functionality. The expansive kitchen is a true centerpiece, featuring a large island, generous pantry, and open-concept dining and great room areas—ideal for both entertaining and family time. Elegance is evident throughout, with 6x36 plank tile flooring in the main living areas and plush carpeting in the bedrooms for added comfort. The kitchen boasts stylish 42'' white shaker cabinets with sleek Gun Metal color hardware, complemented by Carrara Breeze quartz countertops and a white mosaic horizontal tile backsplash for a sophisticated, modern touch. Fully equipped with GE stainless steel appliances, including a gas range, microwave, dishwasher, refrigerator, and white washer and dryer, this kitchen is both functional and stylish. The space is pre-wired for pendant lighting, allowing for easy customization to suit your taste. The home also features 2" white faux wood blinds throughout, enhancing privacy and natural light. With 8-foot doors throughout and a 4-panel sliding glass door in the great room that opens up to seamless indoor-outdoor living, this home offers an inviting atmosphere. It's move-in ready and waiting for your personal touch to make it truly yours.

22836 E Lords Way, Queen Creek

Courtesy of Compass. 480-776-1555 Selling Office: Gold Trust Realty.

22820 E Lords Way, Queen Creek
$609,990
4 Beds ⋅ 4 Baths ⋅ 6800860 MLS
Step into this delightful quick move-in home, featuring our Daisy floorplan with 3111 sqft, boasting 4 bedrooms, a den, a loft, and 3.5 bathrooms. The Daisy floorplan offers a spacious kitchen with a large island, pantry, and expansive dining and great room areas, perfect for entertaining guests or enjoying quality family time. Embrace the elegance of our fine finishes, featuring 6 x 24 plank tile floors in the main living areas, plush carpeting in the bedrooms, stylish 42'' white shaker upper cabinets with Satin Nickel hardware, and stunning Della Terra Quartz kitchen countertops paired with a Arctic White 1x3 Herringbone Mosaic tile backsplash. The kitchen comes fully equipped with stainless steel appliances, including a gas range, microwave, dishwasher, refrigerator, and white washer and dryer. Additionally, the kitchen is pre-wired for pendant lighting, allowing for easy customization, and soft water loop. This home is truly a gem, with 8' doors throughout, a 4-panel slider in the great room, and a mission stair railing adding to its allure. It's just waiting for your personal touch to make it complete.

22820 E Lords Way, Queen Creek

Courtesy of Compass. 480-776-1555 Selling Office: LRA Real Estate Group, LLC.

20897 S Tiberius Drive, Queen Creek
$790,000
4 Beds ⋅ 2 Baths ⋅ 6800535 MLS
Welcome to this AMAZING gem in the COVETED Roman Estates! Boasting 4 bedrooms, a large family room and game room/ formal dining, this home is an entertainer's DREAM for both inside/outside living! The kitchen is fit for a chef with abundant cabinet space, gas cooktop, double ovens and a massive pantry. Secluded primary suite features a HUGE closet and a large soaking tub. Prepare to be blown away by the MASSIVE corner lot surrounded only by one story homes. The sprawling pool and spa coupled with the built in bar and bbq bode for all seasons of family fun! The side yard is the perfect place to house all your toys including allowed RV's. Parking GALORE with 8 pad spots and a 3 car garage. WALKING/BIKING distance to shops/dining and parks. Close to freeways! Rare opportunity, MUST SEE!

20897 S Tiberius Drive, Queen Creek

Courtesy of My Home Group Real Estate. 602-399-2748 Selling Office: Real Broker.

22915 E Quintero Road, Queen Creek
$975,000
3 Beds ⋅ 3 Baths ⋅ 6800347 MLS
$15,000 BUYER INCENTIVE TOWARDS CLOSING COSTS AND/OR RATE BUY DOWN! Sharp single level home with 2x6 construction quality built by Maracay features a Fully Insulated 50' deep RV garage, sparkling pool, upgraded gourmet kitchen with a new gas Cafe cooktop, double ovens, 42'' white cabs with crown molding and a huge island with quartz counters. Ideal split bedroom floorplan with separate living area and den. Master bath features a large oversized glass shower and double sinks. Backyard with new synthetic grass, crystal clear pebble tec fenced pool with water feature and remote automation. Tons of garage space with a spacious garage that opens to the huge RV garage with a convenient dump station. There also is electric car charging and solar panels owned outright.

22915 E Quintero Road, Queen Creek

Courtesy of West USA Realty. 480-820-3333 Selling Office: Keller Williams Realty Phoenix.

21576 E Pecan Court, Queen Creek
$527,000
4 Beds ⋅ 3 Baths ⋅ 6799716 MLS
Back on the market!!! Home is located on a premium lot with no neighbors behind. SIGN ME UP! This beautiful home, is located in the Hastings Farms Community and offers the perfect blend of style and functionality. With 4 spacious bedrooms, 2.5 bathrooms plus a and a den, this home has it all. The three-car tandem garage features an extended bay with expoxy flooring, as well as ample storage without sacrificing parking space. Inside, you'll find fresh interior paint, a soft color palette, and a versatile formal living room or office. The open and airy great room with sliding glass doors to the backyard is perfect for entertaining. The kitchen is a chef's dream, equipped with stainless steel appliances, a 5-burner gas range, quartz countertops, a tile backsplash, espresso cabinetry, a pantryand a kitchen island with pendant lighting and a breakfast bar. The luxurious master suite includes a bright retreat with his and hers closets, dual sinks, a vanity, and a walk-in shower. The private en-suite bath offers double vanities and a private water closet. The expansive backyard offers tons of space and the potential to add your personal touch, creating the perfect outdoor oasis!

21576 E Pecan Court, Queen Creek

Courtesy of Real Broker. 602-755-3415 Selling Office: Realty ONE Group.

19731 E Arrowhead Trail, Queen Creek
$600,000
4 Beds ⋅ 3 Baths ⋅ 6799694 MLS
Motivated Seller, ready for new buyer! This stunning home in Queen Creek is the perfect blend of luxury, comfort, and convenience. The backyard is an entertainer's dream, featuring a private pool, misters, and no neighbors directly behind for ultimate privacy. Located just 5 minutes from Queen Creek Marketplace and Mansell Carter Park, and with two community parks in the neighborhood, this home is ideally situated for both convenience and recreation. Inside, you'll find an open-concept living area filled with upgrades galore. The gourmet kitchen, upgraded in 2023, boasts a modern backsplash, new counters, a new microwave, and a natural gas conversion for optimal cooking. Don't miss the custom coffee nook, a delightful feature for coffee lovers. The home showcases luxury flooring T/O new interior paint and baseboards and upgraded light fixtures and outlets. Additional updates include a new water heater (2023) and 2 brand-new A/C units, ensuring comfort year-round. The backyard has been beautifully finished with desert landscaping and pavers, providing a low-maintenance outdoor space perfect for relaxing or entertaining. The sparkling pool offers a tranquil retreat, complete with a beautiful open view. This exceptional layout includes one bedroom on the main floor, while upstairs features a large loft and three additional bedrooms. The garage is outfitted with epoxy flooring and custom storage racks for added convenience.

19731 E Arrowhead Trail, Queen Creek

Courtesy of Keller Williams Integrity First Realty. 480-854-2400 Selling Office: West USA Realty.

21391 E Orchard Lane, Queen Creek
$1,250,000
6 Beds ⋅ 5 Baths ⋅ 6799630 MLS
Lease or Lease Purchase Available! Custom basement home w/ owned solar (no to low electric bills!) on nearly 1 acre! Property has multiple fruit trees, flood irrigation & horse rights with adjacent access to trails. Over $350,000 in upgrades over the last few years in all of the right places! Roof, HVACs, windows, flooring, countertops, bathrooms, & more have all been replaced or updated! Guest quarters features ample living space, full kitchen, bathroom, & laundry for short or long term guests, or a potential income opportunity. Multiple bedrooms upstairs & down, perfect for a growing family of all ages. RV gates located on both sides of property for easy access to entire property. Air conditioned extended length garage. Large cooled & insulated storage shed convey

21391 E Orchard Lane, Queen Creek

Courtesy of HomeSmart. 602-230-7600 Selling Office: Keller Williams Integrity First Realty.

21934 E Stone Crest Court, Queen Creek
$1,469,000
5 Beds ⋅ 4 Baths ⋅ 6799397 MLS
Welcome to your dream oasis! This meticulously maintained 3,570 sq. ft. Territorial/Santa Fe-style home offers the perfect blend of luxury, style, and functionality, situated in a resort-like setting that will impress even the most discerning buyer. The backyard is an entertainer's paradise, featuring a Pebble-Tec pool with smart-pool technology, two oversized Baja shelves, a swim-up bar, waterfalls, an eight+ person spa, and dual cleaning systems for care-free maintenance. This paradise is surrounded by lush tropical landscaping, travertine tile, artificial turf, a maintenance-free pergola, w/LED recessed lighting, a built-in Louisiana Smoker and BBQ grill, an ample-sized gas firepit, an additional fire bar overlooking the pool, and so much more. The home's elegant, expansive interior is just as captivating, offering onyx flooring throughout, a striking granite wall with a gas fireplace insert, and a 16' glass wall system that seamlessly connects indoor and outdoor living. The gourmet kitchen is a chef's delight, showcasing white cabinetry, granite countertops with matching backsplash, a granite waterfall island with breakfast bar seating, and top-of-the-line Monogram stainless steel appliances. The home features five spacious bedrooms and four full bathrooms, including a casita/in-law suite, a dedicated home gym, a separate den/office, and a dining area filled with ample natural light. The master suite offers oversized windows overlooking the backyard oasis, a private exit, a spa-like bathroom with dual sinks, a soaking tub, a tiled shower, and a generous walk-in closet. Additional highlights include owned solar panels, a fire suppression system, UV screens, an RV garage/workshop that is climate-controlled, fully insulated, and equipped with a 14' high front garage door, an 8' rear door, and a private RV dump connected to the QC sewer system. Adjacent to an association-maintained community park with a jungle gym, basketball court, and open green spaces, this property offers the ultimate lifestyle of luxury and convenience. Don't miss your chance to make this resort paradise yours.

21934 E Stone Crest Court, Queen Creek

Courtesy of Top Rock Realty. 480-215-2525 Selling Office: RE/MAX Premier.

21171 E Stirrup Street, Queen Creek
$460,000
3 Beds ⋅ 2 Baths ⋅ 6799075 MLS
Home, sweet home! Take pride in residing in this beautiful 3-bedroom haven in Queenland Manor! Discover a large open floor plan that maximizes space and provides multiple windows, neutral paint, and wood-look flooring throughout. The spotless kitchen displays recessed lighting, a convenient pantry, plenty of cabinets, stainless steel appliances, a center island with a breakfast bar, subway tile backsplash, and quartz counters. Continue onto the romantic primary retreat to find a lovely bay window and a trending barn door to the ensuite comprised of dual sinks, soaking tub, and a mirrored door closet. Serene backyard promises endless summer fun, complete with a covered patio and a swimming pool with water feature. Don't miss this one-of-a-kind gem!

21171 E Stirrup Street, Queen Creek

Courtesy of Century 21 Arizona Foothills. 480-704-8000 Selling Office: HomeSmart.

23075 E Stonecrest Drive, Queen Creek
$1,025,000
4 Beds ⋅ 4 Baths ⋅ 6799072 MLS
OPEN HOUSE CANCELLED. Welcome to this stunning single-level Energy Star home, perfectly situated on a premium north/south-facing 12,600 sqft lot in the highly desirable Meridian community. With a thoughtful split floorplan, this 4-bed, 3.5-ba home boasts unparalleled upgrades & design features, making it truly one-of-a-kind. Step into the spacious great room w/soaring ceilings, custom fireplace & built-in shelving, ideal for relaxation or entertaining. The gourmet kitchen is a chef's dream, showcasing slate-stained maple shaker cabinets, white ice granite countertops, upgraded stainless appls & a gas cooktop. Ample storage w/large walk-through pantry & wall-to-wall closets in the utility room. The luxurious owner's suite offers a private exit to the breathtaking backyard & features an.. exquisite ensuite with walk-in shower, freestanding bathtub, dual vanities & an oversized walk-in closet that exceeds expectations. Every bedroom is a private retreat w/access to an ensuite bathroom. A versatile front bonus room, complete w/stylish barn doors, can serve as an office, formal space, or game room. Step outside through dual oversized multi-slide patio doors to your personal backyard oasis. This entertainer's paradise includes a sparkling private pool, lush turf, custom cantilever patio with a built-in BBQ and mini-fridge, bar seating & a stunning firepit with unique turf & concrete design. Located in a vibrant Queen Creek community, this home offers easy access to shopping, dining, & entertainment. With so many quality improvements, this is not just a home - it's a lifestyle.

23075 E Stonecrest Drive, Queen Creek

Courtesy of Ravenswood Realty. 480-710-2777 Selling Office: My Home Group Real Estate.

22851 S 204th Street, Queen Creek
$843,000
5 Beds ⋅ 4 Baths ⋅ 6799068 MLS
VOTED BEST ON TOUR! Seller's are offering $10,000 in seller Concessessions. This home has fantastic curb appeal boasting a 3-car garage, a lovely carport/ courtyard and a manicured front landscape. Inside, you'll find a serene living room with a fireplace for relaxing evenings. Continue to the formal dining room, which is perfect for hosting memorable dinner gatherings. The cozy family room has direct backyard access including private pool! A very private guest bedroom is on the main level. The gourmet kitchen, complete with a breakfast nook, granite counters, SS appliances, an island, and a breakfast bar. Front and back staircases give easy access to the the bedrooms, baths, bonus room, and primary suite with a large bath boasting a free standing tub, large shower and walk in closets. Upstairs, you'll find a loft that provides a versatile space for work or relaxation. The sizeable main bedroom includes plush carpeting, classic plantation shutters, an ensuite with dual sinks, a soaking tub, and a walk-in closet. Enjoy enchanting moments in the backyard, featuring a covered patio, a built-in BBQ for weekend grills, and a refreshing pool. Make this gem yours now!

22851 S 204th Street, Queen Creek

Courtesy of HomeSmart Lifestyles. 480-390-6683 Selling Office: Howe Realty.

19933 E San Tan Boulevard, Queen Creek
$499,000
3 Beds ⋅ 2 Baths ⋅ 6799012 MLS
Maricopa side of Queen Creek location, single-level gem on over 1 acre with breathtaking San Tan Mountain views! Freshly painted stucco & trim (7/22). Great Room features vaulted ceilings & double French doors leads to a covered patio. The kitchen boasts a new s steel/black electric range. Micro/DW,Ref, two pantries & sit up bar. Primary bedroom includes a walk-in closet & private bath, while bedrooms two & three share a secondary bath with dual sinks. Interior Laundry w W/Dryer! The backyard is your blank canvas to add to the existing fruit trees in front and back. Fenced plus a shed, ready for your dream design. Side load garage . Park your toys, bring your animals, privacy and views! NO HOA! Enjoy the benefits of solar (under $10K balance), SRP electric, and Queen Creek city water.

19933 E San Tan Boulevard, Queen Creek

Courtesy of Russ Lyon Sotheby's International Realty. 480-750-7424 Selling Office: HomeSmart.

22651 E Creosote Drive, Queen Creek
$425,000
3 Beds ⋅ 2 Baths ⋅ 6798837 MLS
This popular floorplan has an open great room design,making it feel even larger! The kitchen has dark maple cabinets(not the orange tone wood),large island w/ breakfast bar, granite counters,stainless steel appliances.Large master bedroom has the optional (hard-to-find) extended closet. Neutral tile flooring in high-traffic areas & main living spaces,neutral crpt in bdrms.Step outside & enjoy the privacy! No 2 stories, no power lines & situated in a perfect location further away from the railroad tracks than many homes since this is where models were located! Outside,a huge covered patio overlooks lush green grass. There is plenty of room for a pool. For added convenience, the home features gates on both sides, garage service door, tankless wtr htr, extended paver patio & driveway.

22651 E Creosote Drive, Queen Creek

Courtesy of Berkshire Hathaway HomeServices Arizona Properties. 480-329-8185 Selling Office: My Home Group Real Estate.

Copyright 2026 Arizona Regional Multiple Listing Service, All rights reserved. The data relating to real estate for sale on this website comes in part from the Arizona Regional Multiple Listing Service. All information deemed reliable but not guaranteed and should be independently verified. All properties are subject to prior sale, change or withdrawal. Neither listing broker(s) nor Arizona Regional Multiple Listing Service shall be responsible for any typographical errors, misinformation, misprints and shall be held totally harmless.

The data relating to real estate listings on this website comes in part from the Internet Data Exchange (IDX) program of Multiple Listing Service of Southern Arizona. IDX information is provided exclusively for consumers' personal, non-commercial use and may not be used for any purpose other than to identify prospective properties consumers may be interested in purchasing. Listings provided by brokerages other than Loving Phoenix Team | Real Broker are identified with the MLSSAZ IDX Logo. All Information Is Deemed Reliable But Is Not Guaranteed Accurate. Listing information Copyright 2026 MLS of Southern Arizona. All Rights Reserved.

How much is your home worth?

Get instant property value now!