Refine Search
Sort by
21190 E Canary Way, Queen Creek
$499,990
3 Beds ⋅ 2 Baths ⋅ 6767996 MLS
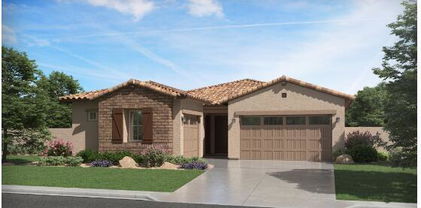
This home offers an open floor plan with 9-ft. ceilings and a large great room that leads to an extended covered back patio. Emser® tile flooring runs throughout the entire home, including the bedrooms. The kitchen is equipped with 42-inch upper cabinets, under-cabinet lighting, quartz countertops, and tile backsplash. The dedicated laundry room comes complete with a washer and dryer, as well as upper cabinets for extra storage. The primary suite boasts an oversized closet with ample wardrobe space, while the en-suite bathroom features a walk-in shower, a dual-sink vanity, and a roomy linen closet. Additional highlights include a tankless water heater, a soft water loop, and prewiring for ceiling fans in the great room and bedrooms, ensuring comfort in every space.

21190 E Canary Way, Queen Creek

Courtesy of KB Home Sales. 480-758-3000 Selling Office: KB Home Sales.

21299 E Roundup Way, Queen Creek
$399,000
3 Beds ⋅ 2 Baths ⋅ 6767666 MLS
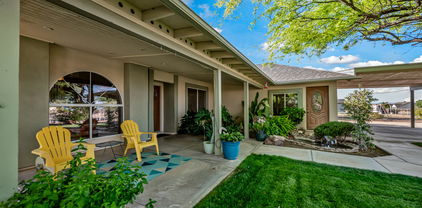
This home is an absolute gem!Don't miss out on this stunning split-master, open and airy great room plan. A brand NEW AC put in in 2022. The kitchen has gorgeous quartz countertops, a large single-basin sink, with a gas stove and spacious walk-in pantry, cooking and entertaining will be a breeze.The great room and dining area are designed for effortless living, featuring stylish tile flooring, a modern ceiling fan, and a neutral color palette to match any decor. The guest bedrooms are spacious and comfortable, each boasting 12x12 dimensions, fans with lights, and elegant crown molding. , Master bedroom has a walk-in closet, and a private toilet room. The remodeled master bath is the ultimate in relaxation and sophisticationThis beauty won't last long!

21299 E Roundup Way, Queen Creek

Courtesy of Keller Williams Integrity First Realty. 480-854-2400 Selling Office: AZ Brokerage Holdings, LLC.

20051 E Maya Road, Queen Creek
$749,990
4 Beds ⋅ 3 Baths ⋅ 6767515 MLS
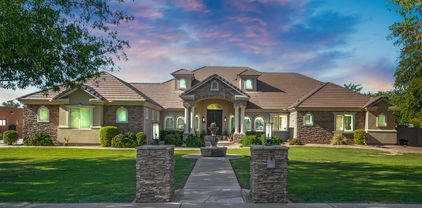
This stunning home will captivate you from the moment you step inside, with its soaring 10' ceilings, 8' doors, and luxurious upgrades throughout. The 4-bedroom, 3-bathroom layout features a versatile flex room, a 3-car garage, and an inviting Chef's kitchen equipped with quartz countertops, built-in cooktop, oven, and an oversized island. The spacious great room boasts shiplap paneling, while the owner's suite offers a spa-like experience with dual vanities, a soaking tub, and a separate shower. Step outside to your own private oasis, complete with an outdoor kitchen, travertine pavers, overhead lighting with misters, and multiple outdoor TVs. This expansive lot also includes an RV gate and room for your toys. Conveniently located near Queen Creek's bike trails, parks, and shopping, Love to be outside? Queen Creek has bike trails, parks and shopping all close to this beautiful home. Take the family on a bike ride to the heart of Queen Creek with new shopping areas, eating areas and plenty of things to do with three major parks within minutes.

20051 E Maya Road, Queen Creek

Courtesy of Towne Brokerage Services, Inc. 602-996-3800 Selling Office: Perk Prop Real Estate LLC.

10521 E Hawk Avenue, Mesa
$550,000
3 Beds ⋅ 3 Baths ⋅ 6767313 MLS
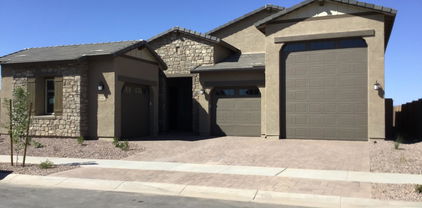
Beautiful residence in the esteemed Eastmark Community is the one! Lovely curb appeal with a well-maintained front yard and a 3-car garage. Be welcomed by an inviting foyer leading to the spacious living room enhanced with tall ceilings, pre-wired surround sound, and sleek wood-look tile flooring. The chef's kitchen is fully equipped with an electric cooktop, a wall oven, granite counters, a walk-in pantry, ample white cabinetry with crown molding, and an island with a breakfast bar. The primary retreat has plush carpeting, an immaculate ensuite, and a walk-in closet. Secondary bedrooms enjoy a Jack & Jill bathroom! The home's elegance extends outdoors to the tranquil backyard with a covered patio and pavers, great for relaxation. Make this gem yours today!

10521 E Hawk Avenue, Mesa

Courtesy of eXp Realty. 888-897-7821 Selling Office: Keller Williams Realty Sonoran Living.

22427 E Oriole Way, Queen Creek
$601,050
3 Beds ⋅ 3 Baths ⋅ 6767276 MLS
BEAUTIFUL GREAT ROOM HOME THAT IS READY TO MOVE IN! FULLY LANDSCAPED FRONT AND BACK, WITH ARTIFICIAL TURF AND PERGOLA IN THE BACKYARD. 3 BEDROOM , 2.5 BATH, 3 CAR GARAGE. BEAUTIFUL BRIGHT FINISHES, PLANK TILE FLOORING EVERYWHERE EXCEPT BEDROOMS, GRANITE TOPS, TILE BACKSPLASH, SPA SHOWER IN MAIN BATH, INCLUDES WINDOW COVERINGS , CEILING FANS,, GAS TANKLESS WATER HEATER ENERGY STAR RATED,, ETC.! . ALL THIS IN THE NEW PREMIER MASTER PLAN COMMUNITY, LOCATED IN QUEEN CREEK. FEATURING A 22 ACRE LAKE, THAT IS THE CENTERPIECE OF THE COMMUNITY. KAYAKING, CANOEING, AQUATIC CENTER WITH LAP AND SPORT POOL, SPLASH PAD, BOCCE BALL, PICKLE BALL. BOARDWALKS AND RAMADAS AROUND THE LAKE AND MUCH MORE...KATHERINE MECHAM BARNEY SCHOOL IN THE COMMUNITY.

22427 E Oriole Way, Queen Creek

Courtesy of Fulton Home Sales Corporation. 480-753-6789 Selling Office: The Ave Collective.

21748 E Rosa Road, Queen Creek
$637,500
7 Beds ⋅ 3 Baths ⋅ 6767257 MLS
Your dream home is within reach! This beautiful 7-bedroom residence boasts a 2-car garage, an RV gate, tasteful stone accents, a paver walkway, and a welcoming patio. Inside, you're greeted by the living room with high ceilings, a neutral palette, clerestory windows for ample natural light, and a harmonious blend of soft carpet and tile flooring. Gather loved ones in the inviting great room, complete with backyard access for seamless indoor-outdoor living. The delightful kitchen comes with granite counters, abundant wood cabinetry, recessed lighting, built-in appliances, a walk-in pantry, and an island with a breakfast bar for quick meals. Double doors lead to the cozy primary bedroom, which includes an ensuite with double vanities and a convenient walk-in closet. You'll also find a fully finished basement, offering an additional living area, bedrooms, and bathroom. Enjoy fun outdoor moments in the enchanting backyard, showcasing a covered patio, a spacious open patio, and natural turf. This gem will sell fast!

21748 E Rosa Road, Queen Creek

Courtesy of Mark Brower Properties, LLC. 480-336-2556 Selling Office: My Home Group Real Estate.

20445 E Mockingbird Drive, Queen Creek
$600,000
4 Beds ⋅ 4 Baths ⋅ 6767002 MLS
Motivated Seller! Back on the market for an incredible price! This property boasts 4 bedrooms and 4 bathrooms with two master bedrooms and a home office. Take a look at the beautiful backyard travertine landscaping featuring mature fruit trees, a built-in grill, and firepit! This property has a functional layout that allows for privacy. The kitchen has granite countertops in the kitchen with slide-out cabinetry. Storage is no issue with shelving installed throughout the house for all of your needs! The tandem garage has overhead racks and a water softener! You can't beat the convenience of having all of your shopping and restaurant amenities within a short drive located in a booming area of Queen Creek. Nearby access to I-24/202.

20445 E Mockingbird Drive, Queen Creek

Courtesy of Cozland Corporation. 602-694-9930 Selling Office: DeLex Realty.

22789 S 220th Street, Queen Creek
$1,015,000
4 Beds ⋅ 4 Baths ⋅ 6766706 MLS
Introducing a remarkable residence nestled in the serene community of Ash Creek Estates. This one-story home, spanning 3,396 square feet on a generous 15,682 sq ft corner lot, is an epitome of meticulous maintenance and elegant design. Upon arrival, you are greeted by a welcoming courtyard that sets the tone for the rest of this luxurious property. Step inside to discover an open floor plan seamlessly connecting all living areas. Five spacious bedrooms offer ample space for rest and rejuvenation while three-and-a-half bathrooms ensure convenience at every turn. An additional flex space to be used as a den or formal dining room, offers even more flexibility. At the heart of this home lies a modern gourmet kitchen equipped with stainless appliances and a gas stove, ready to inspire culinary creativity. Beautiful upgrades throughout the house paired with high ceilings that enhance the sense of space and luxury. Outside, indulge in your private pool or enjoy the bounty from mature fruit trees adorning the property. This outdoor oasis offers endless opportunities for leisure and enjoyment under Arizona's sunny skies. Queen Creek presents a balanced lifestyle with its rich array of amenities. Outdoor enthusiasts will appreciate easy access to hiking trails, parks, and golf courses. Shopping centers, restaurants, cafes, and entertainment venues abound for those who love local conveniences. Come experience this impressive property in a highly sought after community in vibrant Queen Creek!

22789 S 220th Street, Queen Creek

Courtesy of Real Broker. 480-518-6885 Selling Office: Century 21 Seago.

10146 E Wavelength Avenue, Mesa
$540,000
3 Beds ⋅ 3 Baths ⋅ 6766594 MLS
Situated on an Interior N/S Lot in the Award Winning Eastmark Community. Featuring a great room split floor plan with new interior paint, brand new carpet/pad in bedrooms, tile throughout & new 2'' blinds. The kitchen features a large island/breakfast bar, granite slab counters, 42'' Cabinets w/crown molding, walk-in pantry and stainless steel appliances including gas cooktop, built in oven and microwave. A spacious owners suite with owners bath featuring tile surround shower & walk-in closet. Both secondary bedrooms are oversized and have walk-in closets. Jack-n-Jill bath. 3 panel sliding door to covered patio with extended stone patio overlooking large backyard with grass areas and separate gazeebo sitting area. 2 car garage features electric charger & storage racks.

10146 E Wavelength Avenue, Mesa

Courtesy of Real Broker. Membership@TheRealBrokerage.com Selling Office: RE/MAX Solutions.

21479 S 211th Place, Queen Creek
$538,000
4 Beds ⋅ 3 Baths ⋅ 6766469 MLS
Become the proud owner of this beautiful 4-bedroom property, now available! Start your day by enjoying your favorite cup of coffee on the welcoming front porch. The immaculate interior features a captivating open floor plan adorned with tall ceilings, trending palette, recessed and decorative light fixtures, and sleek wood-look tile flooring. The chef's kitchen is spotless, designed with quartz counters, stylish tile backsplash, white shaker cabinetry, a walk-in pantry, SS appliances, and an island with a breakfast bar. You'll love to retreat in the carpeted main suite, which offers a pristine ensuite and a sizable walk-in closet. The home's elegance extends outdoors to the serene backyard that comes with covered patios and a grassy lawn. Hurry! Make this gem yours today!

21479 S 211th Place, Queen Creek

Courtesy of HomeSmart. 480-889-3700 Selling Office: At Home.

26610 S 196th Street, Queen Creek
$835,000
4 Beds ⋅ 2 Baths ⋅ 6766158 MLS
Motivated Seller, Paved Road, New Roof, Fresh Ext & Int Paint, New carpet, New SS Appliances, Bonus/Rec Rm. Vaulted ceilings, Granite counters, 42'' Oak Cabinets, Tile, Custom Baths, Jetted tub, all interior walls spray cellulose insulated between walls for sound, Dual pane low E Windows, attic insulation Avg-R40+, Large Carport-Rare! LARGE front and rear Patios, Large POOL, new sand filter, Feature, and Spa Jets, Pool side detached patio, Detached insulated Shop with concrete patios front and back! 2 Bay Doors and 4'-man door, Shop has evaporative Cooler, separate Sub panel, wired throughout, horse arena with shade cover/ covered hay/feed area. Detached office with AC & sub pan. Home was completely remodeled in 2006 and meticulously upgraded and cared for by same owners for 24 years.

26610 S 196th Street, Queen Creek

Courtesy of Sullivan Homes and Land. 480-888-1514 Selling Office: DeLex Realty.

5055 S Clancy --, Mesa
$620,000
4 Beds ⋅ 2 Baths ⋅ 6766078 MLS
Gorgeous 4-bedroom, 2-bathroom home with a 3-car garage located in the highly sought-after Keighley Place subdivision of Mesa. Move-in ready and filled with upgrades, this home welcomes you with an oversized living room and formal dining space. The remodeled kitchen boasts granite countertops, refinished cabinets, a stainless steel sink and appliances, new fixtures, and a custom pantry door. The open-concept family room features a charming wood accent wall and offers easy access to the resort-style backyard, complete with a travertine patio, heated pool, lush landscaping, a built-in gas firepit, and a BBQ island, perfect for outdoor entertaining. The primary suite is a retreat of its own, featuring hardwood floors, an oversized walk-in shower, granite countertops, vessel bowl sinks, and updated fixtures. Additional highlights include updated flooring throughout, fresh exterior paint, garage cabinets with a workbench and storage, an RV gate, and low-cost fixed solar. Don't miss out on this incredible opportunity....request a private tour today!

5055 S Clancy --, Mesa

Courtesy of Real Broker. Membership@TheRealBrokerage.com Selling Office: Real Broker.

21487 E Arroyo Verde Drive, Queen Creek
$825,000
5 Beds ⋅ 3 Baths ⋅ 6765985 MLS
Experience the perfect blend of luxury and comfort in this exceptional 5 bed/3 bath home in Hastings Farms. This spacious residence offers a thoughtfully designed interior & a resort-style backyard, ideal for hosting and relaxation. Upon entering, you'll be welcomed by abundant natural light and an open floor plan. The gourmet kitchen, complete with modern appliances, a double oven, expansive countertops, and a center island, is a dream for any culinary enthusiast. The five bedrooms provide flexibility for a home office or guest room, while the three stylishly appointed bathrooms, including a master ensuite, offer both convenience and elegance. The master suite features a generously sized walk-in closet, and the bonus room is perfect for creating the versatile space of your choice! 3-car tandem garage includes custom cabinets, plenty of storage space & overhead air pump. Backyard has it all - HUGE pool, cantilever ramada to extend covered patio, putt putt area, see through fencing to community greenbelt & plethora of citrus trees on RV gate side!

21487 E Arroyo Verde Drive, Queen Creek

Courtesy of Gentry Real Estate. 480-244-1608 Selling Office: Realty ONE Group.

23081 E Camina Buena Vista, Queen Creek
$630,000
4 Beds ⋅ 3 Baths ⋅ 6765773 MLS
SEE THE BEST HOME ON TOUR! Over $100k in today's value for upgrades w/ pool, spa, turf, corner lot, fireplace, wine bar, & much more! This 4-BR, 3 Bath SS popular floor plan has easy access to Meridian Rd & the 24. Wainscoting accent walls take you to the immediate views of the pool with rock waterfall located through the huge multi-slide door! Great room & Kitchen features custom built ins, wine bar, huge island w/ front storage, back splash, & upgraded 42'' upper cabinets with lighting. gas stove, & all stainless appliances. Large owner suite includes a barn door, large walk-in shower, double sinks, and huge closet. Split floor plan has 1 BR near full bath and 2 other BRs separated by den and full bath. RO, H2O Softener, driveway extension, tankless H2O heater. Highly desired community!

23081 E Camina Buena Vista, Queen Creek

Courtesy of AZ Real Experts LLC. gary@azrealexperts.com Selling Office: Realty ONE Group.

10551 E Diffraction Avenue, Mesa
$835,000
4 Beds ⋅ 4 Baths ⋅ 6765417 MLS
Impressive 4 En-Suite Home in Eastmark with Pool & Teen-Media Room! Explore this magnificent 3,372 sq ft executive home by Meritage, designed for luxury living and entertainment. Nestled in lush landscaping, the property showcases a resort-style pool, private courtyard, and a spacious great room that invites you in with sophistication. Highlights: Gourmet Chef's Kitchen A dream for culinary enthusiasts, this kitchen features a Butler's Pantry, premium KitchenAid stainless steel appliances, convection wall ovens, a microwave, gas cooktop, beverage fridge, and granite countertops. The large island, with stylish lighting, is perfect for meal prep, while the adjoining breakfast nook and formal dining room with an elegant coffered ceiling make every meal a SEE MORE delight. Great Room for Entertaining Ideal for gatherings, this space includes surround sound and a wall of glass that opens to a covered pavered patio, blending indoor and outdoor living. Backyard Oasis The outdoor space is a true sanctuary with a Pebble Tec pool, Travertine waterfall, lagoon-style entrance, and a privacy wall. Enjoy manicured turf, pavered walkways, and a grassy area for play. Master Suite Retreat Unwind in the master suite featuring a coffered ceiling, room-darkening shades, and an expansive bath with dual sinks, a separate tub and shower, and a walk-in closet. Additional Bedrooms & Teen/Media Room Three additional bedrooms come with walk-in closets and private baths. The dedicated Teen/Media Room with surround sound provides a fun, functional space for relaxation or entertainment. Community & Amenities Located in the vibrant Eastmark community, enjoy access to fantastic amenities that enhance lifestyle and comfort. Don't miss this opportunity to own a beautiful, thoughtfully designed home.

10551 E Diffraction Avenue, Mesa

Courtesy of Citiea. 480-870-3119 Selling Office: Keller Williams Arizona Realty.

11610 W Luxton Lane, Avondale
$421,255
4 Beds ⋅ 3 Baths ⋅ 6765400 MLS
Welcome to this BEAUTIFUL NEW 2024 home in Acclaim at Alamar with almost $40k in UPGRADES including the landscaped front yard! Step inside to the gourmet kitchen w/arctic white DESIGNER cabinets, quartz countertops + Whirlpool stainless appliances! The open-concept great room is perfect for gatherings. PRIVATE primary bedroom w/ensuite bath + BIG walk-in closet! 4 bedrooms + 3 full baths! Upgraded paint, flooring + MORE! This stunning desert community is home to miles of trails, more than 30 uniquely designed parks and impressive recreational areas that include a private pool, dog parks, ball fields, basketball courts, and outdoor gathering venues. Great restaurants and shopping nearby! WELCOME HOME!

11610 W Luxton Lane, Avondale

Courtesy of Homelogic Real Estate. 480-346-4111 Selling Office: eXp Realty.

20114 S 228th Way, Queen Creek
$949,121
3 Beds ⋅ 3 Baths ⋅ 6765343 MLS
You'll love this very charming ''Sequoia'' plan. The home includes a Gourmet Kitchen w/ SS Chimney Hood, Beautiful 42'' cabinets, Granite C-top & Tile backsplash,, Tankless Water Heater, Service Garage Door , Atrium Door to patio, ''16 SEER RATING FOR AC '' ENERGY STAR HOME ! All this in BARNEY FARMS the newest Premiere Master Planned Community in Queen Creek, w/ RESORT like atmosphere, LAKE COMMUNITY w/ an large Amenity Center, fountains , 2 large Community Pools, Aquatic Center, Pickle Ball, Bocce Ball, Sand Volleyball, full court basketball , fishing ''catch and release'' kayaking, canoeing, walking trails thru-out. Barney Farms also has KMB K-6 School in the community. A MUST SEE !!

20114 S 228th Way, Queen Creek

Courtesy of Fulton Home Sales Corporation. 480-753-6789 Selling Office: Keller Williams Integrity First Realty.

22857 E Roundup Way, Queen Creek
$524,990
3 Beds ⋅ 2 Baths ⋅ 6764812 MLS
'' Step into the Marigold floorplan, with 1803 Sqft this home that offers 3 bedrooms, 2 bathrooms, a den, and a spacious backyard, providing ample space for comfortable living and outdoor enjoyment. The kitchen boasts 42'''' white shaker cabinets, Carrara quartz countertops, and a white mosaic tile backsplash, accented with black hardware for added style. Natural 6 x3 6 plank tile floors in the main living areas offer durability and sophistication, neutral plush carpeting in the bedrooms and den adds comfort. This home comes fully equipped with stainless steel appliances including a gas range, microwave, dishwasher, refrigerator, white washer/dryer, blinds, and a garage door opener ensuring convenience from day one. Experience seamless indoor-outdoor living with a 4-panel center slider glass door in the greatroom leading to the covered patio. Additionally, enjoy the elegance and spaciousness of 8' doors throughout the home. Don't miss the opportunity to tour our homes and experience the exceptional living experience awaiting you at Madera.

22857 E Roundup Way, Queen Creek

Courtesy of Compass. 480-776-1555 Selling Office: HomeSmart.

22743 E Avenida Del Valle --, Queen Creek
$600,000
3 Beds ⋅ 3 Baths ⋅ 6764641 MLS
You know when you walk into the perfect house and get that feeling that THIS IS THE ONE? Be ready to experience that! This home has all the bells and whistles buyers are looking for! AMAZING floor plan! HUGE great room w/ 15 ft sliding ''wall of glass'' & a kitchen to die for! Massive island w/upgraded granite, gas cooking! TONS of storage too! Split primary w/luxury primary bath! Epic laundry room too! Secondary bedrms are generous sized! Yards are low maintenance w/back having turf & tons of privacy! 3 car garage w/epoxy floor, security system, the list just goes on! Close to great shopping, restaurants and entertainment! And did I mention paid solar! Community pool, walk paths & great neighbors too!

22743 E Avenida Del Valle --, Queen Creek

Courtesy of HomeSmart. pam.freeman.olmstead@juno.com Selling Office: Citiea.

19590 E Via Del Oro --, Queen Creek
$1,675,000
5 Beds ⋅ 4 Baths ⋅ 6764595 MLS
This beautifully updated 4,400 sq. ft. custom home sits on an expansive 1.26-acre lot, one of the largest available in the prestigious Circle G community. Offering 4 bedrooms, a large game room (optional 5th bedroom), and a den/office, this home is designed for luxury and functionality. The open-concept layout showcases a gourmet kitchen featuring quartz countertops, double islands with sinks, double ovens, double dishwashers, and a stunning basalt backsplash. The eat-in nook provides a cozy dining space overlooking the family room, complete with a gas fireplace. The master suite is a private retreat with custom wall panels, tear-drop lighting, and a serene sitting/bonus room. The en suite bathroom offers dual sinks, a large walk-in shower, and a jetted tub. Every bedroom features walk-in closets, while the home is accented with wood floors, plantation shutters, and soaring 10-12 ft. ceilings throughout. Outdoor living is unmatched with a resort-style backyard. Highlights include a large diving pool with a Baja shelf, a full lighted basketball court, and a spacious covered patio equipped with a misting system and a gas fire pit. The outdoor kitchen includes stainless steel appliances, a sink, and additional burners. A powered pavilion offers space for a hot tub or shaded entertainment, while the gated orchard includes a variety of fruit trees, maintained by flood irrigation. The backyard also includes a powered cement pad, ideal for hobbies, and 3 RV gates for additional access. The property features a 1,200 sq. ft. detached 6-car RV garage with 400 AMP service and large doors to accommodate a Class-A RV. Additional amenities include a 3-car attached garage with extensive storage options, three walk-in pantries, and attic space. The home is located in a desirable neighborhood with bridle paths, tree-lined streets, and low HOA fees, just minutes from top-rated schools, Mansel Carter Park, and Queen Creek Marketplace. This is country-style resort living with all the conveniences of modern life just around the corner. Recent updates have been made both inside and outplease see the attached document for a complete list.

19590 E Via Del Oro --, Queen Creek

Courtesy of Real Broker. 602-755-3415 Selling Office: Limitless Real Estate.

22873 E Roundup Way, Queen Creek
$559,990
4 Beds ⋅ 3 Baths ⋅ 6764472 MLS
''The Sunflower floorplan is ideal for modern living, featuring an expansive kitchen with a large island, pantry, and generous dining and Greatroom areas, perfect for entertaining guests or enjoying quality family time. Step into this stunning quick move-in home, offering a thoughtfully designed 2234 sqft layout with 4 bedrooms, a guest retreat, 3 full bathrooms and 2.5 car garage. The home radiates elegance with finishes from the Oxford Collection, showcasing 6 x 36 Vicinity Natural plank tile floors in the main living areas, plush carpeting in the bedrooms, and stylish 42'''' Fairview Sarsaparilla shaker cabinets adorned with sophisticated Champagne Bronze hardware. The kitchen is truly a showstopper, featuring Della Terra Quartz countertops in Carrara Breeze and a 3 x 12 Matte White brick-pattern tile backsplash, creating a seamless blend of luxury and functionality. Additional highlights include a paver driveway and entry walkway, two-tone paint, and 8' doors throughout, adding to its refined appeal. The spacious Greatroom is accented by a 4-panel sliding glass door that seamlessly transitions to the covered patio and backyard, making it perfect for embracing indoor-outdoor living. This home is fully equipped with stainless steel appliances, including a gas range, microwave, dishwasher, refrigerator, white washer and dryer, blinds, soft water loop, and a garage door openermaking it truly move-in ready. This Sunflower plan combines thoughtful design with elegant details, creating an inviting and meticulously finished space that's ready to welcome you home. Don't miss the opportunity to experience this gem firsthand.

22873 E Roundup Way, Queen Creek

Courtesy of Compass. 480-776-1555 Selling Office: Compass.

20625 S 228th Place, Queen Creek
$579,990
4 Beds ⋅ 3 Baths ⋅ 6764438 MLS
''The Sunflower floorplan is ideal for modern living, featuring an expansive kitchen with a large island, pantry, and generous dining and Greatroom areas, perfect for entertaining guests or enjoying quality family time. Step into this stunning quick move-in home, offering a thoughtfully designed 2234 sqft layout with 4 bedrooms, a guest retreat, 3 full bathrooms and 2.5 car garage. The home radiates elegance with finishes from the Coastal Collection, showcasing 6 x 36 Vicinity Natural plank tile floors in the main living areas, plush carpeting in the bedrooms, and stylish 42'''' Fairview White shaker cabinets adorned with polished Chrome hardware. The kitchen is truly a showstopper, featuring Della Terra Quartz - Crisp Stria countertops and Marazi Zellige Cielo 4x4 Brick Patterned tile backsplash, creating a seamless blend of luxury and functionality. Additional highlights include 8' doors throughout, adding to its refined appeal. The spacious Greatroom is accented by a 4-panel sliding glass door that seamlessly transitions to the covered patio and backyard, making it perfect for embracing indoor-outdoor living. This home is fully equipped with stainless steel appliances, including a gas range, microwave, dishwasher, and soft water loop. This Sunflower plan combines thoughtful design with elegant details, creating an inviting and meticulously finished space that is ready to welcome you home. This home is located across the park and is on a larger homesite.

20625 S 228th Place, Queen Creek

Courtesy of Compass. 480-776-1555 Selling Office: HomeSmart.

Copyright 2026 Arizona Regional Multiple Listing Service, All rights reserved. The data relating to real estate for sale on this website comes in part from the Arizona Regional Multiple Listing Service. All information deemed reliable but not guaranteed and should be independently verified. All properties are subject to prior sale, change or withdrawal. Neither listing broker(s) nor Arizona Regional Multiple Listing Service shall be responsible for any typographical errors, misinformation, misprints and shall be held totally harmless.

The data relating to real estate listings on this website comes in part from the Internet Data Exchange (IDX) program of Multiple Listing Service of Southern Arizona. IDX information is provided exclusively for consumers' personal, non-commercial use and may not be used for any purpose other than to identify prospective properties consumers may be interested in purchasing. Listings provided by brokerages other than Loving Phoenix Team | Real Broker are identified with the MLSSAZ IDX Logo. All Information Is Deemed Reliable But Is Not Guaranteed Accurate. Listing information Copyright 2026 MLS of Southern Arizona. All Rights Reserved.

How much is your home worth?

Get instant property value now!