Refine Search
Sort by
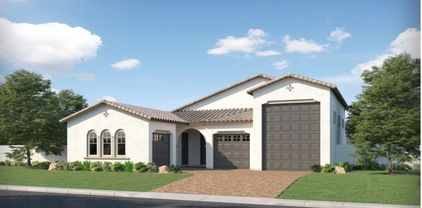
22717 E Lords Way, Queen Creek
$616,990
4 Beds ⋅ 3 Baths ⋅ 6761308 MLS
4 CAR SUPER GARAGE!!! *REFRIGERATOR & BLINDS INCLUDED* Do not miss the opportunity to own this lovely Opal plan featuring 4 bedrooms, a Den and 3 baths, Modern Desert home Not only will you be impressed with the expansive garage, this N/S homesite has a double gate and is large enough to build a wonderful backyard Oasis. The gourmet kitchen has light grey shaker cabinetry with extended dining cabinets, sleek stainless steele hardware, quartz countertops, and a glitensing tile backsplash. Wood plank tile floors are in the main living areas with designer tile floors in the primary bath; and the primary bath features an oversized shower with tile surrounds. The Opal floor plan offers flexibility with a bedroom, bath, and den separate from the other rooms for a guest suite arrangement. This home offers room for everyone and plenty of storage with the oversized garage, expansive 10' ceilings, & 8' interior doors. Additional convenience features include an electric car charging package, garage sink, preplumb for a sink in the laundry, laundry room to the primary closet, and added LED ceiling lighting. Gather at the community pool, hottub, pickle-ball, BarBQ's, Ramadas, or neighborhood park in our lovely Madera Community. When you choose to venture out for dining and entertainment, there are several options with Queen Creek Market Place a few short miles away and the new Frontier Family Park that is almost complete.

22717 E Lords Way, Queen Creek

Courtesy of Compass. 480-776-1555 Selling Office: Compass.

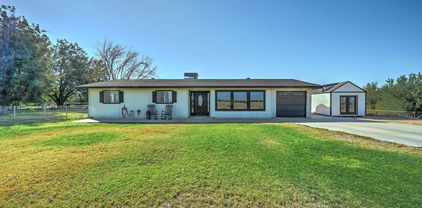
21038 E Avenida Del Valle --, Queen Creek
$420,000
3 Beds ⋅ 3 Baths ⋅ 6760927 MLS
You'll love this charming two-story home in Ocotillo Landing! Providing 3 beds, 2.5 baths, a low-care landscape, and a 2-car garage w/extended driveway. Discover a formal living room w/wood-look floors, and an inviting family room that opens to the kitchen! The interior just had brand new carpet installed, newly painted interior along with the kitchen island. Hardware added to create a more modern style, new lighting fixtures, and much more! The home creates a welcoming atmosphere, enhanced by abundant natural light. The kitchen boasts built-in appliances, a pantry, granite counters, recessed lighting, a prep island w/breakfast bar, and cabinetry w/new hardware. New soft carpet adds comfort to the upper level! Primary bedroom includes a full bathroom w/dual sinks. If you want to relax while enjoying BBQ, the backyard awaits you! A covered patio, well-laid pavers, & artificial turf complete the picture. Check out all the upgrades of this home!

21038 E Avenida Del Valle --, Queen Creek

Courtesy of Fathom Realty. 877-661-1977 Selling Office: Real Broker.

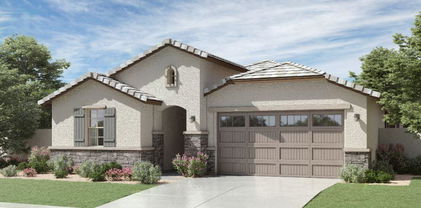
22701 E Poco Calle --, Queen Creek
$525,000
3 Beds ⋅ 2 Baths ⋅ 6760866 MLS
Welcome to this stunning Toll Brothers home in the highly sought-after Meridian neighborhood of Queen Creek. Situated on a corner lot, this popular Catalan farmhouse model immediately impresses with its charming curb appeal, featuring a paver driveway and walkway that invite you inside. This 3-bedroom, 2-bathroom layout is filled with modern touches. The light and bright spacious open-concept living area is highlighted by dual sliders, including a breathtaking 12-foot sliding pocket door, seamlessly blending indoor and outdoor spaces, ideal for entertaining and a key aspect to Arizona lifestyle. Elegant white shutters add a timeless touch while allowing abundant natural light to fill the home, creating a warm and inviting atmosphere. At the heart of the home, the gourmet kitchen features stainless steel appliance a stylish backsplash, and an expansive quartz island, equipped with an additional beverage fridge, perfect for hosting gatherings or entertaining. The backyard offers a blank canvas for your dream oasis. Whether you're imagining a sparkling private pool, a serene Arizona desert landscape, or an entertainer's paradise with an outdoor kitchen and fire pit, the possibilities are endless. Located just a few blocks from Meridian's Great Park, community pool, splash pad, and QCUSD elementary school, this home provides both convenience and a sense of community. Meridian is known for its beautiful trails, parks, and proximity to local favorites like Schnepf Farms, The Olive Mill, and the newly opened Frontier Park. This home offers the perfect blend of comfort, style, and prime location in the heart of Queen Creek.

22701 E Poco Calle --, Queen Creek

Courtesy of Real Broker. 480-518-6885 Selling Office: Non-MLS Office.

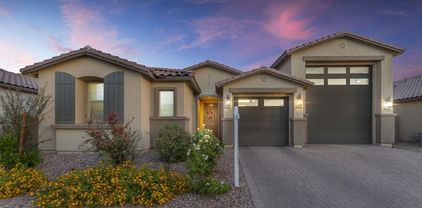
21864 E Sunset Drive, Queen Creek
$990,000
5 Beds ⋅ 5 Baths ⋅ 6760441 MLS
Welcome to 21864 E Sunset Dr, Queen Creek - Perfect for Families and Entrepreneurs Alike at an Exceptional Value! This beautifully designed 5-bedroom, 4.5-bathroom home, complete with a separate den, offers exceptional value and versatility. The open-concept great room features soaring ceilings, natural light, and in-ceiling speakers, perfect for family gatherings or professional hosting. The gourmet kitchen boasts quartz countertops, stainless steel appliances, and a large island. Step outside to a backyard oasis with a pool, built-in BBQ, and covered patio with in-ceiling speakers, ideal for entertaining. Conveniently located near Schnepf Farms, top-rated schools, and local amenities, this home balances comfort and functionality.

21864 E Sunset Drive, Queen Creek

Courtesy of Keller Williams Realty Sonoran Living. 480-759-4300 Selling Office: West USA Realty.

21050 E Camina Buena Vista, Queen Creek
$631,608
3 Beds ⋅ 3 Baths ⋅ 6760428 MLS
Move-In Ready New Construction Home with up to $30,000 in Financing Incentive for Qualified Buyers towards closing costs or interest rate buydown when financing with Builder's preferred lender(s). Nestled in the desirable Hastings Farms subdivision close to Queen Creek Marketplace shopping, dining, entertainment and A+ rated schools. This beautiful home offers the perfect blend of comfort, elegance and modern amenities with Stainless gas cooktop & double wall ovens, Maple Shaker cabinetry, quartz kitchen & island countertops, plank tile flooring & more. Homesite backs to open space/no homes behind & Just steps to the 10-mile walking/biking path. Community offers parks, BBQ's, Soccer Field, Basketball Courts.

21050 E Camina Buena Vista, Queen Creek

Courtesy of Cresleigh Homes Arizona. 480-899-2202 Selling Office: Realty ONE Group.

23060 E Oriole Way, Queen Creek
$758,000
3 Beds ⋅ 3 Baths ⋅ 6759852 MLS
Located on one of the largest homesites in the coveted Barney Farms community, this highly upgraded, original-owner Craftsman-style home offers luxurious family living with 3 bedrooms plus den/flex room and 3 baths in a spacious 2294 SqFt featuring a great room layout and split bedrooms. The gourmet kitchen will delight the home chef with an abundance of upgraded cabinetry (including 42'' uppers, upgraded drawers, hardware, and crown molding), Quartz countertops with upgraded thick edge, stainless GE appliances including a gas cooktop, convection and microwave wall ovens and dishwasher; designer tile backsplash, a large walk-in pantry, and an island with breakfast bar and pendant lighting. 16-foot atrium sliding glass doors lead out from the great room to your dream backyard! You'll love the 560-square foot pool (still under warranty) with Pebble Sheen finish, upgraded Pentair Heat/Cool pump, upgraded filter and commercial grade cover; professional landscaping including easy-care artificial turf for kids and pets to play on, and extended covered patio with ceiling fan and a gas stub for your BBQ. The primary bedroom has access to the backyard, a tray ceiling, and an en-suite bath with dual sink vanity, oversized Marbella spa shower with rain shower and bench, and a walk-in closet with mirrored doors. Other features of this spectacular home include upgraded luxury vinyl plank flooring throughout living areas and baths, upgraded carpet and padding in bedrooms, laundry room cabinets & sink, larger tubs in secondary baths, a water softener, security system, upgraded front door, upgraded lighting and ceiling fans throughout, and a 3 car tandem garage with epoxy floors, hot and cold water faucet, service door to the backyard, extended paver driveway and RV gate. The HVAC system has a parts & labor warranty that is transferable! Barney Farms is a beautiful master-planned community featuring a deep-water lake, acres of parks and green spaces, walking trails, a gigantic 12,293 SqFt surface area pool and clubhouse, play areas, sport courts (including pickleball!), and other great amenities!

23060 E Oriole Way, Queen Creek

Courtesy of Keller Williams Arizona Realty. 480-767-3000 Selling Office: San Tan Valley Real Estate Co., LLC.

23053 S 214th Street, Queen Creek
$435,000
3 Beds ⋅ 2 Baths ⋅ 6759196 MLS
Welcome to 214th! This single story home offers not only a great location within a golf course community but is move-in ready. Enjoy the spacious feel of the well thought out floor plan and a lot that is over 750 sq feet larger than the corner neighbor. The interior of the home offers a great room floor plan with a light and bright kitchen that overlooks the front of the home. The master bedroom has a sliding door to the backyard and the master bath has dual sinks, a walk-in closet and separate tub and shower. The two secondary bedrooms are well sized and each have a ceiling fan. The secondary bath also offers dual sinks. The den is located at the front of the home and the private feel makes it a great space to work, relax or stretch your living space. The Villages at Queen Creek is a sought after golf course community with amenities that include a community pool and tennis court, expansive greenbelts and playgrounds. Golfing at Las Colinas Golf Club and the new Social Birdie restaurant are located within the community and you are close to endless options for dining out, entertainment and recreation.

23053 S 214th Street, Queen Creek

Courtesy of Mosaic Property Management. 480-588-9500 Selling Office: LPT Realty, LLC.

22624 E Spyglass Boulevard, Queen Creek
$532,000
4 Beds ⋅ 3 Baths ⋅ 6758944 MLS
Wonderful, Move in Ready Richmond American single level floor plan in SPUR CROSS that is only four years old. Super curb appeal with stunning ledgestone across the front of this home. This model has a few flexible options with 4 bedrooms and a den or bonus flex room. This home has beautiful wood plank tile flooring throughout and carpet in the bedrooms. You will love the open gourmet kitchen that looks out to the dining and living areas. Gorgeous chocolate cabinets with creamy white quartz and finished with a nice white subway tile backsplash. Plenty of extra seating at the kitchen island too, SS appliances and a large pantry for storage. The bathrooms all have marble countertops and white cabinets. The master bedroom has 2 separate walk-in closets, a master bath with... double sinks and a large walk-in shower. Elegant lighting, hardware, fans, plantation shutters and wood blinds are found t/o this home. For your convenience, an R/O system and water softener are already in place. Low maintenance living in the backyard with covered patio, pavers, and a large turf area to enhance the outdoor entertainment. This is a unique neighborhood that features many winding paths for walks and bike rides, a community pool for your enjoyment, ramadas throughout, a basketball court and so much more. Put this home on your list to see!

22624 E Spyglass Boulevard, Queen Creek

Courtesy of Coldwell Banker Realty. 480-834-9131 Selling Office: HomeSmart.

9942 E Timpani Lane, Mesa
$620,000
4 Beds ⋅ 3 Baths ⋅ 6758739 MLS
4 bedroom, 3-bathroom home with a 2-car garage located in the desirable Cadence community! This stunning property features modern tile plank flooring. The spacious layout includes a formal dining room or den, along with an open-concept living, kitchen, and family room, perfect for entertaining. The kitchen shines with Quartz countertops, a large island, and stainless steel appliances including a gas range, dishwasher, and microwave. The master suite, privately located at the rear, boasts a huge walk-in closet, dual sinks, and a private toilet room. One bedroom with a guest bath is situated at the front, while the 3 bedrooms with an en suite bath is located off the garage/laundry hallway—giving each family member planty of their own space in the large bedrooms. Come take a tour.

9942 E Timpani Lane, Mesa

Courtesy of Real Broker. 4806123383 Selling Office: My Home Group Real Estate.

20939 E Mayberry Road, Queen Creek
$680,000
5 Beds ⋅ 4 Baths ⋅ 6758721 MLS
Why by new?! This meticulous home has Stunning upgrades & a finished backyard. Kitchen boasts quartz counters, gourmet cafe' appliances, large island, upgraded cabinets(including pull out shelves,hardware & soft close), huge walk in pantry plus butler's pantry. Gorgeous shutters, upgraded light fixtures & fans, ADDED CUSTOM BUILT INS throughout, wood look tile, & surround sound. You will love the shiplap, wall molding accents that really add to the charm! STORAGE+! Great room floorpan. Primary Bdrm & 1 secondary Bdrm on main level. Walk in closets in all bedrooms.En suite secondary Bdrm. 3 car garage w/ tons of custom built in cabinets. Spectacular location!! Within walking distance to all the favorite shopping, eateries & entertainment! Highly Rated Schools! So Many Extras in this home!

20939 E Mayberry Road, Queen Creek

Courtesy of Crown Key Real Estate. 480-332-3300 Selling Office: Real Broker.

19290 E Apricot Lane, Queen Creek
$610,000
3 Beds ⋅ 4 Baths ⋅ 6758717 MLS
Located in the desirable Villagio Community, this home features a 3-car garage and a gated courtyard. The iron gate was installed in 2021 and the front door was upgraded with stained glass in 2020. Inside, you'll find fresh paint, beautiful wood-look and tile floors, elegant archways, and plantation shutters. The great room is ideal for gatherings, enhanced by surround sound. The chef's kitchen is equipped with stainless steel appliances, granite countertops, and a spacious island with a breakfast bar. Two master bathrooms add convenience, while the main suite offers outdoor access, dual vanities, a soaking tub, and a walk-in closet. The backyard provides a peaceful retreat with a covered patio, pavers, and a cozy fire pit.

19290 E Apricot Lane, Queen Creek

Courtesy of Real Broker. 602-755-3415 Selling Office: eXp Realty.

20416 E Bronco Drive, Queen Creek
$675,000
3 Beds ⋅ 2 Baths ⋅ 6757399 MLS
REDUCED! This is western living at its finest. Live in a charming neighborhood of custom homes & walk to the stables where you board your horse. Will Rogers Equestrian Ranch caters to horse enthusiasts, however, owning a horse is not a requirement to live here. There are other amenities to enjoy: the club house, sport courts, sparkling community pool, mountain views, & great walkability to shopping, dining & entertainment. This home on Bronco Dr is spectacular! So warm and welcoming w/ 3 bedrooms plus an office - could easily convert to bdrm , 2 bathrooms, updated kitchen, flooring, HVAC, fabulous yard w/ private pool, RV gate, room for a garden and a dog run with synthetic grass. Riding arena, scenic trails, even parking for your toys. There is so much to love about this home & community

20416 E Bronco Drive, Queen Creek

Courtesy of Coldwell Banker Realty. 480.353.1555 Selling Office: eXp Realty.

18827 E Via Del Jardin --, Queen Creek
$675,000
3 Beds ⋅ 2 Baths ⋅ 6757272 MLS
Book the movers! You've found your rural sanctuary with this amazing acre property. Mountain views and sunsets that'll take your breath away, this property is sure to please any homebuyer wanting the rural farm feel without being far from the convenience of city living. Located just on the border of Queen Creek and Gilbert. Spacious open floor plan, 3 bedrooms and 2 baths, fantastic bonus room off the kitchen, all tastefully designed with an urban farmhouse feel. Granite countertops in the kitchen, subway tiled backsplash, custom painted cabinets and stainless-steel appliances. Fenced property is located next to the Sonoqui Wash Trail which leads directly to the QC Equestrian Park, situated with N/S exposure and no neighbors to the north. NOTE: SHED IN PHOTOS BY HOUSE DOES NOT CONVEY

18827 E Via Del Jardin --, Queen Creek

Courtesy of Coldwell Banker Realty. 480-834-9131 Selling Office: My Home Group Real Estate.

22867 E Lords Way, Queen Creek
$559,990
4 Beds ⋅ 3 Baths ⋅ 6757201 MLS
'' Welcome to Madera, our beautiful community nestled in Queen Creek! Experience serene living with easy access to the 24 Freeway and nearby shopping, all while enjoying an array of fantastic community amenities. From the inviting community pool to the recreational offerings of pickleball, bocce ball, playgrounds, BBQ areas, and charming ramadas, there's something for everyone here. Step into this delightful new construction home, boasting 4 bedrooms + den and 3.5 bathrooms. The Sage floorplan offers a spacious kitchen with a large island, pantry, and expansive dining and great room areas, ideal for entertaining guests or enjoying quality family time. Embrace the elegance of our Harmony Palette, featuring 6 x 36 plank tile floors in the main living areas, plush carpeting in the bedrooms, stylish white 42"" shaker upper cabinets with cabinet hardware, and stunning Carrara Breeze quartz kitchen countertops paired with a complimentary tile backsplash. Included are SS appliances with gas range, 8' doors throughout, a 4-panel slider in the Greatroom as well as pre-wire for pendent lighting in the kitchen. The home is complete with a 3 -car tandem garage. Blinds, refrigerator and White washer and Dryer Included. This home is truly a gem! It's just waiting for your personal touch to make it complete. Don't let this opportunity pass you by! Personalized tour and begin your journey to owning your dream home at Madera."

22867 E Lords Way, Queen Creek

Courtesy of Compass. 480-776-1555 Selling Office: Compass.

22872 E Roundup Way, Queen Creek
$529,990
3 Beds ⋅ 2 Baths ⋅ 6757123 MLS
''Featuring the beautiful Marigold floor plan with 1,803 sqft, this home offers 3 bedrooms, 2 bathrooms, a den, and a spacious backyard, providing ample space for relaxation and entertainment. The kitchen showcases the Industrial palette, featuring 42'''' grey shaker cabinets with black hardware, Slate Grey quartz countertops, and a brickwork pattern backsplash. The stainless steel appliances, including a gas range, microwave, dishwasher, and refrigerator, complete the kitchen, along with a white washer and dryer. The indoor and outdoor living areas are seamlessly connected with a 4-panel slider from the greatroom leading to a covered patio, where you can unwind and appreciate the backyard. The home is further enhanced with 8' doors throughout and finished with 2'''' faux wood blinds, offering a blend of modern design and comfort. The bedrooms and den feature plush carpeting, adding to the home's coziness. This thoughtfully designed floor plan provides both style and comfort, making it the perfect place to be your home."

22872 E Roundup Way, Queen Creek

Courtesy of Compass. 480-776-1555 Selling Office: Realty ONE Group.

22868 E Lords Way, Queen Creek
$512,990
3 Beds ⋅ 2 Baths ⋅ 6757086 MLS
''The Violet plan, one of our featured floorplans, boasts 1567 sqft of thoughtfully designed layout with three bedrooms and two bathrooms, offering both space and functionality. The expansive backyard provides the perfect canvas for your outdoor dreams, whether you envision a flourishing garden, a tranquil oasis, or a space to host memorable gatherings. The heart of the home, the kitchen, is a true culinary haven. White 42'''' shaker cabinets with chrome hardware offer ample storage space for all your kitchen essentials. The Crisp Stria quartz countertop, complemented by a tastful backsplash, adds a touch of elegance to the space, making it a joy to prepare meals and entertain guests. The kitchen is completed with all stainless steel GE appliances, including a gas range, microwave, dishwasher, refrigerator, and a white washer and dryer. This home features 6 x 36 plank tile throughout the main areas and carpet in the bedrooms, creating a perfect blend of style and comfort. The 4-panel slider in the family room enhances the space for entertaining and provides easy access to the outdoor area. Additionally, this home has 8' doors throughout and 2"" faux wood blinds, finishing the interior with a modern touch. This home also has an agrreable 2- tone paint package throughout. "

22868 E Lords Way, Queen Creek

Courtesy of Compass. 480-776-1555 Selling Office: LPT Realty, LLC.

22883 E Rosa Road, Queen Creek
$700,000
3 Beds ⋅ 3 Baths ⋅ 6757064 MLS
Located in the highly sought after community of Spur Cross, close to everything Queen Creek has to offer! From the moment you arrive, you're sure to be impressed. Built in 2021, complete with an incredible floor plan and RV garage. Walking through the front door you'll immediately notice the pride of ownership and upgrades throughout, including beautiful tile plank flooring. The gourmet kitchen offers a gas range and double oven with a large walk-in pantry and the master retreat is the perfect place to unwind after a long day with a completely remodeled master bath. The layout offers a bonus space perfect for a game room or office and a huge mudroom. Outback you'll find a tropical oasis with large gazebo on pavers with passion fruit vines, citrus, mango and banana trees along with oth tropical plants, including grape trellis and vegetable garden. Not to mention, there is a massive garage complete with epoxy floors and a space for your RV! The beautiful community offers a pool, spa, children's playgrounds, and more. Don't miss this one!

22883 E Rosa Road, Queen Creek

Courtesy of Real Broker. 480-518-6885 Selling Office: HomeSmart.

20836 E Pickett Street, Queen Creek
$388,900
4 Beds ⋅ 2 Baths ⋅ 6756976 MLS
Buyer fell thru-Appraisal Done-Home Inspection Completed! Location location-Fully remodeled 4 bed/2 bath home located in the heart of Downtown Queen Creek. Pull up to see a fresh clean home w/ low maintenance landscaping and turf out front. Beautifully remodeled with wood-like flooring, fresh neutral paint throughout and recessed lighting. The gorgeous kitchen is comprised of white cabinetry w/quartz counters, a pantry, recessed lighting, stainless steel appliances, and a lovely breakfast bar. The primary bedroom showcases a walk-in closet w/ensuite bath with custom tile. 3 secondary bedrooms giving you enough space for your entire family. Oversized lot with a backyard waiting for your dream oasis. Why settle for cookie-cutter when this brings you character?

20836 E Pickett Street, Queen Creek

Courtesy of Gentry Real Estate. 480-750-9910 Selling Office: LPT Realty, LLC.

19976 S Mesquite Drive, Queen Creek
$695,000
4 Beds ⋅ 3 Baths ⋅ 6756540 MLS
This expansive 4-bedroom, 3-bathroom home is located in a vibrant community, offering an incredible 2,926 sqft of living space. With a den, family room, great room, and bonus room, there's plenty of space for both relaxation and entertainment. The home's 9+ ceilings and dual pane windows create an airy, bright atmosphere throughout. The split primary bedroom includes a walk-in closet for added storage. The kitchen features quartz counters, double stack cabinets, a kitchen island, breakfast bar, and pantry. A sliding door in the living room opens to a lush, green turf and a low-maintenance yard with mature trees, perfect for outdoor enjoyment. Located on a huge lot, the home also benefits from community features like a playground and a sparkling community pool!

19976 S Mesquite Drive, Queen Creek

Courtesy of My Home Group Real Estate. 623-242-9459 Selling Office: LPT Realty, LLC.

21491 E Sunset Drive, Queen Creek
$730,000
4 Beds ⋅ 3 Baths ⋅ 6756239 MLS
Two homes under one roof! Immaculate, like new single level, NextGen (IN-LAW SUITE) home, offers 4 bedrooms, 3-car garage. This open floor plan has 10' ceilings, huge sliding door onto a private patio. The highly upgraded gourmet kitchen features beautiful upgraded cabinets, 42'' Toffee color shaker style cabinets, subway tile backsplash, a walk-in pantry, stainless steel appliances, Corian countertops & 9-foot island. The spacious master bedroom features an incredible spa-like bathroom with dual sinks, granite tops, large mirrors, and an enormous glass-enclosed shower with a rain shower head. The Casita has a main bedroom, full kitchen, living room & washer/dryer. Entertain in this private tree lined backyard, saltwater pool, pergola, outdoor kitchen, fire pit & putting green. Furnished!

21491 E Sunset Drive, Queen Creek

Courtesy of LPT Realty, LLC. 877-366-2213 Selling Office: LPT Realty, LLC.

22319 E Pickett Court, Queen Creek
$705,000
5 Beds ⋅ 4 Baths ⋅ 6755978 MLS
Rare, spacious BASEMENT home with 5bedrooms PLUS gameroom! Just needs new homeowners to enjoy. The comfortable courtyard greets you upon entrance. The spacious interior is perfect for large gatherings & making memories. Designer features include travertine flooring with stone detailing, plantation shutters, upgraded cabinetry & beautiful wood flooring. Spacious bedrooms & storage throughout. The basement includes 2 bedrooms, full bath & bonus room with wall mounted TV & custom built-in. Enjoy outdoor living under a large, covered patio overlooking an oversized lot, built-in BBQ & paver seating areas. Ample room for a pool. 3 car garage with storage cabinets. Located within steps to Queen Creek HS. Within minutes of the new Frontier Family Park & Pecan Lake Entertainment.

22319 E Pickett Court, Queen Creek

Courtesy of Keller Williams Integrity First Realty. 480-854-2400 Selling Office: W and Partners, LLC.

20489 S 199th Place, Queen Creek
$800,000
4 Beds ⋅ 3 Baths ⋅ 6755928 MLS
Welcome Home to the Gated Community of Cielo Noche in Queen Creek, Beautiful 4 Bedroom, 2.5 Bath Plus an Office & Bonus Room, Large Corner Lot, Kitchen Area w/ Large Island, Granite Counters, New Wolf Gas Cooktop, Double Ovens, New 4 Door Refrigerator, New Dishwasher, New Microwave, Large Primary Bedroom, Primary Bath w/ Tiled Walk-in Shower, Garden Tub & 2 Walk-In Closets, NEW Pergo Flooring in Bedrooms, NEW Tiled Guest Bathroom Shower, Laundry Room w/ Sink, 3 Car Tandem Garage w/ Mini-Split HVAC System ($10K) & Ceiling Storage Racks, Tesla Powerwall Unit and OWNED Solar System ($37K), EV Charging Station, NEW North Side Dual Zone HVAC SYSTEM (2022), FRESHLY Painted Exterior , Large Backyard Space w/ Heated Pool & Spa and Extended Patio Area that is Great for Entertaining.

20489 S 199th Place, Queen Creek

Courtesy of Iannelli and Associates. 480-334-2553 Selling Office: DeLex Realty.

21003 E Estrella Road, Queen Creek
$495,000
5 Beds ⋅ 3 Baths ⋅ 6755802 MLS
Welcome to this incredible opportunity—a beautifully designed, newer home that offers the most affordable 5-bedroom living in Queen Creek! This spacious residence features 5 generously sized bedrooms and 3 full bathrooms, providing plenty of room for families or hosting guests. The thoughtfully laid-out split floor plan maximizes privacy and convenience. The open-concept living room is bathed in natural light, creating a welcoming ambiance throughout. The sleek, bright kitchen is a chef's dream, complete with modern finishes. Outside, enjoy a peaceful, low-maintenance grass backyard with no neighbors behind, offering added privacy. With its perfect blend of style, comfort, and value, this home is just minutes from local shopping and dining options.

21003 E Estrella Road, Queen Creek

Courtesy of eXp Realty. 888-897-7821 Selling Office: W and Partners, LLC.

21151 E Mewes Road, Queen Creek
$1,425,000
4 Beds ⋅ 5 Baths ⋅ 6755707 MLS
Welcome to your dream home! This stunning property features a main residence (3,623) with 4 bedrooms, 3.5 bathrooms, great room, a versatile bonus room, a cozy den/office, and a 4-car garage. Enjoy the outdoor oasis with a sparkling pool, garden areas, and views of the San Tan Mountains. Guests will love the 1,020 sqft casita, complete with a modern kitchen, great room, and bedroom w/ walk-in closet w/ stackable washer and dryer and 2 bathrooms. This private retreat is perfect for hosting visitors with their own space. Bring your horses to this charming neighborhood with ample space to add a sports court or other additions. It's the perfect blend of country charm and modern convenience. Close to Queen Creek shopping/dining. Freshly painted, come see!

21151 E Mewes Road, Queen Creek

Courtesy of Realty ONE Group. 480-321-8100 Selling Office: Keller Williams Realty Sonoran Living.

Copyright 2026 Arizona Regional Multiple Listing Service, All rights reserved. The data relating to real estate for sale on this website comes in part from the Arizona Regional Multiple Listing Service. All information deemed reliable but not guaranteed and should be independently verified. All properties are subject to prior sale, change or withdrawal. Neither listing broker(s) nor Arizona Regional Multiple Listing Service shall be responsible for any typographical errors, misinformation, misprints and shall be held totally harmless.

The data relating to real estate listings on this website comes in part from the Internet Data Exchange (IDX) program of Multiple Listing Service of Southern Arizona. IDX information is provided exclusively for consumers' personal, non-commercial use and may not be used for any purpose other than to identify prospective properties consumers may be interested in purchasing. Listings provided by brokerages other than Loving Phoenix Team | Real Broker are identified with the MLSSAZ IDX Logo. All Information Is Deemed Reliable But Is Not Guaranteed Accurate. Listing information Copyright 2026 MLS of Southern Arizona. All Rights Reserved.

How much is your home worth?

Get instant property value now!