Refine Search
Sort by
22677 E Lords Way, Queen Creek
$620,990
3 Beds ⋅ 3 Baths ⋅ 6733047 MLS
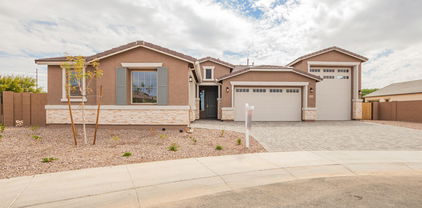
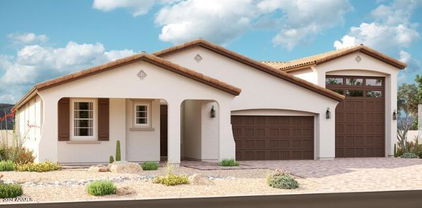
Come see this stunning new Modern Desert Topaz plan at Marquis at Madera in Queen Creek, AZ. This exquisite 3 bedroom, 2.5 bath residence radiates sophistication! Upon entry, a dedicated foyer guides you into the expansive great room bathed in sunlight, illumuniated by a four-panel center sliding glass door. With 10' ceilings and 8' interior doors the overall feeling is serene spacious. At the heart of the home is a chef's haven - the kitchen - boasting a 36-inch gas cooktop, separate wall oven, built-in microwave, and painted shaker cabinets with 42-inch uppers. Satin nickel cabinet hardware harmonizes with quartz countertops and a designer kitchen backsplash, while a concealed trash pull-out enhances functionality. The primary bedroom is a tranquil retreat, featuring an expansive walk-in closet and an ensuite bathroom complete with an enlarged shower, separate soaking tub, and upgraded vanity lighting and brushed nickel faucets. Throughout the home, 8 x 36-inch wood look tile in main areas and 4 1/4-inch baseboards exude elegance, while upgraded rectangular sinks with brushed nickel bath faucets and polished chrome vanity lighting elevate the bathrooms' aesthetics. Outside, a covered patio extends from the great room, offering an ideal space for outdoor relaxation. Furthermore, a separate valet area from the garage ensures practicality and organization, completing this meticulously designed and thoughtfully crafted home. A paver driveway and walkway, double gate and much more complete this home! Marquis at Madera is minutes to Phoenix-Mesa Gateway Airport, SR24 and Loop 202 and features beautiful views of the Sant Tan and Superstition Mountains. You'll never run out of activities to enjoy in the Arizona sunshine at Marquis at Madera! Some photos have been virtually staged.

22677 E Lords Way, Queen Creek

Courtesy of Compass. 480-776-1555 Selling Office: Real Broker.

22881 E Roundup Way, Queen Creek
$512,990
3 Beds ⋅ 2 Baths ⋅ 6732423 MLS
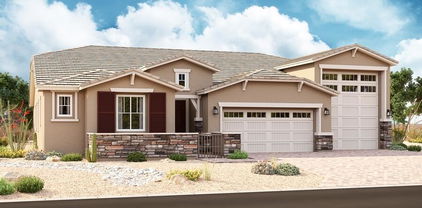
''The Violet plan, one of our featured floorplans, boasts 1567 sqft of thoughtfully designed layout with three bedrooms and two bathrooms, offering both space and functionality. The expansive backyard provides the perfect canvas for your outdoor dreams, whether you envision a flourishing garden, a tranquil oasis, or a space to host memorable gatherings. The heart of the home, the kitchen, is a true culinary haven. Grey 42'''' shaker cabinets with Black Bronze hardware offer ample storage space for all your kitchen essentials. The Slate Gray quartz countertop, complemented by a tasteful 4x8 horizontal brick pattern backsplash, adds a touch of elegance to the space, making it a joy to prepare meals and entertain guests. The kitchen is completed with all stainless steel GE appliances, including a gas range, microwave, dishwasher, refrigerator, and a white washer and dryer. This home features 6 x 24 plank tile throughout the main areas and carpet in the bedrooms, creating a perfect blend of style and comfort. The 4-panel slider in the family room enhances the space for entertaining and provides easy access to the outdoor area. Additionally, this home has 8' doors throughout and 2"" faux wood blinds, finishing the interior with a modern touch."

22881 E Roundup Way, Queen Creek

Courtesy of Compass. 480-776-1555 Selling Office: Keller Williams Integrity First.

22897 E Roundup Way, Queen Creek
$584,990
4 Beds ⋅ 3 Baths ⋅ 6732015 MLS
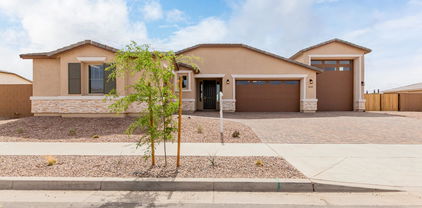
Step into this delightful quick move-in home, featuring our largest single-story floorplan with 2,234 sqft, boasting 4 bedrooms, a guest retreat, and 3 bathrooms. The Sunflower floorplan offers a spacious kitchen with a large island, pantry, and expansive dining and greatroom areas, perfect for entertaining guests or enjoying quality family time. Embrace the elegance of our fine finishes, featuring 6 x 36 plank tile floors in the main living areas and plush carpeting in the bedrooms. The kitchen is a highlight with stylish 42'' white shaker upper cabinets, sleek Gun Metal color hardware, and Carrara Breeze quartz countertops paired with a white mosaic horizontal tile backsplash. It comes fully equipped with GE stainless steel appliances, including a gas range, microwave, dishwasher, refrigerator, and a white washer and dryer. The kitchen is also pre-wired for pendant lighting, allowing for easy customization, and has 2" white faux wood blinds throughout the home. This home is truly a gem, with 8' doors throughout and a 4-panel slider in the great room perfect for indoor and outdoor living. It's just waiting for your personal touch to make it complete.

22897 E Roundup Way, Queen Creek

Courtesy of Compass. 480-776-1555 Selling Office: Real Broker.

22218 E Cherrywood Drive, Queen Creek
$665,000
3 Beds ⋅ 3 Baths ⋅ 6731460 MLS
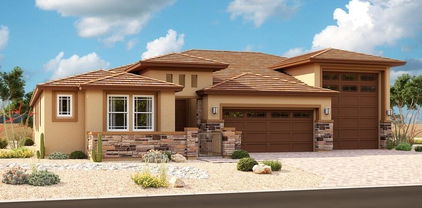
Stunning, move in ready home in the highly sought after community of La Sentiero in the heart of Queen Creek. Upon entering this gorgeous home, the open hallway ushers you into this warm, inviting 3 bed plus den/office, 2 bath home. Both owners suite and guest bathrooms have recently been upgraded. The highly upgraded bright, open kitchen boasts white cabinetry, granite countertops, double ovens and gas range for the serious chef. The family room has vaulted ceilings and opens with a wall of windows to the sparkling pool with water feature and lovely landscaping....perfect for family and friends to gather. Extra large 2.5 car garage with air split makes room for toys, storage or a place to set up your hobbies.

22218 E Cherrywood Drive, Queen Creek

Courtesy of Realty ONE Group. 480-321-8100 Selling Office: Agency QC.

21831 S 215th Place, Queen Creek
$535,000
4 Beds ⋅ 3 Baths ⋅ 6731163 MLS
Welcome to this delightful two-story home in the heart of Queen Creek! Located just one mile from QCHS, this 4-bedroom gem offers a refreshing Pebble Tech Pool with Waterfall feature-perfect for sunny Arizona days. Extended concrete patio area includes electrical wiring for a hot tub, making an ideal spot for relaxation/entertaining. Upstairs you'll find the main bedroom, with ensuite featuring dual sinks, extended countertop, separate tub/shower & walk-in closet. Three spacious secondary bedrooms share a full bathroom on the same level. Recent updates include new HVAC Condenser in 2024. In 2022 -fresh interior and exterior paint, new water heater, and new appliances (dishwasher, microwave, stove, washer, and dryer). Also in 2022 -Pool filter/pump & equipment cover were replaced.

21831 S 215th Place, Queen Creek

Courtesy of HomeSmart Lifestyles. 480-390-6683 Selling Office: My Home Group Real Estate.

21815 E Creosote Drive, Queen Creek
$449,900
3 Beds ⋅ 3 Baths ⋅ 6730970 MLS
Welcome to your dream home! This beautifully updated 3-bedroom, 2-bath, two-story residence is nestled in a sought-after golf course community. Step inside to discover an open floor plan with modern finishes, new flooring, and a gourmet kitchen featuring stainless steel appliances and quartz countertops. The spacious master suite offers a serene retreat with a luxurious en-suite bath. Upstairs, you'll find a versatile loft perfect for an office, playroom, or extra living space. The community feautres a golf course, heated pool, and a work out facility. The grassy backyard is ideal for outdoor activities and relaxation. Enjoy the perfect blend of comfort and convenience, with easy access to Ellsworth Marketplace for shopping and dining, and close proximity to the 202 for effortless commuting. Don't miss this rare opportunity to own a stunning home in a prime location.

21815 E Creosote Drive, Queen Creek

Courtesy of Keller Williams Integrity First Realty. 480-854-2400 Selling Office: Keller Williams Integrity First Realty.

21017 E Lark Drive, Queen Creek
$935,000
5 Beds ⋅ 5 Baths ⋅ 6730258 MLS
Come see this beautiful 5 bedroom 4.5 bath Queen Creek home. The open floor plan is great for entertaining and spacious with high ceilings throughout. Equip with gorgeous wood flooring and a generous kitchen island and features a gas top stove and griddle as well as a built in additional stove and refrigerator ready for your culinary touch. Move the party outside year round with the heated pool and spa. When you are ready to relax head to the master bedroom and take a soak in the charming stand alone tub. Enjoy projects? The garage is ready to go with many 220v outlets for your tools and machinery. Solar equipped home! The list goes on! Come see all this and more!

21017 E Lark Drive, Queen Creek

Courtesy of My Home Group Real Estate. 480-685-2760 Selling Office: HomeSmart.

11049 E Travertine Avenue, Mesa
$535,000
3 Beds ⋅ 2 Baths ⋅ 6729670 MLS
Discover a unique gem near Eastmark, offering luxury without the high price tag. This home enchants with a sprawling open floor plan, designed for both grand entertaining and tranquil evenings. Each room in the split layout serves as a private retreat, enhanced by high-quality, unique upgrades that elevate everyday living. The bonus room offers endless possibilities—envision a cozy den or a sophisticated dining area. Outside, a blank canvas backyard awaits your vision. Imagine the possibilities and create your personal paradise. Crafted with attention to detail rarely seen, this home is a must-see for discerning buyers seeking exceptional value. Act now—opportunities like this don't last!

11049 E Travertine Avenue, Mesa

Courtesy of Citiea. 480-870-3119 Selling Office: Realty Executives.

24708 S 213th Street, Queen Creek
$1,675,000
4 Beds ⋅ 4 Baths ⋅ 6729293 MLS
**NO HOA** STUNNING custom home on a 1 acre corner lot in PRIME Queen Creek location! This 4 bed, 3.5 bath residence features a stunning exterior facade w/brick veneer accents, manicured landscape w/lush natural turf, 3 garage spaces, an extended driveway, RV gate, and a lovely front courtyard. FABULOUS chef's kitchen with upgraded cabinetry, quartz counter tops, walk-in pantry, separate bar area w/wine fridge, dual wall ovens, custom subway & herringbone backsplash, a prep island, plus a peninsula complete w/breakfast bar. The ELEGANT primary bedroom features custom wood accent wall, linear fireplace w/custom surround. The custom barn door leads to the gorgeous primary bathroom with upgraded cabinetry, walk in shower, free standing tub and large walk in closet with washer/dryer hook up AMAZING back yard features an extensive paver patio w/pergola, outdoor kitchen, fireplace, gazebo, custom pool with waterfall, slide & grotto plus a huge custom spa! Don't miss the air conditioned RV garage perfect for a workout space, man cave or home office! Don't miss out on this fabulous opportunity!! **MOTIVATED SELLER**

24708 S 213th Street, Queen Creek

Courtesy of HomeSmart. 602-230-7600 Selling Office: Perfect Choice Real Estate.

Copyright 2026 Arizona Regional Multiple Listing Service, All rights reserved. The data relating to real estate for sale on this website comes in part from the Arizona Regional Multiple Listing Service. All information deemed reliable but not guaranteed and should be independently verified. All properties are subject to prior sale, change or withdrawal. Neither listing broker(s) nor Arizona Regional Multiple Listing Service shall be responsible for any typographical errors, misinformation, misprints and shall be held totally harmless.

The data relating to real estate listings on this website comes in part from the Internet Data Exchange (IDX) program of Multiple Listing Service of Southern Arizona. IDX information is provided exclusively for consumers' personal, non-commercial use and may not be used for any purpose other than to identify prospective properties consumers may be interested in purchasing. Listings provided by brokerages other than Loving Phoenix Team | Real Broker are identified with the MLSSAZ IDX Logo. All Information Is Deemed Reliable But Is Not Guaranteed Accurate. Listing information Copyright 2026 MLS of Southern Arizona. All Rights Reserved.

How much is your home worth?

Get instant property value now!