Refine Search
Sort by
26208 S 194th Street, Queen Creek
$1,156,500
7 Beds ⋅ 4 Baths ⋅ 6713179 MLS
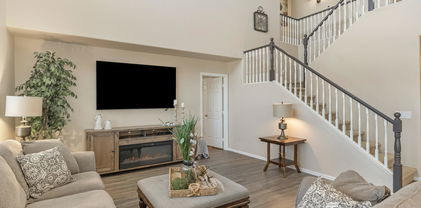
Experience the charm of country living in the heart of Queen Creek with this stunning 7-bedroom, 3.5-bath home on a sprawling 1.2-acre lot. Enjoy the tranquility of rural life with all the conveniences of the city, including nearby shopping, dining, parks, and equestrian facilities. This dream property offers ample space to explore, breathtaking mountain views, and room for horses and chickens. Guests will be welcomed by a lush front yard and a cozy wrap-around porch. Inside, a spiral staircase and soaring ceilings create an impressive entrance. Thoughtfully designed, the floor plan includes multiple bonus spaces perfect for gatherings, two staircases, and a beautiful kitchen equipped with two dishwashers. Convenience is key with two sets of washers and dryers and a 4-car garage with an extended driveway and additional parking for all your vehicles. Relax on the front porch or side-covered patio, soaking in the serene surroundings. The bright and airy interior is enhanced by plantation shutters and a tasteful blend of wood-look and carpet flooring. The inviting living room features high ceilings, skylights, French doors to the backyard, and two fireplaces. The primary suite is the perfect retreat after a long day. Outside, you'll find your own private park complete with an in-ground trampoline, a refreshing pool with a fun slide, a splash pad, a picnic area, and room for your animals. The chef's kitchen is a culinary delight, complete with a built-in desk, granite countertops, modern pendant and recessed lighting, white cabinetry, a walk-in pantry, a two-tier island with a breakfast bar, a farmhouse sink, and stainless steel appliances. The primary bedroom is a tranquil retreat with an ensuite bathroom featuring dual sinks and a walk-in closet. The expansive backyard is a paradise of leisure and luxury, featuring a covered patio, storage sheds, a ramada, a refreshing pool for sunny days, designated play areas, and pristine artificial turf. Horse enthusiasts will appreciate the vast open space and endless equine possibilities. This exceptional countryside gem is a rare find. Don't miss outact now before it's gone!

26208 S 194th Street, Queen Creek

Courtesy of Real Broker. 480-518-6885 Selling Office: Good Oak Real Estate.

21691 S 226th Place, Queen Creek
$660,000
5 Beds ⋅ 3 Baths ⋅ 6712916 MLS
Stunning 5-bed, 3-bath former Richmond American Moonstone model home, nestled in a charming community with no neighbors in front or behind. This highly upgraded residence boasts an expansive 2,632 sqft of living space, including a loft and family room, perfect for comfortable living. The indoor/outdoor surround sound is perfect for entertaining. Sunscreen dual pane windows ensure energy efficiency. Downstairs bedroom features a walk-in closet, offering ample storage. The kitchen features a pantry, kitchen island, breakfast bar, and eat-in kitchen area. Enjoy outdoor living at its finest with an extended covered patio, built-in BBQ, custom pavers, and a sparkling pool, all situated on a prime lot. This home epitomizes upscale living with unmatched privacy and style.

21691 S 226th Place, Queen Creek

Courtesy of My Home Group Real Estate. 623-242-9459 Selling Office: AZ Brokerage Holdings, LLC.

5017 S Turbine --, Mesa
$485,000
3 Beds ⋅ 3 Baths ⋅ 6712768 MLS
Welcome to this stunning home featuring impeccable curb appeal with charming blue shutter accents. Step inside to discover wood-look tile flooring throughout, adding both elegance and durability. The kitchen is a chef's dream, offering ample counter and cabinet space, upgraded pendant lights, granite countertops, a single basin stainless steel sink, reverse osmosis system, recycle center, and a gas stove and oven. It seamlessly opens up to the living room, creating an ideal space for entertaining. The living room boasts a highly desirable white-washed shiplap wall, surround sound, and a perfect view into the backyard through the electric blinds. Upstairs, you'll be greeted by a functional loft space, perfect for an additional office or playroom. (CLICK TO READ MORE) The primary suite is flooded with natural light from numerous windows and features a barn door leading to a luxurious bathroom with dual sinks, a walk-in shower with a rainfall showerhead, a separate toilet room with an artistically designed accent wall, and the walk-in closet of your dreams. The laundry room is located upstairs and includes a utility sink and upper cabinets, providing excellent storage options. The backyard is designed for low maintenance, featuring extended patio pavers and turf. Additionally, you can access the 3-car tandem garage from the backyard through a convenient roll-up garage door. Just like a world-class resort, this community offers a luxurious community pool, splash pads, numerous parks spread throughout, the Steadfast farm, the Handlebar Diner, and its very own state-of-the-art clubhouse "The Mark". The Mark hosts events throughout the year and a wide variety of family-friendly games to play. Don't miss this opportunity to make this beautiful home your own, combining luxury, comfort, and practicality in every detail.

5017 S Turbine --, Mesa

Courtesy of Keller Williams Integrity First Realty. 480-854-2400 Selling Office: Non-MLS Office.

11030 E Shepperd Avenue, Mesa
$435,000
3 Beds ⋅ 2 Baths ⋅ 6712745 MLS
Welcome to this charming 3-bedroom home on a desirable N/S facing lot, with a whole house water filtration system. PAID OFF SOLAR. A perfect blend of comfort and convenience. the open floor plan includes a spacious living area with a den, plenty of natural light, and 9+ft ceilings. The kitchen features ample cabinet space, modern stainless steel appliances, granite counter tops, and a breakfast bar making meal prep a breeze. The large primary bedroom is a split floor plan for added privacy, while the other two bedrooms are generously sized and share a well-appointed full bath. The backyard provides plenty of space for outdoor activities and relaxation. Located in a desirable neighborhood close to schools, shopping, and dining, this home is a must-see

11030 E Shepperd Avenue, Mesa

Courtesy of eXp Realty. 888-897-7821 Selling Office: Real Broker.

19307 E Peartree Lane, Queen Creek
$1,100,000
5 Beds ⋅ 6 Baths ⋅ 6712407 MLS
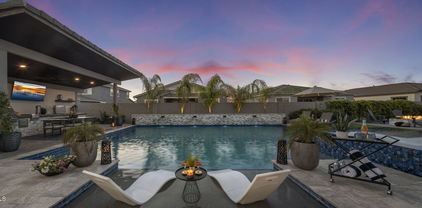
Step into luxury living with this stunning 5 bedroom, 5.5 bathroom home located within a gated community. Exuding elegance and functionality, this property boasts an open concept design integrating the living, dining, and kitchen areas, perfect for both everyday living and entertaining guests. Indulge in the luxury of the primary bathroom, featuring a lavish soaker bath tub and a generously sized walk-in shower adorned with dual shower heads, providing a spa-like experience within the comfort of your own home. An expansive arcadia door beckons you to the covered patio, where you can enjoy the tranquility of the outdoors. Venture into the backyard oasis, complete with a new sparkling pool and inviting hot tub, creating an idyllic retreat for relaxation and rejuvenation. For the ultimate experience, revel in the custom gazebo featuring an outdoor kitchen, ideal for hosting gatherings and creating unforgettable memories with loved ones.

19307 E Peartree Lane, Queen Creek

Courtesy of West USA Realty. 602-942-4200 Selling Office: My Home Group Real Estate.

21739 E Bonanza Way, Queen Creek
$764,995
4 Beds ⋅ 3 Baths ⋅ 6712403 MLS
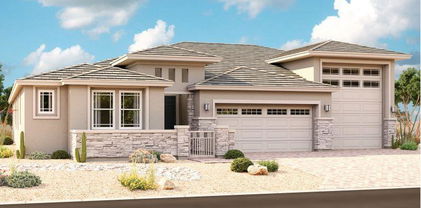
Entertaining is easy in the ranch-style Harley plan, which boasts a well-appointed gourmet kitchen with a spacious walk-in pantry, center island and breakfast nook. Beautiful quartz countertops enhance the space. The adjacent great room overlooks a relaxing covered patio. The spacious primary suite with attached bath, is a tranquil oasis, offering dual closets and a spa-inspired shower for indulgent relaxation and two extensive walk-in closets. The master is separated from three additional bedrooms and 2 full baths for privacy. Both a 2-car garage and an RV garage are included. With amenities such as a tankless water heater for efficiency and a charming paver driveway, this home seamlessly blends convenience with sophistication.

21739 E Bonanza Way, Queen Creek

Courtesy of Sekisui House Arizona. 480-624-0244 Selling Office: Russ Lyon Sotheby's International Realty.

21731 E Bonanza Way N, Queen Creek
$668,995
3 Beds ⋅ 3 Baths ⋅ 6712393 MLS
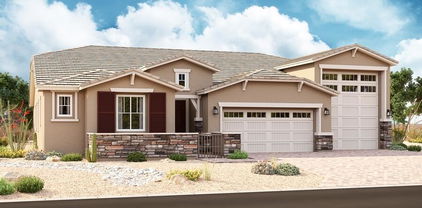
Welcome to Light Sky Ranch and the Dominic plan. This single level, 2510 square foot home boasts an open, inviting layout for entertaining. At the heart of the home is a spacious great room that flows into a sunny kitchen with a center island, dual walk-in pantries and an inviting breakfast nook, opening to the covered patio. A luxurious primary suite features an immense walk-in closet and attached bath with double sinks, and a luxurious separate tub and shower. With two additional bedrooms and a teen room, two and a half baths, and a dedicated study, the home offer plenty of space for privacy as well. Outside, a single-car garage and a 2-car garage offer ample storage for vehicles, outdoor gear, and more. With amenities such as a tankless water heater for efficiency and a charming paver driveway, this home seamlessly blends convenience with sophistication.

21731 E Bonanza Way N, Queen Creek

Courtesy of Sekisui House Arizona. 480-624-0244 Selling Office: Sekisui House Arizona.

20998 S 213th Street, Queen Creek
$480,000
4 Beds ⋅ 3 Baths ⋅ 6712011 MLS
This spacious, 4-bedroom, 2.5-bathroom layout flows from room to room, creating a welcoming atmosphere throughout and provides generous space for both relaxation and entertainment. The kitchen, recently renovated, features sleek countertops and ample cabinet space. Outside, the generous size backyard beckons with its covered patio and ample space for outdoor activities, offering a serene retreat for enjoying Arizona's beautiful weather. With a view fencing and no neighbors directly behind or on one side of you, residents can truly immerse themselves in the natural beauty of the area. Conveniently located near shopping, dining, and entertainment venues, this home offers the perfect blend of suburban tranquility and urban convenience.

20998 S 213th Street, Queen Creek

Courtesy of Coldwell Banker Realty. 480-834-9131 Selling Office: Barrett Real Estate.

22682 E Roundup Way, Queen Creek
$549,990
3 Beds ⋅ 3 Baths ⋅ 6711758 MLS
Introducing the spacious Ruby Floor Plan, an ideal home featuring a remarkable 4 car garage! This charming single-story residence spans 2,173 sq ft and includes 3 bedrooms, 2.5 baths, a den, and a massive garage perfect for a workshop, recreational vehicles, or additional storage. The gourmet kitchen boasts elegant charcoal cabinets complemented by Carrera Breeze quartz countertops, a mosaic tiled backsplash, and brushed nickel fixtures. Enjoy the expansive 10' ceilings, 8' interior doors, wood plank tile floors, a double gate, and ample space to create your dream backyard oasis. This north/south facing home is located near the community pool, jacuzzi, pickleball courts, BBQ areas, Ramadas, and neighborhood parks. Frontier Family Park, an 80+ acre Queen Creek park, is within walking distance, offering exceptional amenities such as water features, tennis and pickleball courts, and a scenic fishing lake.

22682 E Roundup Way, Queen Creek

Courtesy of Compass. 480-776-1555 Selling Office: ProSmart Realty.

22681 E Roundup Way, Queen Creek
$629,990
3 Beds ⋅ 3 Baths ⋅ 6711735 MLS
This lovely quick move in home features wood plank tile floors in the main living areas, plush carpeting in the bedrooms, white shaker cabinets, white quartz kitchen countertops and designer backsplash in the kitchen that completments a gas cooktop, range hood and wall oven and refrigerator perfectly. The open concept kitchen hosts an undermount stailess steel sink and opens up to a large great room with 12' sliding glass doors. The laundry room is spacious with washer and dryer included. The garage accomodates a pre-plumb for a softwater system. The Topaz plan features expansive spaces, 10' ceilings, 8' interior doors, 3 bedrooms, 2.5 bathrooms, formal dining, a highly sought after butler's pantry and extra bonus room all enveloped on a lot with ample room to acomodate a pool. Relax at our newest community in Queen Creek! Marquis at Madera allows for quiet living with convenient access to the 24 Freeway and Shopping while providing amazing community amenities including a community pool, pickle ball, bocce ball, playgrounds, bbq's, and ramadas Call today to tour our homes.

22681 E Roundup Way, Queen Creek

Courtesy of Compass. 480-776-1555 Selling Office: Realty ONE Group.

22866 E Camacho Road, Queen Creek
$1,360,000
4 Beds ⋅ 4 Baths ⋅ 6711674 MLS
Welcome to your dream oasis in Queen Creek! This exquisite property boasts luxury and functionality at every turn. Step into this stunning home, built in 2020, and immediately be greeted by the spacious open-concept living area, perfect for entertaining or relaxing with family. With a chef's kitchen, 4 bedrooms and 3.5 bathrooms, including a lavish master suite, there's ample space for everyone to unwind in comfort. Need some extra space for a home office, gym, or playroom? Look no further than the two versatile flex rooms, allowing you to tailor this home to your specific needs. Car enthusiasts and outdoor adventurers alike will rejoice at the inclusion of a 3-car garage and RV garage, providing ample space for all your vehicles and gear. Step outside into your own personal personal paradise on the expansive 1/3 acre lot. Whether you're lounging by the sparkling pool, hosting a barbecue in the outdoor kitchen, or roasting marshmallows around the fire pit, the resort-style backyard offers endless opportunities for outdoor enjoyment and relaxation. Don't miss out on this rare opportunity to own a slice of paradise in Queen Creek. Prepare to fall in love with your new home!

22866 E Camacho Road, Queen Creek

Courtesy of HomeSmart. 602-326-7898 Selling Office: Russ Lyon Sotheby's International Realty.

22653 E Lords Way, Queen Creek
$649,990
4 Beds ⋅ 4 Baths ⋅ 6711446 MLS
Everyone has their own space in our 4 bedrooms/3.5 bath single level farmhouse. The Jade is just over 2600 square feet with a large gourmet and kitchen that looks out onto the greatroom over quartz counters, 8'doors,10' ceilings, modern edge corners and 4 1/2''basboards speaks modern elegance. There is more that enough storage in our 3 car garage. Wash/Dryer/refrigerator are included and we have specail incentives! Marquis at Madera is synonymous with quiet living and convenience. Choose to stay home and enjoy an amazing community brimming with amenities: pickle-ball, pool, jacuzzi, bocce ball, play areas, BarBQ's, and Ramadas, and when it is time to venture out, Hwy 24 and Shopping are within minutes. We feel confident your buyers would love to call this home.

22653 E Lords Way, Queen Creek

Courtesy of Compass. 480-776-1555 Selling Office: Coldwell Banker Realty.

22280 E Maya Road, Queen Creek
$805,000
4 Beds ⋅ 4 Baths ⋅ 6711072 MLS
LUXURT LIVING in CHARLESTON ESTATES! Step into this stunning 4-bedroom, 4-bathroom home, where modern luxury meets convenience. With over 3,000 SQ FT. of beautifully designed space, this single-level gem features HIGH CEILINGS, a CHEF.S KITCHEN complete with an OVERSIZED ISLAND, and UPGRADED GRANITE COUNTERTOPS-ideal for hosting gatherings. Outside, enjoy Arizona living with your PRIVATE POOL WITH UV FILTRATION set on a spacious 10,000+ SQ FT LOT. The 3-CAR GARAGE even includes an ELECTRIC VEHICLE CHARGING STATION You'll love the BIKING & WALKING PATHS, plus easy access to top-rated schools like JACK BARNES ELEMENTARY and QUEEN CREEK HIGH SCHOOL. Minutes from FRONTIER FAMILY PARK & FRY'S MARKET PLACE . Whether you're growing a family or looking to entertain this home checks all the boxes For tech lovers, the main bedroom also includes USB-C and ethernet, with additional connections in the office, third bedroom, & living rooms. PLUS! The property is pre-wired for audio, ceiling fan, & alarm system. All interior lights are Halo Home bulbs which can be controlled/dimmed via app. Beyond the interiors, the exterior lights are controlled via Spectrum app. The backyard holds its own charm! It boasts a 10,000-gallon pool with a UV-sterilized filtration system that uses fewer chemicals, as well as LED RGB lights & two fountains - both controlled by a wireless remote. Pre piped for gas next to waterfall. Surrounded by travertine and Astroturf, the space is elegant & private, with a 12-foot Ficus Indian Laurel (northwest corner) and a magnolia tree (northeast corner). Both the front & back yards have irrigation systems and LED RGB lamps w/blue tooth connectivity. The entire house is protected with a surge protector! The property's North/South exposure is also ideal for future solar panels. What's not to like? Act now!

22280 E Maya Road, Queen Creek

Courtesy of Close Pros Real Estate and Management. 480-205-9855 Selling Office: Epique Realty.

21712 E Pegasus Parkway Unit 54, Queen Creek
$600,000
6710848 MLS
Discover your dream homesite in Pegasus Airpark, a prestigious gated aviation community in Queen Creek, Arizona. This custom home lot, backing up to a future park, offers breathtaking views of the San Tan and Superstition Mountains. All utilities are available at the lot, though a septic system is required. Located in one of Arizona's fastest-growing and most desirable areas, Pegasus Airpark features 186 expansive acre-plus lots, blending the comforts of home with exclusive access to a private airfield. The gated community offers a variety of options, from lots with direct taxiway access to irrigated equestrian properties connected to the Queen Creek Equestrian Trail System. With easy access to shopping, entertainment, and top-rated schools.

21712 E Pegasus Parkway Unit 54, Queen Creek

Courtesy of Real Broker. 480-518-6885 Selling Office: Realty ONE Group.

21335 E Estrella Road, Queen Creek
$550,000
5 Beds ⋅ 3 Baths ⋅ 6710627 MLS
Back at a Better Price! Welcome to your very own desert paradise and fun in the sun. Dive into the luxurious pool and play on the vibrant artificial turf, where relaxation and playfulness meet in perfect harmony. Inside, you'll be amazed by a layout designed for effortless living. Abundant storage? Check. Space for everyone? You got it. The chef-inspired kitchen is the heart of the home, seamlessly connecting to the main living area and setting the stage for unforgettable gatherings - because who doesn't love a good kitchen party? Two of the bedrooms are linked by a delightful jack-and-jill bathroom, making mornings a breeze and bedtime stories even more magical. Every corner of this home exudes style and comfort, practically begging you to unpack and settle in for the long haul. Outside, the low-maintenance backyard is a secluded haven, complete with a sparkling pool that's your ticket to surviving those scorching Arizona days in style. Don't let this rare find slip through your fingers - your new adventure awaits! Pack your bags, grab your sunscreen, and let's make desert living dreams a reality!

21335 E Estrella Road, Queen Creek

Courtesy of Citiea. 480-870-3119 Selling Office: LPT Realty, LLC.

11401 E Sheridan Circle, Mesa
$749,000
5 Beds ⋅ 3 Baths ⋅ 6710622 MLS
What a GEM! You have been waiting for this 5-bed, 3-bath home with Incredible backyard oasis! Nestled on a cul-de-sac adjacent to common area & walking paths. Mature landscape, RV gate, and a 3-car garage w/extended driveway are just the beginning. Discover a welcoming living room, formal dining room, and an inviting family room w/fireplace! Pre-wired surround sound for the ultimate audio experience! The gourmet kitchen boasts granite counters, mosaic tile backsplash, a pantry, recessed lighting, a center island, a pantry, real wood cabinetry w/crown molding, SS appliances w/cooktop gas & wall ovens. One bedroom Downstairs! Bathrooms remodeled in 2022 HVAC & Pool equipment replaced 2022. Massive backyard with Diving pool, water slide, Grotto, heated spa with epic lighting, putting green! Double-doors open to the oversized main bedroom, featuring an ensuite with dual vessel sinks, soaking tub, separate shower, & a walk-in closet. Beyond the interiors, the spacious backyard holds its own charm! Perfect for relaxing or entertaining, it offers a full-length covered patio, lush lawns, a garden area, additional seating spaces, a putting green, and a sparkling pool & spa combo w/waterfall for year-round enjoyment. This beauty won't disappoint! Just WOW!

11401 E Sheridan Circle, Mesa

Courtesy of eXp Realty. 888-897-7821 Selling Office: RE/MAX Desert Showcase.

19445 E Oriole Way, Queen Creek
$570,000
4 Beds ⋅ 3 Baths ⋅ 6710493 MLS
Welcome to your dream home located in Queen Creek! This stunning 4-bed, 2-bath residence, is complete with a versatile den/office. As you step through the beautiful iron front door, you'll be greeted by high ceilings and an inviting ambiance. The home boasts an upgraded kitchen and the ability to entertain guests in the separate formal dining area, or enjoy family meals in the casual dining space. Practicality meets convenience with a separate laundry room, making chores a breeze. Each bedroom offers ample space and comfort, while the den/office provides the flexibility you need for work or leisure. Located close to shopping, dining, and recreational options, this home offers the best of Queen Creek living. Don't miss the opportunity to make this exceptional property your own!

19445 E Oriole Way, Queen Creek

Courtesy of 48 Venture Real Estate. 480-426-9220 Selling Office: Realty ONE Group.

25314 S 194th Street, Queen Creek
$1,335,000
5 Beds ⋅ 5 Baths ⋅ 6710317 MLS
Welcome to your new HOME - an exquisite property situated on a sprawling 1+ acre lot. This move-in-ready home boasts 3,700 sqft of luxurious living space on a single level, featuring 5 spacious bedrooms & 4.5 baths. Experience the grandeur of high ceilings & an open floor plan, complemented by a gas fireplace & wide windows in the family room. The gourmet kitchen includes all stainless steel appliances, a double wall oven, a huge quartz kitchen island w/ a breakfast bar & a walk-in pantry. The oversized master bedroom offers a huge walk-in closet, a full master bath w/ a separate shower/tub, a private toilet room & double sinks. The property also features a 1,200 sqft RV garage w/ AC - designed to accommodate business use, complete w/ a 1/2 bath, double-sided entry, 6-inch concrete pour for heavy vehicles & RV hookups for water, electric & sewer. Animal lovers will be thrilled by the unique animal privileges this property offers, allowing you to keep an array of animals such as horses, goats and chickens. Centrally located near Newell Barney Jr High, major equestrian centers, entertainment venues, Queen Creek Marketplace & Costco, this home is perfect for those seeking luxury & convenience. Enjoy endless hiking, mountain biking, & outdoor activities just 5 miles away.

25314 S 194th Street, Queen Creek

Courtesy of My Home Group Real Estate. 480-685-2760 Selling Office: My Home Group Real Estate.

22809 S 225th Place, Queen Creek
$520,000
3 Beds ⋅ 2 Baths ⋅ 6710315 MLS
Seller is willing to credit $10k towards interest rate buydown or closing costs! This gem in Queen Creek's Meridian neighborhood features a sprawling 9600 sq ft lot with an inviting open layout, 9 ft ceilings, and floods of natural light. Freshly updated with new carpet and paint, it boasts stylish 12x24 tile flooring in common areas. The heart of the home is a spacious great room, seamlessly flowing into a chef's kitchen equipped with stainless steel appliances, a gas cooktop, and a striking 12 ft quartz island. Enjoy the privacy of a split primary bedroom, each room complete with walk-in closets. Luxuriate in a modern walk-through main bath and a walk-in shower in the primary suite. Outside, a vast pie-shaped yard with a private putting green awaits, with no rear neighbors

22809 S 225th Place, Queen Creek

Courtesy of Keller Williams Realty Phoenix. 480-839-6600 Selling Office: The Noble Agency.

20180 E Via Del Palo --, Queen Creek
$1,015,000
4 Beds ⋅ 4 Baths ⋅ 6709749 MLS
Introducing this sprawling luxury residence located in the highly sought after community of Montelena. This gorgeous Tuscan inspired home sits on a private oversized corner lot adjacent to a green belt with no neighbors behind! Every entertainers dream featuring surround sound, wine cellar, 4 fireplaces, gourmet kitchen with top of the line SS appliances, granite countertops, gas cooktop, double oven and wet bar. Owners suite features fireplace, sitting room, his & hers closets, dual sinks, walk in shower & large tub. Escape to your backyard oasis to find lush mature landscaping, rock waterfall pool with a slide, hot tub grotto, water features, misting system, sports court, covered patio, outdoor shower and built in outdoor kitchen! Few blocks from shopping, dining & entertainment

20180 E Via Del Palo --, Queen Creek

Courtesy of Russ Lyon Sotheby's International Realty. 480-287-5200 Selling Office: Realty ONE Group.

23131 E Via Del Sol --, Queen Creek
$599,900
4 Beds ⋅ 3 Baths ⋅ 6709635 MLS
Price reduced & seller offering 10K towards a rate buy down or closing costs! Gorgeous Home located in the highly sought after Meridian Community. This popular model is an entertainers dream w/ a large great room that opens to a remodeled kitchen. Features include an expansive island, quartz countertops, farm sink, waypoint cabinetry, pull out trash/recycle, natural stone backsplash, shiplap hood, walk in pantry & black SS appliances including fridge! Tile throughout with new luxury vinyl flooring in bedrooms. Relax in the oversized owners suite w/ private bath including double sinks, a large shower & a soaking tub. Enjoy your weekends in this maintenance free backyard w/covered patio, pavers & artificial turf. Attn: VA buyers, this property has a 340K assumable loan at a 2.5% rate! This fantastic community has a pool, splash pad, children's play areas, basketball courts, walking paths & highly rated schools! Close to shopping, great restaurants & entertainment.

23131 E Via Del Sol --, Queen Creek

Courtesy of Call Realty, Inc.. 480-988-7100 Selling Office: eXp Realty.

23269 S 231st Way, Queen Creek
$650,000
4 Beds ⋅ 2 Baths ⋅ 6709458 MLS
Huge price reduction and Seller will give a 3% concession to buyer to buy down rate or use for closing costs with an acceptable offer!! Welcome to your dream home! This gorgeous 4-bedroom, 2-bathroom property offers 2,588 square feet of luxury living. Situated on an oversized lot with a private pool and breathtaking mountain views, this home is a true gem.Step inside to find 10-foot ceilings, 6 inch baseboards, custom paint, and brand-new luxury vinyl wood plank flooring. The expansive great room is perfect for entertaining. and the flex space is perfect for an office or play area. You'll love the gourmet kitchen with custom two-tone cabinetry, quartz countertops, two large kitchen islands offering so much storage, double ovens, gas cooktop, and stainless steel appliances. The master suite features an oversized walk-in shower, custom cabinetry, and a walk-in closet with direct access to the laundry room. Backyard is an entertainer's paradise with an extended patio, extensive paver work, and a play pool with a saltwater filtration system and Baja step. Spacious side yard is perfect for corn hole or a bounce house. With no rear neighbors, enjoy privacy and stunning mountain views. Plus, a new AC system ensures comfort year-round. Located in one of Queen Creek's most desirable neighborhoods, this home beautifully combines luxury and practicality.

23269 S 231st Way, Queen Creek

Courtesy of Your Home Sold Guaranteed Realty. 480-776-5231 Selling Office: Keller Williams Integrity First Realty.

21253 E Macaw Drive, Queen Creek
$601,000
4 Beds ⋅ 4 Baths ⋅ 6709139 MLS
Welcome to this BEAUTIFUL NEW 2024 home in Ascent at Jorde Farms with over $50k in UPGRADES including the landscaped front yard! Step inside to the enlarged gourmet kitchen w/DESIGNER cabinets, granite countertops + stainless Whirlpool appliances! The open-concept great room is perfect for gatherings. Head up the stairwell w/designer railing to the PRIVATE primary bedroom w/ensuite bath + BIG walk-in closet! With 4 bedrooms, 3 full baths, a half bath, a flex room and a loft, the living possibilities are endless! Upstairs laundry! Upgraded paint, flooring + MORE! This residence is part of the charming Ascent at Jorde Farms community, with plans for a pool, walking paths, and parks. Great restaurants and shopping nearby! WELCOME HOME!

21253 E Macaw Drive, Queen Creek

Courtesy of Homelogic Real Estate. 480-346-4111 Selling Office: HomeSmart.

Copyright 2026 Arizona Regional Multiple Listing Service, All rights reserved. The data relating to real estate for sale on this website comes in part from the Arizona Regional Multiple Listing Service. All information deemed reliable but not guaranteed and should be independently verified. All properties are subject to prior sale, change or withdrawal. Neither listing broker(s) nor Arizona Regional Multiple Listing Service shall be responsible for any typographical errors, misinformation, misprints and shall be held totally harmless.

The data relating to real estate listings on this website comes in part from the Internet Data Exchange (IDX) program of Multiple Listing Service of Southern Arizona. IDX information is provided exclusively for consumers' personal, non-commercial use and may not be used for any purpose other than to identify prospective properties consumers may be interested in purchasing. Listings provided by brokerages other than Loving Phoenix Team | Real Broker are identified with the MLSSAZ IDX Logo. All Information Is Deemed Reliable But Is Not Guaranteed Accurate. Listing information Copyright 2026 MLS of Southern Arizona. All Rights Reserved.

How much is your home worth?

Get instant property value now!