Refine Search
Sort by
6352 W Hackamore Drive, Phoenix
$575,000
3 Beds ⋅ 2 Baths ⋅ 6879294 MLS
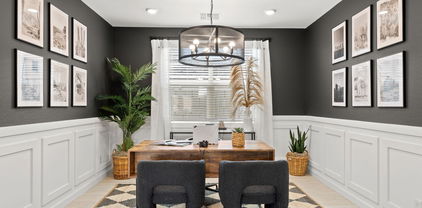
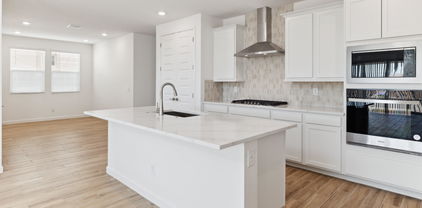
Welcome to your desert sanctuary in Phoenix's sought-after North Valley. This upgraded home features soaring ceilings, no carpet, and an open layout with a custom wall removal for enhanced flow. The chef's kitchen offers stainless appliances, an island, and opens to a cozy family room with beam accents and a stone fireplace. A large sliding door leads to the resort-style backyard with a pool, spa, and multiple seating areas. The split floor plan includes a private primary suite with a spa-like bath, dual vanities, and walk-in closet. Two additional bedrooms plus a dedicated office provide flexible space. Set on a 10,430 sq ft lot with mature landscaping, RV gate, and 2.5-car garage—all just minutes from top-rated schools, hiking, and shopping.

6352 W Hackamore Drive, Phoenix

Courtesy of eXp Realty. 888-897-7821 Selling Office: Russ Lyon Sotheby's International Realty.

6961 W Honeysuckle Drive, Peoria
$695,000
5 Beds ⋅ 3 Baths ⋅ 6878441 MLS
Luxury, Location & Lifestyle! Stunning Ryland built home nestled in the heart of HIGHLY sought after Terramar-a North Peoria FAV neighborhood. Impeccably maintained, this expansive home features 5 beds (including a main level bedroom/bathroom), + bonus room, 3 full baths. Perfect home for multigenerational living! Soaring cathedral ceilings, dramatic grand entry staircase setting the tone for this home's elegance. Updated gourmet kitchen w/ large walk-in pantry, modern appliances & washer/dryer, two new AC units, new water heater, & new water softener system. Leased Solar. Backyard is a private resort oasis w/ mature landscaping, built in fireplace w/mini fridge, raised garden beds, RV/gate a rare find! This is the ONE with style, space, upgrades, & location, all in one remarkable package In addition, discover a convenient bedroom on the main floor for extended family or guests and a large bonus room upstairs that works as a loft ideal for an entertainment center. The entertainer's backyard offers multiple seating areas, lush greenery, an outdoor fireplace, a built-in grill, and a pebble-tec pool with a spa. The 3 car garage has epoxy floor and the side gate has a concrete pad to park an RV or a boat. Don't miss the opportunity to live in a fabulous home in a peaceful & quiet community!

6961 W Honeysuckle Drive, Peoria

Courtesy of eXp Realty. 888-897-7821 Selling Office: HomeSmart.

26943 N 74th Avenue, Peoria
$760,000
3 Beds ⋅ 3 Baths ⋅ 6877990 MLS
Seller to pay off the solar loan at closing, nearly a $50,000 value! Plus there is an assumable VA loan with a 2.375% rate! Enjoy the benefits of energy savings with owned solar, not leased! Welcome to this fully upgraded home in the desirable Aloravita community in North Peoria! This well-maintained 3-bedroom, 3-bath+ Den home features wood plank flooring throughout. One guest bedroom includes a private en suite, perfect for guests or multigenerational living. The gourmet kitchen offers soft-close cabinetry, stainless appliances, and a huge walk-in pantry. Enjoy a custom pool and professionally landscaped yard. Energy-efficient extras include sunscreens, window tinting, soft water system, and EV charger. Over $185K in builder upgrades plus $150K in post-build, this is your dream home

26943 N 74th Avenue, Peoria

Courtesy of Best Homes Real Estate. 602-396-5660 Selling Office: HomeSmart.

7420 W Morrow Drive, Glendale
$460,000
3 Beds ⋅ 2 Baths ⋅ 6877917 MLS
A beautifully updated single-story home is in the heart of Arrowhead Ranch community. Wonderfully laid out, this 3 bedroom two bath split floorplan residence offers the perfect blend of comfort, space and style. Situated on a generous golf course lot, the home features a fenced pool and large patio. Step inside to an inviting layout designed for both relaxation and entertaining. The home features a spacious living room with fireplace, dining & family rooms, kitchen with breakfast nook. There are ceiling fans throughout, updated plank flooring & paint, with abundant natural light. Enjoy the convenience of the attached two-car garage with plenty of storage. This home invites you to start your next chapter in a well-maintained neighborhood full of amenities! Close to Arrowhead Mall and Loop 101 access too!

7420 W Morrow Drive, Glendale

Courtesy of Coldwell Banker Realty. 623-977-1776 Selling Office: HomeSmart.

27279 N 73rd Lane, Peoria
$757,990
5 Beds ⋅ 4 Baths ⋅ 6877812 MLS
September completion! Nestled in a scenic community with playgrounds, greenbelts, and direct access to hiking paths, this stunning home has it all! Our grandiose 'Miraval II' floorplan features 5 full bedrooms plus a game room and library, 4 bathrooms, 4 Car-Garage and a private yard with views! Designer selected finish includes White Cabinetry with under Cabinet Lighting, Quartz Kitchen Countertops, Wood Like Tile Throughout, and Plush Carpet in all the bedrooms. This beautiful home will have it all including 8' doors, Gourmet Gas Kitchen, Smudge Proof Stainless Steel Appliances, Blinds, Pre-Plumb for Soft Water, and Smart Home Technology. **Photos of model home, options may vary** Rate buy-down and closing cost incentive available with seller's preferred lender!

27279 N 73rd Lane, Peoria

Courtesy of DRH Properties Inc. 480-405-5313 Selling Office: Real Broker.

7333 W Buckhorn Trail, Peoria
$784,990
5 Beds ⋅ 4 Baths ⋅ 6877802 MLS
No back neighbor on an elevated lot! This community boasts breathtaking views and is conveniently located minutes away from shopping, dining, hiking trails and more! Our popular 'Miraval II' floorplan features 5 full bedrooms plus a game room and library, 4 bathrooms, 4 Car-Garage and a private yard with views! Designer selected finish includes White Cabinetry, Quartz Kitchen Countertops, Wood Like Tile Throughout, and Plush Carpet in all the bedrooms. This beautiful home will have it all including 8' doors, Gourmet Gas Kitchen, Smudge Proof Stainless Steel Appliances, Blinds, Pre-Plumb for Soft Water, and Smart Home Technology. Estimate completion-August 2025**Photos of model home, options may vary** Rate buy-down and closing cost incentive available with seller's preferred lender!

7333 W Buckhorn Trail, Peoria

Courtesy of DRH Properties Inc. 480-405-5313 Selling Office: West USA Realty.

6368 W Firebird Drive, Glendale
$572,500
4 Beds ⋅ 2 Baths ⋅ 6877538 MLS
Freshly remodeled and move-in ready! Located in Arrowhead Ranch with a park and lake view just across the street, this home features a 3-car garage and charming front porch. This 4 bedroom open floor plan includes an island kitchen with refinished cabinets, quartz countertops, pantry, and brand-new stainless steel appliances. Enjoy all-new luxury vinyl flooring, paint, electrical and plumbing fixtures, window coverings, a new roof in 2025, and more. The HVAC system has also been updated. The spacious owner's suite is its own retreat with walk-in closet and bath with separate tub and shower, and dual sinks. Surrounded by paths and green space, this home is clean, updated, and ready for you. A perfect blend of location, style, and comfort! Alarm system and interim occupant.

6368 W Firebird Drive, Glendale

Courtesy of RE/MAX Professionals. 602-352-3600 Selling Office: Real Broker.

27271 N 73rd Lane, Peoria
$714,990
5 Beds ⋅ 3 Baths ⋅ 6877432 MLS
Sept. completion-no neighbors on Corner lot! Nestled in a scenic community with playgrounds, greenbelts, and direct access to hiking paths, this stunning home has it all! The popular 5-bedroom 'Stork' floorplan includes a game room, flex room, 3 full baths, 2-car garage, and a private yard with gorgeous views. Enjoy soaring ceilings, a gourmet gas kitchen with under-cabinet lighting, burlap cabinetry, quartz counters, wood-look tile, and plush carpet in bedrooms. Features include 8' doors, smudge-proof stainless appliances, blinds, soft water pre-plumb, Smart Home tech, and EV charger pre-wire in garage. Photos of similar home - finishes may vary. Rate buy-down and closing cost incentive available with seller's preferred lender! Don't miss your chance to own in this beautiful community!

27271 N 73rd Lane, Peoria

Courtesy of DRH Properties Inc. 480-405-5313 Selling Office: HomeSmart.

7327 W Buckhorn Trail, Peoria
$699,990
5 Beds ⋅ 3 Baths ⋅ 6877416 MLS
August completion-no neighbors on elevated lot! Nestled in a scenic community with playgrounds, greenbelts, and direct access to hiking paths, this stunning home has it all! The popular 5-bedroom 'Stork' floorplan includes a game room, flex room, 3 full baths, 2-car garage, and a private yard with gorgeous views. Enjoy soaring ceilings, a gourmet gas kitchen with under-cabinet lighting, white cabinetry, quartz counters, wood-look tile, and plush carpet in bedrooms. Features include 8' doors, smudge-proof stainless appliances, blinds, soft water pre-plumb, Smart Home tech, and EV charger pre-wire in garage. Photos of similar home - finishes may vary. Rate buy-down and closing cost incentive available with seller's preferred lender! Don't miss your chance to own in this beautiful community!

7327 W Buckhorn Trail, Peoria

Courtesy of DRH Properties Inc. 480-405-5313 Selling Office: HomeSmart.

19906 N 76th Avenue, Glendale
$475,000
3 Beds ⋅ 2 Baths ⋅ 6877307 MLS
Welcome to this stunning single-level home nestled on the golf course in sought-after Arrowhead Ranch. Fresh off an extensive renovation, this move-in ready gem features updated bathrooms, fresh interior paint, new landscaping, and a brand-new HVAC system. In addition, Seller is willing to have a NEW ROOF installed. All this offers you the opportunity to enjoy the modern comforts and peace of mind upon move in. The spacious kitchen is perfectly positioned to overlook the expanded Great Room & sweeping golf course views beyond. Vaulted ceilings & d an open-concept floorplan create a light-filled space ideal for both everyday living & entertaining. The oversized primary suite is a true retreat, featuring dual walk-in closets & a completely renovated spa-style bathroom with a gorgeou walk-in shower, separate soaking tub, and private water closet. Additional highlights include a freshly epoxied garage floor, extensive built-in garage cabinetry, new turf, new back fence, and lush landscaping all designed to maximize your enjoyment of the beautiful surroundings. Ideally located near the Loop 101, Arrowhead Country Club, and a wide array of shopping and dining options, this home offers the perfect blend of convenience, luxury, and lifestyle. What a great place to call home!

19906 N 76th Avenue, Glendale

Courtesy of HomeSmart. 602-230-7600 Selling Office: West USA Realty.

7398 W Paso Trail, Peoria
$695,000
4 Beds ⋅ 3 Baths ⋅ 6877244 MLS
Welcome to Paso Trail — Terramar Luxury Living at Its Finest Nestled in the highly sought-after Terramar neighborhood, this beautifully upgraded residence is perfectly positioned against the serene backdrop of state preserve land, offering unobstructed mountain views and complete backyard privacy. This spacious home features 4 bedrooms, 3 bathrooms, and a versatile upstairs loft that can easily be converted into a 5th bedroom to suit your needs. With fresh interior and exterior paint within the past two years and a brand new AC system, comfort and style go hand in hand. The heart of the home is the open-concept eat-in kitchen and family room that seamlessly flows into a true resort-style backyard. ((CONTINUED)) The kitchen is a chef's dream with abundant cabinetry, quartz countertops, a walk-in pantry, and a convenient breakfast bar. The formal dining and living rooms offer elegant spaces to entertain. Upstairs, the luxurious primary suite showcases breathtaking mountain views from a private balcony. The en suite bathroom features double sinks, an upgraded walk-in shower, soaking tub, private toilet room, and a custom walk-in closet system. One bedroom and a full bath are located downstairs, ideal for guests or multi-generational living. The laundry room includes upper cabinetry, adding to the home's ample storage. Step outside to your personal retreat: a fenced-in play pool with water features and a Baja step, a spacious green lawn, cozy firepit, built-in BBQ, and a covered patio perfect for year-round enjoyment. Pristine desert landscaping and an RV gate round out the outdoor amenities. The 3-car garage includes built-in cabinetry for added functionality, and the newly installed CORE water system services the entire home for top-tier water quality. A rare opportunity to own a move-in-ready, meticulously maintained home in one of the Northwest Valley's premier neighborhoods

7398 W Paso Trail, Peoria

Courtesy of Keller Williams Realty Phoenix. 480-768-9333 Selling Office: HomeSmart.

22364 N 59th Lane, Glendale
$880,000
4 Beds ⋅ 2 Baths ⋅ 6876334 MLS
Welcome to your private desert retreat fully reimagined with a $300,000 luxury renovation. Tucked along the serene fairways of the Arrowhead Country Club prestigious Legends golf course, this move-in-ready home is a rare blend of sophistication, comfort, and sustainability. Step outside to your personal oasis with heated pool surrounded by lush trees. Inside, no detail was spared. The gourmet kitchen is a chef's dream, featuring high-end appliances, custom open shelving, and a functional layout that blends rustic charm with modern efficiency. Comfort comes with new A/C units, mini splits, and Andersen energy-efficient windows. Owned solar panels deliver remarkably low utility bills, even during peak Arizona summers. This home isn't just turnkey it's soulfully designed for modern living.

22364 N 59th Lane, Glendale

Courtesy of HomeSmart. 602-230-7600 Selling Office: HomeSmart.

6308 W Parkside Lane, Glendale
$2,225,000
4 Beds ⋅ 5 Baths ⋅ 6876231 MLS
Tucked beside Thunderbird Conservation Park, this North Glendale gem is more than a home-it's a private solar-powered desert retreat built for living and entertaining. Set on over an acre behind secure gates, the property blends function and fun with a 40' deep, air-conditioned RV garage, sport court, putting green, and a fully redesigned backyard oasis. Freshly repainted inside and out, the home now exudes a soft Santa Barbara-inspired feel with bright, airy tones and timeless charm throughout. Inside, the light-filled single-level layout features a split primary suite, three additional bedrooms, and a spacious bonus room perfect for work, play, or hosting guests. The chef's kitchen is the heart of the home with a large prep island, eat-in dining area, and a 120 sq ft walk-in pantry equipped with dual fridge/freezer and a built-in ladder for high shelving. French doors lead to the ultimate outdoor setup-renovated play pool, shaded palapas, a built-in BBQ island with seating, and a full outdoor kitchen. Mature fruit trees and low-maintenance landscaping complete the scene. Sunrise, sunset, and mountain views are all included! THIS IS Arizona living at its BEST!

6308 W Parkside Lane, Glendale

Courtesy of My Home Group Real Estate. 480-685-2760 Selling Office: HomeSmart.

7435 W Trails Drive, Glendale
$585,000
3 Beds ⋅ 2 Baths ⋅ 6875629 MLS
Step into comfort and style in this beautifully updated 3-bedroom, 2-bath home offering 2,036 square feet of spacious living! Recently refreshed with a brand-new 2023 AC unit, new windows, blinds, and fresh paint throughout, this home features a bright, open layout with a great room, den, vaulted ceilings, and a cozy gas fireplace. The kitchen is a chef's delight with granite counters, a kitchen island, pantry, and breakfast bar. Enjoy indoor-outdoor living with a stunning backyard retreat—complete with a covered patio, sparkling diving pool, putting green, and no rear neighbors for added privacy. Ideally located near top-rated schools, parks, restaurants, shopping, and the Peoria Sports Complex!

7435 W Trails Drive, Glendale

Courtesy of EveryPlace. akvalentine16@gmail.com

6632 W Saguaro Park Lane, Glendale
$672,500
5 Beds ⋅ 3 Baths ⋅ 6875546 MLS
Attached Casita with Private entrance on ground floor. Beautifully updated 5-bedroom, 3-bathroom home with a fully-paid $41K Solar system (14.58 kW) installed in 2023 and breathtaking Mountain views from most windows in this peaceful North Peoria-Glendale neighborhood. The open-concept great room and family room are perfect for gatherings of all sizes. The modern kitchen features stainless steel appliances, new vent hood, and a stylish backsplash. Upstairs Loft provides extra living space. The spacious primary bedroom suite includes a luxurious retreat with a sitting area, walk-in closet, tiled shower, and dual sinks. Conveniently located near Lifetime Fitness, CCV, hiking trails, and several top-rated Shopping and Dining options. Minutes from, easy access to the 101 and I-17 highways.

6632 W Saguaro Park Lane, Glendale

Courtesy of eXp Realty. 888-897-7821 Selling Office: A.Z. & Associates.

26080 N 73rd Lane, Peoria
$644,000
5 Beds ⋅ 3 Baths ⋅ 6875399 MLS
Looking for a new place? This charming 2-story is the one! Displaying a great curb appeal w/ a 3-car garage, an RV gate, and a front porch w/stone an accented facade! Inviting living/dining room welcomes you upon entry w/ a neutral palette and a blend of tile & carpet flooring. The great room has enough space for entertaining. The spotless kitchen offers recessed lighting, wood cabinets, built-in appliances, granite counters, a pantry, & an island w/a breakfast bar! Enjoy sweet dreams in the primary bedroom boasts a private bath w/dual sinks & a soaking tub. Large bonus room ideal for an office/media room! The backyard offers a covered patio, a fenced-in pool, & ample space for gatherings, the perfect place to relax after a busy day! Don't miss this magnificent find! Act now!

26080 N 73rd Lane, Peoria

Courtesy of ML CO Realty. 602-957-0604 Selling Office: Dave Barber Realty, Inc..

6518 W Louise Drive, Glendale
$895,000
4 Beds ⋅ 3 Baths ⋅ 6875052 MLS
When a husband dreamed of the ultimate entertaining space and his wife envisioned clean, modern design, the result was The Entertainer. Interior features include a wood-burning fireplace, custom bar, massive island, bold finishes, smooth texture walls, LED lighting, and a spa-style primary suite with a fully built-out closet. The open, split layout balances flow with function. Outdoors, enjoy a gas-heated pool and spa, wood-burning fire pit, synthetic turf, and paver-accented patios ideal for gatherings. A new concrete tile roof and completely finished landscape add lasting value and curb appeal. Every space blends comfort, personality, and purpose in a home built to impress. Welcome to The Entertainera home thoughtfully designed by its owners to combine bold, social spaces with calm, modern elegance. Located in a well-established Arrowhead community, this completely reimagined home blends warmth, clean design, and premium upgrades both inside and out. Every detail, from the flow of the floor plan to the finishes selected, was curated to support everyday living and effortless entertaining. Interior Highlights Inside, the home features a beautifully balanced split floor plan that offers separation between the primary suite and guest rooms, ideal for privacy and functionality. The main living area centers around a wood-burning fireplace, flanked by custom wood shelving and an entertainer's bar complete with a sink, wine refrigerator, beverage fridge, and room for an espresso or coffee station. The chef's kitchen is anchored by a massive quartz waterfall island with bar seating and loads of storage. Surrounding the island are custom cabinets with underlighting, a walk-in pantry, and high-end appliances including a trash compactor. The kitchen flows naturally into both the formal dining room and living area, perfect for hosting large gatherings or enjoying a quiet night at home. Throughout the home, you'll find smooth wall texture, oversized baseboards, warm wood tones, and LED lighting that enhances the clean, modern finishes without sacrificing comfort. Smart features include a Google Home-compatible thermostat and doorbell, keeping the home connected and efficient. The primary suite is truly a retreat, featuring a spa-style bathroom with floating dual vanities, custom lighting, and an oversized walk-in shower. The fully built-out master closet offers ample space and organization, making it as functional as it is beautiful. Two additional bedrooms and remodeled bathrooms are located on the opposite side of the home, each with high-end tilework, modern fixtures, and thoughtful layout. An expanded laundry room includes a utility sink, additional cabinetry, an ice maker, and upgraded washer and dryer. Exterior Features Outdoors, The Entertainer lives up to its name. The resort-style backyard is centered around a gas-heated pool and spa, complete with paver-accented decking and lounging areas. A massive wood-burning fire pit, custom-designed for hosting large groups, anchors the yard and becomes the focal point for evening gatherings. The synthetic turf is lush, low-maintenance, and water-wiseperfect for Arizona living. The front patio and fire pit areas are accented with custom paverwork, enhancing curb appeal and usability. The entire landscape designboth front and backwas professionally completed for maximum impact with minimal upkeep. The home also features a new concrete tile roof and fresh exterior paint, providing peace of mind and long-lasting protection. One of the two HVAC units is newer, and the tankless water heater ensures instant hot water throughout the home. An exterior storage shed is tucked away neatly and offers additional space for tools, bikes, or seasonal items. The garage was also updated as part of the renovation and offers a clean, finished feel that matches the rest of the home. Construction & Design Notes This is not a flip. This was a full-scale remodel and room addition completed over six months by the current owners, with engineered plans and HOA approval. The result is a home that feels brand new but is located in an established neighborhood with larger lots, mature trees, and no waiting for construction to finish. The block construction adds to the home's insulation and long-term durability. Summary The intention behind every element of this home is clearfrom the spaces designed to gather, to the materials chosen to last, to the balance of masculine and feminine design throughout. The Entertainer is a rare combination of livability, design, and personality that's hard to findespecially in an established neighborhood like this one. Whether you're looking for your forever home or simply something that feels done right, you'll find it here.

6518 W Louise Drive, Glendale

Courtesy of HomeSmart. 602-230-7600 Selling Office: My Home Group Real Estate.

6326 W Misty Willow Lane, Glendale
$710,000
4 Beds ⋅ 2 Baths ⋅ 6874920 MLS
This gorgeous luxury Pulte home with the finest stone elevation is privately sited on a 9589 sf culdesac lot and located behind the exclusive gates of Chaminade, close to the neighborhood park in northern Glendale and checks ALL the boxes! Thoroughly and recently renovated, offering a wealth of high-design features and charm in a turn-key package for the discerning buyer. The desirable split floorplan enjoys impressive 10' high flat ceilings and vaulted ceilings elsewhere, 8' doors, four sizable bedrooms and two full baths with a bright and beautiful dining area. Remodeled magazine-worthy chef's island-kitchen designed for serious cooking with fabulous quartz counters, a Kraus apron-front farm sink and luxurious stainless LG appliances including a stainless French door counter-depth refrigerator and an amazing Vinotemp 46-bottle wine refrigerator. Gorgeous custom soft-close cabinetry with dove-tail box construction, roll-out shelves and 42" upper cabinets with crown molding and under-cabinet lighting - all gilded with matching stainless hardware and complimented with a great breakfast bar and the perfect pantry. Spacious master retreat with an impressive light-filled bay window featuring dual crank-out casement windows on both sides and a sizable walk-in closet with a luxurious en-suite bathroom enjoying dual-sink vanities and a relaxing soaking tub with a generous shower and an 8' French door accessing the rear covered patio. The well-appointed dual-sink vanity guest bathroom also adds to the amenities, along with a separate laundry room that includes cabinets and counter space. Numerous other notables adding to the appeal include large point-on-point porcelain tile flooring, tile baseboards, recessed LED lighting, Energy Star vinyl-clad dual-pane windows throughout (2024), updated window coverings and shutters, both A/C units replaced (2016), full roof replacement (2025), massive 8' hardwood oak entry door and a new irrigation system front and rear (2024) with a new gas water heater (2025). The solar payment is currently $104/mo and the last (12) month average is $121. The property enjoys a resort-like outdoor paradise with spectacular panoramic mountain views and a sparkling Pebble-tec pool (updated 2012), with stacked-stone accents and a refreshing rock waterfall. Adding to the appeal, there's an outdoor seating area with tumbled Travertine pavers and a beautiful fireplace with a built-in stacked-stone BBQ, perfect for entertaining and additional extended tumbled Travertine paver walks with a delightful covered patio and built-in speakers with lush landscaping, outdoor lighting and synthetic grass to complete the perfect sanctuary. To top it off, there is a handy RV Gate and you will really enjoy the immaculate and roomy three car garage with a side door exit, over-head storage racks and the durable Polyaspartic floor coating. Conveniently close to premier golf courses, fine dining, boutique shopping and top-rated schools with easy freeway access and nearby city parks with multiple mountain preserves providing necessary conveniences and contributing to the coveted luxurious lifestyle you deserve. You can even connect to the Thunderbird Conservation Park from a private locked gate across from the home in the cul-de-sac!

6326 W Misty Willow Lane, Glendale

Courtesy of West USA Realty. 480-948-5554 Selling Office: West USA Realty.

6971 W El Cortez Place, Peoria
$660,000
4 Beds ⋅ 3 Baths ⋅ 6873820 MLS
Welcome to your dream home in the highly sought-after Terramar community! This beautifully upgraded 4-bed, 2.5bath, with 3-car garage, pool, and energy-efficient solar panels offers the perfect blend of comfort, elegance, and modern living. From the charming front porch and low-maintenance landscaping to the soaring vaulted ceilings inside, this home invites you in with warmth and style. The primary suite is conveniently located downstairs, complete with a spa-like bathroom and an oversized walk-in closet, plus fresh new carpet for a clean, cozy feel. The open and airy layout includes formal living and dining spaces, as well as a spacious family room with a fireplace — ideal for relaxing or entertaining. The gourmet kitchen features granite counters, SS appliances including a cooktop & double wall ovens, a center island with breakfast bar, mosaic tile backsplash, pantry, and espresso-stained staggered cabinetry -a true chef's delight! Upstairs, you'll find three additional bedrooms plus a versatile loft, perfect for a home office, media room, or play space. Tile and wood flooring on the main level add style and durability, while soft carpet upstairs adds comfort. Step outside to your own backyard retreat complete with a sparkling pool, pergola with string lights, and no rear neighbors for added privacy. A large outdoor TV even lowers from the patio ceiling with a remote, creating the ultimate poolside entertainment setup. With the added bonus of solar energy savings, this move-in-ready gem truly has it all. Don't miss the opportunity to make this exceptional property your new home and experience the lifestyle you've been dreaming of!

6971 W El Cortez Place, Peoria

Courtesy of Libertas Real Estate. 623-271-9742 Selling Office: West USA Realty.

7456 W Irma Lane, Glendale
$519,000
3 Beds ⋅ 2 Baths ⋅ 6873732 MLS
Beautifully Updated Shea Home in Sierra Verde Arrowhead - Prime Location!Located just a short walk from Sierra Verde Elementary, this popular 3-bedroom + den Shea Homes open floor plan offers comfort, style, and convenience. Scenic walking paths through greenbelts and waterways, close to the New River Trailhead, shopping, and Loop 101 freeway.Inside, you'll find a spacious family room, updated kitchen with breakfast bar, and bright dining area. The den with double doors is ideal for a home office or guest space. The split floor plan offers privacy, with the primary suite separated from two additional bedrooms.Step outside to a beautifully landscaped backyard with an extended covered patio. The larger lot includes a generous side yard with gated area for toys and extended ... The larger lot includes a generous side yard with gated area for toys and extended driveway. The garage features built-in cabinets and a workbench. Recent updates include: " Exterior paint (2024) " New HVAC (2024) " New water heater (2024) Lovingly maintained by long-time owners, this home is move-in ready and located in one of Arrowhead's most sought-after communities. You'll love the space, upgrades, and lifestyle this home offers!

7456 W Irma Lane, Glendale

Courtesy of Real Broker. 480-356-5657 Selling Office: HomeSmart.

7214 W Crest Lane, Glendale
$430,000
3 Beds ⋅ 2 Baths ⋅ 6873425 MLS
Welcome to this charming 3-bedroom, 2-bathroom single-story home located in the highly sought-after Hillcrest Ranch community! This home features a desirable split floorplan, offering both privacy and functionality. Enjoy separate living and family rooms, perfect for entertaining or everyday comfort. Inside, you'll find vaulted ceilings, and a spacious layout filled with natural light. The remodeled kitchen is a standout, complete with modern finishes and a built-in stovetop.Step outside to a full-length covered patio, ideal for relaxing or outdoor gatherings. Located in a beautiful neighborhood close to top-rated schools, shopping, and dining—this home is a must-see! a built-in cooktop perfect for both casual meals and hosting friends. The spacious primary suite is privately located and includes vaulted ceilings, ample closet space, and an en suite bathroom with updated vanity and fixtures. Two additional bedrooms are well-sized and share an upgraded second bathroom, offering comfort for guests, kids, or a home office. Outside, enjoy Arizona living under your full-length covered patio, recently sheetrocked and painted in 2025, creating a perfect space for morning coffee or evening BBQs. You'll love the freshly painted garage (2025), the extended driveway with additional concrete parking (front and back), and RV gate ideal for trailers, toys, or extra vehicles. With a new roof (June 2024), new A/C (Sept 2021), new water heater (May 2023), and an exterior paint refresh (2019), this home has been meticulously cared for and move-in ready. Additional upgrades include updated bathroom vanities (2020), a split master layout for privacy, north/south exposure for energy efficiency, and low-maintenance desert landscaping. Located in a peaceful neighborhood near top-rated Deer Valley schools, convenient shopping, restaurants, and nearby parks like Thunderbird Conservation Park and the Peoria Sports Complex this home offers the perfect balance of suburban comfort and local access. Whether you're a first-time buyer or just looking for a fresh start, this Hillcrest Ranch gem has everything you need and more. Don't miss your opportunity to own a turnkey home in one of Glendale's most sought-after communities.

7214 W Crest Lane, Glendale

Courtesy of eXp Realty. 888-897-7821 Selling Office: Russ Lyon Sotheby's International Realty.

7587 W Quail Avenue, Glendale
$850,000
4 Beds ⋅ 3 Baths ⋅ 6873397 MLS
Prime Location and move in ready! Nestled in a desirable neighborhood near top-rated schools, shopping, dining, and the 101, this stylish 4-bed, 3-bath home sits on a beautifully landscaped corner lot with fantastic curb appeal. Step inside to soaring ceilings, a cozy fireplace, and an open split-bedroom floorplan. The spacious kitchen overlooks the family room and features a large island, walk-in pantry, dual ovens, gas cooktop, and stainless appliances. The primary suite is a true retreat with patio access, double vanities, soaking tub, and custom-tiled shower. Enjoy Arizona living in the private backyard with a covered patio, lush grass, acrylic spa, and sparkling pool with water feature. 3-car tandem garage with storage, large laundry room, and walk-in closets complete the package. Two secondary bedrooms offer walk-in closets, while the primary suite is a true retreat with double vanities, a garden tub, a beautifully tiled shower, and direct access to your private backyard oasis. Step outside to a large covered patio, lush grass area, an acrylic spa, and a newer play pool with a tranquil water feature, perfect for relaxing or entertaining. Just minutes from top-rated schools, medical facilities, shopping, dining, and easy access to the 101. This home has it all, location, comfort, and style. Don't miss your chance to make it yours!

7587 W Quail Avenue, Glendale

Courtesy of Coldwell Banker Realty. 480-951-1010 Selling Office: Fathom Realty Elite.

7949 W Wescott Drive, Glendale
$443,475
3 Beds ⋅ 2 Baths ⋅ 6872873 MLS
$30,000 price reduction AND $10,000 IN CLOSING COSTS TO BUYER * Seller says get this sold NOW! Great open floor plan with lovely bay window in living room. Dining area with newer, modern, lighting chandelier. Grey ceramic tile plank flooring thru-out with designer tile in the bathrooms. Soft grey paint adorns the walls. Refreshed kitchen with soft cream color kitchen cabinets, ceramic tile backsplash and small island to have your morning coffee. Attractive granite in kitchen and baths. Newer stainless steel appliances. White plantation shades thru-out home. Modern lighting thru-out home including many ceiling fans. Family room fits spacious, comfortable Furniture. Master bedroom faces the back yard overlooking the pool. The fully ceramic tiled shower has 2 shower heads and is large enough to share! the newer LG washer and dryer on pedestals are here to stay! A $2000 bonus!. Backyard is a vacation retreat with a newly pebbletec'd pool. Lots of cool dec to walk on and put loumge chairs. A stuccoed island BBQ with built in refrigerator. And for the favorite fur-baby in your life, a beautiful area of artificial grass for for a bathroom!

7949 W Wescott Drive, Glendale

Courtesy of HomeSmart. 602-230-7600 Selling Office: West USA Realty.

Copyright 2026 Arizona Regional Multiple Listing Service, All rights reserved. The data relating to real estate for sale on this website comes in part from the Arizona Regional Multiple Listing Service. All information deemed reliable but not guaranteed and should be independently verified. All properties are subject to prior sale, change or withdrawal. Neither listing broker(s) nor Arizona Regional Multiple Listing Service shall be responsible for any typographical errors, misinformation, misprints and shall be held totally harmless.

The data relating to real estate listings on this website comes in part from the Internet Data Exchange (IDX) program of Multiple Listing Service of Southern Arizona. IDX information is provided exclusively for consumers' personal, non-commercial use and may not be used for any purpose other than to identify prospective properties consumers may be interested in purchasing. Listings provided by brokerages other than Loving Phoenix Team | Real Broker are identified with the MLSSAZ IDX Logo. All Information Is Deemed Reliable But Is Not Guaranteed Accurate. Listing information Copyright 2026 MLS of Southern Arizona. All Rights Reserved.

How much is your home worth?

Get instant property value now!