Refine Search
Sort by
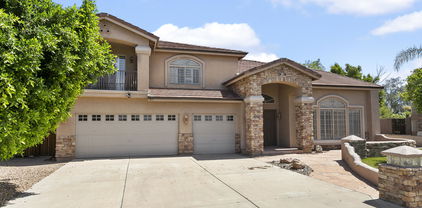
7236 W Electra Lane, Peoria
$1,160,000
4 Beds ⋅ 4 Baths ⋅ 6866406 MLS
This exquisite two-story residence showcases remarkable curb appeal with its stone accents and meticulously maintained landscaping. The home features four bedrooms, three and a half bathrooms and an office. A custom wrought iron gate welcomes you to a spacious courtyard complete with a stone fountain and a three-car garage equipped with built-in cabinets. The luxurious interior is adorned with a contemporary color palette, plantation shutters, elegant light fixtures, recessed lighting, and attractive luxury vinyl and beautiful tile flooring. The stunning, newly renovated kitchen seamlessly connects to the newly remodeled expansive living room, making it ideal for entertaining. The family area is enhanced by a newly remodeled stone fireplace wall/floating shelves and cabinets. There is an oversized sliding glass doors that open to a resort-style backyard with pool, grassy area, gas firepit and lush landscaping. This is a home like no other in a gated community. OVER 200K in upgrades... Live in your own resort style home...

7236 W Electra Lane, Peoria

Courtesy of HomeSmart Fine Homes and Land. 928-442-2121 Selling Office: Realty ONE Group.

27420 N 63rd Drive, Phoenix
$465,000
4 Beds ⋅ 3 Baths ⋅ 6865964 MLS
BRAND NEW HVAC with transferable warranty installed on 7/3/25! Explore this 2-story beauty featuring a 2-car garage and a shade tree. Inside, you'll find soaring ceilings, stone floors, and spacious living and dining areas perfect for gatherings. Great room brings cozy vibes with a fireplace that's ready for movie nights or game-day fun. Whip up your favorite meals in a kitchen with built-in appliances, recessed lighting, a pantry, ample counter space, and a center island. Main bedroom is your personal retreat with an ensuite featuring dual sinks and a walk-in closet. Need more room to play or work? The sizable loft has you covered! Out back, there's a covered patio and plenty of space for a future pool or weekend BBQs. This gem is ready for you! Come take a look before it's gone!

27420 N 63rd Drive, Phoenix

Courtesy of My Home Group Real Estate. 480-685-2760 Selling Office: eXp Realty.

21614 N 59th Lane, Glendale
$600,000
4 Beds ⋅ 3 Baths ⋅ 6865684 MLS
Stunning Curb Appeal in Arrowhead Ranch! Welcome to this beautifully maintained two-story home in the highly sought-after Arrowhead Ranch community. Step inside to discover elegant tile and wood flooring throughout the main living areas. The sunken formal living and dining rooms feature soaring ceilings, plantation shutters, and a warm, neutral color palette—perfect for both relaxing and entertaining. A private home office with French doors provides the ideal work-from-home setup. The open-concept layout seamlessly connects the spacious family room, dining area, and kitchen. The eat-in kitchen boasts rich maple cabinetry, striking granite countertops, a breakfast bar, walk-in pantry, and sleek black appliances. The inviting family room includes a cozy fireplace, creating a perfect gathering space. A guest bedroom and full bath are conveniently located on the main floor. Upstairs, a versatile loft offers built-in cabinetry and counter space, great for storage or study. The generously sized secondary bedrooms feature plush carpeting and ceiling fans. The expansive master suite impresses with vaulted ceilings, private balcony access, and a luxurious en-suite bath. The en-suite includes a dual-sink vanity, a large custom-tiled shower with dual shower heads, a private toilet room, and a walk-in closet. Step outside to your private oasiscomplete with a slate-covered patio, heated Pebble Tec pool and spa with a tranquil water feature, and breathtaking views of the golf course and surrounding mountains. Ideally located near top-rated schools, Arrowhead Towne Center, fine dining, entertainment, and quick access to Loop 101. Don't miss your chance to own this exceptional homeset up your private tour today!

21614 N 59th Lane, Glendale

Courtesy of DeLex Realty. 602-910-3002 Selling Office: Redfin Corporation.

27965 N 72nd Avenue, Peoria
$854,990
6 Beds ⋅ 4 Baths ⋅ 6865296 MLS
Up to 3% of base price or total purchase price, whichever is less, is available through preferred lender to be used toward closing costs, pre-paids, rate buy downs, &/or price adjustments. Beautifully designed two-story Willowbrook home offering 6 bedrooms, 4 baths, a spacious game room, and a 3-car tandem garage. This thoughtfully crafted plan features an open-to-below layout with soaring vaulted ceilings in the gathering room. The main floor includes a luxurious owner's suite with a framed low-threshold walk-in shower, plus an additional bedroom and full bath—ideal for guests or multi-generational living. The chef-inspired kitchen boasts quartz countertops, a gas cooktop, and a functional planning center. Perfectly positioned on a southwest-facing homesite with stunning mountain vie

27965 N 72nd Avenue, Peoria

Courtesy of PCD Realty, LLC. 480-391-6000 Selling Office: Non-MLS Office.

6988 W Hedge Hog Place, Peoria
$822,720
5 Beds ⋅ 4 Baths ⋅ 6865282 MLS
Up to 3% of base price or total purchase price, whichever is less, is available through preferred lender to be used toward closing costs, pre-paids, rate buy downs, &/or price adjustments. Impressive two-story Willowbrook home featuring 5 bedrooms, 3.5 baths, a spacious game room, and a 3-car tandem garage. This sought-after floor plan showcases an open-to-below design with soaring vaulted ceilings in the gathering room. The first-floor owner's suite offers a framed, low-threshold walk-in shower for added luxury. Enjoy a chef-inspired kitchen with quartz countertops, gas cooktop, and a convenient planning center. Situated on a north-south facing elevated homesite with breathtaking views.

6988 W Hedge Hog Place, Peoria

Courtesy of PCD Realty, LLC. 480-391-6000 Selling Office: HomeSmart.

7590 W Firebird Drive, Glendale
$1,049,900
4 Beds ⋅ 3 Baths ⋅ 6864879 MLS
Newly remodeled with over $170,000 in upgrades! Popular smaller niche community close to shopping, hiking, 30 minutes from Lake Pleasant! This 4 bed 2.5 bath, 3 car garage home with large game room includes whole home owned solar, resort style back yard, all new large scale designer tile throughout whole home, highly upgraded kitchen cabinets with leather finish granite, full granite backsplash, oversized sit at kitchen island, under cabinet lighting, high end appliances, commercial grade gas range with double oven, built in drawer microwave, his and hers master vanity sinks, stand alone tub, custom master closet shelving, upgraded lighting and ceiling fans, oversized sliding doors at living room and master, 3 car epoxied garage, travertine extended back patio and pool area, new turf back yard, built in bbq with bar seating, custom planters, paver driveway, new garage door and wi-fi opener, huge laundry room with quartz counters and sink, custom interior wood shutters throughout whole home, all new 5" baseboards, paver front courtyard and walkways, RV gate, side garage door, exterior yard/walkway lighting, this home is a must see in person!!

7590 W Firebird Drive, Glendale

Courtesy of Platinum Integrity Real Estate. 623-826-7968 Selling Office: Arizona Best Real Estate.

7385 W Buckhorn Trail, Peoria
$749,990
5 Beds ⋅ 3 Baths ⋅ 6864856 MLS
Rate buy-down and closing cost incentive available with seller's preferred lender. Experience the charm of Aloravita, nestled within the scenic mountains of Peoria. This community boasts breathtaking views and is conveniently located minutes away from shopping, dining, hiking trails and more! Our popular 'Stork' floorplan features 5 full bedrooms plus a game room and a multipurpose room, 3 bathrooms, and 2 Car-Garage. Designer selected finish includes Burlap Cabinetry, Quartz Kitchen Countertops, Wood Like Tile Throughout, and Plush Carpet in all the bedrooms. This beautiful home will have it all including 8' doors, Gourmet Gas Kitchen, Smudge Proof Stainless Steel Appliances, Blinds, Pre-Plumb for Soft Water, and Smart Home Technology. Home is under construction-Estimate July completion.

7385 W Buckhorn Trail, Peoria

Courtesy of DRH Properties Inc. 480-405-5313 Selling Office: HomeSmart.

5510 W Arrowhead Lakes Drive, Glendale
$955,511
5 Beds ⋅ 3 Baths ⋅ 6864279 MLS
Unmatched Views, Modern Upgrades & Sustainable Luxury in Arrowhead Lakes! This 5-bd, 3-ba, 3 car ga(W/EV Charging), HUGE OWNED SOLAR SYSTEM, lakefront masterpiece sits on one of the most coveted lots in the neighborhood, north-facing w/panoramic mountain views, breathtaking long-lake vistas in both directions, and front-row scenery of the iconic Great Falls. Hand-selected by the original owners for its prime location, this home offers a personal slice of paradise like no other. Spanning over 3K sqft, this home has been meticulously remodeled w/ luxury and functionality in mind. The newly updated chef's kitchen features an oversized island, gas cooktop, and newer stainless steel appliances—all seamlessly connected to an expansive eat-in area and spacious family room perfect for entertaini Here's a curated list of top-rated restaurants, entertainment venues, schools, and hospitals near 5510 W Arrowhead Lakes Dr, Glendale, AZ 85308: <} Top 5 Restaurants nearby 1.) Arrowhead Grill - Renowned for its high-end steaks and seafood, this romantic spot offers an upscale dining experience. 2.) The Sicilian Butcher - Peoria - A modern Italian eatery known for its build-your-own pasta and meatballs concept. 3.) Fleming's Prime Steakhouse - Peoria - Offers exceptional prime steaks and a fine dining atmosphere. 4.) The Vig - Park West - A stylish American restaurant with a comfortable ambiance and classic favorites. 5.) Blanco Cocina + Cantina - Peoria - Serves vibrant Mexican cuisine in a lively setting. <­ Top 5 Entertainment Venues nearby 1.) Arrowhead Mall - A premier destination featuring shopping, dining, and entertainment options. 2.) Desert Diamond Arena - A state-of-the-art venue hosting concerts, sports events, and more. 3.) VAI Resort - An upcoming luxury resort set to feature multiple hotels, performance venues, and a white-sand beach. 4.) State Farm Stadium - Home to the Arizona Cardinals and host to major concerts and events. 5.) Stir Crazy Comedy Club - A local spot offering stand-up comedy shows and entertainment. <ë Top 5 Schools nearby Legend Springs Elementary School - A highly-rated public school serving grades PK-6. Hillcrest Middle School - Offers education for grades 7-8 with a strong academic program. Mountain Ridge High School - A well-regarded high school serving grades 9-12. Inspiration Mountain School - Known for its innovative teaching methods and strong community involvement. Bellair Elementary School - A choice school offering diverse programs for PK-6. <å Top 5 Hospitals nearby Abrazo Arrowhead Campus - A leader in surgical robotics, cardiovascular care, and women's services. St. Joseph's Westgate Medical Center - Offers comprehensive services including orthopedics and emergency care. Banner Thunderbird Medical Center - A full-service hospital providing a wide range of medical services. Phoenix Children's Hospital - Arrowhead Campus - Specializes in pediatric care with a focus on comprehensive services. Banner Boswell Medical Center - Known for its geriatric care and specialized medical services.

5510 W Arrowhead Lakes Drive, Glendale

Courtesy of RE/MAX Desert Showcase. (602) 363-7653 Selling Office: Mystic Harbour Real Estate.

6931 W Spur Drive, Peoria
$640,000
3 Beds ⋅ 3 Baths ⋅ 6864257 MLS
This home offers an assumable VA loan option at 3.125% for qualified buyers. Welcome to this beautifully upgraded 3-bedroom + Den, 3-bathroom home located in the highly sought-after Alovarita Community. Built in 2021, this spacious 2,357 sq. ft. home offers modern luxury living, complete with top-of-the-line finishes and a thoughtful open concept layout. This home blends elegance with functionality, creating an inviting atmosphere for both family living and entertaining. As you step into the home, you'll immediately be impressed by the bright and airy living spaces. The heart of the home is the expansive kitchen, featuring a huge Quartz Island with a waterfall edge that provides ample seating and a striking visual focal point. Equipped with a 5 burner gas cooktop...custom backsplash, and premium stainless-steel appliances including a convection oven, microwave, and a beverage cooler this kitchen is perfect for those who love to cook and entertain. The upgraded primary bedroom is a true retreat, complete with a tray ceiling and a spa-like ensuite bath. The bathroom boasts of a walk in shower enclosed with glass, a dual sink vanity with low-voltage accent lighting, and sleek finishes throughout. Every detail has been thoughtfully designed for a luxurious experience. Each of the additional bedrooms is spacious and well-appointed, providing ample space for family members or guests. With three beautifully designed bathrooms, everyone has plenty of room to enjoy their own privacy and comfort. Step outside to your backyard oasis, where you'll find easy-care landscaping with lush artificial turf, extended pavers, large outdoor ceiling fans and pre wiring for surround sound for those relaxing evenings. The front and back yards are perfect for enjoying the outdoors with minimal upkeep. Additional features include a two-car garage, a tankless water heater This home offers a seamless blend of modern luxury and practicality. Don't miss the opportunity to experience this exceptional property in person!

6931 W Spur Drive, Peoria

Courtesy of Realty ONE Group. 623-552-3773 Selling Office: Realty ONE Group.

20986 N 66th Lane, Glendale
$425,000
4 Beds ⋅ 2 Baths ⋅ 6864007 MLS
Situated in the fantastic neighborhood of Arrowhead Ranch on a rare 11,000 sq ft lot, this spacious Pulte built home offers room to relax inside and out. Enjoy vaulted ceilings, a large great room that opens to the kitchen with an oversized island. A separate living and dining room for added flexibility. The split master suite features a roomy bath with separate tub and shower, plus a generous walk in closet. The 4th bedroom includes double doors and a closet ideal as an office or guest room. Fresh exterior paint adds to the curb appeal of this well maintained home. Located in a quiet, sought-after neighborhood near scenic parks, tranquil lakes, and Legends Golf Course. Close to top rated schools, shopping, dining, and freeway access. This home truly checks all the boxes!

20986 N 66th Lane, Glendale

Courtesy of My Home Group Real Estate. 480-685-2760 Selling Office: Non-MLS Office.

6603 W Saddlehorn Road, Phoenix
$429,495
3 Beds ⋅ 2 Baths ⋅ 6863783 MLS
Discover this beautifully updated 3-bedroom, 2-bathroom home located in a desirable neighborhood near shopping, dining, hiking trails/parks and much more. Featuring a beautiful pool and a spacious 2-car garage, this home is designed for comfort and convenience. Enjoy peace of mind with a 2023 roof, 2025 HVAC installed, and water heater. The interior has been freshly painted in a crisp white, complemented by brand-new light and plumbing fixtures. A modern kitchen boasts new appliances, including a refrigerator, dishwasher, microwave and range, plus an inside washer/dryer. Step outside to a covered patio, perfect for relaxing or entertaining. Easy maintenance desert landscaping. A security screen door. Don't miss out on this move-in-ready gem!

6603 W Saddlehorn Road, Phoenix

Courtesy of RE/MAX Professionals. 623-680-2081 Selling Office: Berkshire Hathaway HomeServices Arizona Properties.

6858 W Potter Drive, Glendale
$420,000
4 Beds ⋅ 3 Baths ⋅ 6862816 MLS
NEW PAINT INSIDE AND OUT! NEW AC! Beautifully Updated Home in Arrowhead Ranch - VA Loan at 4.25% May Be Assumable! Located in the highly desirable Arrowhead Ranch community, this 4-bedroom home with a DOWNSTAIRS converted( 2023) den/bedroom 5 and full bath offers flexible living space and modern upgrades throughout. Enjoy granite countertops, stainless steel appliances including a Convection Microwave/air fryer combo (2022), laminate flooring(2022), tiled bathrooms (2019), custom garage cabinetry, a detached storage shed, and Reg maintained Roof! Smart home features include Nest thermostats, Ring doorbell, and app-controlled sprinklers( 2023). The bright, open layout is perfect for everyday living and entertaining. Just minutes from parks, lakeside walking paths, golf, and top-rated schools including highly desirable Sierra Verde STEAM Academy and Mountain Ridge HS, and 20 minutes from the new TSMC semiconductor plant, and close to shopping centers, dining options, and entertainment venues. EXCELLENT Value, possible flooring concession available if desired! Don't wait!

6858 W Potter Drive, Glendale

Courtesy of Integrity All Stars. 480-243-4242 Selling Office: Niksi.

6617 W Cavedale Drive, Phoenix
$468,000
3 Beds ⋅ 2 Baths ⋅ 6862620 MLS
100-Day Home Warranty coverage available at closing. Welcome to 6617 W Cavedale Dr, a home that exudes comfort and style. The living room is adorned with a cozy fireplace, perfect for those chilly evenings. The kitchen is a chef's dream with all stainless steel appliances and an accent backsplash that adds a touch of elegance. The primary bedroom features a spacious walk-in closet. The primary bathroom is a haven of relaxation, boasting a separate tub and shower, as well as double sinks for added convenience. Outside, a fenced-in backyard ensures privacy while the private in-ground pool invites you for a refreshing dip. A covered patio is perfect for outdoor dining or relaxation. The home is freshly painted, providing a clean and modern feel. This property is a true gem, waiting for you!

6617 W Cavedale Drive, Phoenix

Courtesy of Opendoor Brokerage, LLC. homes@opendoor.com Selling Office: Realty ONE Group.

7404 W Buckhorn Trail, Peoria
$708,880
4 Beds ⋅ 4 Baths ⋅ 6862371 MLS
North/South Exposure-no direct back neighbors! Welcome home to this popular home featuring a FIRST FLOOR PRIMARY Suite - Gorgeous SOARING CEILING in the GREATROOM, OVERSIZED MEDIA ROOM, UPSTAIRS ENSUITE AND LOFT, 3-CAR Tandem Garage - Burlap Cabinets, Quartz Kitchen Countertops. Wood Like Tile Throughout, and Plush Carpet in all the bedrooms. QUARTZ COUNTERTOPS in kitchen. GOURMET GAS COOKTOP, UNDER CABINET LIGHITNG. This beautiful home will have it all including EV Charging pre-wire, in-counter phone charging station, 8' doors, Blinds, Pre-Plumb for Soft Water, and Smart Home Technology. **Photos of similar spec home, options may vary**Home is under construction and estimated completion June** Rate buy-down and closing cost incentive available with seller's preferred lender**

7404 W Buckhorn Trail, Peoria

Courtesy of DRH Properties Inc. 480-405-5313 Selling Office: Realty ONE Group.

7401 W Buckhorn Trail, Peoria
$803,990
5 Beds ⋅ 4 Baths ⋅ 6862357 MLS
Situated on a North/South Exposure Lot- we aren't sure which feature of this home you'll love the most. From the massive 4-car tandem garage to the large kitchen island-this home is STUNNING! Our popular 'Miraval II' floorplan features 5 full bedrooms plus a game room and library, 4 full bathrooms, 4 Car-Garage and a backyard perfect for your own desert oasis. Designer selected finish includes Burlap Cabinetry, Quartz Kitchen Countertops, Wood Like Tile Throughout, and Plush Carpet in all the bedrooms. This beautiful home will have it all including 8' doors, Gourmet Gas Kitchen, Smudge Proof Stainless Steel Appliances, Blinds, Pre-Plumb for Soft Water, and Smart Home Technology. **Photos of model home, options may vary**home is under construction with estimated completion of July**

7401 W Buckhorn Trail, Peoria

Courtesy of DRH Properties Inc. 480-405-5313 Selling Office: Non-MLS Office.

9041 W Redbird Road, Peoria
$660,000
4 Beds ⋅ 3 Baths ⋅ 6862127 MLS
Beautiful curb appeal welcomes you to this move-in ready home in popular WestWing, which offers hiking trails, parks, tennis courts, a skate park and community center! This spacious home offers 4 bedrooms & 3 baths in 2626 SqFt with an open great room layout and split bedrooms. The kitchen is nicely equipped with an abundance of cabinetry, granite countertops, tile backsplash, induction cooktop, stainless appliances including double wall ovens and a beverage cooler, a pantry, and an oversized island with breakfast bar and pendant lighting. The great room has ceiling speakers for surround sound and large picture windows overlooking the backyard. You'll love the sparkling pool with water feature, stone accents, and fire feature; and extensive paver work on the patio floor and on both sides of the backyard. A gazebo covering provides an additional covered seating area. The primary bedroom has a private exit to the backyard and an en-suite bath with dual sink vanity, walk-in tiled shower with rain shower head, and a large walk-in closet with a wall safe for valuables. Bedroom 2 is oversized and would make a great guest room, playroom, office, or gym. Other features include plantation shutters throughout, travertine tile and laminate flooring, neutral two-tone paint, granite countertops and tiled showers in all baths, fire sprinklers, a water softener, sunscreens, storage sheds, security screen doors, stone exterior elevation with a gated front courtyard, and a 3-car tandem garage with overhead storage racks, expanded driveway, and RV gate.

9041 W Redbird Road, Peoria

Courtesy of Keller Williams Arizona Realty. 480-767-3000 Selling Office: JC Realty.

7377 W Buckhorn Trail, Peoria
$654,250
3 Beds ⋅ 3 Baths ⋅ 6861440 MLS
North/South Exposure! Experience the charm of Aloravita, nestled within the scenic mountains of Peoria. This community boasts breathtaking views and is conveniently located minutes away from shopping, dining, hiking trails and more! Our popular 'Amherst' floorplan features 3 full bedrooms, 2.5 bathrooms, 2 Car-Garage and a private yard with views! Designer selected finish includes Burlap Cabinetry, Quartz Kitchen Countertops, Wood Like Tile Throughout, and Plush Carpet in all the bedrooms. This beautiful home will have it all including 8'doors, Gourmet Gas Kitchen, Smudge Proof Stainless Steel Appliances, Blinds, Pre-Plumb for Soft Water, EV charger pre-wire and Smart Home Technology. Home is under construction, estimated completion August/September 2025**

7377 W Buckhorn Trail, Peoria

Courtesy of DRH Properties Inc. 480-405-5313 Selling Office: DeLex Realty.

7428 W Buckhorn Trail, Peoria
$645,000
4 Beds ⋅ 3 Baths ⋅ 6861430 MLS
No back neighbor-North/South! Experience the charm of Aloravita, nestled within the scenic mountains of Peoria. This community boasts breathtaking views and is conveniently located minutes away from shopping, dining, hiking trails and more! Our popular 'Tamarron' floorplan features 4 full bedrooms with a study, 3 bathrooms, and a 2 Car-Garage. Designer selected finish includes Burlap Cabinetry, Quartz Kitchen Countertops, Plank Tile Throughout, and Plush Carpet in all the bedrooms. This beautiful home will have it all including 8' Doors, Gourmet Gas Kitchen, Smudge Proof Stainless Steel Appliances, Blinds, Pre-Plumb for Soft Water, and Smart Home Technology. Home is under construction, estimated completion June**Photos of similar spec home to show layout, options will vary**

7428 W Buckhorn Trail, Peoria

Courtesy of DRH Properties Inc. 480-405-5313 Selling Office: eXp Realty.

22351 N 67th Drive, Glendale
$613,000
3 Beds ⋅ 2 Baths ⋅ 6861109 MLS
Your DREAM home with POOL & MOUNTAIN VIEWS is here in Hillcrest Ranch! This beautiful residence offers 3 beds, 2 baths, great curb appeal, mature landscape, RV gate, & a 3-car garage, The interior exudes elegance throughout with vaulted ceilings, natural light, stylish light fixtures, and a neutral palette. Flooring - tile & carpet. You'll love the combined living & dining room, and the open-concept family room w/fireplace! The gourmet kitchen boasts SS appliances, granite counters, mosaic tile backsplash, ample white cabinetry, recessed lighting, and an island w/breakfast bar. The main bedroom is a true retreat! It has two custom walk-in closets - one is seamlessly integrated into the lavish ensuite with two vanities & a separate tub/shower. The double-door 3rd bedroom can be an office. Situated on a pie-shaped lot, with mountain views, this gem offers a spacious backyard perfect for entertaining! Promising year-round enjoyment with an extended covered patio, lush lawns, storage shed, and a refreshing pool w/paver decking. What's not to like? See it! Love it! Live it! Home is located within walking distance of many restaurants and convenient stores.

22351 N 67th Drive, Glendale

Courtesy of My Home Group Real Estate. 480-685-2760 Selling Office: HomeSmart.

6626 W Monona Drive, Glendale
$487,990
3 Beds ⋅ 2 Baths ⋅ 6860949 MLS
Arrowhead Upgraded Beauty ready for New Buyer or Turnkey Investment! Seller will install new A/C with full price offer! Cul-de-sac lot walking distance to golf, Midwestern & ASU West & ACU, Phoenix Children's & Arrowhead Hospitals! This 1 level 3-bd/2 ba home greets you with beautifully landscaped yards and spacious 2 car garage. New kitchen cabinets with granite countertops, separate dining/family room and living room w/ cozy fireplace and vaulted ceilings. Tile and laminate wood floors throughout for easy maintenance. New interior paint. New light fixtures. Full length covered patio and lots of vegetation. Close to amenities like Thunderbird Park hiking, Hurricane Harbor, schools, restaurants, shopping and minutes from I-17 & Loop 101. Owner may carry with substantial downpayment.

6626 W Monona Drive, Glendale

Courtesy of The Arizona Real Estate Company.com. 602-492-5635 Selling Office: Pro Star Realty.

27289 N 90th Avenue, Peoria
$640,000
4 Beds ⋅ 4 Baths ⋅ 6860877 MLS
Home, sweet home! This wonderful 4 bed, 3.5 bath residence in Westwing Mountain is looking for its new owners! Great curb appeal, new landscape, RV gate, and a 2 car garage are just the beginning. Inside you will find a spacious dining & living area w/soaring ceilings, durable tile flooring, modern light fixtures, and neutral palette throughout. The cozy family room boasts a fire place to keep you warm during the chilly AZ nights. Gourmet kitchen offers wood cabinetry w/crown moulding, a pantry, granite counters, built-in appliances, and a two-tiered island w/a breakfast bar. Continue upstairs to discover a quaint loft, brand new carpet throughout and extra space for your office. The primary bedroom boasts private balcony access, a walk-in closet, and a full ensuite w/dual vanities. Lastly, the backyard includes a covered patio, paver seating area, and artificial turf. Your new home is waiting for you, come enjoy these mountain views and act NOW!

27289 N 90th Avenue, Peoria

Courtesy of Keller Williams Realty Phoenix. 480-768-9333 Selling Office: HomeSmart.

7374 W Bent Tree Drive, Peoria
$770,000
3 Beds ⋅ 3 Baths ⋅ 6860772 MLS
Welcome to this 2024 Shea Home masterpiece in the prestigious Aloravita, where paranomic mountain views meet modern luxury. This better than new home features the highly sought-after 4014 floor plan—a spacious 3-bedroom + den, 3-bathroom residence brimming with elegant designer finishes and over $150,000 in premium upgrades. Step Inside to Discover Open-concept living with hardwood floors & smooth wall finish, Gourmet kitchen with upgraded cabinetry, quartz countertops, spa-inspired super shower, Low-maintenance backyard with soothing water feature. The location is unbeatable - Minutes to shopping, dining & entertainment, AAA+ rated schools, 15 minutes to TSMC, Steps to scenic hiking trails. With a remaining builder warranty, this home offers turnkey luxury without the wait!

7374 W Bent Tree Drive, Peoria

Courtesy of AZ Brokerage Holdings, LLC. 480-948-9450 Selling Office: AZ Brokerage Holdings, LLC.

29966 N 72nd Drive, Peoria
$684,500
5 Beds ⋅ 3 Baths ⋅ 6860419 MLS
COMING SOON! This unique listing has everything a buyer could want. Nestled between North Peoria's beautiful mountains, you'll find this picturesque neighborhood, close to everything, but off the beaten path. This 2 story, 5 bedroom, 3 full bath home sits on a large, oversized, pie-shaped cul-de-sac lot. Pool and spa, mature landscaping, raised bed gardens, built in BBQ, and tons of grass sit under the shade of the most beautiful story book shade tree. There's room for all of your toys and more with a full, 1 car size shop on the side yard, RV gate, and extra concrete pad and side drive. Inside you will find custom built ins, soaring two story ceilings, and renovated kitchen and baths! 2 living areas, large eat in kitchen and great room updated beautifully. Large oversized range

29966 N 72nd Drive, Peoria

Courtesy of RETHINK Real Estate. Chad@rethinkaz.com Selling Office: Platinum Realty Group.

7340 W Bronco Trail, Peoria
$775,000
5 Beds ⋅ 4 Baths ⋅ 6860398 MLS
Big Price Improvement!! Here is your next home! Roof just replaced 2025 w/ transferable warranty, 3 newer AC units- 2 last year 2024, and 1 in 2023, pool re-surfaced in last couple of years, Brand new Quartz counter tops in Kitchen and bathrooms, new faucets, AND, Looking for a Beautiful home in Terramar? In Peoria? Under $200 a sq ft! This Could be a Short-term Rental investment property, Buyer to verify info! This home is one of Hancock's popular floor plans, almost 5k sq ft. that showcases Big bedrooms, lots of entertainment and family space, Other furniture available with separate Bill Of Sale! - windows equipped with wood shutters, open kitchen with refreshed white cabinets & SS appliances, decorative tile backsplash, upstairs loft with pool table for more entertainment, a refreshing pool with BBQ area to accommodate those outdoor parties, Lot's of New building and growth going on in the area and close to the new Microchip plant off 303. Buyer to verify All important information and fees.

7340 W Bronco Trail, Peoria

Courtesy of HomeSmart. 602-230-7600 Selling Office: Realty ONE Group.

7220 W Ashby Drive, Peoria
$590,500
4 Beds ⋅ 3 Baths ⋅ 6859283 MLS
Incredible home in Sonoran Mountain Ranch w/ upgrades throughout! Two new variable speed Bosch AC units in 2024, garage AC mini split w/ wireless thermostat in 2021, newer water softener & RO, paint & flooring! Features N/S exposure, over 3,100 sq ft, 4 beds/3 baths, large loft, full bedroom/bathroom downstairs, & 3-car garage. This floor plan is entertainers dream. Downstairs offers gorgeous luxury vinyl tile. Huge separate living room & family room. Living room boasts soaring ceilings & elegant rod iron staircase. The gourmet kitchen includes granite counters, beautiful gray cabinets w/ pantry, newer LG SS appliances, & an island w/ a breakfast bar. Master bedroom features his & her walk-in closet, dual vanities, separate shower/tub. Covered patio & backyard landscaping! Come see today!

7220 W Ashby Drive, Peoria

Courtesy of Century 21 Northwest. rodica.bartels@century21.com Selling Office: HomeSmart.

Copyright 2026 Arizona Regional Multiple Listing Service, All rights reserved. The data relating to real estate for sale on this website comes in part from the Arizona Regional Multiple Listing Service. All information deemed reliable but not guaranteed and should be independently verified. All properties are subject to prior sale, change or withdrawal. Neither listing broker(s) nor Arizona Regional Multiple Listing Service shall be responsible for any typographical errors, misinformation, misprints and shall be held totally harmless.

The data relating to real estate listings on this website comes in part from the Internet Data Exchange (IDX) program of Multiple Listing Service of Southern Arizona. IDX information is provided exclusively for consumers' personal, non-commercial use and may not be used for any purpose other than to identify prospective properties consumers may be interested in purchasing. Listings provided by brokerages other than Loving Phoenix Team | Real Broker are identified with the MLSSAZ IDX Logo. All Information Is Deemed Reliable But Is Not Guaranteed Accurate. Listing information Copyright 2026 MLS of Southern Arizona. All Rights Reserved.

How much is your home worth?

Get instant property value now!