Refine Search
Sort by
20740 N 62nd Avenue, Glendale
$580,000
3 Beds ⋅ 2 Baths ⋅ 6852600 MLS
ON THE WATER!! Welcome to your dream home... Wake up to your breathtaking and serene waterfront view in this gorgeous and brilliant retreat, perfectly positioned in a private cul-de-sac in the heart of Arrowhead Ranch— but with quick access to 101 freeway, the Legends Golf Course, and endless shopping, and dining options including Arrowhead Mall. You'll love coming home to your wide-open haven with its 3-bedrooms and 2-bathrooms in the sought-after Tuscany Point community where style & character blend seamlessly. Step inside to experience the warm and inviting character of the space... complete with its cozy fireplace, kitchen, versatile front breakfast nook AND private den/home office space. The 1,879 square feet of thoughtfully designed living space ON the On the water are waiting for great memories to be made at your private waterside tiled patio. All of the major components are new or almost new! The bright and airy open-concept layout showcases cozy comfort throughout. This home seamlessly blends luxury and comfort in a tranquil lakeside setting... With its prime location and incredible upgrades, this Arrowhead Ranch gem is one you won't want to miss-- This gem is the one... hurry to see it!

20740 N 62nd Avenue, Glendale

Courtesy of Keller Williams Realty Phoenix. 480-839-6600 Selling Office: My Home Group Real Estate.

6826 W Monona Drive, Glendale
$537,500
4 Beds ⋅ 2 Baths ⋅ 6851981 MLS
HIGH DEMAND LOCATION, LOCATION, LOCATION!! Surrounded by LAKES, PARKS, GREENBELTS & LUSH MATURE LANDSCAPE. This one has it all! GORGEOUS single story 4 bedroom home with PEBBLE-TEC POOL, NEW ROOF, NEW HVAC UNIT & RV PARKING AREA! Pool was just redone with ''Blue'' pebble-tec finish (April 2025) New roof underlayment (March 2025) New HVAC (2021) and Newer Water Heater. All of the big ticket items are done! The home features an elegant soft-neutral decor throughout w/ new Moroccan drapes & 2'' blinds, 36'' honey oak cabinets, deco/plant shelves, & ALL NEW HIGH-END KITCHEN APPLIANCES (Frigidaire Gallery Series Stainless Steel Fridge, 5-Burner Smooth top Stove, B/I Microwave, & Dishwasher - Just installed April 2025). Great central neighborhood location close to the Loop 101 Frwy & MUCH MORE!

6826 W Monona Drive, Glendale

Courtesy of AzHome2day.com. 623-204-8748 Selling Office: LPT Realty, LLC.

20718 N 58th Drive, Glendale
$590,000
4 Beds ⋅ 2 Baths ⋅ 6851971 MLS
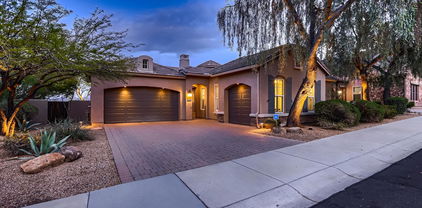
Last chance to own this home! Located in the highly sought-after Arrowhead Ranch community, this clean and move-in ready home sits on a quiet cul-de-sac and offers everything you've been looking for. Featuring 4 bedrooms, 2 bathrooms, and just under 2,500 sq. ft., this spacious home includes a 3-car garage, a private pool, and a newer roof. Inside, enjoy an open and airy layout with vaulted ceilings and fresh interior paint and newer carpet and ceramic tile. The updated kitchen showcases white cabinets, quartz countertops, a center island, wall oven, and a custom backsplash, designed for both style and function. Both bathrooms have been thoughtfully updated as well. The huge owner's suite is a standout, offering private access to the pool and patio, a large walk-in shower, oversized garden tub and spacious walk in closet. Guest bedrooms provide plenty of space for family or guests. Step outside to your own private oasis with a recently resurfaced play pool, mature landscaping, green grass, and even a garden for fresh vegetables. Paid off solar lease adds energy efficiency, and fresh exterior paint offers great curb appeal! Free solar and newer roof!! This home is truly move-in ready from top to bottom. Great Schools and great community! Come see this Arrowhead Ranch gem for yourself and you wont be disappointed! Close to Freeways, shopping and Golf!

20718 N 58th Drive, Glendale

Courtesy of Your Home Sold Guaranteed Realty. 480-776-5231 Selling Office: Red Manor Realty.

6967 W Potter Drive, Glendale
$620,000
5 Beds ⋅ 3 Baths ⋅ 6851605 MLS
LOCATION, LOCATION! Beautiful 5 bedroom, 3 full bathroom, 3 car garage home located in Arrowhead Ranch. A grand entry greets you with bright, soaring ceilings opening up to a separate living and formal dining room. Kitchen with granite & huge center island with bar seating over looking the family room is perfect for entertaining. Wood look tile throughout the home with freshly cleaned carpet in the rooms. One bedroom and full bathroom downstairs, the other 4 bedrooms and 2 bathrooms located upstairs. Master Shower recently Updated. You couldn't ask for a better location! Scenic views everywhere, close access to the loop 101, and all the shopping and restaurants that Arrowhead has to offer! DONT MISS IT

6967 W Potter Drive, Glendale

Courtesy of West USA Realty. 602-942-4200 Selling Office: eXp Realty.

5252 W Pontiac Drive, Glendale
$450,000
3 Beds ⋅ 2 Baths ⋅ 6850907 MLS
Located in the desirable Arrowhead Lakes neighborhood, this charming corner-lot home offers the perfect balance of comfort and convenience. The inviting front yard is low-maintenance, complemented by a 2-car garage and an RV gate for added versatility. Inside, vaulted ceilings and abundant natural light fill the spacious living room, featuring a beautiful stone-accented fireplace. A formal dining room sits between the living space and the kitchen, ideal for hosting elegant dinners. The kitchen boasts stylish white cabinetry, stainless steel appliances, solid-surface countertops, pendant lighting, and a cozy breakfast nook with a sunny bay window. The main retreat is a serene getaway, with sliding glass doors leading to the backyard, a walk-in closet, and a bathroom with dual sinks for added luxury. The private backyard is a peaceful oasis with a covered patio and a sparkling pool. Enjoy the community's scenic walking trails, parks, lake, and close proximity to major highways. This home is a must-see!

5252 W Pontiac Drive, Glendale

Courtesy of HomeSmart. 602-230-7600 Selling Office: West USA Realty.

25441 N 67th Drive, Peoria
$520,000
3 Beds ⋅ 3 Baths ⋅ 6850105 MLS
Nestled near Dream Hills Recreation Area, Thunderbird Conservation Park, and Happy Valley Town Center, this well-maintained home offers both convenience and comfort. Featuring 3 bedrooms, 2.5 bathrooms, and a versatile flex space, it's ideal for a home office or can easily be converted into a 4th bedroom. Freshly painted with new ceiling fans, the home feels bright and inviting throughout. Offering two living quarters your forming living and dining as you enter. As you continue your way through the home the open-concept layout toward the back of the home seamlessly connects the living, kitchen, and dining areas—perfect for everyday living and entertaining. The kitchen features ample cabinet space, an island, modern appliances, and plenty of counter space. The primary suite offers a peaceful retreat, complete with a tiled walk-in shower and granite countertops in the en-suite bathroom. All bathrooms in the home are updated with granite counters, adding a modern, polished feel. Step outside to the covered patio, ideal for relaxing or hosting gatherings. The low-maintenance backyard offers room to enjoy or customize to your liking.

25441 N 67th Drive, Peoria

Courtesy of Keller Williams Realty Sonoran Living. 480-948-3338 Selling Office: West USA Realty.

7940 W Taro Lane, Glendale
$428,000
3 Beds ⋅ 2 Baths ⋅ 6849912 MLS
Come and experience the charm of this 3-bedroom gem! This delightful home features a 2-car garage and inviting interior with vaulted ceilings, a mix of carpet and tile flooring, and a spacious living/dining area—perfect for making lasting memories. The kitchen is a chef's delight, offering stainless steel appliances, wood cabinetry, ample counter space, a pantry, and a center island with a breakfast bar. The main bedroom offers a private retreat with a walk-in closet and an ensuite bathroom featuring dual sinks and newly upgraded walk in shower. Wander outside to a backyard designed for relaxation and entertaining, complete with a covered patio, paver patio, and plenty of space for fun-filled barbecues. What's not to love? This property is the one for you!

7940 W Taro Lane, Glendale

Courtesy of Our Community Real Estate LLC. aleggeaz@gmail.com Selling Office: Realty ONE Group.

5226 W Pontiac Drive, Glendale
$570,000
3 Beds ⋅ 2 Baths ⋅ 6848646 MLS
This Home Has It All! Original Owners, Lakefront Property AND Mountain Views! What An Incredibly Rare Find! Built In 1996, This Solidly Constructed Integra ''Block'' Home Is A Jewel In The Desert! This Home Features 3 Bedrooms...Master Has 2 Walk-In Closets, Lake And Mountain Views With Separate Slider Exit, Private Ensuite With Upgraded Tile In Shower And On Double Sink Vanity And Large Soaking Tub! 2nd Full Bath Has Matching Granite Counter Top And Surround In Tub/Showers Area! More Features Include Recently Upgraded Wainscot Foyer, Living Room/Dining Room, Family Room With Large Custom Cherry Wood Entertainment Unit And Slider Exit To Patio And Lake, Totally Remodeled Kitchen With Granite Counter Tops, S/S Appliances, Upgraded Cabinets, Sink And Faucet! Custom Wood Shutters And Ceiling Fans Throughout! Extended 2.5 Car Garage With Built-In Storage Cabinets! Non-Slip Tiled Covered Patio Overlooks Sparkling 8x10 "Spool", Synthetic Grass Lawn And Private Boat Dock And SO Much More! This One You Have To See! Just In Time For Summer! Welcome Home!!

5226 W Pontiac Drive, Glendale

Courtesy of HomeSmart. 602-230-7600 Selling Office: eXp Realty.

21940 N 69th Drive, Glendale
$450,000
3 Beds ⋅ 2 Baths ⋅ 6848220 MLS
**Seller Concessions of $5,000 w/ Full Price Offer** Fully Renovated Hillcrest Ranch Home - Over $35,000 in Landscaping & Interior Upgrades! Welcome to this stunning, move-in ready home in North Glendale's coveted Hillcrest Ranch communityĂ¢''where no detail has been overlooked. This property has been extensively upgraded from top to bottom, offering both style and function in every corner. Starting with curb appeal, the owners invested over $25,000 in professional landscaping featuring brand new turf in the front and backyard, fresh pavers, modern rock design, and low-maintenance plants to create the perfect outdoor living environment. Inside, the upgrades continue: All new luxury vinyl plank flooring throughout the home, Fully remodeled primary bathroom with a gorgeous new walk-in shower, updated vanity and premium tile work. New appliances in the kitchen including range, dishwasher, microwave, and refrigerator, Upgraded light fixtures in every room for a fresh, modern feel, New ceiling fans and custom wood paneling for added texture and warmth, Updated hardware and finishes to tie everything together. This home has been transformed into a true turnkey experience, perfect for a growing family, first-time homebuyer, or someone looking to downsize without sacrificing quality. Located just minutes from Loop 101, and within walking distance of Mountain Ridge High School and top-rated elementary schools, you'll love the convenience, the upgrades, and the community. Homes in Hillcrest Ranch don't lastespecially fully remodeled ones like this. Come see the difference for yourself today!

21940 N 69th Drive, Glendale

Courtesy of The Brokery. 602-892-4444 Selling Office: West USA Realty.

6983 W Andrea Drive, Peoria
$629,999
3 Beds ⋅ 3 Baths ⋅ 6847876 MLS
Nestled on a desirable corner lot, this charming 3-bedroom, 2.5-bath home offers 1,970 sqft of comfortable living space. The split master suite provides ultimate privacy, featuring a full bath and a spacious walk-in closet. The home boasts a seamless blend of carpet and tile flooring, with expansive windows that flood the space with natural light, complemented by neutral-toned walls throughout. The well-appointed kitchen features granite countertops, a pantry, and an island, perfect for both cooking and entertaining. Enjoy the relaxing above-ground spa in the beautifully landscaped backyard, which offers endless customization potential to create your personal outdoor retreat. Additional features include a 2-car garage, making this home the perfect balance of comfort and style.

6983 W Andrea Drive, Peoria

Courtesy of My Home Group Real Estate. 623-242-9459 Selling Office: Best Homes Real Estate.

7425 W Buckhorn Trail, Peoria
$659,990
4 Beds ⋅ 3 Baths ⋅ 6847703 MLS
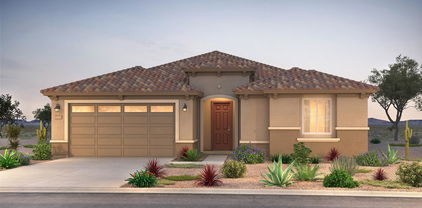
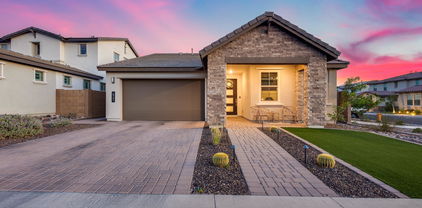
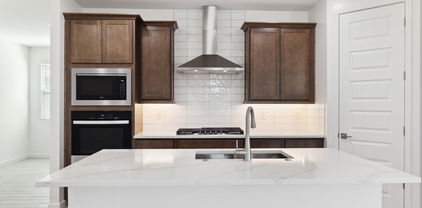
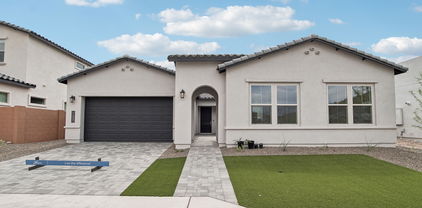
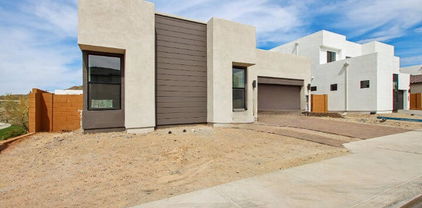
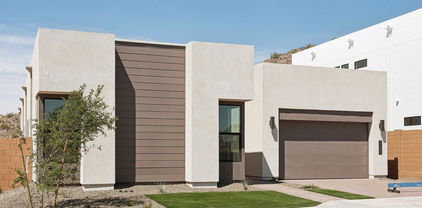
THIS IS IT! Estimated June COE with North/South Exposure. Experience the charm of Aloravita, nestled within the scenic mountains of Peoria. This community boasts breathtaking views and is conveniently located minutes away from shopping, dining, hiking trails and more! Our popular 'Tamarron' floorplan features 4 full bedrooms with a study, 3 bathrooms, 2 Car-Garage and a private yard with views! Designer selected finish includes Birch Burlap Cabinetry, Quartz Kitchen Countertops, Wood Like Tile Throughout, and Plush Carpet in all the bedrooms. This beautiful home will have it all including 8' doors, Gourmet Gas Kitchen, Smudge Proof Stainless Steel Appliances, Blinds, Pre-Plumb for Soft Water, and Smart Home Technology. Photos of similar spec home, options may vary*

7425 W Buckhorn Trail, Peoria

Courtesy of DRH Properties Inc. 480-405-5313 Selling Office: My Home Group Real Estate.

21121 N 63rd Drive, Glendale
$675,000
3 Beds ⋅ 3 Baths ⋅ 6847647 MLS
Priced for fast sale! YOU Must-see-to-believe mountain and golf course views! Nestled in prestigious Arrowhead, this fully remodeled gem offers resort-style outdoor living with a sparkling pool, lush grass area, and private outdoor shower. Over $150K in upgrades include a chef's gourmet kitchen and high-end finishes throughout. Every inch of this home is perfection—featuring three spacious living areas ideal for entertaining, relaxing, or a large family. Furnishings may be available to make your move easy! The seamless indoor-outdoor flow, beautifully updated bathrooms, and attention to detail make this home truly stand out. Enjoy top-rated schools, a 3-car garage, and an unbeatable location. This luxury oasis is the envy of the neighborhood—don't miss your chance to make it home!

21121 N 63rd Drive, Glendale

Courtesy of Citiea. 480-870-3119 Selling Office: Lake Pleasant Real Estate.

23428 N 64th Avenue, Glendale
$4,800,000
7 Beds ⋅ 11 Baths ⋅ 6847103 MLS
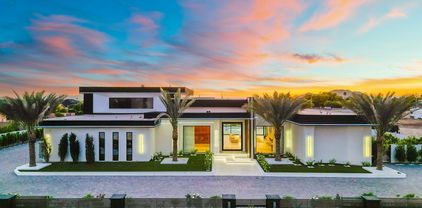
From the moment you arrive, sleek contemporary lines and a striking façade set the tone for the sophistication within. Inside, the open-concept layout is warm and welcoming, enhanced by rich wood accents, soaring ceilings, and an abundance of natural light. The chef's kitchen is a culinary dream, outfitted with exquisite custom cabinetry, premium appliances, a generous island, and a statement hood above the professional-grade range. A hidden butler's pantry, tucked behind a secret cabinet door, offers seamless functionality for effortless entertaining. Each bedroom is a private oasis, thoughtfully designed with expansive closets and en-suites showcasing exquisite designer finishes. The primary suite is an extraordinary haven of indulgence, boasting a lavish resort-style bath sanctuary with a state-of-the-art steam shower Ascend the grand staircase to discover a bespoke theater room and an elegantly appointed entertainment loungedesigned for both lavish hosting and private relaxation, offering an elevated lifestyle experience beyond compare. Step into the backyard and experience true Arizona resort-style living. The expansive covered patio, outdoor fireplace, sparkling pool and spa, and lush landscaping create the ultimate private oasis. Whether enjoying a sunset swim or hosting under the stars, this outdoor space is unforgettable. Car enthusiasts will love the nine-car garage, offering ample space for vehicles, ATVs, or boats. Sports lovers will appreciate the private pickleball, basketball, volleyball and soccer court, ideal for active living and fun with guests. The detached casita features hardwood flooring and upscale finishes, perfect for guests, a home office, or in-law suite.

23428 N 64th Avenue, Glendale

Courtesy of Prestige Realty. 602-944-2100 Selling Office: My Home Group Real Estate.

21538 N 59th Lane, Glendale
$635,000
4 Beds ⋅ 3 Baths ⋅ 6846216 MLS
Discover your dream home in the prestigious Arrowhead Ranch community of Glendale, situated on the beautiful golf course with picturesque lake views! The immaculate 2-Story residence features two gas fireplaces creating warmth and ambience, fresh interior/exterior painting done in 2025 and brand-new plush carpeting throughout, enhancing the homes fresh and inviting atmosphere. Enjoy the elegant upgrades such as updated lighting & fixtures, new tile flooring in the primary bedroom's bathroom, adding a touch of luxury, while high ceilings throughout the home offers an open and airy feeling. A dedicated upstairs den provides the perfect space for a home office or study. The 3-car garage gives you plenty of space for vehicles and storage! Don't miss your chance to own this move-in ready home!

21538 N 59th Lane, Glendale

Courtesy of Home Realty. 623-209-3200 Selling Office: Howe Realty.

7284 W Avenida Del Sol --, Peoria
$1,100,000
5 Beds ⋅ 4 Baths ⋅ 6845985 MLS
Welcome to Talas! A highly sought-after, secluded, and gated neighborhood. This stunning semi-custom home is nestled in a quiet cul-de-sac and offers 5 bedrooms, 3.5 bathrooms, and a dedicated office with built-in cabinetry, two workstations, and an attached private storage room perfect for a seamless work from home setup. This highly upgraded home features granite countertops, renovated kitchen and living room, newer interior and exterior paint, and an EV charger installed in 2020. Plus, Sitting on 0.49 acre lot, this beautiful Tuscan-style home is surrounded by mature trees and meticulously maintained landscaping. The lush, private backyard is an entertainer's dream, featuring a resort-style diving pool with a water slide. A covered porch leads to a 3-car garage and a private courtyard, with an extended side driveway providing easy access to the RV gate. Don't miss the opportunity to own this exceptional home in Talas!

7284 W Avenida Del Sol --, Peoria

Courtesy of AZ Brokerage Holdings, LLC. 480-948-9450 Selling Office: Kings and Associates Realty.

25929 N 84th Lane, Peoria
$733,000
3 Beds ⋅ 3 Baths ⋅ 6845856 MLS
YOUR FOREVER HOME: Awesome Luxury Home in the Northwest Valley hidden in the quiet WestWing Mountain Master Planned Community and is nestled between WestWing Mountain and Sunrise Mountain with view of the mountains. This beautiful home was build to the Camelot Homes quality and customized to the buyer's delight. The private entry courtyard with an exterior fireplace flows through an arched doorway into a 15'' rotunda entry. This spacious 3 bedroom, 2.5 bath has 10' ceilings; extensive granite kitchen counters w/massive amount of natural wood cabinets w/pull-out shelves, upgraded appliances and large walk in pantry; overall open floor-plan, split bedroom layout and complemented with an office/den w/built-in desk. ''see more'' The living room has a built-in entertainment center w/accent lights. The spacious primary bedroom is large enough to contain a get-away sanctuary to your desire; the huge bathroom has a large soaking tub, separate walk-in shower, dual counters/sinks and two walk-in closets. The home floors are adorned with tile/carpet as appropriate. Private back yard with view fence, patio, built-in B-B-Q, pool w/waterfall, and an additional deck with another fire place for evening relaxation with a glass of wine; accent lights both front & back yards. Split 3 car garage (the 2 car garage is extra deep at 24'), water softener and continuous flow hot water heater w/recirculating pump. Low maintenance front and back yards. This home has everything you need to make it your "forever" home!

25929 N 84th Lane, Peoria

Courtesy of Century 21 Toma Partners. 602-954-2000 Selling Office: Coldwell Banker Realty.

6908 W Jasmine Trail, Peoria
$710,000
4 Beds ⋅ 3 Baths ⋅ 6845798 MLS
Welcome to this beautifully upgraded 4-bedroom, 3-bathroom home located in the highly sought-after Alovarita Community. Built in 2021, this spacious 2,406 sq. ft. home offers modern luxury living, complete with top-of-the-line finishes and a thoughtful open concept layout. With beautiful 24''x48'' tile flooring throughout the common spaces and 6''x36'' tile in all bedroom and bathrooms. This home blends elegance with functionality, creating an inviting atmosphere for both family living and entertaining. As you step into the home, you'll immediately be impressed by the bright and airy living spaces. The heart of the home is the expansive kitchen, featuring a huge Quartz Island with a waterfall edge that provides ample seating and a striking visual focal point. Equipped with a gas cooktop... custom backsplash, and premium stainless-steel appliances including a convection oven, microwave, and a beverage cooler this kitchen is perfect for those who love to cook and entertain. The upgraded primary bedroom is a true retreat, complete with a stunning chandelier and a spa-like ensuite bath. The bathroom boasts a separate tub and shower with glass and full height tile that runs to the ceiling, a dual sink vanity with low-voltage accent lighting, and sleek finishes throughout. Every detail has been thoughtfully designed for a luxurious experience. Each of the additional bedrooms is spacious and well-appointed, providing ample space for family members or guests. With three beautifully designed bathrooms, everyone has plenty of room to enjoy their own privacy and comfort. Step outside to your backyard oasis, where you'll find easy-care landscaping with lush artificial turf, extended pavers, a large water feature, hanging lights and a cozy firepit for those relaxing evenings. The front and back yards are perfect for enjoying the outdoors with minimal upkeep. Additional features include a custom iron front security door, a two-car garage with epoxy flooring, modern cabinetry, a tankless water heat and an upgraded outlet for electric car charging. This home offers a seamless blend of modern luxury and practicality. Don't miss the opportunity to experience this exceptional property in person!

6908 W Jasmine Trail, Peoria

Courtesy of Homelogic Real Estate. 480-346-4111 Selling Office: DeLex Realty.

7238 W El Cortez Place, Peoria
$677,500
5 Beds ⋅ 3 Baths ⋅ 6845453 MLS
Welcome to Terramar, a desirable Peoria oasis perfectly nestled in the Northwest Valley! And welcome home to this stunner of a home loaded with incredible features and amazing upgrades! FIVE bedrooms, PLUS DEN, PLUS LOFT/GAME ROOM, three baths, a chef's dream kitchen with stunning raised panel cabinetry, gorgeous slab granite counters, center island, breakfast bar, walk in pantry and stainless-steel appliances! Ground floor owner's retreat boasts a spa bath with dual vanities, soaking tub and separate shower. Newer updates include the HVAC systems, water softener, carpet and more. Go on vacation everyday in your backyard oasis anchored by the beautiful pool, gas firepit and large covered patio.

7238 W El Cortez Place, Peoria

Courtesy of RE/MAX Fine Properties. 480-792-9500 Selling Office: West USA Realty.

Copyright 2026 Arizona Regional Multiple Listing Service, All rights reserved. The data relating to real estate for sale on this website comes in part from the Arizona Regional Multiple Listing Service. All information deemed reliable but not guaranteed and should be independently verified. All properties are subject to prior sale, change or withdrawal. Neither listing broker(s) nor Arizona Regional Multiple Listing Service shall be responsible for any typographical errors, misinformation, misprints and shall be held totally harmless.

The data relating to real estate listings on this website comes in part from the Internet Data Exchange (IDX) program of Multiple Listing Service of Southern Arizona. IDX information is provided exclusively for consumers' personal, non-commercial use and may not be used for any purpose other than to identify prospective properties consumers may be interested in purchasing. Listings provided by brokerages other than Loving Phoenix Team | Real Broker are identified with the MLSSAZ IDX Logo. All Information Is Deemed Reliable But Is Not Guaranteed Accurate. Listing information Copyright 2026 MLS of Southern Arizona. All Rights Reserved.

How much is your home worth?

Get instant property value now!