Refine Search
Sort by
26885 N 87th Drive, Peoria
$2,600,000
3 Beds ⋅ 4 Baths ⋅ 6828260 MLS
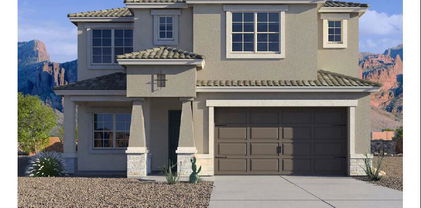
WOW, LOOK AT THAT NEW PRICE! BRAND NEW, NEVER LIVED IN BEFORE, single-level custom hillside home offers breathtaking panoramic views and a spacious open floor plan. Built with superior ICF (Insulated Concrete Forms) construction, the home boasts exceptional strength, insulation, and energy efficiency. The gourmet kitchen features Miele appliances, while sleek Reynaers windows and oak hardwood floors add warmth and elegance. The private master suite includes a luxurious en-suite with a Moen smart shower system, featuring two intelligent shower valves. Brazilian Quartzite accents the fireplace and wall in the great room. With two en-suite guest bedrooms, an outdoor kitchen, and an infinity-edge pool, this home is perfect for both relaxation and entertaining. Additional features include a 4-car tandem garage and an RV gate, offering ample space for all your vehicles and toys. Home will be fully landscaped by close of escrow. This home includes many high end imported European finishes, see document tab for a full list of features. HURRY YOU DON'T WANT TO MISS OUT ON THIS BEAUTIFUL, LUXURY HOME! READY TO SHOW! BRING YOUR BUYERS! REACH OUT TODAY!

26885 N 87th Drive, Peoria

Courtesy of Real Broker. 480-442-9868 Selling Office: HomeSmart.

8362 W Rosewood Lane, Peoria
$850,000
5 Beds ⋅ 5 Baths ⋅ 6828248 MLS
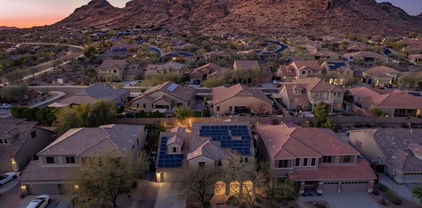
Welcome to West Wing Mountain — Where Comfort Meets Modern Elegance. Step into this stunningly upgraded home nestled in the highly sought-after West Wing Mountain community. From the moment you arrive, you'll notice the attention to detail and quality craftsmanship that make this home truly exceptional. Inside, you'll find a beautifully updated space that combines contemporary style with everyday comfort. The open floor plan features stylish new flooring and a freshly painted interior that feels warm and inviting. The heart of the home — the kitchen — has been thoughtfully redesigned with a luxurious marble island, sleek granite countertops, crisp white cabinetry, and high-end stainless steel appliances, including a double oven. It's a dream setup for both entertaining and day-to-day living. Additional luxuries include granite countertops in the laundry room, as well as a water softener paired with a reverse osmosis system in the kitchen for pure, clean water. Peace of mind comes with a newly replaced roof, air conditioning unit, and fully PAID OFF SOLAR PANELS for energy savings. The upgraded electrical panel and EV charging station provide modern convenience, while the garage has been upgraded with durable epoxy flooring, and the extended driveway offers space for an additional vehicle. The upgraded pool, featuring a saltwater system, new lighting, and a safety fence, creates the perfect outdoor oasis. Outdoor Living at Its Finest: Relax and unwind in the six-person Jacuzzi beneath the pergola, or enjoy cozy evenings by the remodeled outdoor fireplace with an added gas line. The covered patio, equipped with a ceiling fan, ensures year-round comfort, and the low-maintenance desert landscaping adds to the serene outdoor retreat. From the private balcony of the primary suite, enjoy breathtaking views of the West Wing Mountain Preserve,your personal slice of tranquility. Additionally, the attached casita is currently utilized as a stylish workspace for a professional stylist, offering flexible options for a variety of uses. It can easily be converted back into a full bedroom, walk-in closet, and full bathroom, providing added versatility to suit your needs. This home seamlessly blends modern updates, energy efficiency, and luxurious outdoor.

8362 W Rosewood Lane, Peoria

Courtesy of Century 21 Arizona Foothills. 480-889-2151 Selling Office: Coldwell Banker Realty.

29902 N 71st Avenue, Peoria
$485,000
4 Beds ⋅ 3 Baths ⋅ 6827409 MLS
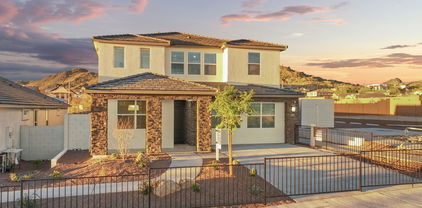
Welcome home to Sonoran Mountain Ranch. A beautiful community showcasing stunning mountain views, parks, greenbelts and walking/hiking trails. Connect with nature while also enjoying an array of shopping and dining options just a short drive away. Situated on a corner lot, this beautiful single level home features a spacious kitchen with stainless steel appliances, Corian countertops, and tons of storage. There are four generous sized bedrooms, three bathrooms (two of which are upgraded), with laminate and tile flooring throughout. The large backyard is low maintenance with pavers and artificial grass, making it the perfect spot to host a barbeque and relax. Don't miss this North Peoria gem! **PROFESSIONAL PHOTOS COMING SOON**

29902 N 71st Avenue, Peoria

Courtesy of My Home Group Real Estate. 480-685-2760 Selling Office: HomeSmart.

7355 W Red Hawk Drive, Peoria
$555,000
3 Beds ⋅ 2 Baths ⋅ 6827375 MLS
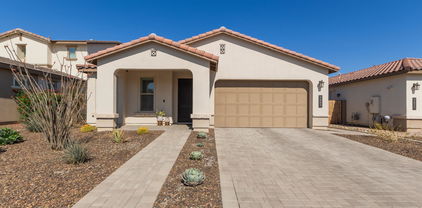
Welcome to your stunning desert oasis, where breathtaking desert and mountain views provide the perfect backdrop for resort-style living. This north/south-facing home backs to pristine open desert, offering both privacy and serenity. Step outside to enjoy your heated Pebble Tec pool and spa, perfect for year-round relaxation. A large covered patio with a built-in gas stub for BBQs makes outdoor gatherings and entertaining a breeze, all while soaking in the beauty of the surrounding landscape. Inside, a fantastic open floor plan features three spacious bedrooms plus a den/office, all loaded with premium upgrades. Elegant 16" porcelain tile flows throughout, complementing the gourmet kitchen, which boasts granite countertops, 42" cherry cabinets with pull-out shelves, a gas range with double ovens, and a reverse osmosis system. A cozy gas fireplace, and a luxurious jetted tub in the master suite add to the home's charm. The HVAC system and water softener were both replaced in 2023. Located near the East Wing Mountain Trail, this home is an outdoor lover's paradise. With quick access to trails and natural beauty, this move-in-ready home is ideal for those seeking tranquility and stunning mountain views.

7355 W Red Hawk Drive, Peoria

Courtesy of West USA Realty. 602-942-4200 Selling Office: Client Advocate Realty.

7573 W Quail Track Drive, Peoria
$502,500
4 Beds ⋅ 2 Baths ⋅ 6826905 MLS
Located in gated Rock Springs in north Peoria, this original-owner home offers 4 bedrooms and 2 baths in 1772 SqFt with an open great room layout. The kitchen features 42'' white shaker-style cabinetry with crown molding, undercabinet lighting, and brushed nickel hardware; granite countertops, tile backsplash, stainless appliances, a walk-in pantry, and peninsula breakfast bar for casual dining. The primary bedroom has double door entry and an en-suite bath with dual sink vanity, oversized tiled shower with rain showerhead and bench seating, and a walk-in closet. The guest bath also has double sinks and a tub/shower combo. The backyard is beautifully landscaped with easy-care artificial turf, and a covered patio extended with pavers. Right down the street is a playground and green belt area. Other features include neutral decor throughout, tile floors throughout living areas, carpet in bedrooms, upgraded stone exterior facade, and a 2-car garage.

7573 W Quail Track Drive, Peoria

Courtesy of Keller Williams Arizona Realty. 480-767-3000 Selling Office: My Home Group Real Estate.

27272 N 74th Lane, Peoria
$762,990
4 Beds ⋅ 4 Baths ⋅ 6826644 MLS
Experience the charm of Aloravita, nestled within the scenic mountains of Peoria. This community boasts breathtaking views, miles of walking paths and greenbelts, play areas and ramadas! Welcome home to our popular ''Phoenician II'' plan featuring a FIRST FLOOR PRIMARY Suite - Gorgeous SOARING CEILING in the GREAT ROOM, OVERSIZED MEDIA ROOM, UPSTAIRS ENSUITE AND LOFT, 3-CAR Tandem Garage - Burlap Cabinets, Quartz Kitchen Countertops. Wood Like Tile Throughout, and Plush Carpet in all the bedrooms. QUARTZ COUNTERTOPS in kitchen. GOURMET GAS COOKTOP, UNDER CAB LIGHITNG. This beautiful home will have it all including EV Charging pre-wire, in-counter phone charging station, 8' doors, Blinds, Pre-Plumb for Soft Water, and Smart Home Technology. Estimated completion May 2025**

27272 N 74th Lane, Peoria

Courtesy of DRH Properties Inc. 480-405-5313 Selling Office: HomeSmart.

6214 W Irma Lane, Glendale
$569,000
3 Beds ⋅ 2 Baths ⋅ 6826608 MLS
Welcome to your dream home in the heart of Arrowhead Ranch! This beautifully updated 3-bedroom, 2-bathroom home in the sought-after Tuscany Point subdivision offers 1,854 sq. ft. of thoughtfully designed living space on a 7,410 sq. ft. lot. With major upgrades including a new roof, AC, (both replaced in 2022) and water heater (2018), this home provides both style and peace of mind. From the moment you arrive, the inviting curb appeal stands out with extra paver additions, allowing for easy parking for three cars. Inside, the bright and airy open-concept layout showcases stylish shutters throughout, while a versatile front den offers the perfect space for an office, playroom, or additional lounge area. The stunningly remodeled kitchen features shaker-style cabinetry with crown molding, a chic coffee bar, a built-in wine cooler, and a neutral backsplash that complements the modern design. The updated floors (2021) add to the fresh, contemporary feel of the home. The primary suite is a relaxing escape, filled with natural light and featuring an ensuite bath designed for comfort. Outside, the sparkling play pool with a shade sail creates the perfect oasis for hot summer days, while the low-maintenance yard provides plenty of space for pets or extra storage on the side of the home. Located just minutes from the 101 Freeway, The Legends Golf Course, shopping, and dining, this home offers the perfect blend of convenience and comfort. With its prime location and incredible upgrades, this Arrowhead Ranch gem is one you won't want to miss!

6214 W Irma Lane, Glendale

Courtesy of My Home Group Real Estate. 480-685-2760 Selling Office: My Home Group Real Estate.

6576 W Lone Cactus Drive, Glendale
$865,000
5 Beds ⋅ 3 Baths ⋅ 6826410 MLS
Rare Arrowhead Ranch property, beautifully remodeled inside and out, stunning landscape front and back, all sitting on an oversized lot with RV gate to a separate side yard for ample ''toy'' parking. Home has been thoughtfully updated with real wood & wood tile flooring t/o, kitchen features white cabinetry, granite and wood counters, stainless appliances, built in banquette and farmhouse pantry. First floor also has one bedroom and large living and dining, great for hosting. Remaining 4 bedrooms are upstairs, with an adorable updated hall bathroom and a deluxe primary bath with soaking tub and huge his & hers closet. Primary bedroom balcony overlooks entertainer's backyard featuring a sport court, gated garden area, gazebo, built-in BBQ & fridge, fire pit, raised pool/spa, fireplace.. and a large separate storage area for your recreational toys or hobbies. New roof 2023, new pool pump & salt water system 2022, exterior paint 2022, new water heater 2023, new front landscape with turf 2022, new garage cabinets & epoxy 2023, new reverse osmosis 2025, See docs tabs for full list! Home has leased solar.

6576 W Lone Cactus Drive, Glendale

Courtesy of HomeSmart. 602-230-7600 Selling Office: West USA Realty.

7441 W Buckhorn Trail, Peoria
$799,990
5 Beds ⋅ 4 Baths ⋅ 6826185 MLS
North/South lot with views! Experience the charm of Aloravita, nestled within the scenic mountains of Peoria. This community boasts breathtaking views and is conveniently located minutes away from shopping, dining, hiking trails and more! Our popular 'Miraval II' floorplan features 5 full bedrooms plus a game room and library, 4 bathrooms, 4 Car-Garage and a private yard with views! Designer selected finish includes White Cabinetry, Quartz Kitchen Countertops, Wood Like Tile Throughout, and Plush Carpet in all the bedrooms. This beautiful home will have it all including 8' doors, Gourmet Gas Kitchen, Smudge Proof Stainless Steel Appliances, Blinds, Pre-Plumb for Soft Water, and Smart Home Technology. Home is under construction, estimated completion June*Photos of model home*

7441 W Buckhorn Trail, Peoria

Courtesy of DRH Properties Inc. 480-405-5313 Selling Office: HomeSmart.

7259 W Tina Lane, Glendale
$510,000
3 Beds ⋅ 2 Baths ⋅ 6825962 MLS
Centered in a small cul-de-sac, remodeled in 2025 with a new roof in 2024, this turnkey home is simply gorgeous. Set on an oversized lot, the low maintenance desert scape and new artificial grass front and back lead you into this bright and beautiful home. The large front room offers vaulted ceilings that lead into the open concept kitchen and living room, complete with dining area. These two separate spaces offer plenty of room and interior design options. Off the front room French doors lead into a den/office or fourth bedroom. The primary bedroom has vaulted ceilings and looks into the large backyard. The primary bath has dual sinks, separate tub and shower and large walk in closet. The remaining two bedrooms are adjacent to the second bath. Truly an exceptional home, don't miss out.

7259 W Tina Lane, Glendale

Courtesy of KIN Homes. 480-881-0266 Selling Office: My Home Group Real Estate.

20709 N 56th Drive, Glendale
$675,000
4 Beds ⋅ 3 Baths ⋅ 6825887 MLS
Welcome to this stunning 3,000 sq ft home in Arrowhead Ranch! This spacious and open residence offers the perfect blend of comfort, style, and functionality, with 4 bedrooms, 2.5 bathrooms, soaring ceilings, a charming fireplace, and a roomy loft. The remodeled chef's kitchen boasts high-end stainless steel appliances, striking countertops, exquisite cabinetry, a sizable pantry, and a large island with breakfast seating. The master suite is located downstairs with a private retreat to the backyard oasis. Out back, stay cool under the covered patio, take a dip in the sparkling pool, or enjoy breathtaking mountain views and gorgeous sunrises from the balcony. All this in the prestigious Arrowhead Ranch community, near great schools and parks, with easy access to the Loop 101. Welcome home!

20709 N 56th Drive, Glendale

Courtesy of Lanier Real Estate, LLC. 602-930-6972 Selling Office: West USA Realty.

7401 W Arrowhead Clubhouse Drive Unit 1052, Glendale
$415,000
2 Beds ⋅ 2 Baths ⋅ 6825481 MLS
This GROUND-FLOOR (end unit) gem offers INCREDIBLE VIEWS of the Arrowhead Golf Course and serene lake, visible from every window and patio. The view alone makes this lot a rare find, and it's paired with NO STAIRS for easy living. Step inside to discover a recently updated kitchen featuring quartz countertops, modern appliances, RO system, and layered crown molding. The home boasts recessed lighting on dimmers, updated window coverings, and no carpet -only beautiful, newer wood-look flooring throughout. Tons of natural light. With plenty of storage space, you'll find comfort and convenience in every corner. This spacious 2-bedroom, 2-bathroom home radiates pride of ownership, with all essential appliances included: Washer, Dryer, and Refrigerator. Plus, you'll love the direct GARAGE access to the home and the extra parking available by the unit. Situated in a gated community, enjoy a short walk to the heated pool and 5 minute walk to the Country Club. Located with easy access to the Loop 101, and close to parks, shopping, and dining - everything you need is within reach. This is a must-see home where lifestyle and comfort meet in perfect harmony. Don't miss out on this one-of-a-kind opportunity.

7401 W Arrowhead Clubhouse Drive Unit 1052, Glendale

Courtesy of West USA Realty. 602-942-4200 Selling Office: RE/MAX Professionals.

7138 W Buckskin Trail, Peoria
$605,000
4 Beds ⋅ 2 Baths ⋅ 6825130 MLS
Stunning 4-Bedroom Home with Pool & Upgrades! This beautifully updated 4-bedroom, 2-bathroom home features a spacious primary suite with an ensuite bath and walk-in closet. The open-concept living room with a fireplace flows into a modern kitchen with a large island and granite countertops—the heart of the home. A front room and formal dining area provide versatile living and entertaining spaces. Outside, enjoy a covered patio and sparkling pool. A three-car garage and extended driveway provide ample parking. Updates include new AC (2021), flooring (2021), water heater (2022), and fresh exterior paint. The single-story, north-south facing layout enhances natural light and efficiency.

7138 W Buckskin Trail, Peoria

Courtesy of Campbell Realty Advisors. 602-402-6665 Selling Office: DeLex Realty.

5310 W Melinda Lane, Glendale
$700,000
3 Beds ⋅ 2 Baths ⋅ 6824676 MLS
Gorgeous Home in Arrowhead Lakes with Breathtaking Preserve Views! Welcome to tranquil luxury in Arrowhead Lakes, one of Glendale's most sought-after communities! This beautiful 3-bedroom, 2-bathroom home backs up to the preserve, offering unmatched privacy and serenity in your own backyard. Imagine sipping your morning coffee while soaking in the peaceful desert landscape with no neighbors behind you, just pure tranquility. Step inside and be greeted by a dramatic entryway with vaulted ceilings, tons of windows, and abundant natural light that fills every corner of the home. The bright and airy great room features a cozy fireplace, perfect for cool Arizona evenings. The updated white kitchen is a showstopper, complete with stainless steel appliances, a charming breakfast nook, and ample storage. The split master floor plan ensures privacy, making this home both functional and inviting. Living in Arrowhead Lakes means enjoying a one-of-a-kind waterfront lifestyle with stunning mountain views, walking trails, and easy access to fishing, boating, and nature at your doorstep. This premier Glendale community is conveniently located near top-rated schools, Arrowhead Towne Center, fine dining, golf courses, and freeway access offering the perfect blend of luxury and convenience. This home is a rare find! Schedule your private tour today and experience the beauty of Arrowhead Lakes living.

5310 W Melinda Lane, Glendale

Courtesy of eXp Realty. 888-897-7821 Selling Office: HomeSmart.

7420 W Los Gatos Drive, Glendale
$547,707
4 Beds ⋅ 3 Baths ⋅ 6824481 MLS
Stunning 4-Bed, 3-Bath Home in Hillcrest Ranch - Now Available! Step into this breathtaking home featuring an open and airy design, highlighted by soaring vaulted ceilings, plantation shutters, and a beautiful designer palette throughout. You'll love the elegant neutral tile flooring, arched doorways, and cozy fireplace that enhance the home's charm. The gourmet kitchen is a chef's dream, offering abundant wood cabinetry, recessed lighting, stainless steel appliances, and sleek granite countertops. Full bath and bedroom downstairs. The spacious primary suite boasts double doors, a luxurious en-suite bathroom with dual granite sinks, and a generous walk-in closet. Relax and unwind in the serene backyard, complete with a covered patio, a firepit, and a mature shade tree

7420 W Los Gatos Drive, Glendale

Courtesy of Realty ONE Group. 602-413-9939 Selling Office: Realty ONE Group.

27132 N 81st Avenue, Peoria
$849,900
5 Beds ⋅ 5 Baths ⋅ 6824259 MLS
Welcome to this stunning 5-bedroom, 4.5-bathroom home nestled in a the gated mountain community of Rock Springs in North Peoria. Enjoy breathtaking mountain views and outdoor living with a pool, spa, fire pit and sitting area, pavers galore, artificial turf and a built-in BBQ Bar. The upgraded gourmet kitchen features granite countertops and a beautiful tile backsplash, wall mounted oven, glass cooktop stove, and a big island. En suite bedroom upstairs and all rooms are very spacious. The 3-car garage provides ample space, and the paid-off solar keeps energy costs low. Perfectly located, this home offers hiking and mountain biking right outside your door. Very private elevated lot with single stories around. Don't miss out on this exceptional opportunity!

27132 N 81st Avenue, Peoria

Courtesy of eXp Realty. 888-897-7821 Selling Office: My Home Group Real Estate.

26826 N 66th Lane, Phoenix
$445,000
3 Beds ⋅ 2 Baths ⋅ 6824211 MLS
Price improvement! This charming 3-bed, 2-bath home with sparkling pool and hot tub is nestled in the gated Eagle Highlands North community. The spacious open floor plan features a bright kitchen, cozy family room with gas fireplace, and a great room perfect for entertaining. Double doors open to a dedicated office ideal for working from home. The large primary suite includes double sinks, a walk-in closet, and a soaking tub for ultimate relaxation. Step outside to your private backyard retreat with no neighbors behind you and scenic mountain views. Just minutes to Lake Pleasant, Paloma Park, and hiking at Thunderbird Mtn. and Deem Hills. Enjoy nearby shopping, dining, and entertainment at Norterra and Lake Pleasant Towne Center—everything you need within reach!

26826 N 66th Lane, Phoenix

Courtesy of My Home Group Real Estate. 480-685-2760 Selling Office: A.Z. & Associates.

7442 W Redbird Road, Peoria
$680,000
3 Beds ⋅ 3 Baths ⋅ 6823888 MLS
Don't miss this stunning, like-new 2,270 sq. ft. single story home in north Peoria's sought after Aloravita community! This beautiful and modern home offers 3 bedrooms, 2.5 bathrooms, 3-car tandem garage with owned solar and mountain views! Thoughtfully designed with custom finishes throughout, this home features warm-toned plank flooring, modern lighting, custom wall accents, and 8' interior doors. The open-concept great room is bathed in natural light, seamlessly flowing into a chef's kitchen with quartz countertops, sleek stainless steel appliances, a 5-burner gas cooktop with an industrial vent hood, a custom backsplash and a spacious island with a breakfast bar! The primary suite offers elegant window shutters and a sliding barn door leading to a luxurious ensuite bath. Step outside to enjoy a covered patio, cozy firepit, upgraded tile and low maintenance turf--perfect for Arizona evenings! Conveniently located with easy freeway access and close to parks, recreation areas, and more. This exceptional home is truly move-in ready and waiting for you!

7442 W Redbird Road, Peoria

Courtesy of Redfin Corporation. 602-483-4919 Selling Office: E & G Real Estate Services.

21960 N 70th Drive, Glendale
$497,500
4 Beds ⋅ 3 Baths ⋅ 6823145 MLS
Step into this stunning and spacious 4-bedroom, 3-bathroom, 2,046 sq.ft. home, complete with a sparkling pool and an unbeatable location! The light-filled living and dining room welcome you with soaring vaulted ceilings and gorgeous tile floors. Cozy up in the family room, where a beautiful stone veneer fireplace adds warmth and charm. The chef's kitchen is a dream, featuring sleek stainless steel appliances, stunning granite countertops, a built-in desk area, and a sunny breakfast nook. Downstairs offers a guest bedroom/den and a full bath, while upstairs, you'll find two additional guest bedrooms, a full bath, and the luxurious primary suite. The primary retreat includes private access to a deck—perfect for morning coffee--and a spa-like bathroom with custom tilework, a frameless walk-in shower, dual granite vanities, a soaking tub, and a spacious walk-in closet. The backyard is an entertainer's paradise with a grassy play area, a refreshing pool, and a gazebo for ultimate relaxation. Located just minutes from Thunderbird Conservation Park, schools, shopping, dining, golf, and easy freeway access--this home truly has it all!

21960 N 70th Drive, Glendale

Courtesy of Redfin Corporation. 602-483-4919 Selling Office: RE/MAX Signature.

6881 W Greenbriar Drive, Glendale
$730,000
3 Beds ⋅ 2 Baths ⋅ 6821713 MLS
This beautiful 3 bedroom + den and 2 bath home is in the desired neighborhood of Coventry Estates. Step into this turn-key home which has owned solar system...Big Savings Value Here! Home is furnished with plantation shutters throughout and upgraded flooring in 2024 as well. The beautiful chef's kitchen boasts a gas stove as well as top of the line cabinets with pull out rollers and soft close drawers. The large dining room and great room make this open floorplan a show stopper. The home has Pella Inpervia, ''Energy Star'' Windows and sliding glass door with insulated, ''Low-E'', Argon filled glass. Outdoors you will find a large covered patio that leads you to a backyard oasis with play pool with water feature that was built in 2019. Pool has top of the line pool equipment and slate tile surround. Outdoor shower installed for after pool rinse off. Large pergola and bbq area, paver walkways and turf throughout the back allow for many entertaining areas. There is a custom shed for all your backyard tools. This is a one of a kind home!

6881 W Greenbriar Drive, Glendale

Courtesy of HomeSmart. 602-230-7600 Selling Office: My Home Group Real Estate.

29997 N 70th Drive, Peoria
$465,900
5 Beds ⋅ 3 Baths ⋅ 6821564 MLS
Must see single-story home in Sonoran Mountain Ranch featuring 5 bedrooms and 3 full bathrooms! Nestled on a private lot with only one neighbor and no homes behind, this property offers both privacy and breathtaking surroundings. Inside, you'll find tile flooring throughout, complemented by a beautifully upgraded walnut cabinetry in the kitchen, a spacious island with a breakfast bar, stainless steel appliances, and a cozy dining area that flows seamlessly into the great room. The great room has a floor-to-ceiling stone-front gas fireplace. Additional highlights include fresh interior paint, 4 solatube skylights for natural lighting, an epoxy-coated garage floor, ceiling fans throughout and gas stubs in the kitchen, laundry room, and back yard.

29997 N 70th Drive, Peoria

Courtesy of Success Property Brokers. 6234663423 Selling Office: HomeSmart.

9035 W Quail Track Drive, Peoria
$618,000
4 Beds ⋅ 3 Baths ⋅ 6821538 MLS
Experience the Charm of WestWing in Peoria, AZ! Nestled in the serene Northwest suburb of Phoenix, this exquisite 4-bedroom home offers a perfect blend of modern luxury and inviting comfort. Featuring four spacious bedrooms plus a dedicated office, this home provides all the space you need for work and play. The thoughtfully designed kitchen is a chef's dream, complete with granite countertops, a stylish decorative backsplash, generous cabinet storage, and a built-in workspace. The open layout flows seamlessly into the expansive great room, where a cozy gas fireplace creates the ideal spot for relaxing or entertaining. The dining area, perfectly positioned off the kitchen, is made for memorable family meals and gatherings. Step into your private backyard oasisa true entertainer's paradise! Enjoy the heated pool with a cascading waterfall, lush greenspace, and a patio designed for making memories. With plenty of room to lounge and a TV hookup ready to catch the big game, this outdoor space is your ultimate retreat. Plus, you can access the backyard directly from both the master bedroom and the kitchen, adding ease and convenience to your lifestyle. The 3-car tandem garage offers abundant storage with overhead solutions, ensuring effortless organization. This home truly combines practicality with style. Freshly and professionally cleaned, this turnkey property is ready for you to make it your own. With breathtaking mountain views and proximity to highly-rated schools, popular dining, and excellent shopping, it's the perfect home. Don't miss your chance to own this remarkable WestWing retreat!

9035 W Quail Track Drive, Peoria

Courtesy of Decker and Associates Realty, LLC. 602-670-9216 Selling Office: Keller Williams Arizona Realty.

6834 W Morning Vista Drive, Peoria
$500,000
3 Beds ⋅ 2 Baths ⋅ 6820852 MLS
PREPARE TO FALL IN LOVE! Beautifully updated home inside and out. Curb appeal begins with upgraded landscaping plus lights, lighted paver steps and driveway step out. Great room gas fireplace with blower was upgraded with tile and custom wood mantle. Den can be a 4th bedroom. Newer interior paint&luxury vinyl plank flooring in all the right places; tile in wet areas and carpeted secondary bedrooms. Stunning primary bath has huge walk-in shower, double shower heads, custom tile, benches and high-end glass enclosure. Quartz counters in both baths plus custom shelving in primary. Kitchen has extended cabs, pull-out shelves, custom open shelving, stainless appliances. Fans with lights throughout. Covered patio, extended paver patio and artificial turf for year-round enjoyment. Close to TSMC.

6834 W Morning Vista Drive, Peoria

Courtesy of HomeSmart. 602-230-7600 Selling Office: LRA Real Estate Group, LLC.

7387 W Remuda Drive, Peoria
$699,900
5 Beds ⋅ 4 Baths ⋅ 6820701 MLS
This stunning, thoughtfully designed residence offers 5 bedrooms, 3.5 bathrooms, and a spacious 3-car garage, all nestled on a quarter-acre lot with a sparkling pool. Inside, you'll find an inviting open floor plan with a large downstairs guest suite featuring a full bath—perfect for guests or multi-generational living. The gourmet kitchen boasts granite countertops, a large island, and newer stainless steel appliances, seamlessly flowing into the spacious living room. A formal dining area overlooks the cozy family room, creating an ideal space for entertaining. Upstairs, a generous loft with a balcony provides additional living space, while the luxurious master suite offers a private retreat. Three additional large bedrooms and a full bath complete the second floor. Step outside to your backyard oasis, featuring a pebble sheen pool, lush green grass, mature trees, and expansive side yards. The RV gate provides added convenience for extra parking or storage. Additional upgrades include recent interior and exterior paint, stylish farmhouse-style wood floors, and a paid-off, owned solar system for energy efficiency. Don't miss this incredible opportunity to own a beautifully upgraded home in the sought-after Terramar community!

7387 W Remuda Drive, Peoria

Courtesy of EPIC Home Realty. 623-547-6710 Selling Office: Jason Mitchell Real Estate.

Copyright 2026 Arizona Regional Multiple Listing Service, All rights reserved. The data relating to real estate for sale on this website comes in part from the Arizona Regional Multiple Listing Service. All information deemed reliable but not guaranteed and should be independently verified. All properties are subject to prior sale, change or withdrawal. Neither listing broker(s) nor Arizona Regional Multiple Listing Service shall be responsible for any typographical errors, misinformation, misprints and shall be held totally harmless.

The data relating to real estate listings on this website comes in part from the Internet Data Exchange (IDX) program of Multiple Listing Service of Southern Arizona. IDX information is provided exclusively for consumers' personal, non-commercial use and may not be used for any purpose other than to identify prospective properties consumers may be interested in purchasing. Listings provided by brokerages other than Loving Phoenix Team | Real Broker are identified with the MLSSAZ IDX Logo. All Information Is Deemed Reliable But Is Not Guaranteed Accurate. Listing information Copyright 2026 MLS of Southern Arizona. All Rights Reserved.

How much is your home worth?

Get instant property value now!