Refine Search
Sort by
6740 W Avenida Del Rey Avenue, Peoria
$514,000
3 Beds ⋅ 2 Baths ⋅ 6737039 MLS
Beautiful! Lovely corner lot with mountain views. Lush drought resistant landscaping with a smart watering system. Enjoy the nearby parks, walking paths and hiking trails. Inside, the entire home is tastefully remodeled with rich, warm cabinetry, quartz countertops, attractive hardware & fixtures, great quality engineered wood and tile flooring, two walk-in master closets, 9' ceilings and so much more. Energy efficiency was very well thought out with a 16 SEER A/C unit, internally pressure sealed ducts and upgraded insulation, argon gas insulated low-e windows making this home as comfy as can be. The Tesla solar subscription is transferable or can be removed. For even greater peace of mind, a complete re-roofing was done just last year! This home is truly ''turn key'' ready to move into.

6740 W Avenida Del Rey Avenue, Peoria

Courtesy of Berkshire Hathaway HomeServices Arizona Properties. 602-288-4400 Selling Office: My Home Group Real Estate.
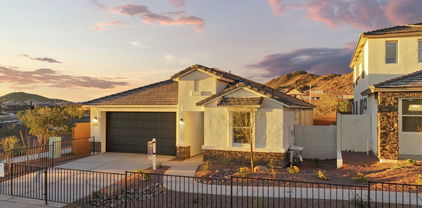
6746 W Andrea Drive, Peoria
$619,990
4 Beds ⋅ 3 Baths ⋅ 6736823 MLS
North/South exposure-September completion. Experience the charm of Aloravita, nestled within the scenic mountains of Peoria. This community boasts breathtaking views and is conveniently located minutes away from shopping, dining, hiking trails and more! Our popular 'Tamarron' floorplan features 4 full bedrooms with a study, 3 bathrooms, 2 Car-Garage and a private yard with views! Designer selected finish includes Birch Burlap Cabinetry, Quartz Kitchen Countertops, Wood Like Tile Throughout, and Plush Carpet in all the bedrooms. This beautiful home will have it all including 9' ceilings, Gourmet Gas Kitchen, Smudge Proof Stainless Steel Appliances, Blinds, Pre-Plumb for Soft Water, and Smart Home Technology. Photos of model home, options may vary**

6746 W Andrea Drive, Peoria

Courtesy of DRH Properties Inc. 480-405-5313 Selling Office: eXp Realty.

21723 N 67th Drive, Glendale
$660,000
4 Beds ⋅ 3 Baths ⋅ 6736498 MLS
Incredible opportunity to own this large 1/4 acre property on a cul-de-sac lot! This pie-shaped lot gives you a feel of 3 backyards in 1. Enjoy your own putting green, play-pool, large grassy yard, playground for the kids & concrete tables - it's an entertainer's dream! Not only does the backyard feel spacious, but the house is a well-designed 3,070 sf floor-plan. Fresh look with all new interior paint. Upon entering, you'll notice the soaring vaulted ceilings, large windows & real wood floors at the formal living & dining rooms. There is no shortage of space in the kitchen with a staggered cabinet design, wall cabinets, pantry & matching built-in desk. In addition, the kitchen features granite counters w/ natural edge, breakfast bar, eat-in kitchen, stainless steel appliances, crown moulding & lots of recessed lighting. The large family room has a gas fireplace, room for any furniture arrangement, & space for a game-room or additional sitting area. All bedrooms are upstairs. The primary bedroom has double doors, wood floors, crown moulding, recessed lights & a walk-out balcony. The attached primary bathroom includes double sinks, separate tub / shower, private toilet room & walk-in closet. There is a loft off the primary bedroom that is perfect for a small office setup, teen space, or sitting area. All bedrooms have solid flooring, recessed lighting, crown moulding & ceiling fans. For those with hobbies, there is a 3-car garage with the single garage bay that is air conditioned with a mini-split A/C system. Sierra Verde is a great community with walking paths, lakes, top-rated schools, close freeway access & in a great Glendale location.

21723 N 67th Drive, Glendale

Courtesy of HomeSmart. 602-230-7600 Selling Office: West USA Realty.

6523 W Briles Road, Phoenix
$521,000
4 Beds ⋅ 2 Baths ⋅ 6736363 MLS
Lot, Location, and Layout! This home has it all PLUS the most spectacular mountain preserve views. Tranquil and Serene backyard oasis with a pebble tech play pool and water feature, large grassy yard, and fully extended covered patio - all overlooking Ludden Mountain. Vaulted ceilings throughout with a thoughtful layout offering an updated wood tiled front living/dining room open to a front bedroom that could also be used as an office. Family room with gas fireplace, kitchen with stainless appliances, eat-in kitchen, and several windows with amazing mountain views! Down the hall to the three secondary bedrooms and primary suite with separate tub and shower, private water closet, and large walk-in closet. This home will not disappoint! Come see it today!

6523 W Briles Road, Phoenix

Courtesy of My Home Group Real Estate. 480-685-2760 Selling Office: My Home Group Real Estate.

6971 W Villa Chula --, Glendale
$605,000
3 Beds ⋅ 2 Baths ⋅ 6736160 MLS
Discover this beautifully updated single-level home in a prime location, set on a spacious lot. This 3-bedroom plus a den, 2-bathroom home with a 3-car garage features a 12 ft RV gate and allows RV parking. Major upgrades include a resurfaced pool (Feb 2018), new AC (Apr 2020), new roof (Mar 2022), and freshly painted fence and house (Apr 2021). The home boasts gray cabinetry with granite countertops, newer stainless steel appliances, a pantry, and a gas fireplace in the family room. Enjoy ceiling fans throughout, an updated master bathroom, wood and tile flooring, and an inside laundry room. Family room plus a formal living/dining room. Shutters on the front windows. Backyard with natural grass. Additional features include garage storage and proximity to A-rated schools.

6971 W Villa Chula --, Glendale

Courtesy of RE/MAX Professionals. 623-680-2081 Selling Office: eXp Realty.

7425 W Villa Chula --, Glendale
$695,000
4 Beds ⋅ 3 Baths ⋅ 6734477 MLS
PRICED TO SELL! Experience this great 4bdrm 3ba home nestled in the charming community of Wyndham Place / Patrick Ranch. You will be welcomed into an open formal living room and dining room. The expansive kitchen features upgraded beautifully cabinetry and quartz counters, stainless steel appliances and tons of storage. One of the standout features of this home is its two primary suites, each complete with an ensuite bathroom and personal mini splits for individualized climate control. Practice your putting on the green, or cool off in the sparkling diving pool, all while basking in the AZ sunshine. This property is conveniently situated near A-rated schools, shopping centers, dining options & major transportation routes. Don't miss out on this hidden gem!

7425 W Villa Chula --, Glendale

Courtesy of Thrive Realty And Property Management. 623-329-8066 Selling Office: HomeSmart.

27239 N 73rd Lane, Peoria
$736,000
5 Beds ⋅ 3 Baths ⋅ 6734126 MLS
No back neighbor, prime lot with fantastic views. This community boasts breathtaking views and is conveniently located minutes away from shopping, dining, hiking trails and more! Our popular 'Stork' floorplan features 5 full bedrooms plus a game room and a multipurpose room, 3 bathrooms, 2 Car-Garage and a private yard with views! Designer selected finish includes White Cabinetry, Quartz Kitchen Countertops, Wood Like Tile Throughout, and Plush Carpet in all the bedrooms. This beautiful home will have it all including 9' ceilings, Gourmet Gas Kitchen, Smudge Proof Stainless Steel Appliances, Blinds, Pre-Plumb for Soft Water, and Smart Home Technology. Home is under construction, with estimated completion November 2024**

27239 N 73rd Lane, Peoria

Courtesy of DRH Properties Inc. 480-405-5313 Selling Office: West USA Realty.

27210 N 74th Lane, Peoria
$624,990
3 Beds ⋅ 3 Baths ⋅ 6734117 MLS
Prime lot, no back neighbor-ready to call home in October 2024. Experience the charm of Aloravita, nestled within the scenic mountains of Peoria. This community boasts breathtaking views and is conveniently located minutes away from shopping, dining, hiking trails and more! Our popular 'El Dorado' floorplan features 3 full bedrooms, 2.5 bathrooms, 2 Car-Garage and a private yard with views! Designer selected finish includes Burlap Cabinetry, Quartz Kitchen Countertops, Wood Like Tile Throughout, and Plush Carpet in all the bedrooms. This beautiful home will have it all including 9' ceilings, Gourmet Gas Kitchen, Smudge Proof Stainless Steel Appliances, Blinds, Pre-Plumb for Soft Water, and Smart Home Technology. Photos of similar spec home, options may vary-home is under construction**

27210 N 74th Lane, Peoria

Courtesy of DRH Properties Inc. 480-405-5313 Selling Office: AZ Brokerage Holdings, LLC.

7451 W Quail Track Drive, Peoria
$653,765
4 Beds ⋅ 3 Baths ⋅ 6734115 MLS
North-South Lot, no back neighbor-October completion! Experience the charm of Aloravita, nestled within the scenic mountains of Peoria. This community boasts breathtaking views and is conveniently located minutes away from shopping, dining, hiking trails and more! Our popular 'Tamarron' floorplan features 4 full bedrooms with a study, 3 bathrooms, 2 Car-Garage and a private yard with views! Designer selected finish includes White Cabinetry, Quartz Kitchen Countertops, Wood Like Tile Throughout, and Plush Carpet in all the bedrooms. This beautiful home will have it all including 9' ceilings, Gourmet Gas Kitchen, Smudge Proof Stainless Steel Appliances, Blinds, Pre-Plumb for Soft Water, and Smart Home Technology. Photos of model home, options may vary-home is under construction*

7451 W Quail Track Drive, Peoria

Courtesy of DRH Properties Inc. 480-405-5313 Selling Office: AZ Brokerage Holdings, LLC.

7445 W Quail Track Drive, Peoria
$621,990
3 Beds ⋅ 3 Baths ⋅ 6734111 MLS
Corner lot, no back neighbor-ready to call home in October 2024. Experience the charm of Aloravita, nestled within the scenic mountains of Peoria. This community boasts breathtaking views and is conveniently located minutes away from shopping, dining, hiking trails and more! Our popular 'El Dorado' floorplan features 3 full bedrooms, 2.5 bathrooms, 2 Car-Garage and a private yard with views! Designer selected finish includes Burlap Cabinetry, Quartz Kitchen Countertops, Wood Like Tile Throughout, and Plush Carpet in all the bedrooms. This beautiful home will have it all including 9' ceilings, Gourmet Gas Kitchen, Smudge Proof Stainless Steel Appliances, Blinds, Pre-Plumb for Soft Water, and Smart Home Technology. Photos of similar spec home, options may vary-home is under construction**

7445 W Quail Track Drive, Peoria

Courtesy of DRH Properties Inc. 480-405-5313 Selling Office: Realty ONE Group.

20368 N 55th Drive, Glendale
$565,000
4 Beds ⋅ 2 Baths ⋅ 6733025 MLS
This beautiful, newly updated home nestled on a tranquil cul-de-sac in the Mohawk Community is the one you've been looking for! Discover an impressive interior showcasing gleaming wood-look floor, new soft carpet, a fresh soothing palette throughout, & high-vaulted ceilings. You'll love to spend relaxing winter evenings by the renovated fireplace! The well-appointed kitchen boasts staggered wood cabinets adorned w/crown moulding, granite counters, SS appliances, a pantry, recessed lighting, & a center island equipped w/a breakfast bar. The main retreat features an immaculate ensuite w/private outdoor access, dual sinks, & a delightful soaking tub. Plus, newly remodeled bathrooms! Host fun gatherings in the wonderful backyard w/a covered patio & a refreshing pool! Don't miss out!

20368 N 55th Drive, Glendale

Courtesy of eXp Realty. 888-897-7821 Selling Office: HomeSmart.

5667 W Abraham Lane, Glendale
$725,000
4 Beds ⋅ 3 Baths ⋅ 6732991 MLS
SIGNIFICANT REDUCTION--SELLER IS READY TO MOVE! INSTANT EQUITY! Now priced more than $210,000 below recent appraisal! Do not miss this one-of-a-kind, custom stunner in Arrowhead Lakes--Glendale's premier neighborhood! Originally built and occupied by one of the developers of Arrowhead Ranch, this entertainer's dream home includes an array of custom features, including gorgeous Brazilian oak wood and Italian tile flooring; a central vacuum system; artificial turf in the front yard; and a beautiful paver driveway and walkway leading to the inviting front porch. Upon entering, you'll be drawn across the room to the expansive balcony, offering amazing views (especially at sunset!) of the golf course, lake and the White Tank Mountains in the distance. In addition to the view, the focal point of the main level is the corner, wood-burning fireplace in the living room, which flows easily into the breakfast room, kitchen and formal dining room. The primary suite and one guest bedroom are also on the main floor. The primary includes two walk-in closets on the way to a luxurious bathroom with dual vanities, a jetted cast iron tub and separate shower. The guest bedroom on the main floor can also serve as a den or library, with its floor-to-ceiling shelving. Adding to its versatility, there is a separate exterior side entrance into this room. The lower level offers a large family room, two additional bedrooms, bathroom, laundry room and tons of storage! Each room provides stunning views and access to the covered patio outside, which leads to a refreshing play pool. One of the bedrooms features a custom, built-in murphy bed with attached storage. In addition to the ample storage inside, 550 square feet of easily accessible storage space is tucked away under the house through a side door. The garage includes epoxy flooring and access to the attic for even more storage! This property is situated directly behind the 15th tee of the golf course, assuring that golfers hit their balls in the opposite direction of your backyard lounge chair. Imagine floating in your crystal clear pool, enjoying the sunset with an ice cold beverage in your hand. Your dream can come true in this exquisite, turnkey home in Arrowhead Lakes!

5667 W Abraham Lane, Glendale

Courtesy of West USA Realty. 602-942-4200 Selling Office: Redfin Corporation.

20603 N 71st Drive, Glendale
$465,000
3 Beds ⋅ 2 Baths ⋅ 6732738 MLS
Welcome to this fantastic 3 bedroom, 2 bath single-level home in the welcoming neighborhood of Valencia of Arrowhead Ranch. This desirable corner lot features an RV gate and borders a common area with no neighbors behind. Located within walking distance to top-rated Sierra Verde Elementary in the Deer Valley School District, Sierra Verde Park, and playground, this home is perfect for convenience and comfort. Inside, appreciate the vaulted ceilings and recently updated wood-like tile flooring throughout. The inviting formal living room and dining space create a warm and welcoming atmosphere. The eat-in kitchen boasts elegant white cabinets, brushed stainless steel appliances, a desirable center island, and a breakfast bar open to the family room, which features a media wall and great access to the backyard oasis via a double glass slider. Step out to the extended covered patio and enjoy the ample space with an added paver patio, perfect for relaxing and entertaining family and friends. Back inside, the primary bedroom offers dual sinks, a glass-enclosed walk-in shower, a separate deep soaking tub, a private toilet, and a large walk-in closet. The two secondary bedrooms, guest bath, laundry room, and two-car garage equipped with a utility sink complete this incredible floor plan. Close to popular restaurants, convenient shopping, and with easy access to Loop 101 for commuting, this home has it all. Don't miss your chance to make it yours!

20603 N 71st Drive, Glendale

Courtesy of Howe Realty. 602-909-6513 Selling Office: Our Community Real Estate LLC.

29662 N 69th Avenue, Peoria
$615,000
4 Beds ⋅ 3 Baths ⋅ 6732604 MLS
Welcome to 29662 N 69th Ave, a beautiful home in the heart of Peoria, AZ. This property offers 4 bedrooms, 3 bathrooms, and an open-concept floor plan. The kitchen features modern appliances, granite countertops, a large island, and ample storage. High ceilings, large windows, and tasteful finishes create a welcoming atmosphere. Outside, enjoy a private backyard with a covered patio, lush landscaping, and a pool, perfect for relaxing and entertaining year-round. The master suite includes a spacious walk-in closet and a well-appointed en-suite bathroom. There's also a custom-painted movie room, ideal for movie nights or entertaining guests. This upgraded home is a must-see with brand new carpet and fresh paint throughout. The 3-car tandem garage is perfect for a workshop or extra vehicle. The nights are quiet, with a pleasant breeze from the nearby mountains. Plus, this home has a full ADA bath on the first level. This home has sprayed foam insulation in the attic to help with insulation along with the other upgrades! This incredible remodel is included in the sale price, and if you act soon, you may be able to customize some finishes to your liking. Located in a rapidly growing area, this home won't last long. Come see it today!

29662 N 69th Avenue, Peoria

Courtesy of Compass. 480-776-1555 Selling Office: HomeSmart.

26270 N 68th Drive, Peoria
$580,000
5 Beds ⋅ 3 Baths ⋅ 6731988 MLS
This meticulously updated residence boasts an expansive layout flooded with natural light that accentuates its high-end finishes. With an extensive remodel, every corner of this home reflects a commitment to quality. Step inside to discover a spacious living area perfect for entertaining or relaxing with family. The kitchen & baths features beautiful high-end countertops and stainless steel appliances. Retreat to the large master suite, where tranquility awaits with a large ensuite bathroom with a separate tub and shower. Additional bedrooms offer comfort and privacy, ideal for guests or a growing family. Throughout the home, upgraded fixtures, new carpet, long-panel travertine floors, and designer touches create an atmosphere of sophistication and warmth. Lush landscaped backyard!

26270 N 68th Drive, Peoria

Courtesy of Realty ONE Group. 602-953-4000 Selling Office: West USA Realty.

7231 W Lone Cactus Drive, Glendale
$565,000
4 Beds ⋅ 2 Baths ⋅ 6731707 MLS
Back on the market! Buyer could not meet their contingency. **MOTIVATED SELLER** This meticulously maintained 4-bed, 2-bath home in the desirable Sierra Verde neighborhood, within Arrowhead Ranch, is ready for you to make it your own. Spacious bedrooms and ideal for entertaining. The kitchen & family room create a central hub, formal living and dining areas offer a touch of elegance. Large backyard with mature trees & oversized grassy area, perfect for gatherings or simply relaxing under the Arizona sky. This home boasts a recently replaced AC unit (2023) and a newer water heater, ensuring worry-free comfort. A+ Schools, lakes, walking paths, close to 101, golf, restaurants, shopping & sports complexes. Don't miss your chance to own this gem in a sought-after neighborhood

7231 W Lone Cactus Drive, Glendale

Courtesy of Realty ONE Group. 480-285-0000 Selling Office: RE/MAX Premier.

6529 W Via Montoya Drive, Glendale
$675,000
5 Beds ⋅ 3 Baths ⋅ 6731699 MLS
Rare SINGLE-STORY 5 BEDROOM in premier Arrowhead community, with Mountain views from your front door! Updated kitchen with quartz countertops on double islands, white shaker cabinets, tile backsplash, built-in cooktop, and stainless appliances. Open floor plan with 3 full bathrooms, a large master suite, and an additional converted fifth bedroom. Travertine & porcelain tile throughout; no carpet! New interior paint 2022. Extremely private outdoor space with refinished PebbleTec pool (2022) & 3-hole putting green! Low-maintenance landscape. Desirable community within walking distance to Sprouts, Cold Beers & Cheeseburgers, & other shopping + dining. Proximity to hiking trails, two 18-hole golf courses, & Arrowhead Country Club. Close access to 101 freeway.

6529 W Via Montoya Drive, Glendale

Courtesy of W and Partners, LLC. 602-828-5767 Selling Office: Russ Lyon Sotheby's International Realty.

27240 N 74th Lane, Peoria
$793,625
5 Beds ⋅ 4 Baths ⋅ 6731214 MLS
No back neighbor, scenic views! Experience the charm of Aloravita, nestled within the scenic mountains of Peoria. This community boasts breathtaking views and is conveniently located minutes away from shopping, dining, hiking trails and more! Our popular 'Miraval II' floorplan features 5 full bedrooms plus a game room and library, 4 bathrooms, 4 Car-Garage and a private yard with views! Designer selected finish includes Burlap Cabinetry, Quartz Kitchen Countertops, Wood Like Tile Throughout, and Plush Carpet in all the bedrooms. This beautiful home will have it all including 8' doors, Gourmet Gas Kitchen, Smudge Proof Stainless Steel Appliances, Blinds, Pre-Plumb for Soft Water, and Smart Home Technology. Home is under construction, estimated completion September *Photos of model home*

27240 N 74th Lane, Peoria

Courtesy of DRH Properties Inc. 480-405-5313 Selling Office: W and Partners, LLC.

20416 N 55th Avenue, Glendale
$719,000
3 Beds ⋅ 3 Baths ⋅ 6730252 MLS
What can be better than an Arrowhead Ranch lakeside view? TWO lake views! One is from the backyard, and from the front yard you can see across the street to another lake with water/homes/mountain views. This home is immaculate and refreshed with new interior and exterior paint. There are 3 bedrooms, 2.5 bathrooms, and a 3 car garage with cabinets. Enjoy multiple private outdoor areas for entertaining accessible from the great room, dining room, owner suite and bedroom 3. The backyard exit to the lake leads to the boat dock area. Yard has view fencing with painted block walls between neighbors. Inside you will also find 10 foot ceilings, tile throughout, built in cabinetry, and 2192 square feet of living space. The kitchen has rich cabinetry, granite counters, stainless steel appliances including a full size freezer and separate refrigerator. There is an owner's suite with a walk-in closet, a tiled shower, and a tub with a two-way fireplace from bathroom to owner bedroom. Bedrooms 2 and 3 share a Jack and Jill bathroom. The laundry room has plenty of room for storage, folding clothes, a drying station, and includes custom cabinets. Garage floor has new epoxy paint. This is a special place in the heart of Arrowhead Lakes.

20416 N 55th Avenue, Glendale

Courtesy of Coldwell Banker Realty. 602-954-6888 Selling Office: HomeSmart.

6983 W Quail Track Drive, Peoria
$750,000
3 Beds ⋅ 3 Baths ⋅ 6729821 MLS
Welcome to your dream home in the desirable Aloravita community!! This stunning 3 bed, 2.5 bath residence, complete with a versatile den, offers a spacious open layout and a split floor plan. With over $125,000 in builder & owner upgrades, this home surpasses even the model homes in quality and design!!! As you approach, you'll be greeted by a custom front porch featuring travertine tiles, & security door setting the tone for the elegance that awaits inside. The heart of the home is the expansive living area with multi-panel slider patio doors that blend indoor & outdoor living seamlessly. The kitchen and bathrooms feature quartz countertops, and the primary bathroom is a true retreat with a huge walk-in shower with tile surround and Carrara marble honed hexagon mosaic tile floor. Each bedroom comes with its own walk-in closet, providing ample storage space. Additional highlights include a soft water system, a 3-car tandem garage with epoxy floors, sleek plank tile flooring throughout, upgraded designer tile in bathrooms & laundry room, no carpet in sight! Situated on a premium lot with misters on back patio, lemon & orange trees, turf, outdoor screens on windows and stunning mountain views, this home is in pristine condition and ready for you to move in without the wait for new construction. Don't miss out on this better-than-new home that perfectly blends luxury, comfort, and convenience. Schedule a showing today and experience the epitome of Arizona living!

6983 W Quail Track Drive, Peoria

Courtesy of Keller Williams Northeast Realty. 623-399-9949 Selling Office: My Home Group Real Estate.

6795 W Andrea Drive, Peoria
$629,990
4 Beds ⋅ 3 Baths ⋅ 6729570 MLS
Corner Lot-North South Lot-estimated completion September. Experience the charm of Aloravita, nestled within the scenic mountains of Peoria. This community boasts breathtaking views and is conveniently located minutes away from shopping, dining, hiking trails and more! Our popular 'Tamarron' floorplan features 4 full bedrooms with a study, 3 bathrooms, 2 Car-Garage and a private yard with views! Designer selected finish includes Birch Burlap Cabinetry, Quartz Kitchen Countertops, Wood Like Tile Throughout, and Plush Carpet in all the bedrooms. This beautiful home will have it all including 9' ceilings, Gourmet Gas Kitchen, Smudge Proof Stainless Steel Appliances, Blinds, Pre-Plumb for Soft Water, and Smart Home Technology.

6795 W Andrea Drive, Peoria

Courtesy of DRH Properties Inc. 480-405-5313 Selling Office: Gold Coast Realty.

27355 N 83rd Drive, Peoria
$780,000
5 Beds ⋅ 5 Baths ⋅ 6728717 MLS
Stunning Executive Home backing to mountain and open desert views. Upon entry your eyes are taken by the curving expresso staircase to the cathedral ceiling. The main floor features a full bedroom (currently being used as an office) and 3/4 bath. You have a formal living room and a formal dining room with a butler's pantry to the kitchen. Note the cove molding throughout. The kitchen is open to the family room. Here you find expresso tone cabinets, granite countertops, glass back splash, double ovens, gas cooktop, microwave, stainless steel appliances. Kitchen island and breakfast bar. All looking out to pool and mountain views. Eat in kitchen area and lots of cabinets. Family room sports a gas fireplace, surround sound system, ceiling fan and more windows out to pool and patio area. Upstairs you find a game room large enough for your pool table, card table, or hobby area. Two dormers, one with a built in desk area, the other open for your imagination. The master suite and 3 other bedrooms are here. One bedroom is ensuite with its private bath, the other two guest bedrooms share a Jack N Jill bath with dual sinks. The master bedroom is large enough for that bedroom set you have had your eyes on but did not have the room. With windows that look out over the desert and mountains. The bathroom has a his and hers sink set up, walkin shower and jetted tub for those long luxurious soaks you love. The walkin closet is large with plenty of shelving and hanging space. Out in the back yard you will entertain for hours. Paver patio with builtin BBQ; you will put comfy chairs around the firepit and will splash and cool off in the heated play pool complete with a waterfall. Designed for volleyball net for when the friends come over to play with friendly rivalry. There is a set up for portable fencing if you need to have the pool fenced. The home has three zones of heating and cooling for energy efficiency. You will love calling this your new home.

27355 N 83rd Drive, Peoria

Courtesy of Frye Realty. 623-444-2442 Selling Office: DeLex Realty.

6371 W Hill Lane, Glendale
$725,000
4 Beds ⋅ 3 Baths ⋅ 6728152 MLS
VIEW TODAY.!! CALL FOR DETAILS! Discover luxurious living in this stunning home ideally situated on an elevated lot overlooking the 3rd fairway of the prestigious Legend at Arrowhead Golf Course. Located in the highly sought-after NW valley, this home is part of an extremely desirable school district. Enjoy the serene beauty and prestige of living on a golf course with impressive mountain views that provide a stunning backdrop. The backyard offers a cozy touch, allowing you to enjoy Arizona's one-of-a-kind sunsets in comfort. The split floor plan offers privacy and convenience, with large sliding glass doors that seamlessly connect indoor and outdoor living spaces. This home is a rare gem, combining luxurious amenities, breathtaking views, and a prime location.

6371 W Hill Lane, Glendale

Courtesy of Citiea. 425-466-1880 Selling Office: Compass.

7568 W Molly Drive, Peoria
$725,000
4 Beds ⋅ 5 Baths ⋅ 6727616 MLS
Rock Springs beauty in North Peoria! An amazing 4bed, 4.5bath home plus separate CASITA. Wood-like tile floors and incredible backyard with POOL and SPA. Open floor plan for the kitchen, includes stainless steel appliances with flat cooktop, double ovens and a large pantry, granite counters, and an island w/breakfast bar. Large bedrooms each with there own bath. Primary suite has a sitting area and sliding barn door to the full bath that includes his/hers vanity, soaking tub, separate shower and his/hers walk-in closets. Incredible pebble tech pool and spa (heated), travertine deck, built in bar bbq, and gazebo. RVgate. Close to new Trailhead, Lake Pleasant, hiking trails. Don't miss out on the opportunity to make this home yours!

7568 W Molly Drive, Peoria

Courtesy of Opendoor Brokerage, LLC. homes@opendoor.com Selling Office: My Home Group Real Estate.

7401 W Arrowhead Clubhouse Drive Unit 1026, Glendale
$364,900
2 Beds ⋅ 2 Baths ⋅ 6727450 MLS
Rare downstairs 2 bed, 2 bath updated unit at Fairways Arrowhead Country Club. Directly off the 101 near AJS Fine Foods, Arrowhead Mall & mins from Western University & Peoria Sports Complex. This unit offers direct access to garage, dramatic 9' ceilings for open feel, kitchen with beautiful tile backsplash, cozy eat-in nook, breakfast bar, light wood cabinets, gas stove for the chef in the family, kitchen pantry. Stackable W/D conveys. Master ensuite w/soaking tub & separate walk-in glass/tile shower, dual sinks, large walk-in closet & private toilet room. Bedrooms are split. Updated ceiling fans, light fixtures, door handles, 4 1/2 Inch baseboards and toilets throughout. Brand new carpet and vinyl faux wood flooring in all the right places, freshly painted a light butter tone. NEWER HOT WATER HEATER, SAMSUNG SS FRIDGE WITH ICE MAKER. THIS UNIT OFFERS A PRIVATE, QUIET COVERED PATIO AREA. THIS HOME IS LITERALLY MOVE IN READY! ALL THIS WITHIN A GATED COMMUNITY WITH REFRESHING POOL & SPA FOR A COOLER SUMMER. THIS ONE WILL GO QUICKLY!

7401 W Arrowhead Clubhouse Drive Unit 1026, Glendale

Courtesy of Better Homes & Gardens Real Estate SJ Fowler. 480-649-3536 Selling Office: Real Broker.

29332 N 67th Drive, Peoria
$515,000
4 Beds ⋅ 3 Baths ⋅ 6727292 MLS
Don't miss out on this beautiful sought after Sonoran Mtn Ranch home in the Deer Valley school Dist. North/south facing lot with a 3 car tandem garage. The home welcomes with a bonus room, updated half bath, kitchen, and living space on the main level. Kitchen includes raised panel cherry cabinets, granite counters, newer stainless appliances w/gas range, and formal dining room. Upstairs is very spacious with a built-in computer workstation, warm paint colors, plush neutral carpeting, and plantation shutters throughout home. The large laundry room w/sink & cabinets is upstairs with all 4 bedrooms. Master bedroom has large walk-in closet and sunshade over large windows. The backyard features new pavers, natural grass, built in garden area and mature trees offers comfort and privacy. A great community with several parks, this home sure has it all!

29332 N 67th Drive, Peoria

Courtesy of Re/Max Fine Properties. 623-745-9933 Selling Office: HomeSmart.

Copyright 2026 Arizona Regional Multiple Listing Service, All rights reserved. The data relating to real estate for sale on this website comes in part from the Arizona Regional Multiple Listing Service. All information deemed reliable but not guaranteed and should be independently verified. All properties are subject to prior sale, change or withdrawal. Neither listing broker(s) nor Arizona Regional Multiple Listing Service shall be responsible for any typographical errors, misinformation, misprints and shall be held totally harmless.

The data relating to real estate listings on this website comes in part from the Internet Data Exchange (IDX) program of Multiple Listing Service of Southern Arizona. IDX information is provided exclusively for consumers' personal, non-commercial use and may not be used for any purpose other than to identify prospective properties consumers may be interested in purchasing. Listings provided by brokerages other than Loving Phoenix Team | Real Broker are identified with the MLSSAZ IDX Logo. All Information Is Deemed Reliable But Is Not Guaranteed Accurate. Listing information Copyright 2026 MLS of Southern Arizona. All Rights Reserved.

How much is your home worth?

Get instant property value now!