Refine Search
Sort by
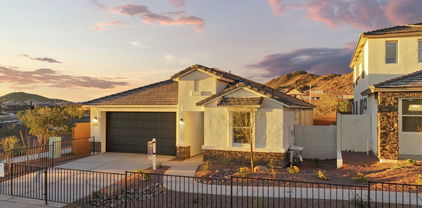
6787 W Andrea Drive, Peoria
$729,990
5 Beds ⋅ 3 Baths ⋅ 6720681 MLS
North/South exposure! This community boasts breathtaking views and is conveniently located minutes away from shopping, dining, hiking trails and more! Our popular 'Stork' floorplan features 5 full bedrooms plus a game room and a multipurpose room, 3 bathrooms, 2 Car-Garage and a private yard with views! Designer selected finish includes Burlap Cabinetry, Quartz Kitchen Countertops, Wood Like Tile Throughout, and Plush Carpet in all the bedrooms. This beautiful home will have it all including 9' ceilings, Gourmet Gas Kitchen, Smudge Proof Stainless Steel Appliances, Blinds, Pre-Plumb for Soft Water, and Smart Home Technology. Home is under construction, estimated completion August**Photos show spec home from a different community, options will vary**

6787 W Andrea Drive, Peoria

Courtesy of DRH Properties Inc. 480-405-5313 Selling Office: West USA Realty.

6775 W Andrea Drive, Peoria
$624,990
3 Beds ⋅ 3 Baths ⋅ 6720677 MLS
Corner lot-North/South Exposure-ready NOW! Experience the charm of Aloravita, nestled within the scenic mountains of Peoria. This community boasts breathtaking views and is conveniently located minutes away from shopping, dining, hiking trails and more! Our popular 'Barstown' floorplan features 3 full bedrooms, 2.5 bathrooms, 2 Car-Garage and a private yard with views! Designer selected finish includes White Cabinetry, Quartz Kitchen Countertops, Wood Like Tile Throughout, and Plush Carpet in all the bedrooms. This beautiful home will have it all including 9' ceilings, Gourmet Gas Kitchen, Smudge Proof Stainless Steel Appliances, Blinds, Pre-Plumb for Soft Water, and Smart Home Technology. *Photos of actual home**

6775 W Andrea Drive, Peoria

Courtesy of DRH Properties Inc. 480-405-5313 Selling Office: HomeSmart.

6749 W Andrea Drive, Peoria
$623,960
4 Beds ⋅ 3 Baths ⋅ 6720438 MLS
Corner Lot-North South Lot-estimated completion July. Experience the charm of Aloravita, nestled within the scenic mountains of Peoria. This community boasts breathtaking views and is conveniently located minutes away from shopping, dining, hiking trails and more! Our popular 'Tamarron' floorplan features 4 full bedrooms with a study, 3 bathrooms, 2 Car-Garage and a private yard with views! Designer selected finish includes White Cabinetry, Quartz Kitchen Countertops, Wood Like Tile Throughout, and Plush Carpet in all the bedrooms. This beautiful home will have it all including 9' ceilings, Gourmet Gas Kitchen, Smudge Proof Stainless Steel Appliances, Blinds, Pre-Plumb for Soft Water, and Smart Home Technology. Photos of model home, options may vary**

6749 W Andrea Drive, Peoria

Courtesy of DRH Properties Inc. 480-405-5313 Selling Office: DeLex Realty.

6741 W Andrea Drive, Peoria
$615,990
3 Beds ⋅ 3 Baths ⋅ 6720424 MLS
Now complete! You don't want to miss out on this spectacular lot! Experience the charm of Aloravita, nestled within the scenic mountains of Peoria. This community boasts breathtaking views and is conveniently located minutes away from shopping, dining, hiking trails and more! Our popular 'Barstown' floorplan features 3 full bedrooms, 2.5 bathrooms, 2 Car-Garage and a private yard with views! Designer selected finish includes Burlap Cabinetry, Quartz Kitchen Countertops, Wood Like Tile Throughout, and Plush Carpet in all the bedrooms. This beautiful home will have it all including 8' doors, Gourmet Gas Kitchen, Smudge Proof Stainless Steel Appliances, Blinds, Pre-Plumb for Soft Water, and Smart Home Technology. Interior photos of similar spec home, options will vary**

6741 W Andrea Drive, Peoria

Courtesy of DRH Properties Inc. 480-405-5313 Selling Office: HomeSmart.

21639 N 55th Drive, Glendale
$1,200,000
6 Beds ⋅ 5 Baths ⋅ 6720104 MLS
Welcome home to your Arrowhead Lakes, Mediterranean inspired oasis! Your Tuscan style home is complete with an original hand-crafted entertainment center with built in fireplace perfect for relaxing in front of to take in the mountain and lake views. 5 hand painted niches, Venetian plaster, marble like columns, granite counters, travertine, wool carpet, and stained glass windows are just a few of the many custom touches throughout the house. This spacious and inviting floor plan boasts 6 bedrooms (2 on main floor) and 4.5 bathrooms (1.5 on main floor). Enjoy the views from the front balcony, back balcony, or the patio in the back that comes complete with an outdoor fireplace and built in bbq. Enjoy full lake access from private dock or relax in the play pool.

21639 N 55th Drive, Glendale

Courtesy of DeLex Realty. 602-910-3002 Selling Office: HomeSmart.

6348 W Aurora Drive, Glendale
$600,000
4 Beds ⋅ 2 Baths ⋅ 6719888 MLS
What a GEM! Located in the desirable Arrowhead Ranch, this gorgeous home stands proudly on a corner lot of a cul-de-sac. Displaying a well-manicured landscape, RV gate, front porch, and a 3-car garage w/attached cabinetry. Inviting interior features vaulted ceilings, abundant natural light, two-tone paint, and tile & soft carpet t/out. You'll love the formal living room and an open-concept family room! The kitchen boasts built-in appliances, granite counters, a pantry, ample wood cabinetry, and an island w/breakfast bar. Double-door main bedroom has outdoor access and an ensuite with dual sinks, separate tub/shower, & a walk-in closet. Enjoy relaxing in the backyard with a covered patio, well-laid pavers, & artificial turf! Conveniently close to schools, trails, parks, & 101 Fwy. Act now!

6348 W Aurora Drive, Glendale

Courtesy of eXp Realty. AZ.broker@exprealty.net Selling Office: Best Homes Real Estate.

21616 N 59th Drive, Glendale
$660,000
4 Beds ⋅ 3 Baths ⋅ 6719747 MLS
Don't miss your chance to own this incredible 4 bedroom, 3 bath POOL home situated in the prime and highly desirable community of Arrowhead Ranch! This home offers a luxurious & spacious layout with one of the bedrooms and a full bath conveniently located on the ground floor. As you step inside, you'll immediately notice the spacious and open floor plan, providing plenty of room for daily living and hosting guests. The natural light flowing through the large windows and the charming fireplace in the living room create a warm and welcoming atmosphere. The kitchen boasts plenty of counter space, granite countertops and an upgraded gas stove/oven, making meal preparations a breeze. ...(continued in Supplement Remarks) Don't miss your chance to own this incredible 4 bedroom, 3 bath POOL home situated in the prime and highly desireable location of Arrowhead Ranch! This home offers a luxurious & spacious layout with one of the bedrooms and a full bath conveniently located on the ground floor. As you step inside, you'll immediately notice the spacious and open floor plan, providing plenty of room for daily living and hosting guests. The natural light flowing through the large windows and the charming fireplace in the living room create a warm and welcoming atmosphere. The kitchen boasts plenty of counter space, granite countertops and an upgraded gas stove/oven, making meal preparations a breeze. Heading upstairs, you'll find three more generously sized bedrooms, including the Primary Suite with it's own spacious en-suite bathroom, providing a private oasis for relaxation and rejuvenation. The remaining bedrooms share a full bath just off the generously sized loft! But that's not all. This home also showcases a sparkling pool & water feature, perfect for cooling off during hot summer days, hosting pool parties, or simply lounging in the sun. The backyard, complete with RV gate, also offers plenty of space for creating your own private outdoor oasis. Whether you prefer to have a garden, a play area for kids or pets, or an outdoor kitchen, this large lot can accommodate it all. This amazing home is located in the highly sought-after community of Arrowhead Ranch, nestled in the city of Glendale, Arizona. With its prime location just minutes away from loop 101, you'll have easy access to everything the Greater Phoenix area has to offer. The Arrowhead Ranch community is known for its friendly atmosphere and beautiful homes. With a variety of amenities such as parks, playgrounds, and walking trails, it's the perfect place for residents of all ages to enjoy outdoor activities year-round. The area near the community also offers a variety of shopping, dining, and entertainment options, providing convenience and a sense of community to its residents. But perhaps the most coveted feature of living in Arrowhead Ranch is its proximity to the stunning Arrowhead Golf Club. This award-winning golf course offers breathtaking views and challenges for golfers of all skill levels. It's the perfect spot to unwind and enjoy a round of golf with friends or family. The Arrowhead Ranch community in Glendale, Arizona, offers the perfect blend of suburban living and city conveniences. And with this 4 bedroom, 3 bath POOL home as your home base, you'll have the best of both worlds at your fingertips. Don't miss this opportunity to become a part of this fantastic community.

21616 N 59th Drive, Glendale

Courtesy of eXp Realty. 888-897-7821 Selling Office: Libertas Real Estate.

19919 N Denaro Drive, Glendale
$415,000
3 Beds ⋅ 2 Baths ⋅ 6719743 MLS
Welcome to Denaro Dr this beautiful 2/3 bedroom, 2 bath home with 2nd floor loft has vaulted ceilings & boasts a floor to ceiling stone fireplace. We invite you to view this remodeled Arrowhead Ranch Townhome located in Place Vendome within walking distance to the Arrowhead Country Club!!! Low HOA. When in the neighborhood you will find green manicured lawns and mature trees, lush landscaping- all cared for by the HOA. This home has an updated kitchen with stainless steel appliances, mosaic backsplash, all new light fixtures, paint, wood flooring, updated loft with walkout patio, bar sink with mini refrigerator & plantation shutters throughout. The Primary bedroom has a private patio, walk in closet, remodeled bathroom with soaking tub, double vanities, separate shower private toilet. The backyard is hardscape-low maintenance and a great place to install a hot tub. Low HOA fee $80.00 PRIME LOCATION!!!!! LOCATED NEXT TO 101 LOOP, ARROWHEAD MALL, PEORIA SPORTS COMPLEX, RESTAURANTS AND SO MUCH MORE!!! A MUST-SEE HOME!!!!!

19919 N Denaro Drive, Glendale

Courtesy of RE/MAX Professionals. 623-643-1000 Selling Office: Devstar Realty.

19107 N 79th Drive, Glendale
$465,000
3 Beds ⋅ 2 Baths ⋅ 6719644 MLS
Nestled in a picturesque lake subdivision, this charming 3-bedroom, 2-bath home with a family room and formal living/dining area exudes pride of ownership from its original owner. The expansive living area features a cozy fireplace and vaulted ceilings, complemented by sunscreen windows for added comfort. The primary bedroom includes a walk-in closet, ensuring ample storage. The well-appointed kitchen boasts a pantry, island, and eat-in area, alongside a formal dining room perfect for gatherings. Step outside to the covered patio, which overlooks a low-maintenance yard, creating an ideal space for relaxation and outdoor enjoyment! Above ground spa wired for the perfect relaxation with palm tree views!

19107 N 79th Drive, Glendale

Courtesy of My Home Group Real Estate. 623-242-9459 Selling Office: Keller Williams Arizona Realty.

6418 W Mark Lane, Phoenix
$580,000
4 Beds ⋅ 2 Baths ⋅ 6719403 MLS
Seller may consider buyer concessions if made in an offer. Welcome to the beautiful Pyramid Peak community with mountain views all around. Recently updated with fresh interior paint, this home offers an impressive range of features. The centerpiece is a spacious kitchen featuring a center island, ideal for relaxed meals and stainless steel appliances. Retreat to the primary bedroom with its generously sized walk-in closet, with ample storage. The primary bathroom boasts double sinks, for efficient mornings. Some areas of the home have undergone partial flooring replacement, adding a fresh touch to the welcoming ambiance. Welcome to a home where every detail exudes refined sophistication and superior comfort in equal measure. The community features a biking/walking path and playgrounds. Cl

6418 W Mark Lane, Phoenix

Courtesy of Opendoor Brokerage, LLC. homes@opendoor.com Selling Office: Caruso Real Estate.

7917 W Behrend Drive, Glendale
$441,500
4 Beds ⋅ 2 Baths ⋅ 6718923 MLS
Opportunity Awaits - Looking for that Special Buyer - 17238 Sq Ft Pie Shaped Lot- Room for RV's & Toys - Vaulted Ceilings Throughout the Home - One Level 1824 Sq Ft Ranch - 4 Bdrm w/Up Front Open Den w/Closet For Possible 4th Bdrm - Dry Bar w/Small Refrigerator in Front Living Room - Family Room with Gas Fireplace Opens into Kitchen & Bay Window Eating Space - Three Car Garage w/RV Gate Entrance For Access to Large Backyard - Long Covered Back Patio - House Sits on Cul-de-sac - New AC in 2023 - Roof New in 2020 - Some Exterior Painting Done in 2020 - Property is Being Sold AS IS - 20'-30' Barrier Wall Boarders Highway - Added Disclosures, Receipts & HOA Information in Document Section

7917 W Behrend Drive, Glendale

Courtesy of RE/MAX Fine Properties. 480-792-9500 Selling Office: West USA Realty.

6822 W Amigo Drive, Glendale
$815,000
5 Beds ⋅ 3 Baths ⋅ 6718214 MLS
Gorgeous Luxury Home with lake views - This home takes your breath away from the moment you walk up to the beautiful double iron doors and enter the foyer with marble floors and custom staircase. The GOURMET kitchen features: Granite Counter Tops, Stainless Steel Appliances, Large island, Travertine Backsplash. Open floorplan with plenty of room - Formal Dining/Entertainment area, 5 bedrooms and 3 baths. The backyard feels like a private retreat with everything: Pool, Gazebo, Fireplace, Built in BBQ, Plenty of backyard space, Covered Patio and HUGE trees. Plus the Solar Panels and Tesla Converter help keep the electricity cost extremely low (owners May 2024 APS bill was $24.00) **Roof Replaced 3/2022

6822 W Amigo Drive, Glendale

Courtesy of The Property Shop Realty & Investments, LLC. 602-628-6922 Selling Office: RE/MAX Signature.

8331 W Briles Road, Peoria
$650,000
3 Beds ⋅ 3 Baths ⋅ 6717374 MLS
Located in the sought-after Westwing Mountain community, this residence offers numerous recent interior updates, a sunny south-facing resort backyard, beautiful mountain views, and great curb appeal. The interior of the home features wood-look tile flooring throughout the main level, an updated staircase with wide plank wood treads and an iron and wood banister, upgraded interior door hardware, and a neutral paint palette. The inviting eat-in kitchen is equipped with maple cabinets, double wall ovens, a spacious island with sink and bar seating, and is open to the family room with views of the backyard through the sliding door. A den with double doors is located on the main floor while the primary suite and two secondary bedrooms are located upstairs. The primary suite provides a spacious and private retreat with room for a sitting area, stunning mountain views and a generous ensuite bath with a separate shower and tub, dual vanities and a large walk in closet. Down the hall from the primary suite are two secondary bedrooms and a hall bathroom. The laundry room, conveniently located upstairs with the bedrooms, contains a built-in work space and cabinetry. Outside, the beautiful backyard oasis beckons with a sparkling pool and a putting green, and views of Sunrise Mountain. The 3-car garage has epoxy floors, newer overhead door openers, and storage cabinets. Sunscreens have been recently added to all windows. This home is conveniently located less than a mile to West Wing Elementary School (K-8) and less than a 10 minute drive to Basis Peoria. The Loop 303 and Loop 101 are just 10 minutes away. Enjoy the amenities of Westwing Mountain, which include a community park and recreation center, sport courts, a skate park and nearby hiking.

8331 W Briles Road, Peoria

Courtesy of RE/MAX Fine Properties. 480-792-9500 Selling Office: My Home Group Real Estate.

7234 W La Senda Drive, Glendale
$555,000
4 Beds ⋅ 3 Baths ⋅ 6716631 MLS
Beautiful 4 bed, 3 bath Welcomes you with open floor plan, updated flooring & baseboards 2020. Kitchen has been updated with new cabinets, soft close with pull out drawers, lazy Susan, hidden trash, granite & glass backsplash, recessed lighting, and upgraded light fixtures in 2020. Guest room downstairs with remodeled 3/4 bath. Primary suite features ample closet space, an upgraded shower & new shower enclosure, new new cabinets and granite also 2020. Additional upstairs bedrooms are spacious and have a shared remodeled Jack & Jill bathroom. New garage door insulated & plenty of storage. Backyard has a large covered patio, mature landscaping, pebble tech pool redone in 2020 w/ pop-up system. Exterior of home is newly painted & new sunscreens. Newer roof & new tile 2013 Original Owner!

7234 W La Senda Drive, Glendale

Courtesy of Keller Williams Northeast Realty. 623-399-9949 Selling Office: Best Homes Real Estate.

28631 N 66th Avenue, Phoenix
$875,000
5 Beds ⋅ 4 Baths ⋅ 6716622 MLS
Imagine the perfect home for all stages of life! This sprawling single-level retreat offers 4 beds & 3 baths in main home AND 1 full bed and bath in the separate guest suite. Great room & large kitchen island for gathering. Multi gen suite with kitchen, living, bed/bath, laundry, private shaded patio & garage.Enjoy extremely low energy costs w/ OWNED Tesla solar with 3 battery backups! Solar shades and wood shutters enhance energy efficiency, and 3 EV outlets. Retreat to your Sparkling pool w/ mountain views, travertine deck & gas fire feature. Inside, find luxury living w/upgraded kitchen & baths featuring stainless appliances, wood shutters, cool tile floors throughout and primary super shower.This is a Lennar Smart home with MyQ garage openers, smart locks at entry, Wifi access points.

28631 N 66th Avenue, Phoenix

Courtesy of West USA Realty. 602-942-4200 Selling Office: Russ Lyon Sotheby's International Realty.

7435 W Williams Drive, Glendale
$645,500
4 Beds ⋅ 3 Baths ⋅ 6716613 MLS
Stunning Remodeled home! Amazing large great room upon entering home. All new high end gourmet kitchen with new white solid wood soft-close shaker cabinetry, new high-end kitchen appliances, new custom quartz counters throughout with open kitchen perfect for entertaining. Brand new designer baths w/ glass shower door, brand new tear out tile flooring, solid wood flooring in all beds, all new dual pane windows, new trims and window casings, new recessed lighting throughout, new exterior and interior paint. Gorgeous backyard with large covered patio, newly remodeled pool, and brand new built in bbq. Highly desirable area with walking distance to top rated schools, parks, and hiking trails! You will not find anything like it. Come see it today!!

7435 W Williams Drive, Glendale

Courtesy of Revinre. 602-562-7222 Selling Office: AZ Brokerage Holdings, LLC.

21520 N 65th Avenue, Glendale
$615,000
4 Beds ⋅ 2 Baths ⋅ 6716559 MLS
Sought After, Beautiful Arrowhead Ranch. Large lot located on a Cul-De-sac. Close to shopping, Sprouts, dining and entertainment. Don't miss this 4 Bedroom house with 2. 5 car garage, Double RV Gate and 3rd car driveway. Awesome curb appeal Meticulously maintained by original owners of 30 years. Perfect time to jump in Pebble Sheen pool w/stacked stone water feature, Baja Shelf and soothing light feature. Walk into large Living room and outstanding remodeled kitchen with custom Granite ,Innermost 42'' cabinetry, pull out drawers, overlooking wood burning fireplace. Eng. Hard wood Hickory tongue and groove flooring in all the right places. Remodeled MB. Plantation Shutters, Covered patio and big back yard is perfect for relaxing or entertaining. Too much to list. See Doc ta

21520 N 65th Avenue, Glendale

Courtesy of Firerock Realty, LLC. 602-460-1962 Selling Office: Realty ONE Group.

7448 W Crest Lane, Glendale
$515,000
4 Beds ⋅ 3 Baths ⋅ 6715967 MLS
Cool off this summer in your very own pool!! You will love the charm and character of this classic home in the desirable Hillcrest Ranch! As you enter the home you will love the wood grained tile flooring throughout the entire downstairs level. This home features an updated and upgraded kitchen with shaker style cabinets, granite counters, custom backsplash and stainless steel appliances! Upstairs you will find all of your bedrooms. The light and bright primary is the perfect place to relax. Don't miss the charming yard with mature trees, plenty of shade, turf and of course, the crystal blue pool! You will enjoy being close to the primary, middle and High Schools in addition to the new eateries in the area! Don't miss your chance to live in this amazing community!

7448 W Crest Lane, Glendale

Courtesy of My Home Group Real Estate. 480-685-2760 Selling Office: HomeSmart.

7314 W Mohawk Lane, Glendale
$480,000
3 Beds ⋅ 3 Baths ⋅ 6715850 MLS
MOTIVATED SELLER in Arrowhead Ranch! 3 bed, plus den, 3 bath home on a cul-de-sac, a few steps away from the greenbelt and playground, and walking distance to the elementary school. Enter to an inviting living/dining room with neutral paint and upgraded vinyl flooring. Around the corner you'll find the eat-in kitchen and family room with easy access to the grassy, well manicured, backyard and extended covered patio. On the main level you also have a large den with double doors that can function as an office, playroom or easily be converted into a 4th bedroom. You also have a full bathroom and laundry room with additional storage under the staircase. Head upstairs and you'll find 2 bedrooms and a full bath, as well as the primary bedroom with walk in closet and ensuite with separate tub and walk-in shower. Great access to some of the top schools, and easy access to 101 freeway! Don't miss out!

7314 W Mohawk Lane, Glendale

Courtesy of West USA Realty. 602-942-4200 Selling Office: Elite Partners.

5711 W Monona Drive, Glendale
$630,000
3 Beds ⋅ 2 Baths ⋅ 6715596 MLS
Arrowhead Ranch is a wonderful neighborhood! Home located on a quiet street in Glendale AZ. Close to Schools & Shopping. The mature tree in front provides great shade and adds to the overall charm of the property. With 2100 sq ft of space, 3 bedrooms, 2 baths + den, there is plenty of room for comfortable living and entertaining. With recent remodel and 10 ft ceilings the space feels open and spacious. New flooring throughout. Kitchen includes updated cabinets and hardware. Added wine station / wine fridge. New stone tile backsplash, new refrigerator, garbage disposal 2022, Primary bath new shower, tile glass vanity, mirror and lighting. Guest bath new vanity and lighting. Pool with water fall and Spa in a private backyard. A/C 2018, H20 htr 2024, garage opener 2022, 3 car garage.

5711 W Monona Drive, Glendale

Courtesy of HomeSmart. 623-889-7100 Selling Office: Compass.

21942 N 68th Avenue, Glendale
$419,000
3 Beds ⋅ 3 Baths ⋅ 6715370 MLS
Seller may consider buyer concessions if made in an offer. Welcome to this stylish and modern home designed for a lavish lifestyle! A charming fireplace adds cozy warmth during chilly nights. The neutral color paint scheme creates a perfect canvas for your unique style. The primary bathroom is meticulously designed, featuring double sinks for convenience. The primary bedroom offers luxury with a spacious walk-in closet. The kitchen, the heart of the home, includes a center island for casual dining or entertaining. Fresh interior paint enhances the modern aesthetic, while partial flooring replacement adds charm. Outside, the beautifully landscaped fenced backyard offers privacy. Relax or entertain on the patio, creating unforgettable memories. Enjoy the thoughtful design of this property. D

21942 N 68th Avenue, Glendale

Courtesy of Opendoor Brokerage, LLC. homes@opendoor.com Selling Office: Real Broker.

20330 N 61st Avenue, Glendale
$485,000
3 Beds ⋅ 2 Baths ⋅ 6715150 MLS
Charming 3-bedroom, 2-bath home in the desirable Arrowhead Ranch community, perfectly situated on a golf course lot! Boasting a spacious, airy and bright living space with sunscreen windows, this home includes a family room and generously sized bedrooms. Your beautiful eat-in kitchen showcase white cabinets, granite tile counters, stainless steel appliances and a breakfast bar! The primary bedroom features a completely remodeled bathroom with double sink vanity and walk-in tiled shower. The secondary bathroom has been updated with new tile in the shower/tub, new fixtures and fresh paint. Enjoy breathtaking views of the golf course through wrought iron view fencing on your covered patio. With easy access to the 101 freeway, this home combines convenience and a serene golf course lifestyle!

20330 N 61st Avenue, Glendale

Courtesy of My Home Group Real Estate. 623-242-9459 Selling Office: Real Estate Brokers of Arizona.

26827 N 67th Drive, Peoria
$626,290
3 Beds ⋅ 3 Baths ⋅ 6715116 MLS
Toast the NEW Year in your NEW HOME! Experience the charm of Aloravita, nestled within the scenic mountains of Peoria. This community boasts breathtaking views and is conveniently located minutes away from shopping, dining, hiking trails and more! This spacious home features 3 full bedrooms, 2.5 bathrooms, 2 Car-Garage and a private yard with views! Designer selected finish includes Burlap Cabinetry, Quartz Kitchen Countertops, Wood Like Tile Throughout, and Plush Carpet in all the bedrooms. This beautiful home will have it all including 9' ceilings, Gourmet Gas Kitchen, Smudge Proof Stainless Steel Appliances, Blinds, Pre-Plumb for Soft Water, and Smart Home Technology. Interior photos of similar spec, options may vary**

26827 N 67th Drive, Peoria

Courtesy of DRH Properties Inc. 480-405-5313 Selling Office: DRH Properties Inc.

26997 N 74th Avenue, Peoria
$760,000
4 Beds ⋅ 4 Baths ⋅ 6714660 MLS
Welcome to this meticulously maintained 2-story home in the desirable Aloravita community. Built in 2020, this move-in-ready residence boasts an array of high-end features and upgrades, ensuring comfort and style at every turn. This home offers 4 bedrooms plus a den, providing ample space for family and guests. The guest bedroom features a walk-in shower for added convenience. The gourmet kitchen is a chef's delight, equipped with Monogram stainless steel appliances, a café stove, and stunning granite countertops. It's the perfect space for culinary creativity. Enjoy upgraded carpets, tile flooring, and a tray ceiling that adds an elegant touch to the interior. The master suite is a true retreat with a dual vanity, separate tub, and shower. Pre-wired for speakers and pendant lights, this home is ready for your entertainment setup. It's also plumbed for a gas barbecue, making outdoor cooking a breeze. Upgraded insulation in the rooms and garage, along with upgraded air conditioners, ensures comfort and energy savings year-round. A $2,500 security door adds an extra layer of safety. The garage provides an EV outlet and epoxy flooring. The laundry room upstairs provide practical and stylish solutions for daily living. The backyard is a private oasis with an extended patio, fire pit with stone flooring, and easy-to-maintain landscaping. Perfect for relaxing or entertaining, it's your personal retreat. Situated on a generous 10,290-square-foot lot, this home is near a neighborhood walking path, offering scenic strolls right outside your door. Additional touches include owned solar panels $50K+, $11k worth of plantation shutters, paint touch-ups in the master bedroom, and a large master suite for ultimate comfort.

26997 N 74th Avenue, Peoria

Courtesy of Best Homes Real Estate. 602-396-5660 Selling Office: AZ Brokerage Holdings, LLC.

6371 W Tonopah Drive, Glendale
$740,000
4 Beds ⋅ 2 Baths ⋅ 6714135 MLS
This custom-built home in Arrowhead Legends is a MUST SEE! Original owners have continued to update with top notch design elements and quality materials and IT SHOWS! You will love the paver driveway and 3 car garage with outdoor lighting leading into this 4bed/2 bath one level home. Floors are travertine and hardwood throughout. Countertops are quartz, island is granite and backsplash tile is marble. GORGEOUS !!The fireplace in the front room boasts a custom-made mantle from repurposed barn wood, sourced in Tennessee. The kitchen is the heart of this home with spacious island, walk in pantry, dining area and beautiful finishes, adjacent to the family room. The extra wide hallway leads to the owner's suite and guest rooms. One of the guest rooms is currently used as a music room with a grand piano - easily used as a bedroom or office if desired. The home has only one neighbor, with lush green space on one side and no backyard neighbor. The pool with water features is the centerpiece of this backyard retreat, with a built in outdoor grill of stacked stone with a travertine top. There is a manageable sized grassy area for children to play or dogs to romp. Absolutely move in ready - come see for yourself!

6371 W Tonopah Drive, Glendale

Courtesy of Home Realty. 623-209-3200 Selling Office: West USA Realty.

6334 W Donald Drive, Glendale
$714,999
4 Beds ⋅ 3 Baths ⋅ 6713768 MLS
Wow!!! It is the cream of the crop!! Enter the double doors and be captured by the tantalizing pool, golf course and mountain view. This is an exceptionally, gorgeous 4-bedroom home on the Golf course, need I say more? This luxurious home has 2-fireplaces, New Fridge, 3-car garage with NEMA 14-50 Outlet for you EV enthusiast and window shutters throughout this 2495sqft home! A spacious master bedroom with jetted tub, fireplace with entrance from master bedroom to overhead patio or just sit and view the gleaming and inviting pool. All bedroom windows are shuttered to regulate just the right amount of natural light. The family room and dining room are accented in a dual color painting scheme with two coordinating wall high floating shelves.

6334 W Donald Drive, Glendale

Courtesy of Vylla Home. 480-482-3723 Selling Office: Vylla Home.

Copyright 2026 Arizona Regional Multiple Listing Service, All rights reserved. The data relating to real estate for sale on this website comes in part from the Arizona Regional Multiple Listing Service. All information deemed reliable but not guaranteed and should be independently verified. All properties are subject to prior sale, change or withdrawal. Neither listing broker(s) nor Arizona Regional Multiple Listing Service shall be responsible for any typographical errors, misinformation, misprints and shall be held totally harmless.

The data relating to real estate listings on this website comes in part from the Internet Data Exchange (IDX) program of Multiple Listing Service of Southern Arizona. IDX information is provided exclusively for consumers' personal, non-commercial use and may not be used for any purpose other than to identify prospective properties consumers may be interested in purchasing. Listings provided by brokerages other than Loving Phoenix Team | Real Broker are identified with the MLSSAZ IDX Logo. All Information Is Deemed Reliable But Is Not Guaranteed Accurate. Listing information Copyright 2026 MLS of Southern Arizona. All Rights Reserved.

How much is your home worth?

Get instant property value now!