Refine Search
Sort by
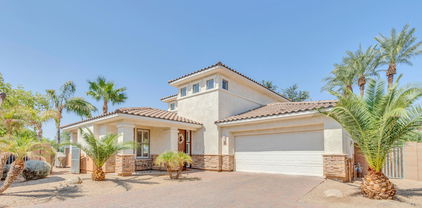
$700,000
4 Beds ⋅ 4 Baths ⋅ 6596662 MLS
This gorgeous home boasts 4 bedrooms, a formal dining/sitting room that opens up to the front private courtyard, a game room/library/office & a spacious living room. This home was built for entertaining and enjoyment! The oversized sliding door leads from the living room into the HUGE back yard, with covered patio, sparkling pool, lot of grass area & a basketball court! Inside, you'll enjoy beautiful tile and real hardwood flooring in the bedrooms. The open kitchen & living room is an ideal use of space, while the formal sitting room/dinning room and game room/office give some separation and privacy in those areas of the home. With a peaceful front courtyard & gas fireplace as well, what more could you ask for!

14034 W Roanoke Avenue, Goodyear

Courtesy of eXp Realty. 888-897-7821 Selling Office: DeLex Realty.

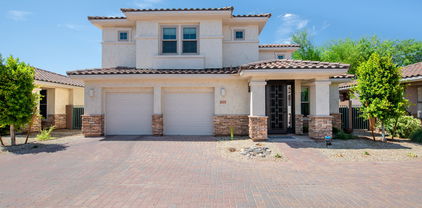
$489,000
3 Beds ⋅ 3 Baths ⋅ 6594235 MLS
Welcome to 13716 W Cypress Street in picturesque Goodyear, Arizona! This stunning 3-bedroom, 2.5-bathroom home boasts a modern and fully remodeled interior, making it the epitome of comfortable living. With its prime location on the golf course, you'll enjoy breathtaking lake views that add an extra touch of serenity to your daily routine. Step inside and be amazed by the abundance of natural light that streams through all-new windows, illuminating the interior with warmth. Stay cool and comfortable year-round with the newer AC unit, ensuring your living space is the perfect temperature no matter the season. The highlight of this home is the brand-new wall-to-wall glass slider that opens up to the meticulously paved backyard. Imagine sipping your morning coffee while basking in the tranquil ambiance of the lake or unwinding with your favorite drinks as you watch mesmerizing sunsets paint the sky with vibrant colors. The exterior of the home is just as impressive, featuring brand-new paint that exudes curb appeal. The addition of a tankless water heater and a water filtration system adds to the modern convenience that this home offers. Don't miss out on the opportunity to make this slice of paradise yours. This home won't last long on the market, so visit today to experience the luxury, comfort, and stunning views that Cypress Street has to offer. Your dream home awaits!

13716 W Cypress Street, Goodyear

Courtesy of FastJet Realty. 602-687-1242 Selling Office: eXp Realty.

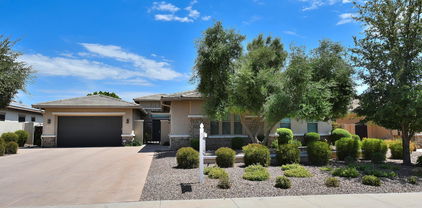
$620,000
5 Beds ⋅ 4 Baths ⋅ 6593691 MLS
Welcome to this exquisite 5-bedroom, 3.5-bathroom home WITH A BASEMENT!!! This Home exudes elegance and sophistication in every corner. With a thoughtfully designed layout and luxurious features, this residence offers a lifestyle of comfort and grandeur. Upon entering, you'll be greeted by high ceilings that amplify the sense of space and airiness, creating a welcoming atmosphere. The tile flooring throughout adds a touch of modernity while ensuring easy maintenance. Spanning over 3,700 sq ft, this home provides ample room for all your needs, making it ideal for both relaxation and entertaining. Situated on an expansive 11,000+ sq ft lot, you'll have plenty of space to enjoy outdoor activities and create your own oasis. The heart of the home is the elegant eat-in kitchen that features a breakfast room and a breakfast bar. This space is a culinary enthusiast's dream, combining style and functionality seamlessly. The 9' flat ceilings further enhance the open and airy feel, creating a captivating ambiance. The family room offers a perfect gathering spot, whether you're unwinding after a long day or hosting guests for a special occasion. With its spacious layout and tasteful design, it's the hub of comfort and relaxation. Step outside to the enchanting backyard, where you'll discover a covered patio that's perfect for alfresco dining and entertaining. The built-in BBQ adds an element of luxury to your outdoor experience, allowing you to savor delicious meals in style. The RV gate provides additional convenience and flexibility. This remarkable home also boasts a basement, adding an extra layer of versatility. Whether you envision it as a media room, home gym, or a space for guests, the possibilities are endless. This property offers easy access to schools, parks, shopping, and major transportation routes, ensuring your daily needs are met with convenience. Don't miss out on the opportunity to own this stunning 5-bedroom, 3.5-bathroom home with high ceilings, tile flooring, and a beautifully designed backyard.

14475 W Roanoke Avenue, Goodyear

Courtesy of West USA Realty. 602-942-4200 Selling Office: West USA Realty.

$650,000
3 Beds ⋅ 3 Baths ⋅ 6592110 MLS
PREPAID SOLAR LEASE! This highly sought after townhome in the exclusive gated community of Cachet at the Wigwam boasts a custom iron door inviting you into a grand foyer. Your gourmet kitchen w/ high end Wolf cook top, opulent back splash & quartz counters leads you into an open concept living/dining room w/ large multi panel sliders w/ electric/remote controlled window coverings. The 1st floor primary & ensuite displays dual Kohler sink vanities, quartz counters, walk in closet, water closet w/ bidet, & glass enclosed, newly tiled shower. The second floor offers a loft w/ 2nd set of multi panel sliding doors that lead to a large balcony. Two more bedrooms & a 3/4 bathroom w/ remodeled shower expand the living space. Newly covered travertine patio, turf, mature plants = a backyard oasi

14200 W Village Parkway Unit 2130, Litchfield Park

Courtesy of Compass. 480-776-1555 Selling Office: HomeSmart.

$410,000
4 Beds ⋅ 3 Baths ⋅ 6591877 MLS
You must see this spacious very clean move in ready 4BR/2.5BA two story home in Litchfield Park. Enter your new home onto custom tiled flooring that leads to a living room/formal dining area with plenty of natural light. This very popular floor plan also includes an eat in kitchen with adjacent family room and downstairs laundry. Kitchen boasts SS appliances, granite counters with tiled backsplash. Upstairs you will find a nicely sized loft perfect for a playroom or office, large master suite with walk-in closet and guest bedrooms. The home has been recently painted inside with newer carpet throughout. Additional features include ceiling fans and gas hot water and heat. Relax outside under a covered patio and enjoy your private retreat. To show is to sell.

12536 W Pasadena Avenue, Litchfield Park

Courtesy of Keller Williams Realty Elite. 623-882-8000 Selling Office: Keller Williams Realty Elite.

$455,000
4 Beds ⋅ 2 Baths ⋅ 6591451 MLS
This charming single-level bungalow-style home features welcoming trim and stone details. With 2 living rooms, there is plenty of room to relax and entertain. The property offers beautiful mountain views and was built in 2006. It boasts 4 BD, 2 BA, and a 2-car garage with new epoxy flooring and cab. Nestled among larger homes, it offers a sense of exclusivity. The backyard is low maintenance and pool-sized, framed by evergreen trees and offering peaceful mtn views. Inside, you'll find neutral colors, tile, blinds, and a granite kitchen island and backsplash. 9-foot ceilings Throughout. The master bath is spacious and romantic, with a double vanity, shower, separate granite soaker tub, and walk-in closets. The exterior has been freshly painted, new H20 heater, and garage door springs. The property is conveniently located near the YMCA, tennis courts, skate park, water park, schools, church, post office, grocery store, and bank, allowing for a healthy and convenient lifestyle[4].

3110 N 136th Drive, Avondale

Courtesy of My Home Group Real Estate. 480-685-2760 Selling Office: Real Broker.

$550,000
4 Beds ⋅ 3 Baths ⋅ 6591211 MLS
Beautiful home in Litchfield Park! Large split floorpan and upgrades that everyone will love. Recently updated kitchen with high end granite counters, upgraded cabinets, and SS appliances. Great size bedrooms and open living areas. Tasteful private backyard with modern pavers, grass, and an in ground spa to relax and enjoy. Big 3 car garage for all your toys that has epoxy floors and built in cabinets. Close to everything that makes Litchfield Park the most desired place to live in the valley- Schools, entertainment, and the Wigwam. Homes in this pocket of Dreaming Summit do not come around often. New carpet placed 8/25/2023 Loan assumable to VA buyer only. Property eligible for CRA incentive that gives 2.5% additional towards buyer closing cost/interest rate buy down. Info in docs tab

13218 W Peck Drive, Litchfield Park

Courtesy of Berkshire Hathaway HomeServices Arizona Properties. 623-266-3550 Selling Office: A.Z. & Associates.

$1,500,000
4 Beds ⋅ 5 Baths ⋅ 6590751 MLS
$50K PRICE REDUCTION! STUNNING 4200+ SQ FT GOLF COURSE HOME on 4th hole of Wigwam's Red Golf Course! 4BR+Den, 4.5BA, 4.5 car gar, SE lot w/stunning views & backyard featuring an elegant heated play pool w/water features, travertine deck, 2 covered patios, mature trees & artificial grass! This richly appointed truly magnificent showplace home has a sound system t/o interior & exterior & Smart home wired t/o interior & exterior as well. HUGE great room off designer kitchen featuring Quartz counters, large island, highend cab's, selfclosing drawers, double wall ovens, 2 bev drawers, microwave drawer, 5 gas burner Wolf cooktop, Subzero fridge, walkin pantry & gorgeous tile backspash! Formal dining room, Butlers pantry, sep in-law suite w/small living room, kitchenette and separate exit to courtyard w/fountain as well as seance 2-car garage. Designer carpeting, Marble MBR bathroom, automatic sun shades in great room & den, hidden pocket screen doors in formal dining rm & in-law suite. W/D/Fridge all convey. Large laundry room w/sink & walk-in pantry for smart home & sound system electronics (pre-wired).

14481 W Mountain View Drive, Litchfield Park

Courtesy of Ventana Fine Properties. 480-538-2124 Selling Office: eXp Realty.

$520,000
3 Beds ⋅ 3 Baths ⋅ 6588916 MLS
BONUS** Seller will contribute up to $12,000 towards a buyer's rate buy down with an acceptable offer by 12/15/2023. Welcome to your dream home in the sought-after gated community Vistas @ Palm Valley! This beautiful 3-bedroom plus loft, 2.5-bathroom residence exudes elegance and charm, showcasing as if it were a model home. Step inside and be captivated by the abundance of upgrades and designer touches throughout. The upgraded flooring adds a touch of sophistication to the living spaces, while the super shower in the primary bathroom offers a luxurious spa-like experience. Convenience meets style with the primary bedroom thoughtfully located on the main floor, providing a private retreat away from the other bedrooms. The gourmet kitchen is a chef's delight, featuring top-of-the-line appliances, ample counter space, and custom cabinetry to inspire your culinary creations. Entertain guests effortlessly as you flow from the kitchen into the inviting living areas, perfect for gatherings and making cherished memories. Outside, you'll find a delightful courtyard entry, offering a warm and welcoming ambiance. The low-maintenance yard ensures you can spend more time enjoying your home and less time on upkeep. Plus, the community pool adds an extra layer of relaxation and recreation, perfect for Arizona's warm climate. Families will be delighted to know that this home falls within the desirable Litchfield elementary school district, providing excellent educational opportunities for children. Moreover, the location couldn't be more convenient - you'll find shopping, dining, and entertainment options just a stone's throw away, ensuring you're never far from all the amenities you need. Easy freeway access makes commuting a breeze, connecting you to all that the Phoenix metropolitan area has to offer. Don't miss this fantastic opportunity to own a meticulously cared-for home in a secure and welcoming community. Access to BOTH the Vistas community pool and Palm Valley pools. Take a tour today and make this stunning Goodyear residence your own slice of paradise!

1906 N 140th Drive, Goodyear

Courtesy of eXp Realty. 623-935-1111 Selling Office: Melissa Cox Realty.

$435,000
4 Beds ⋅ 2 Baths ⋅ 6587721 MLS
BACK ON MARKET - BUYER COULDN'T CLOSE! Welcome to 251 Bahia Lane W, a wonderful property nestled in the heart of Litchfield Park. Boasting 4 bedrooms, 2 full baths & a 2 car garage, this home offers ample space for comfortable living and many recent updates. The recently remodeled gourmet kitchen features a sleek granite island & SS appliances. The open concept floorplan with skylights brings in abundant natural light, enhancing the warm ambiance & beautiful new flooring. Step outside to the backyard with lush greenery, several citrus trees & private outdoor patio. Conveniently located near the prestigious Wigwam Golf Resort, residents can indulge in leisurely rounds of golf and enjoy the serene lake nearby. With dining, shopping, a library, and parks just moments away, this property offers the ultimate blend of convenience and comfort with NO HOA. Don't miss the chance to own this gem in a highly desirable location.

251 Bahia Lane W, Litchfield Park

Courtesy of Redfin Corporation. 602-483-4919 Selling Office: My Home Group Real Estate.

$392,000
3 Beds ⋅ 2 Baths ⋅ 6585798 MLS
Welcome home to this lovely single family residence located in a desirable neighborhood. This home offers a natural color palette throughout, perfect for relaxing and unwinding. The kitchen features a center island and plenty of space for cooking and entertaining. The master bedroom offers a walk in closet for extra storage. The other rooms provide flexible living space to fit your needs. The primary bathroom offers a separate tub and shower, double sinks, and good under sink storage. Enjoy the outdoors with a fenced in backyard and a covered sitting area. Fresh interior paint and partial flooring replacement in some areas make this home move-in ready. This home is sure to check all your boxes and more. Don't miss your chance to make it yours!

13145 W Cambridge Avenue, Goodyear

Courtesy of Opendoor Brokerage, LLC. homes@opendoor.com Selling Office: My Home Group Real Estate.

$621,000
4 Beds ⋅ 3 Baths ⋅ 6583907 MLS
1% SELLER CONCESSION TO BUYER! Welcome to this stunning home, boasting 4 bedrooms, 3 bathrooms, a loft, and a generously sized bonus room with built-in bar. Step into the captivating open-concept main living area, highlighted by a spacious chef's kitchen. The kitchen features upgraded cabinets, granite countertops, a convenient R/O system, stainless steel appliances, pendant lighting, and an attractive tile backsplash. Discover ultimate comfort in the private primary bedroom, complete with custom separate walk-in closets, providing ample storage space. Enjoy serene moments on the balcony, accessible from the primary bedroom. The upstairs loft adds versatility to the living space. Indulge in a resort-style backyard retreat with lush mature landscaping, offering an exceptional .. outdoor living experience. Delight in the sparkling pool featuring three waterfalls and an in-floor cleaning system. The large covered patio provides a shaded oasis, perfect for relaxation. Entertain guests with ease using the built-in BBQ and gather around the inviting gas firepit with comfortable bench seating. The expansive turf area adds a touch of greenery with no maintenance needed. Significant upgrades have been made to this home, including the installation of a new A/C unit in 2020, offering efficient cooling performance. Additionally, the front and back yard watering system has been upgraded with new PVC piping, ensuring long-lasting durability. Additional highlights of this remarkable home include a 9' iron gate at the front entry, a custom front door, hardwood flooring, 3-car garage with built-in cabinets, storage shed, and an RV gate. Conveniently located near shopping centers and highly rated schools, this home offers both luxury and practicality. Don't miss the opportunity to make it yours!

15135 W Sells Drive, Goodyear

Courtesy of TCT Real Estate. 602-456-6039 Selling Office: Real Broker.

$650,000
6 Beds ⋅ 4 Baths ⋅ 6581737 MLS
Buyer failed to perform. Amazing price point on this large family home. A huge island that provides both functionality and style. Imagine entertaining your loved ones in this culinary haven, creating memories that will last a lifetime. Escape to your private sanctuary with the master bedroom conveniently located on the main floor. Here, you'll find tranquility and relaxation after a long day. The spacious layout allows for a cozy seating area, and the attached master bathroom offers a spa-like experience with its luxurious fixtures and finishes. This property also offers four additional bedrooms upstairs, providing ample space for family members or guests. A huge island that provides both functionality and style. Imagine entertaining your loved ones in this culinary haven, creating memories that will last a lifetime. Escape to your private sanctuary with the master bedroom conveniently located on the main floor. Here, you'll find tranquility and relaxation after a long day. The spacious layout allows for a cozy seating area, and the attached master bathroom offers a spa-like experience with its luxurious fixtures and finishes. This property also offers four additional bedrooms upstairs, providing ample space for family members or guests. The thoughtful design includes a loft area, perfect for a playroom, home office, or relaxation space, ensuring that everyone has their own comfortable retreat. The wonders of this home don't stop at the interior. Step outside to discover a well-designed backyard that caters to both relaxation and entertainment. Whether you want to unwind on the patio, host a barbecue with friends, or have fun with the family, this space has it all. Situated in Avondale, Arizona, this property enjoys the best of both worlds - a peaceful suburban neighborhood with easy access to urban conveniences. Within close proximity to schools, parks, shopping centers, and major roadways, you'll find that everything you need is just a short drive away. This property at 13617 W Earll Dr presents an exceptional opportunity to own a spacious and elegant home that caters to every aspect of modern living. With its six bedrooms, four bathrooms, gourmet kitchen, and ample living space, this residence offers an unparalleled lifestyle that will exceed all your expectations. Don't miss your chance to make this dream home yours.

13617 W Earll Drive, Avondale

Courtesy of My Home Group Real Estate. 6023731683 Selling Office: eXp Realty.

$648,000
5 Beds ⋅ 4 Baths ⋅ 6580790 MLS
SIGNIFICANT PRICE REDUCTION!!!! Do not miss the opportunity to own this beautiful property in the coveted LITCHFIELD PARK. No HOA!! Cul-de-sac, corner lot. 5 bedrooms, 4 baths, with an office! Great-sized home!! Displaying a desert front yard, 2-car garage with an extended driveway, and RV gate. Covered back patio to enjoy AZ sunsets. Built in BBQ with room to entertain a crowd. Gas firepit. Mature citrus. Plenty of space for a pool or other improvements! THREE WORLD CLASS GOLF COURSES nearby and this home boasts walking distance to one of them. Also, within walking distance to Litchfield Elementary school, parks, a lake and a variety of local restaurants. A Must-See in a desirable community. Make this home yours.

677 E Fairway Drive, Litchfield Park

Courtesy of AZ Brokerage Holdings, LLC. 623-561-8800 Selling Office: My Home Group Real Estate.

$729,000
5 Beds ⋅ 3 Baths ⋅ 6578074 MLS
Spacious 5-bedroom house with no neighbors behind and green space in front, conveniently located for everything Goodyear has to offer and just 5 minutes to the I10. The versatile floorplan provides ample accommodation to suit your lifestyle needs. The heart of the home is an open plan family room and kitchen with oversized island and ample cabinetry perfect for family gatherings. There are separate spaces for more formal entertaining as well as a guest suite thoughtfully positioned on the main level for privacy and convenience. One of the highlights of this residence is the private courtyard, accessible from the dining area, a tranquil oasis where you can unwind and recharge. The second floor reveals the primary suite and three generously sized guest bedrooms each with ample closet space. The owners' retreat is a true sanctuary, boasting a spacious bedroom with an attached ensuite bathroom and two separate walk-in closets. Adjacent to the bedrooms, you'll find a huge bonus room/loft area. This versatile space can be used as a home theater, a home gym, or anything else that suits your needs, and offers endless possibilities for customization and creativity. Step outside into the newly completed and professionally designed backyard, where an enchanting gazebo and sparkling pool await you. This outdoor retreat offers a seamless blend of relaxation and entertainment. Float in the refreshing pool on a warm summer day or gather with friends and family in the gazebo for a barbecue. There's little doubt that this house offers ample space for every member of the family to enjoy.

14312 W Woodbridge Avenue, Goodyear

Courtesy of HomeSmart. 480-443-7400 Selling Office: West USA Realty.

$839,000
5 Beds ⋅ 4 Baths ⋅ 6576059 MLS
WOW! MUST SEE! This property has it all! Gated community, single level & over-sized lot with a 3 car garage, spacious driveway and a true RV gate! PLUS MORE! Gated courtyard leads you up to the front entry way, once inside you will be WOWed! Formal living & dining room with custom tile design, vaulted ceiling, decorative shelving, niches and more! Large picture window looks out to the back yard! Kitchen is gorgeous with a large breakfast bar, staggered cabinets, granite counter tops, stainless steel appliances, walk-in pantry and breakfast area which opens to a large family room with entertainment niche! Beautiful staggered tile, canned lighting and lots of windows for natural lightening. Very spacious other bedrooms & custom tile work in guest bathrooms! Large laundry room with cabinets.

5513 N 131st Drive, Litchfield Park

Courtesy of Better Homes & Gardens Real Estate SJ Fowler. 480-649-3536 Selling Office: Equities Real Estate.

$580,000
4 Beds ⋅ 2 Baths ⋅ 6574474 MLS
Ultimate Arizona Backyard Experience! Seated in a quiet cul-de-sac off of Litchfield and Indian School, this 4 bed, 2 bath Avondale home is a must see! Wood-look tile flooring flows throughout, complementing the soaring ceilings & inviting family room fireplace. The chef's kitchen boasts hickory cabinets, granite countertops, top-of-the-line stainless steel appliance, & a walk-in pantry for added convenience. Retreat to your primary suite & ensuite with a dual vanity, walk-in shower, luxurious soaking tub, and sizable walk-in closet. This backyard is an entertainer's dream! Make a splash in the heated ozone Pebbletec pool with swim-up seating & attached heated spa with Pentair water pool & spa control system. Host a summer BBQ under the gazebo with an outdoor kitchen & built-in gas BBQ or gather around your cozy stone natural gas firepit with guests on chilly desert evenings. The 3-car tandem garage offers custom built-in cabinets and an RV gate with ample space for toys or room to complete your favorite outdoor projects. This home is centrally located with easy access to St Route 10, excellent schools, Luke Air Force Base, Goodyear Community Park, AZ Motorsports Park, shopping, dining, and so much more. Don't miss this amazing opportunity!

3249 N 138th Avenue N, Avondale

Courtesy of HomeSmart. kim@thepanozzoteam.com Selling Office: Realty ONE Group.

Copyright 2026 Arizona Regional Multiple Listing Service, All rights reserved. The data relating to real estate for sale on this website comes in part from the Arizona Regional Multiple Listing Service. All information deemed reliable but not guaranteed and should be independently verified. All properties are subject to prior sale, change or withdrawal. Neither listing broker(s) nor Arizona Regional Multiple Listing Service shall be responsible for any typographical errors, misinformation, misprints and shall be held totally harmless.

The data relating to real estate listings on this website comes in part from the Internet Data Exchange (IDX) program of Multiple Listing Service of Southern Arizona. IDX information is provided exclusively for consumers' personal, non-commercial use and may not be used for any purpose other than to identify prospective properties consumers may be interested in purchasing. Listings provided by brokerages other than Loving Phoenix Team | Real Broker are identified with the MLSSAZ IDX Logo. All Information Is Deemed Reliable But Is Not Guaranteed Accurate. Listing information Copyright 2026 MLS of Southern Arizona. All Rights Reserved.